7631 Ontario Boulevard, Eden Prairie, Minnesota 55344

MN, Eden Prairie
$359,000
  • 4 Beds
  • 2 Bath
  • Residential Property Type
  • 1978 Year Built
  • Pending Status
See All 32 Photos
Kyle Synowczynski
Kyle Synowczynski
  • (612) 688-6065
  • Kyle@StoneArchRealty.com
Property Description

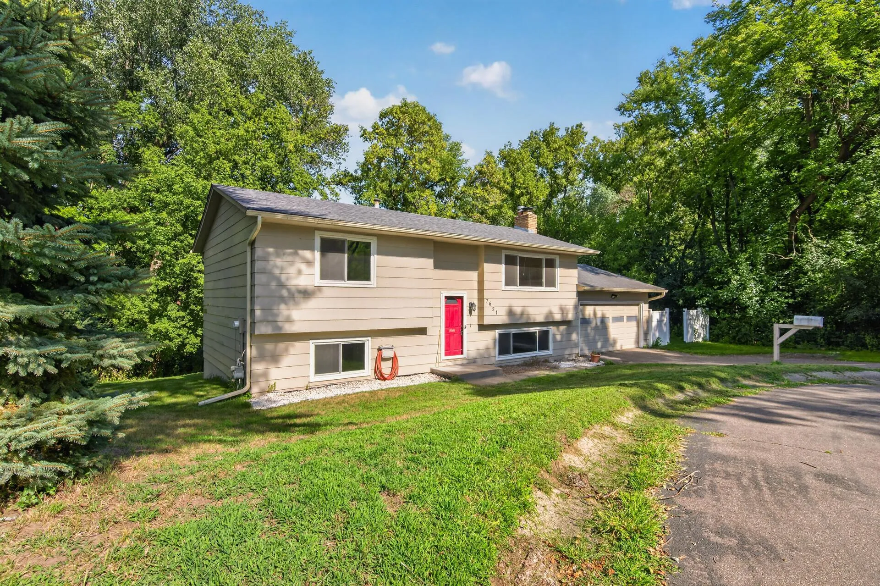
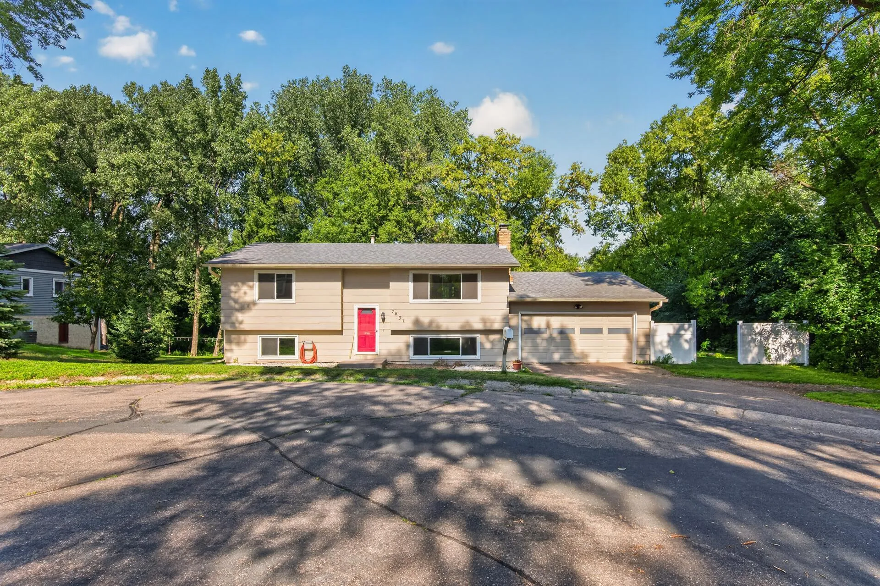
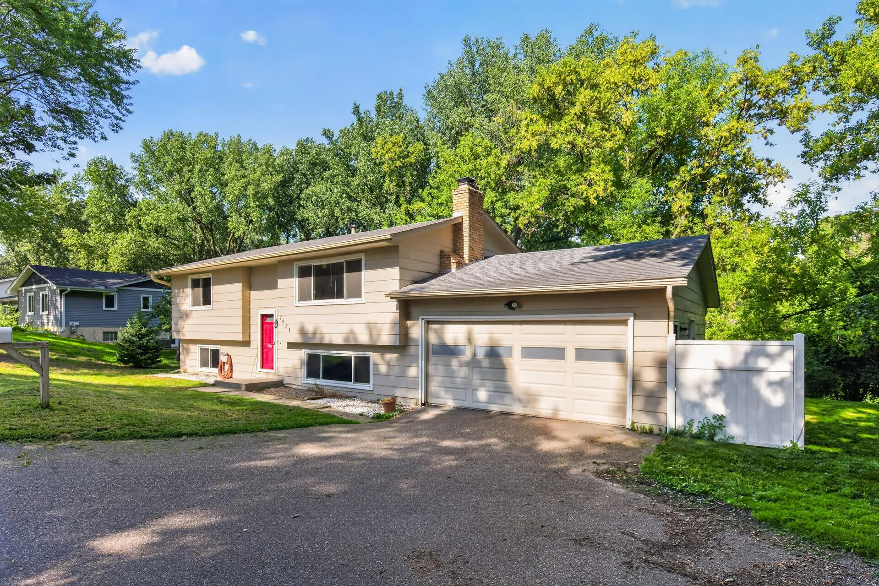
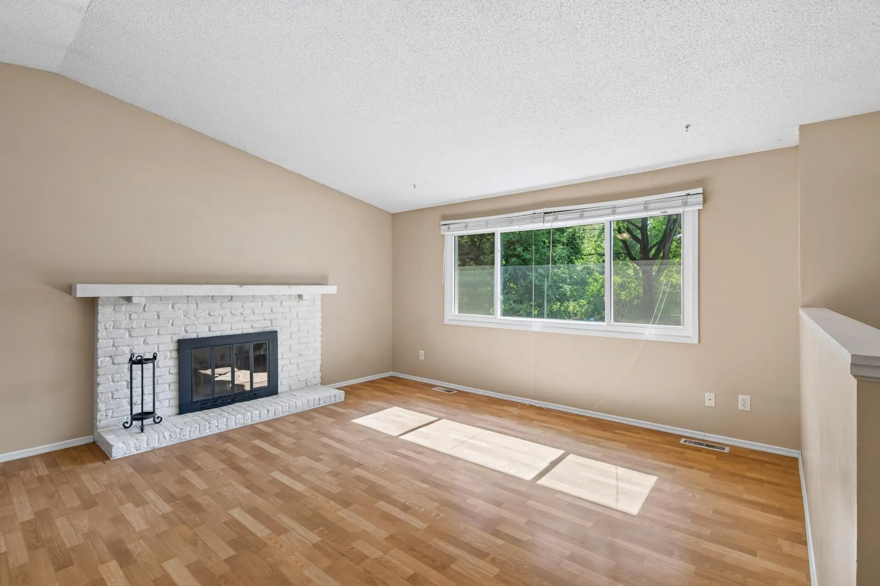
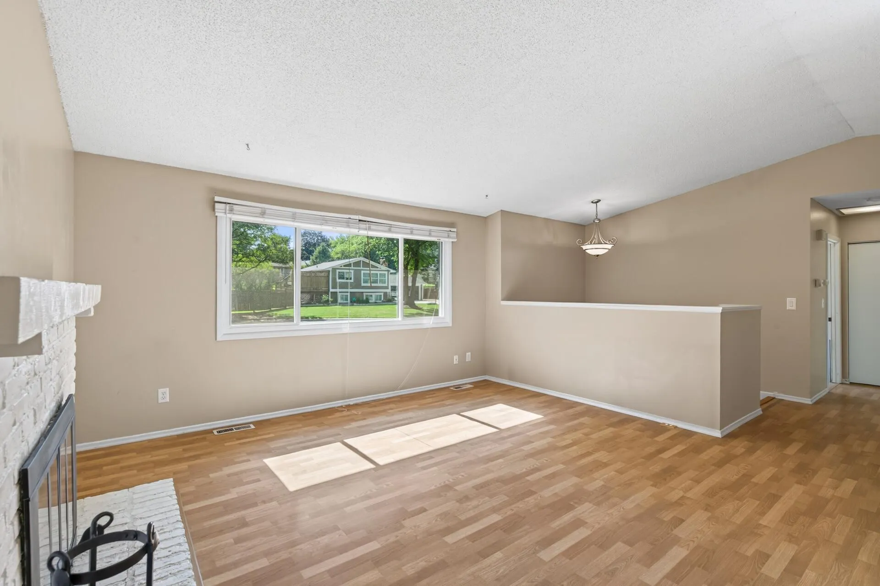
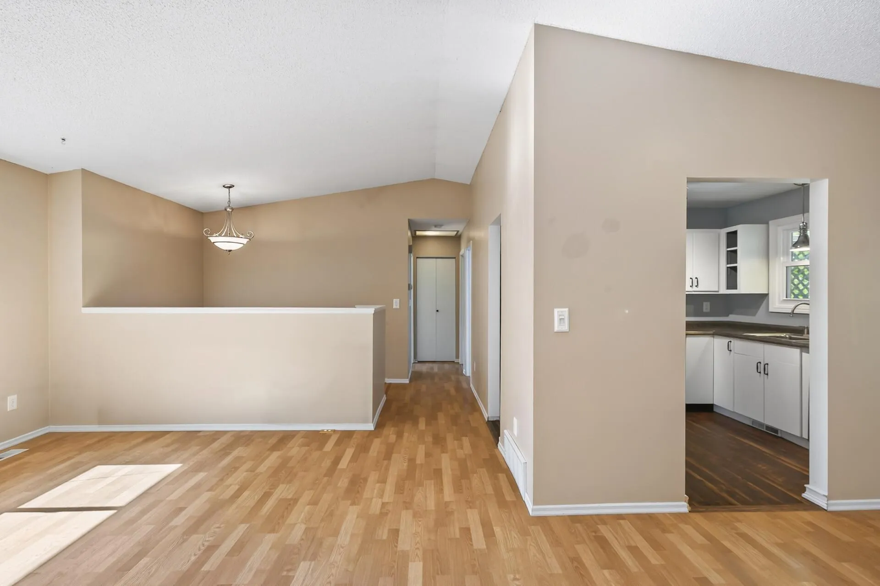
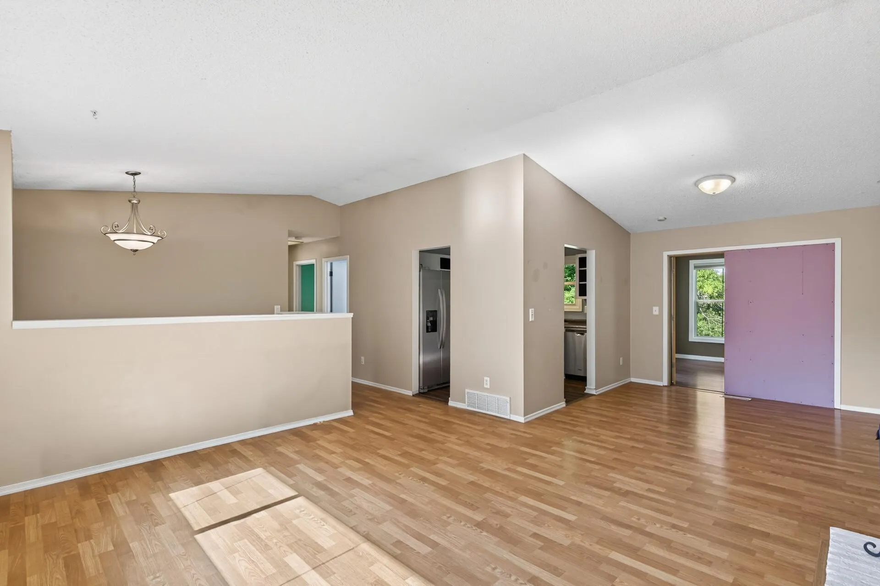
Nestled on a cul-de-sac on more than a half-acre of wooded land bordering the Westgate Conservation Area, this split-entry home blends a practical layout with a tranquil natural backdrop rarely found at this price. Inside, the home invites a thoughtful refresh and is being sold as-is—an exceptional chance to craft a custom sanctuary, pursue a rewarding flip, or design a tailored retreat. With two bedrooms and a full bath on the upper level, complemented by two additional bedrooms and another full bath below, the floor plan offers adaptable, comfortable living for a dynamic lifestyle.

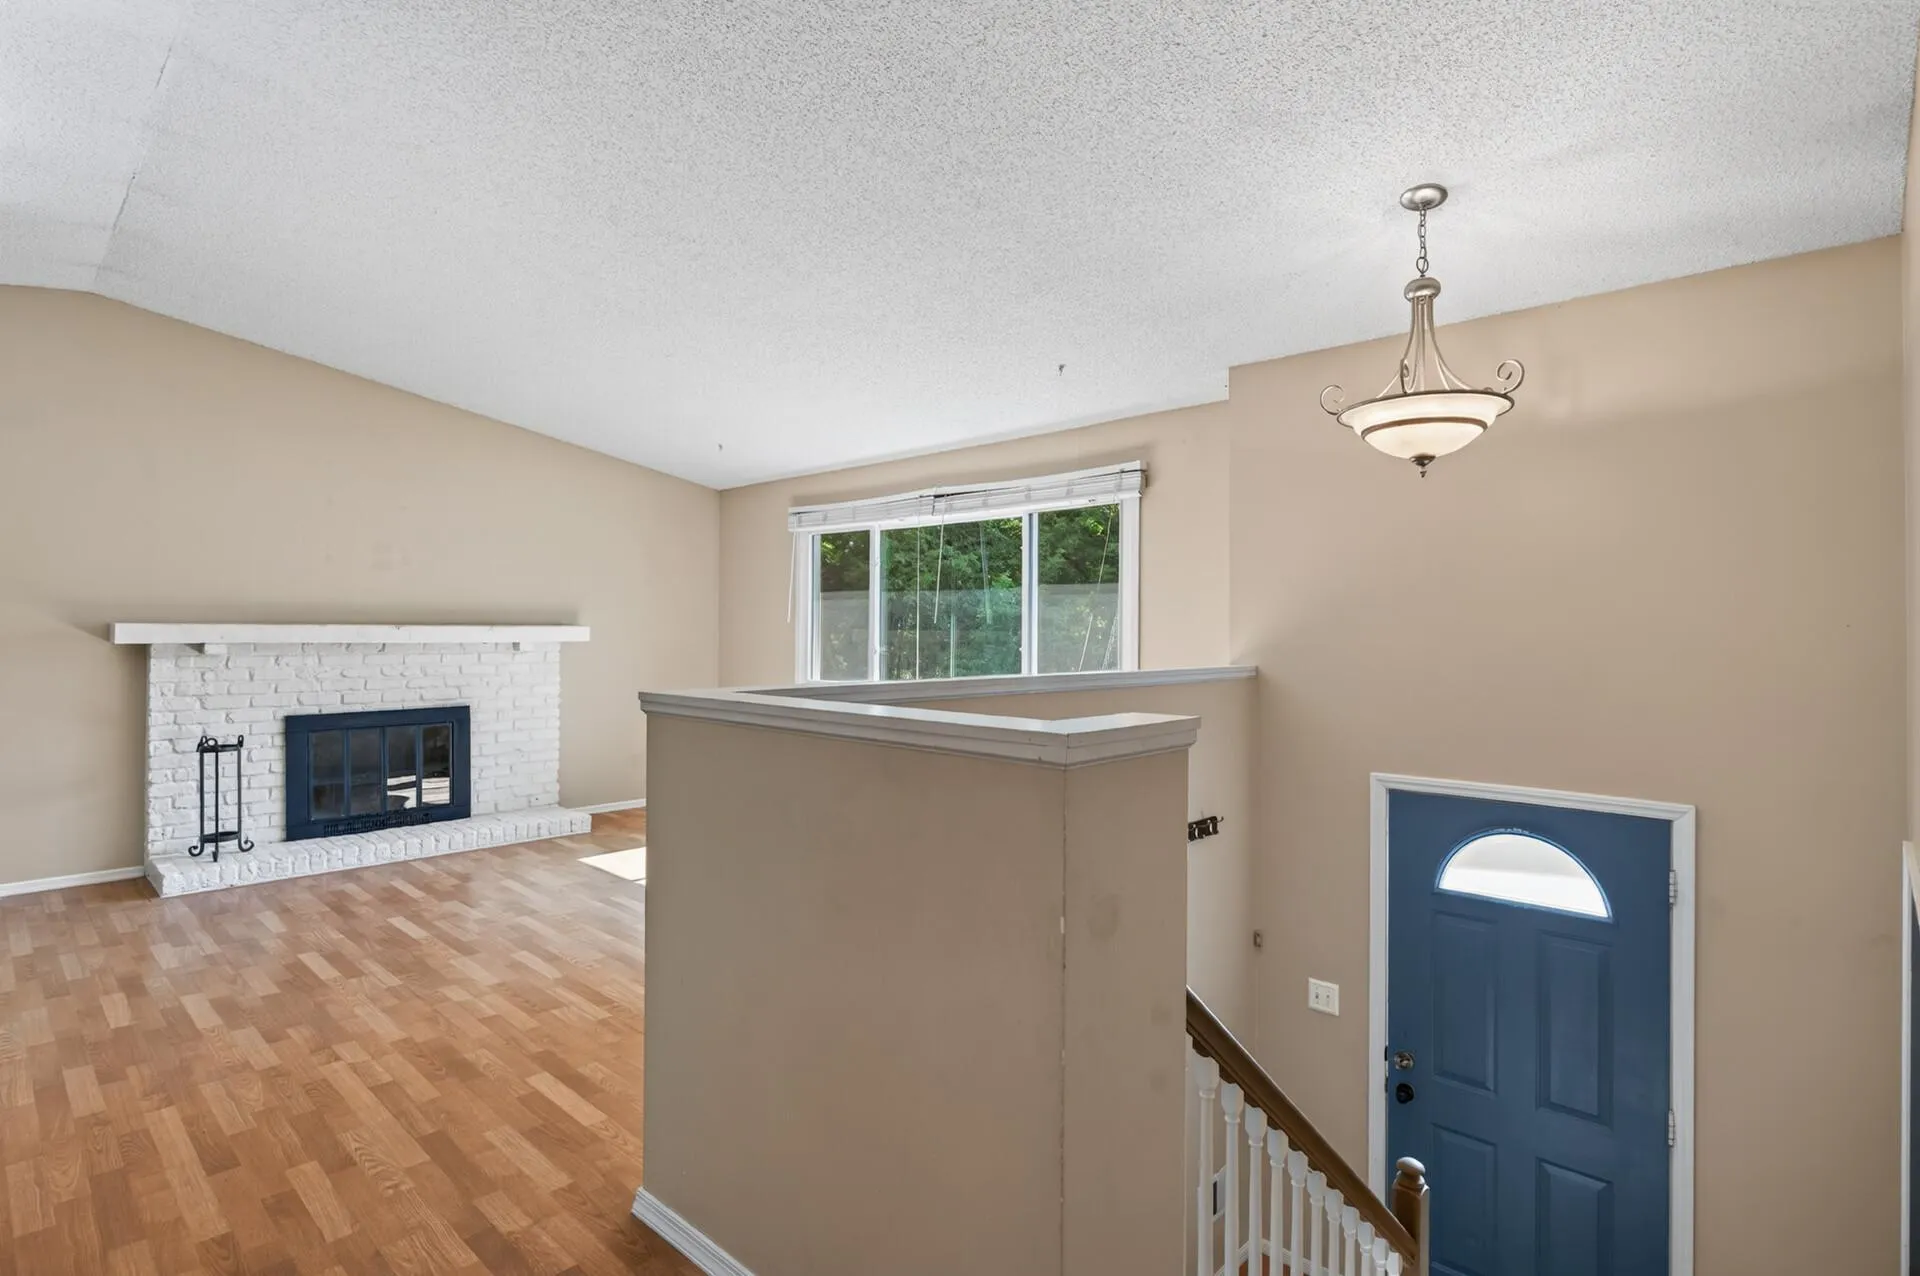
A vaulted living room paired with wood-burning fireplaces on both levels brings architectural charm and warmth. Outdoor living includes a deck, a four-season porch, and a lower-level three-season screened porch with views of the expansive backyard. Newer windows add assurance, and the existing siding presents a streamlined opportunity to reimagine the exterior with premium replacement and a fresh, elevated palette. Whether your vision includes lush landscaping, curated entertaining spaces, or future enhancements, the grounds serve as an exceptional canvas for creativity.

Ideal for renovators and inspired DIY creators, this property provides immediate equity potential in a desirable location. Quick close available, so you can get started right away.  Bring your bold ideas—its next chapter awaits your touch.

Basic Details
  • Property Type: Residential
  • Listing Type: For Sale
  • Listing ID: 7124529
  • Price: $359,000
  • Year Built: 1978
  • Listing Status: Pending
  • Office Name: National Realty Guild
  • Full Bathrooms: 2
  • Property Sub Type: Single Family
Features
  • Heating System Forced Air
  • Cooling System Central Air
  • Basement Full,Walkout,Block,Daylight/Lookout Windows
  • Fence Partial
  • Fireplace Family Room,Wood Burning,Fireplace Footings,Full Masonry
  • Parking Attached Garage,Garage Door Opener,Asphalt,No Int Access to Dwelling
  • Exterior Features Fiber Board
  • Fireplaces Total: 2
  • Laundry Features Laundry Room,Electric Dryer Hookup,Washer Hookup,Lower Level,Sink
  • Sewer City Sewer/Connected
Appliances
  • Cooktop
  • Dishwasher
  • Disposal
  • Dryer
  • Freezer
  • Microwave
  • Refrigerator
  • Washer
  • Gas Water Heater
  • Stainless Steel Appliances
Address Map
  • Country US
  • State MN
  • County Hennepin
  • City Eden Prairie
  • Zipcode 55344
  • Street: Ontario
  • Street Number: 7631
  • Street Suffix: Boulevard
  • Longitude: W94° 31' 28''
  • Latitude: N44° 51' 53.3''
  • Directions: Hwy 5 to Mitchell Rd. North on Mitchell to Valley View Rd. West on Valley View to Ontario Blvd to home.
Neighborhood
  • High School District: Eden Prairie
MLS Addon
  • Office Name: National Realty Guild
Additional Information
  • Water Source: City Water/Connected
  • Accessibility Features: None
  • Building Size: 1950
  • Construction Materials: Block,Concrete
  • Electric: 150 Amp Service
  • Foundation Details: Block
  • Garage: 2
  • Levels: Split Entry (Bi-Level)
  • Lot Features: Tree Coverage - Medium
  • Lot Size Dimensions: W100X269X105X236
Financial
  • Tax Annual Amount: 5306.62
Listing Information
  • List Agent Mls Id: 506015631
  • List Office Mls Id: 10669
  • Modification Timestamp: 2026-09-18T17:49:07Z
  • Originating System Name: NorthStar
Mortgage Calculator
$
$ %
years
%
$ % per year
$ %per year
$