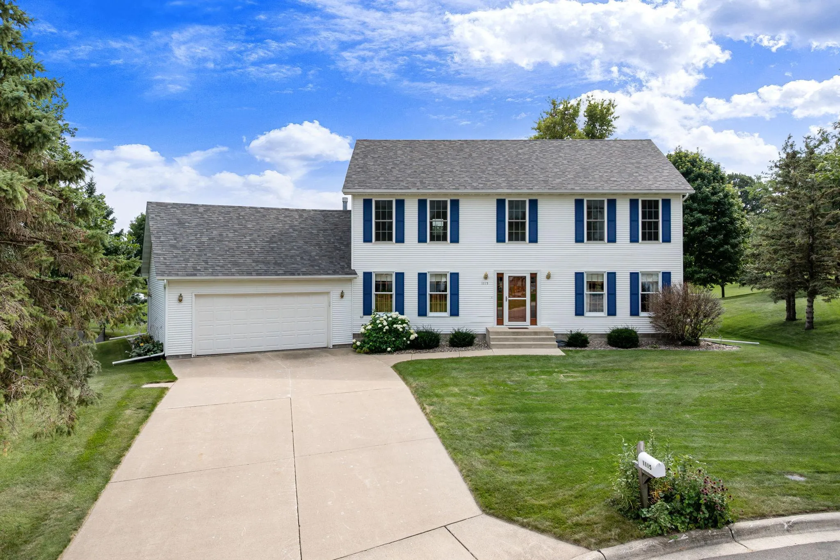
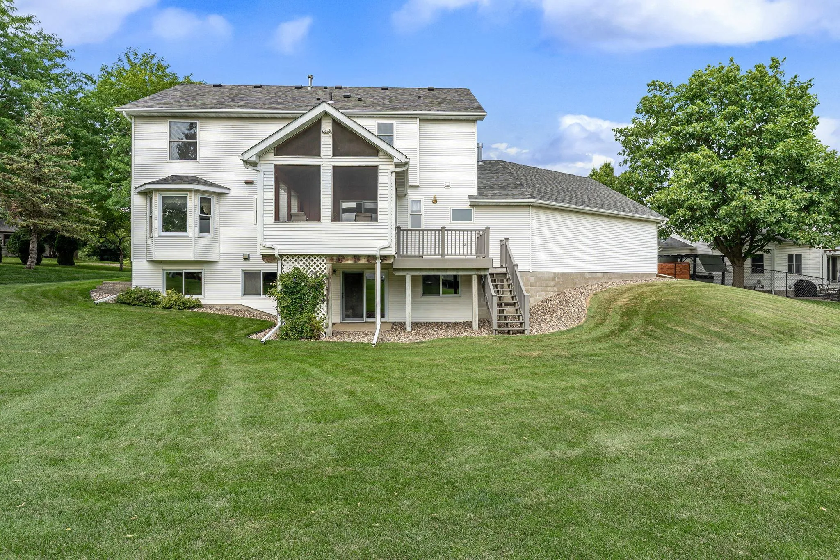
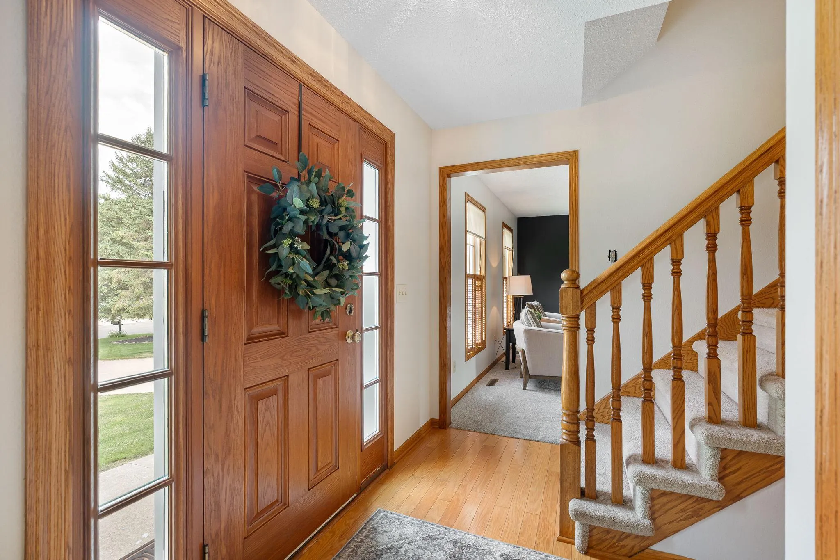
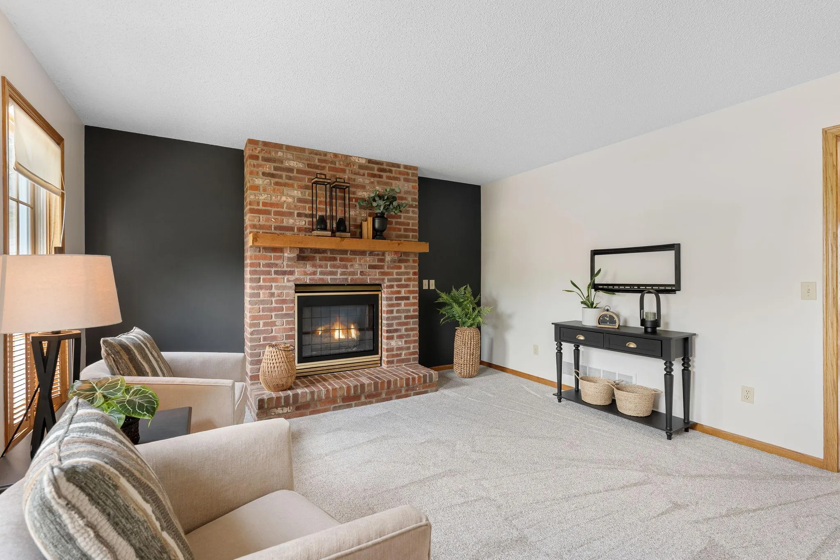
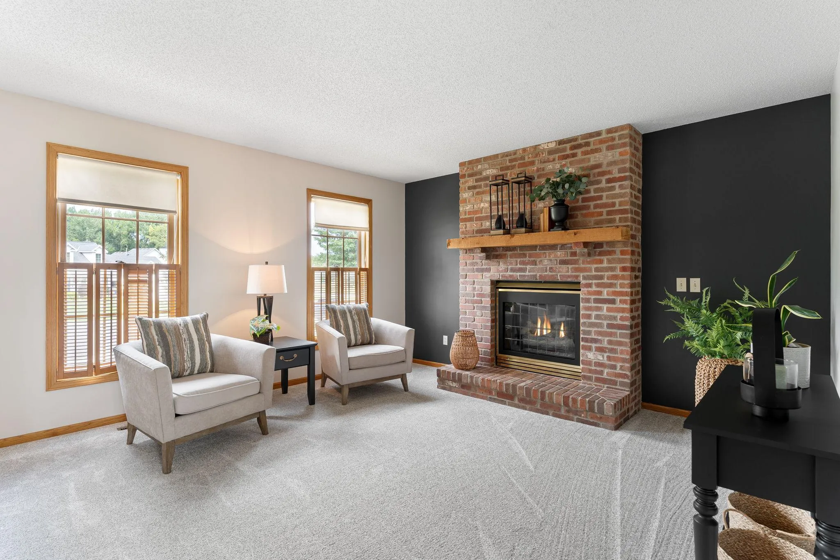
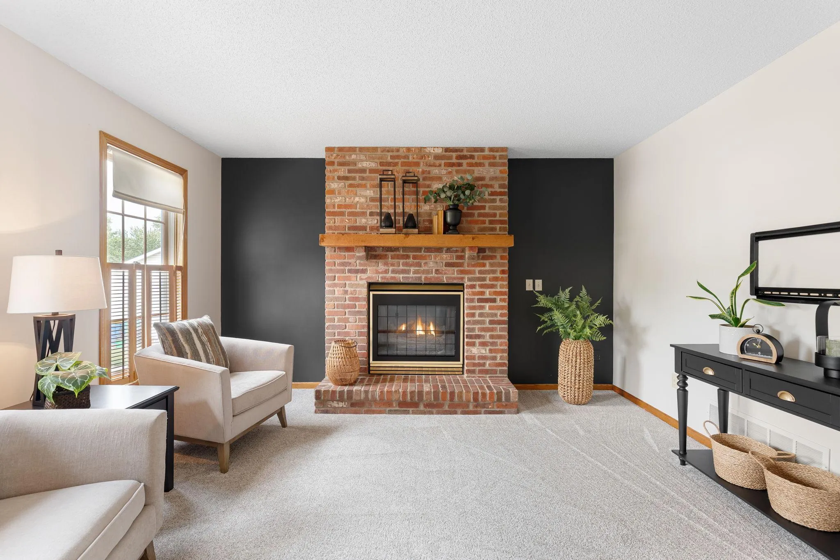
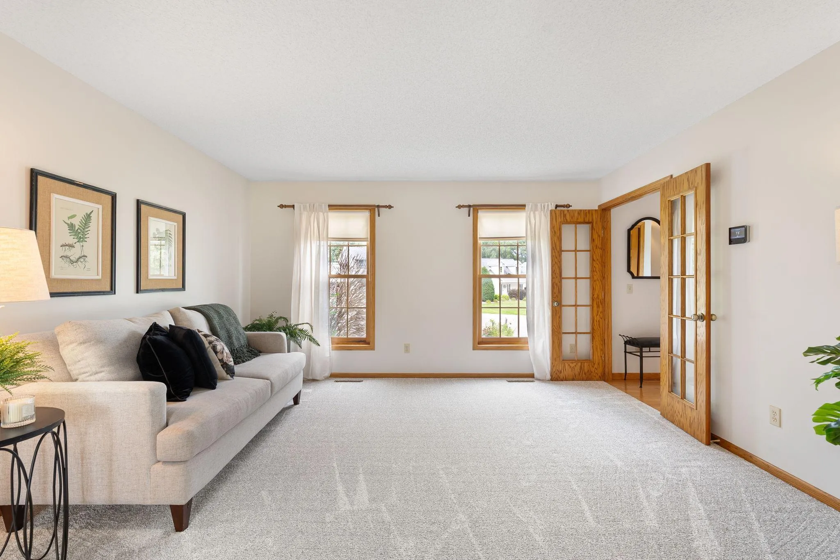
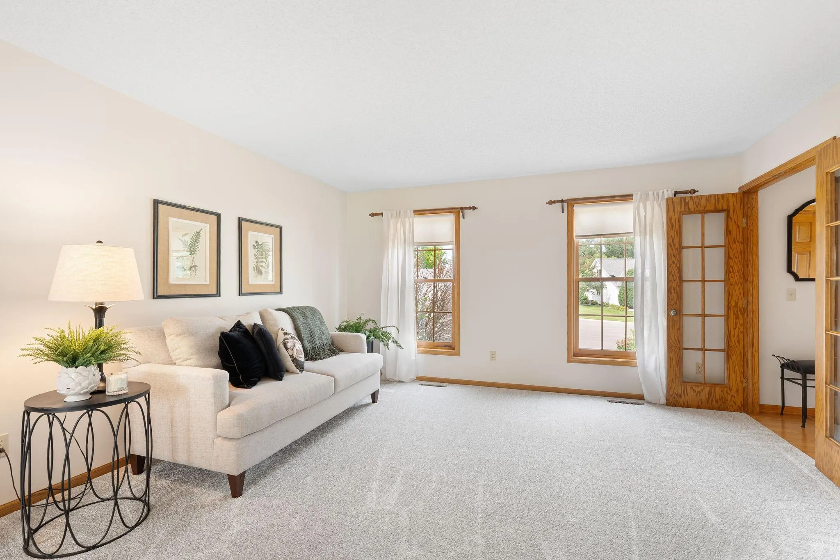
Classic 2-story home located on a cul-de-sac. The main level features a welcoming layout with a formal living room and dining room, along with a comfortable family room centered around a gas fireplace. The eat-in kitchen, accented by hardwood flooring, provides a natural gathering space and easy access to the screened-in porch and adjoining deck.
Upstairs, all four bedrooms are conveniently located on one level. The primary suite offers a walk-in closet and private bath with double sinks and a separate shower.
The walk-out lower level provides additional space to spread out with a family room, a bedroom or office, and an opportunity to add your own finishing touches. An oversized two-car garage offers plenty of room for vehicles and storage.
Located on a cul-de-sac, this home combines a functional layout, generous living space, and the opportunity to make it your own!