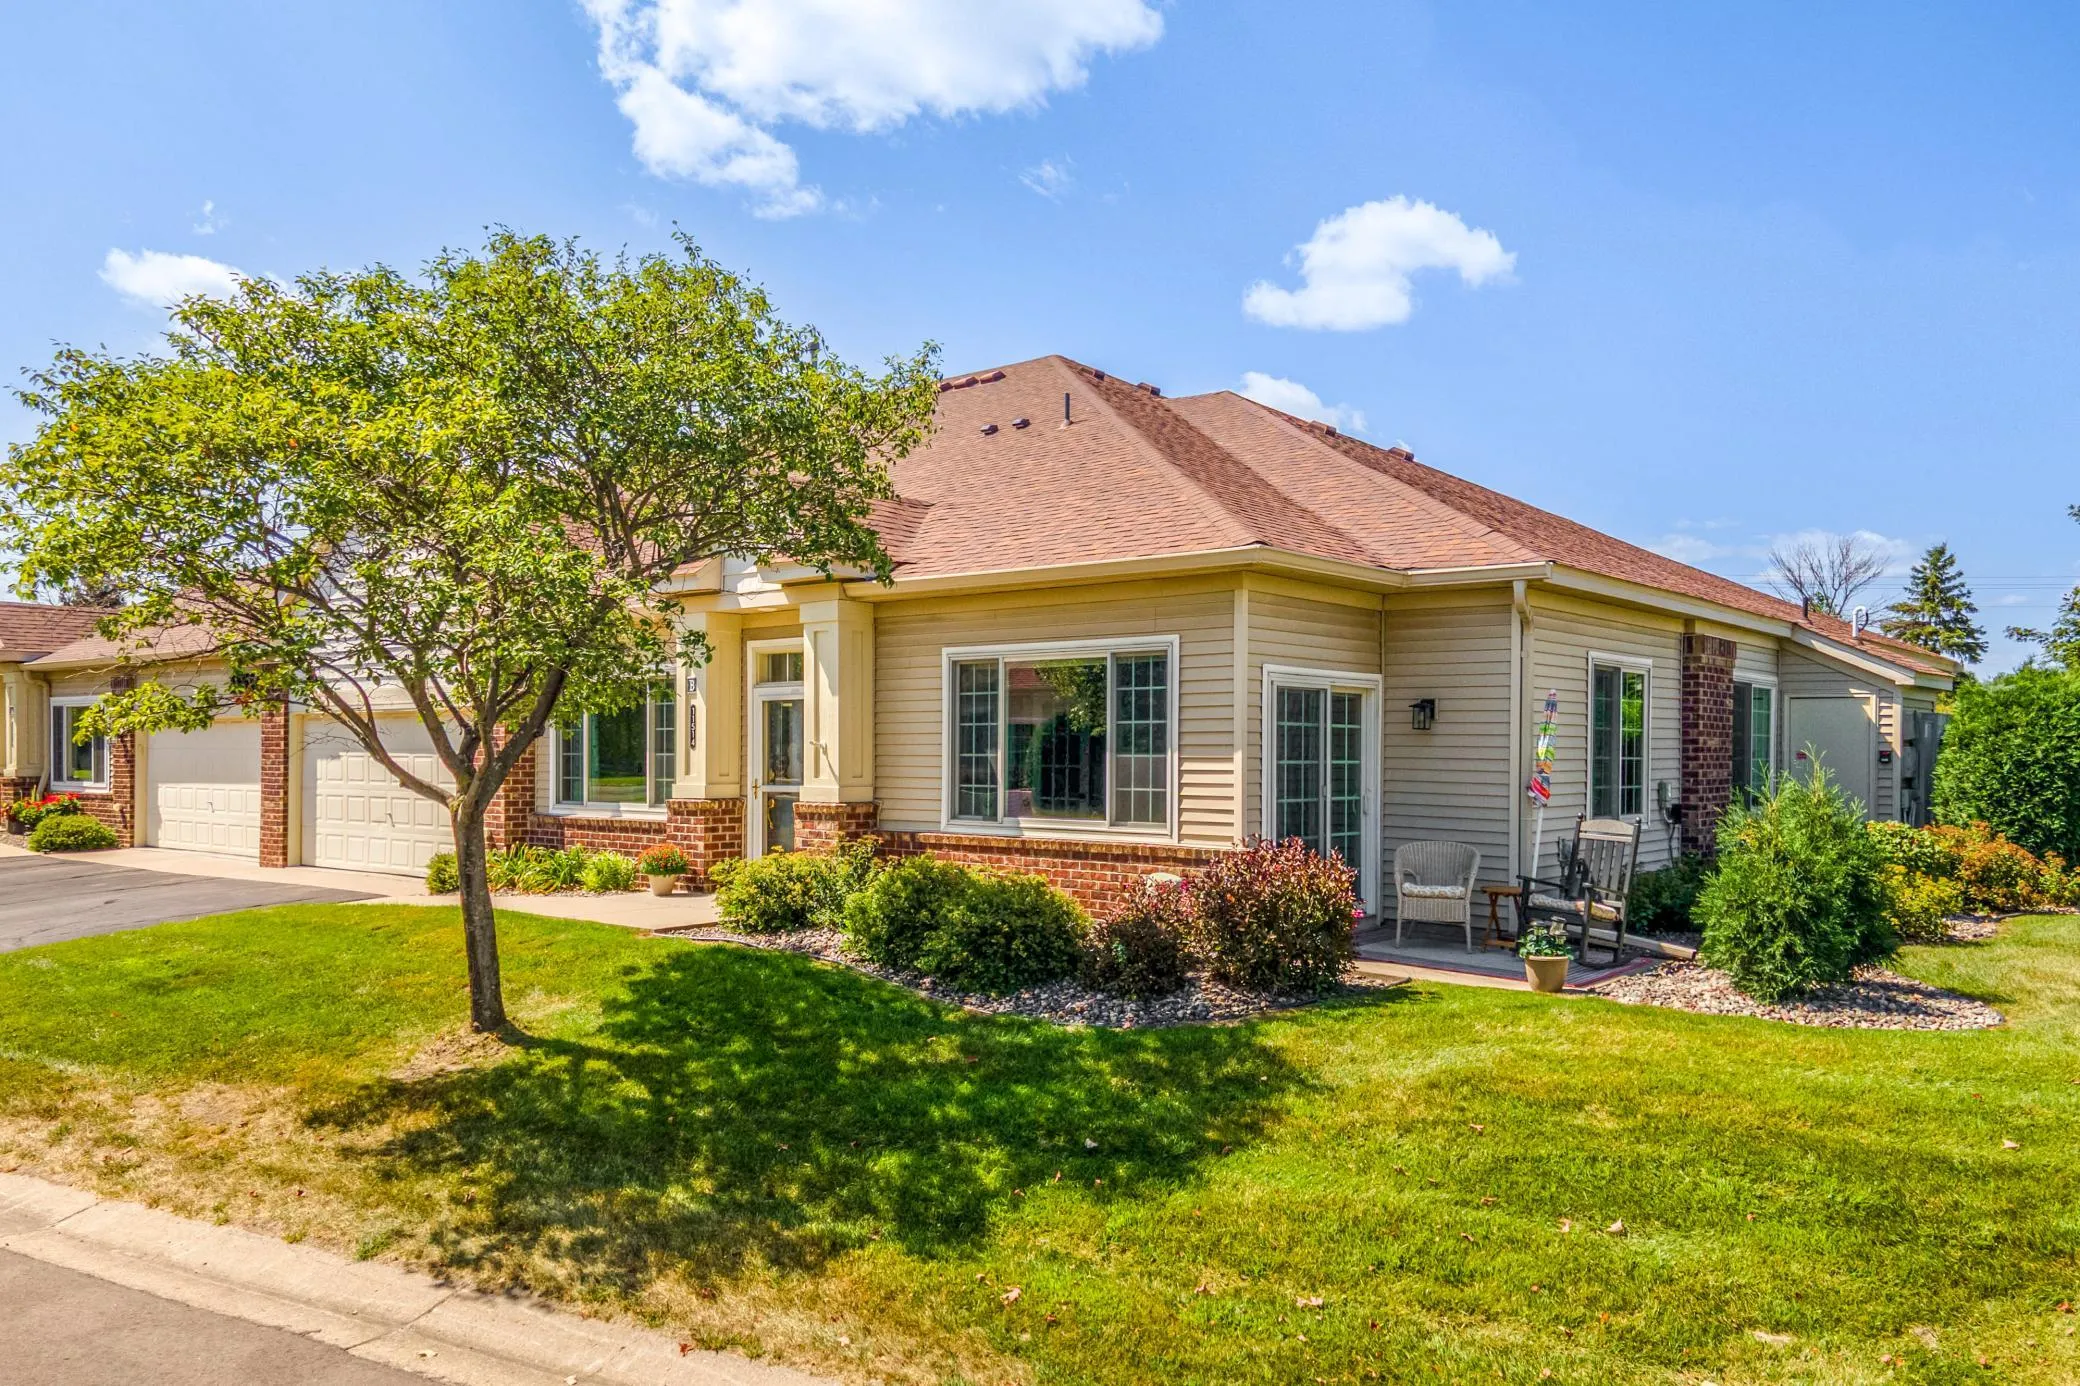
11514 Baltimore Ne Street Unit B, Blaine, Minnesota 55449

MN, Blaine
$330,000
  • 2 Beds
  • 2 Bath
  • Residential Property Type
  • 2003 Year Built
  • Pending Status
See All 38 Photos
Kyle Synowczynski
Kyle Synowczynski
  • (612) 688-6065
  • Kyle@StoneArchRealty.com
Property Description

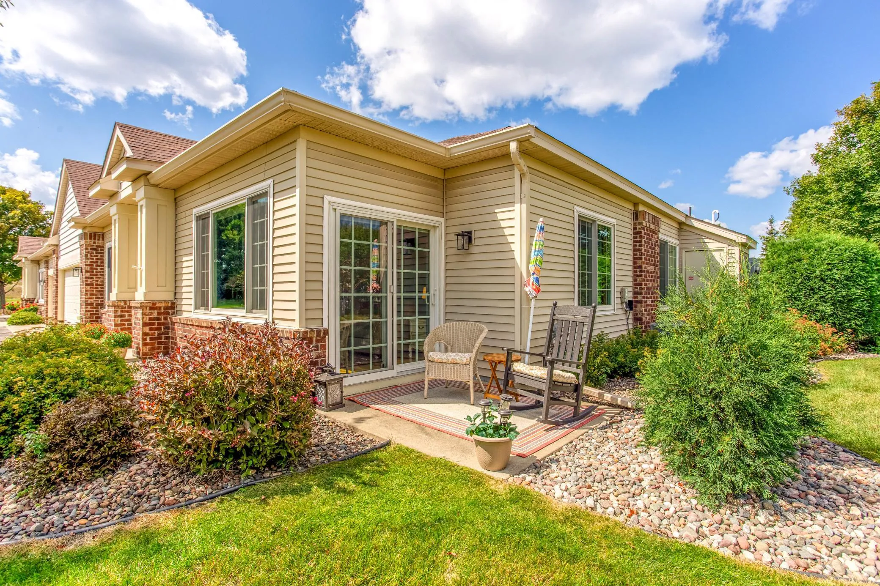
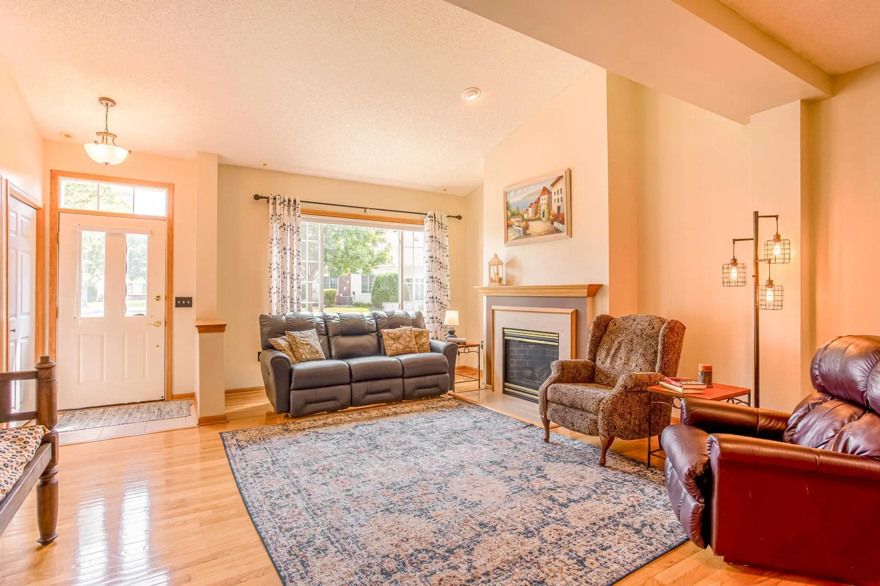
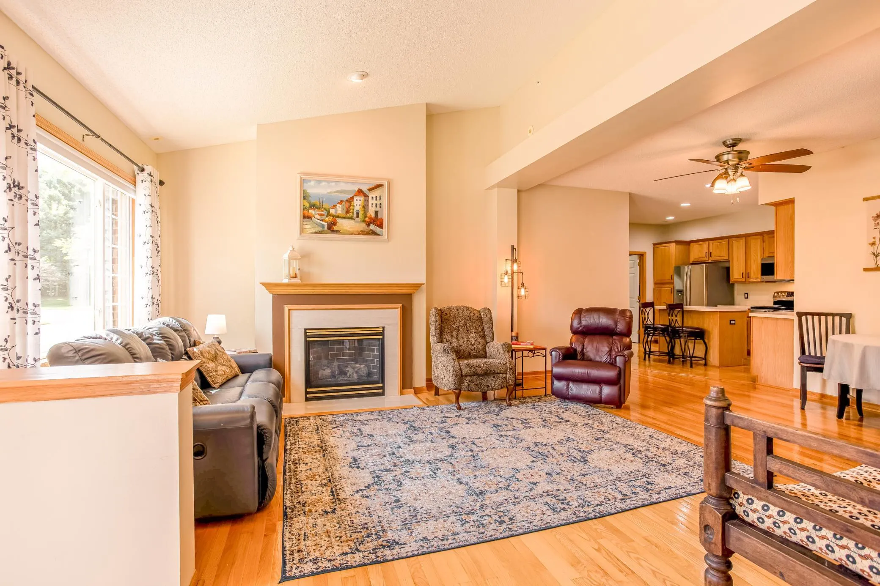
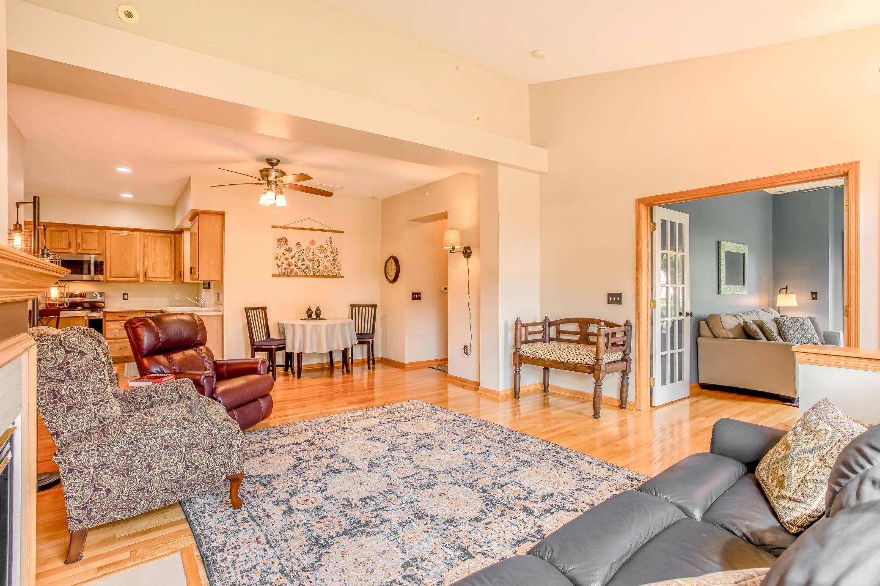
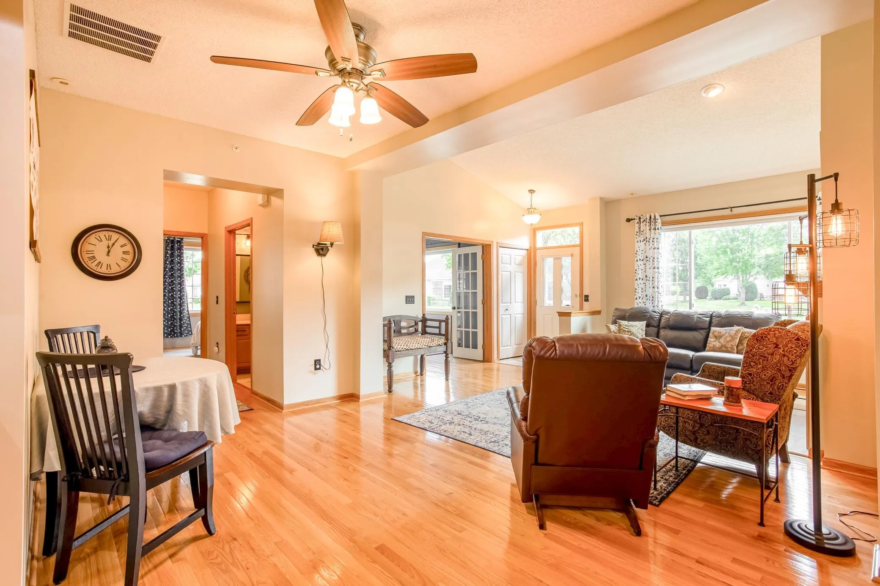
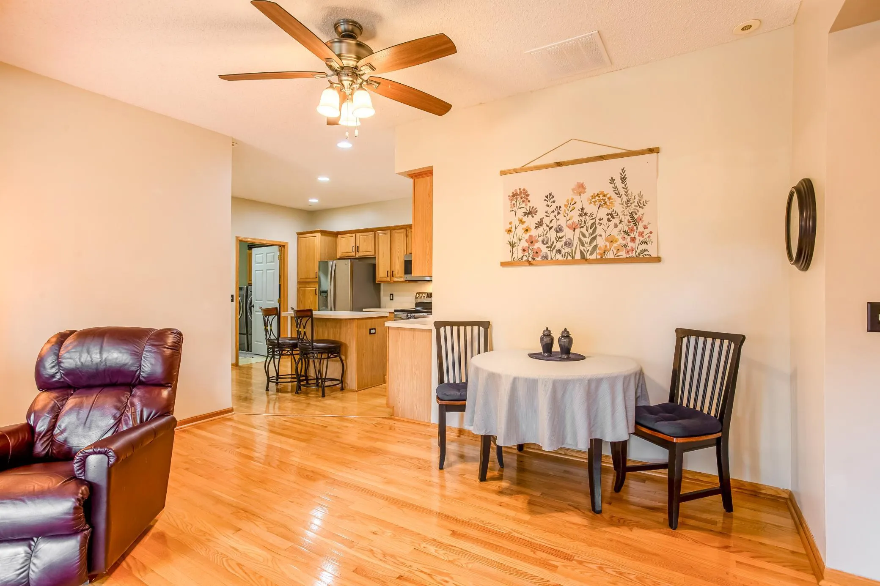
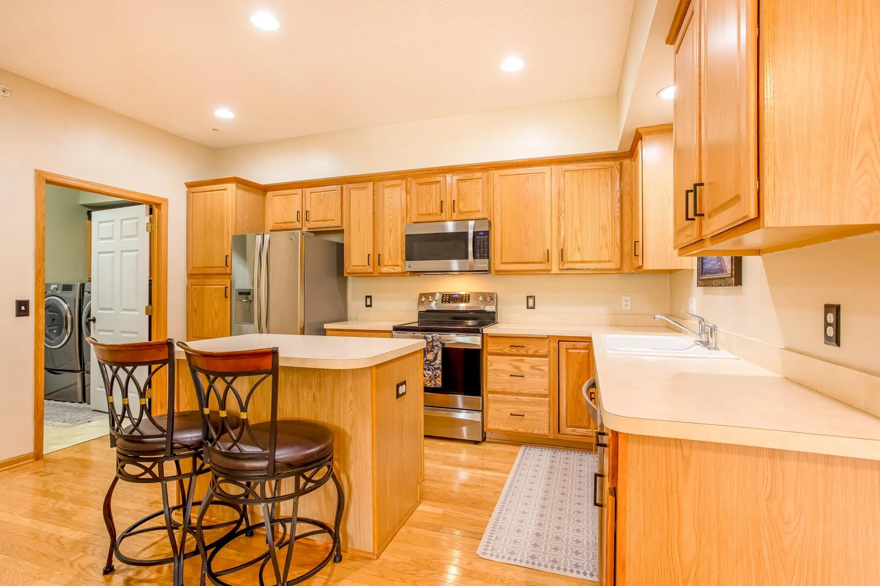
Enjoy easy one-level living in this inviting quad townhome in the desirable Club West community! The bright, open floor plan features soaring 12′ ceilings, abundant natural light, and premium hardwood flooring throughout the main living spaces. Relax in the spacious living room with vaulted ceilings and a cozy gas fireplace or prepare meals in the eat-in kitchen offering oak cabinetry, stainless-steel appliances, recessed lighting, and plenty of prep space. French doors lead to a beautiful sunroom with a large picture window and Andersen sliding door opening to the spacious patio overlooking the peaceful neighborhood setting. Two main-floor bedrooms feature custom closet systems, including a generous primary suite with a spacious walk-in closet and access to the primary bath with tile flooring, spacious vanity, jetted tub, and separate walk-in shower. The well-equipped main-floor laundry room adds everyday convenience with a utility sink, cabinetry, desk, walk-in coat closet, and easy access to home utilities. Additional highlights include ceiling fans, furnace humidifier, in-ground sprinkler system, new A/C (’22), water softener (’18), and new disposal (’25). Enjoy Club West amenities including a clubhouse, exercise room, community room, outdoor pool and hot tub, playground, and open green spaces—all in a welcoming community designed for comfort, convenience, and recreation!


Basic Details
  • Property Type: Residential
  • Listing Type: For Sale
  • Listing ID: 7129581
  • Price: $330,000
  • Year Built: 2003
  • Listing Status: Pending
  • Office Name: RE/MAX Results
  • Full Bathrooms: 1
  • Property Attached Yn: 1
  • Property Sub Type: (TH) Quad/4 Corners
  • Roof: Asphalt,Pitched
Features
  • Swimming Pool Heated,Shared,Outdoor
  • Heating System Forced Air
  • Cooling System Central Air
  • Basement None
  • Fence None
  • Fireplace Gas,Living Room
  • Parking Attached Garage,Shared Driveway,Garage Door Opener,Asphalt,Storage,Guest Parking,Electric
  • Exterior Features Stone,Vinyl
  • Fireplaces Total: 1
  • Laundry Features Main Level,Laundry Room,Electric Dryer Hookup,Washer Hookup,Sink
  • Sewer City Sewer/Connected
Appliances
  • Dishwasher
  • Disposal
  • Dryer
  • Exhaust Fan
  • Microwave
  • Refrigerator
  • Washer
  • Range
  • Humidifier
  • Water Softener Owned
  • Gas Water Heater
  • Stainless Steel Appliances
Address Map
  • Country US
  • State MN
  • County Anoka
  • City Blaine
  • Zipcode 55449
  • Street: Baltimore
  • Street Number: 11514
  • Street Suffix: Street
  • Longitude: W94° 45' 58.9''
  • Latitude: N45° 10' 45.6''
  • Directions: From Central Ave, East onto 114th Ave, North onto Baltimore St, Home on the Left
  • Street Dir Suffix: NE
  • Unit Number: B
Neighborhood
  • High School District: Anoka-Hennepin
MLS Addon
  • Office Name: RE/MAX Results
Additional Information
  • Water Source: City Water/Connected
  • Accessibility Features: No Stairs External,No Stairs Internal
  • Association Amenities: Hot Tub,In-Ground Sprinkler System,Other,Patio,Tennis Courts,Trail(s)
  • Building Size: 1456
  • Construction Materials: Frame
  • Electric: Circuit Breakers
  • Foundation Details: Slab
  • Garage: 2
  • Levels: One
  • Lot Features: Tree Coverage - Medium,Zero Lot Line
  • Lot Size Dimensions: Zero Lot Line
Financial
  • Association Fee: 477
  • Association Fee Frequency: Monthly
  • Association Fee Includes: Lawn Care,Maintenance Grounds,Professional Mgmt,Snow Removal,Shared Amenities,Other,Recreation Facility,Building Exterior
  • Association Yn: 1
  • Tax Annual Amount: 3052.18
Listing Information
  • Co List Agent Mls Id: 502002490
  • Co List Office Mls Id: 6082
  • Co List Office Name: RE/MAX Results
  • List Agent Mls Id: 502000611
  • List Office Mls Id: 6082
  • Modification Timestamp: 2026-09-21T15:25:06Z
  • Originating System Name: NorthStar
Mortgage Calculator
$
$ %
years
%
$ % per year
$ %per year
$