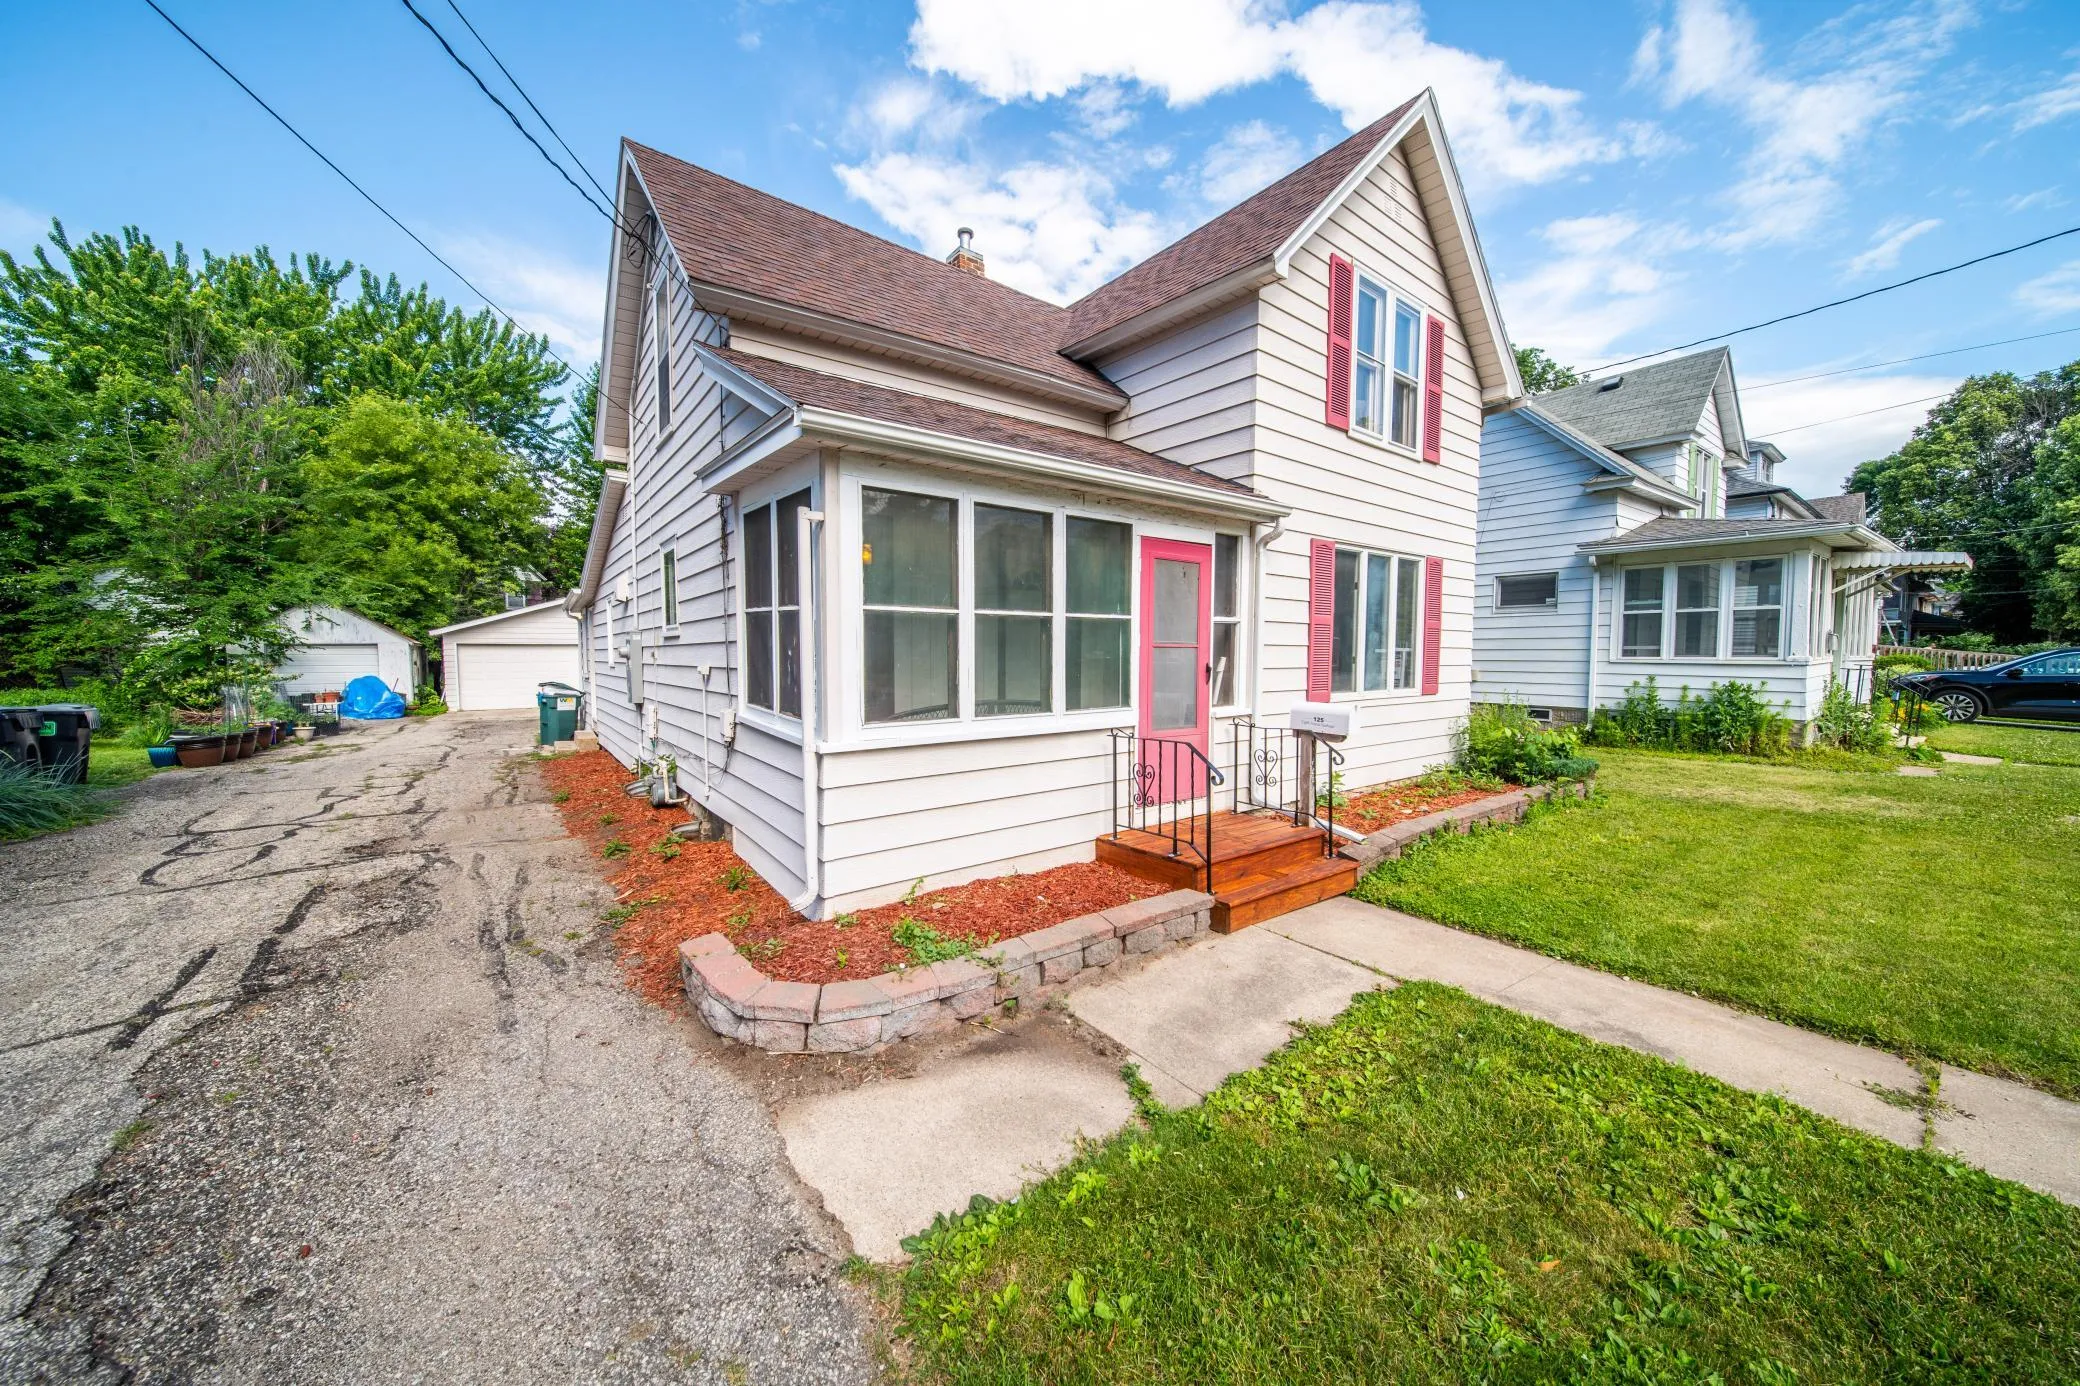
125 8th Se Avenue, Rochester, Minnesota 55904

MN, Rochester
$214,900
  • 3 Beds
  • 2 Bath
  • Residential Property Type
  • 1895 Year Built
  • Active Status
See All 44 Photos
Kyle Synowczynski
Kyle Synowczynski
  • (612) 688-6065
  • Kyle@StoneArchRealty.com
Property Description

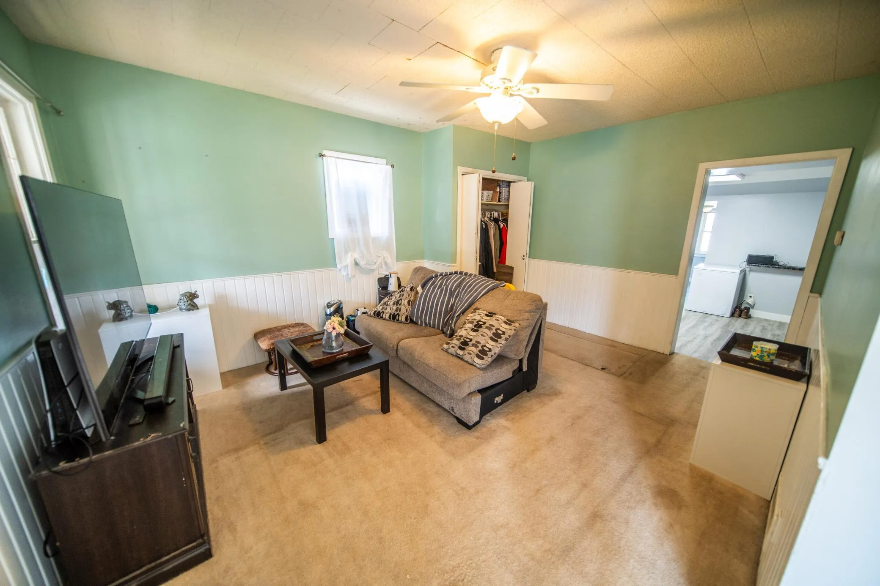
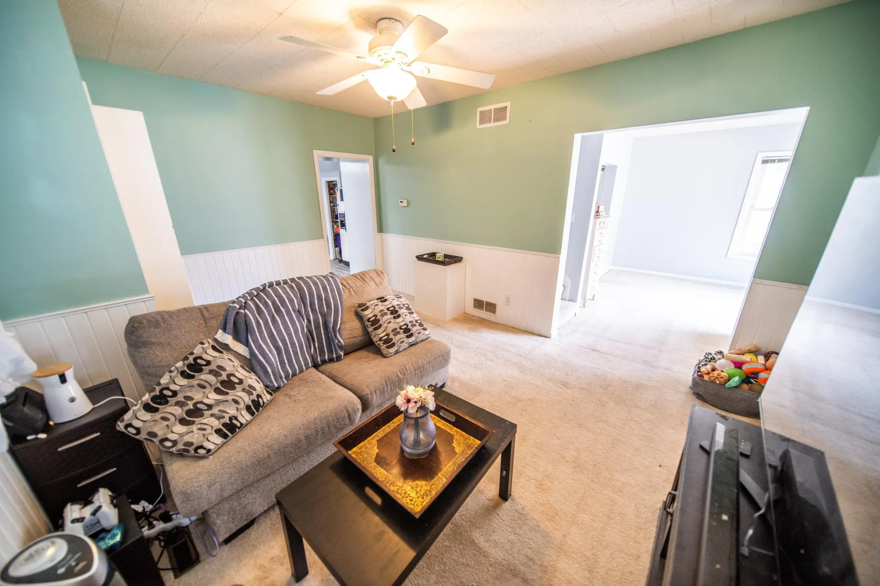
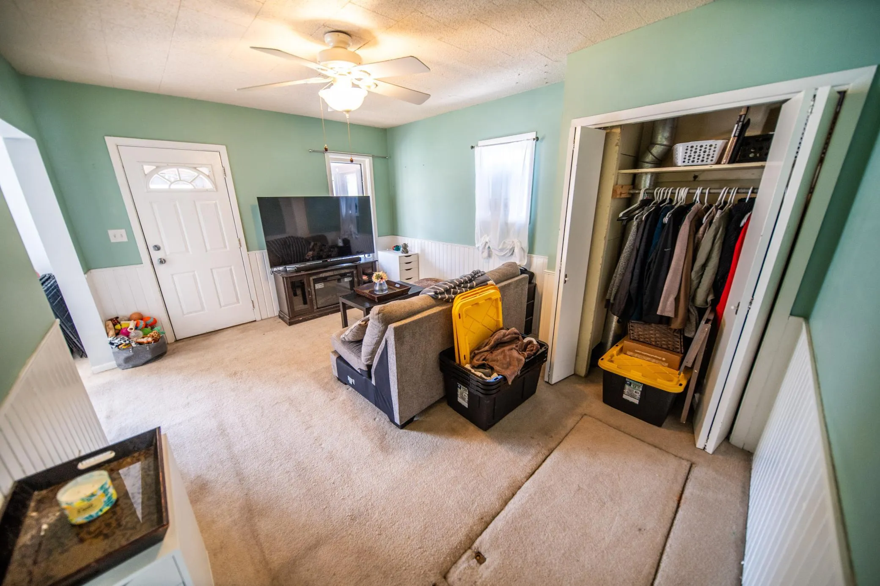
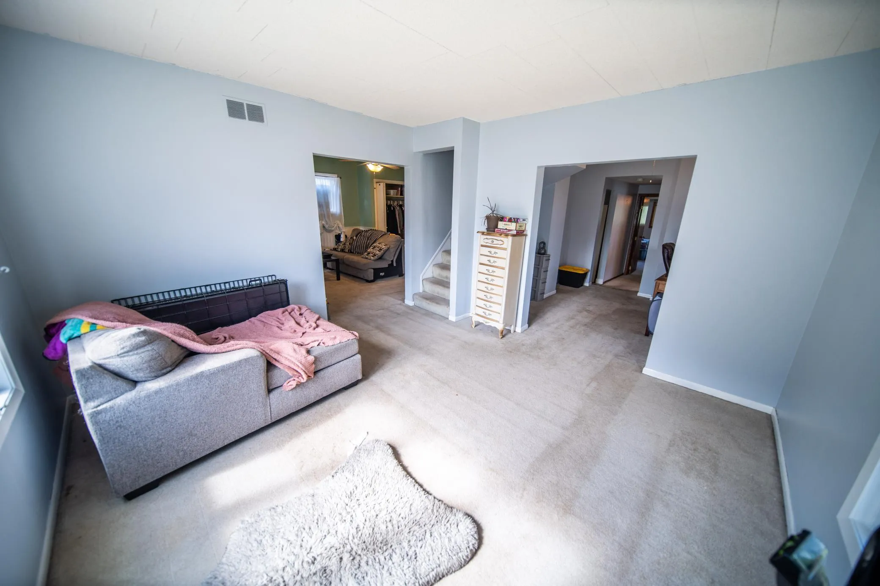
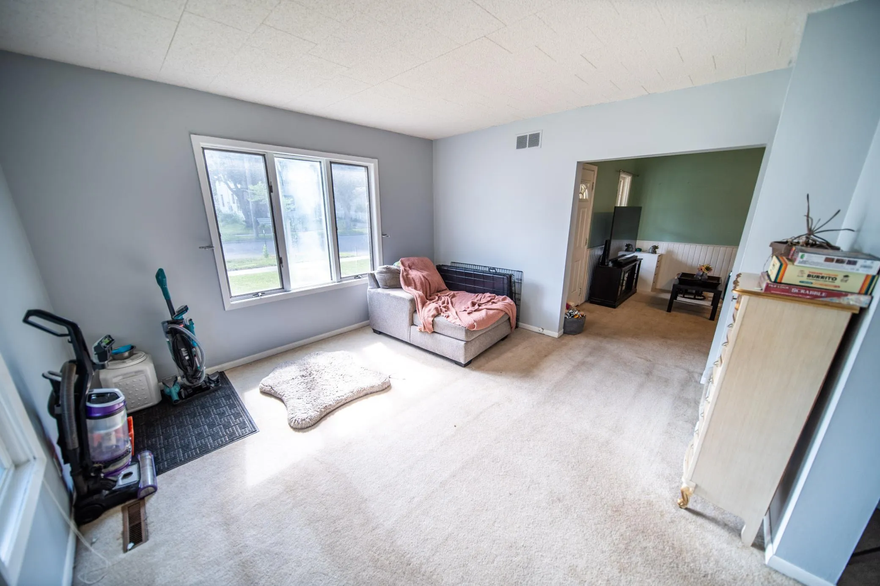
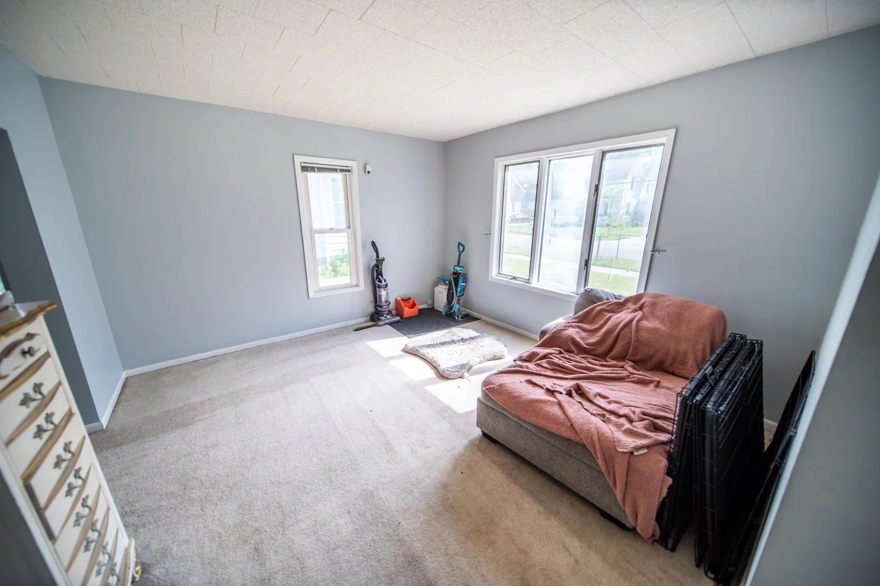
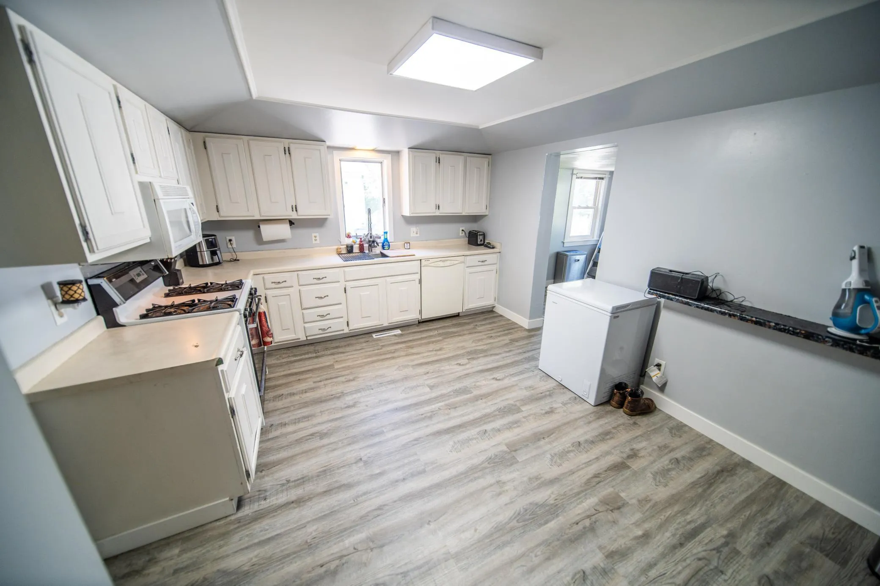
Located in the heart of Rochester, this three-bedroom home offers a highly desirable setting within walking distance of Mayo Clinic, Mayo Park, Mayo Civic Center, downtown amenities, and nearby trails around Bear Creek and Silver Lake. The main level features a large primary bedroom, main-floor laundry, a bathroom, two separate living spaces, and a spacious kitchen and dining area with plenty of room to gather. Upstairs are two additional bedrooms and a second bathroom. A screened-in porch provides a comfortable place to relax, while the large detached two-stall garage is a valuable and difficult-to-find feature in this neighborhood. The home is ready for cosmetic updates, offering an opportunity to improve and personalize a well-proportioned property in one of Rochester’s most convenient locations.


Basic Details
  • Property Type: Residential
  • Listing Type: For Sale
  • Listing ID: 7128835
  • Price: $214,900
  • Year Built: 1895
  • Listing Status: Active
  • Office Name: eXp Realty
  • Full Bathrooms: 2
  • Property Sub Type: Single Family
Features
  • Heating System Forced Air
  • Cooling System Central Air
  • Basement Unfinished
  • Parking Detached Garage,Asphalt
  • Exterior Features Steel Siding
  • Laundry Features Main Level,Laundry Room
  • Sewer City Sewer/Connected
Appliances
  • Dishwasher
  • Dryer
  • Microwave
  • Refrigerator
  • Washer
  • Range
  • Water Softener Owned
Address Map
  • Country US
  • State MN
  • County Olmsted
  • City Rochester
  • Zipcode 55904
  • Street: 8th
  • Street Number: 125
  • Street Suffix: Avenue
  • Longitude: W93° 32' 49.4''
  • Latitude: N44° 1' 18.3''
  • Directions: East on Center St from Broadway, Right on 8th Ave, house is on right.
  • Street Dir Suffix: SE
Neighborhood
  • Elementary School: Riverside Central
  • High School: Century
  • High School District: Rochester
  • Middle School: Kellogg
MLS Addon
  • Office Name: eXp Realty
Additional Information
  • Water Source: City Water/Connected
  • Accessibility Features: None
  • Building Size: 2392
  • Construction Materials: Stone,Frame
  • Foundation Details: Stone
  • Garage: 2
  • Levels: Two
  • Lot Size Dimensions: 131x40x131x40
Financial
  • Tax Annual Amount: 2823.48
Listing Information
  • List Agent Mls Id: 503514303
  • List Office Mls Id: 26719
  • Modification Timestamp: 2026-08-19T10:19:07Z
  • Originating System Name: NorthStar
Mortgage Calculator
$
$ %
years
%
$ % per year
$ %per year
$