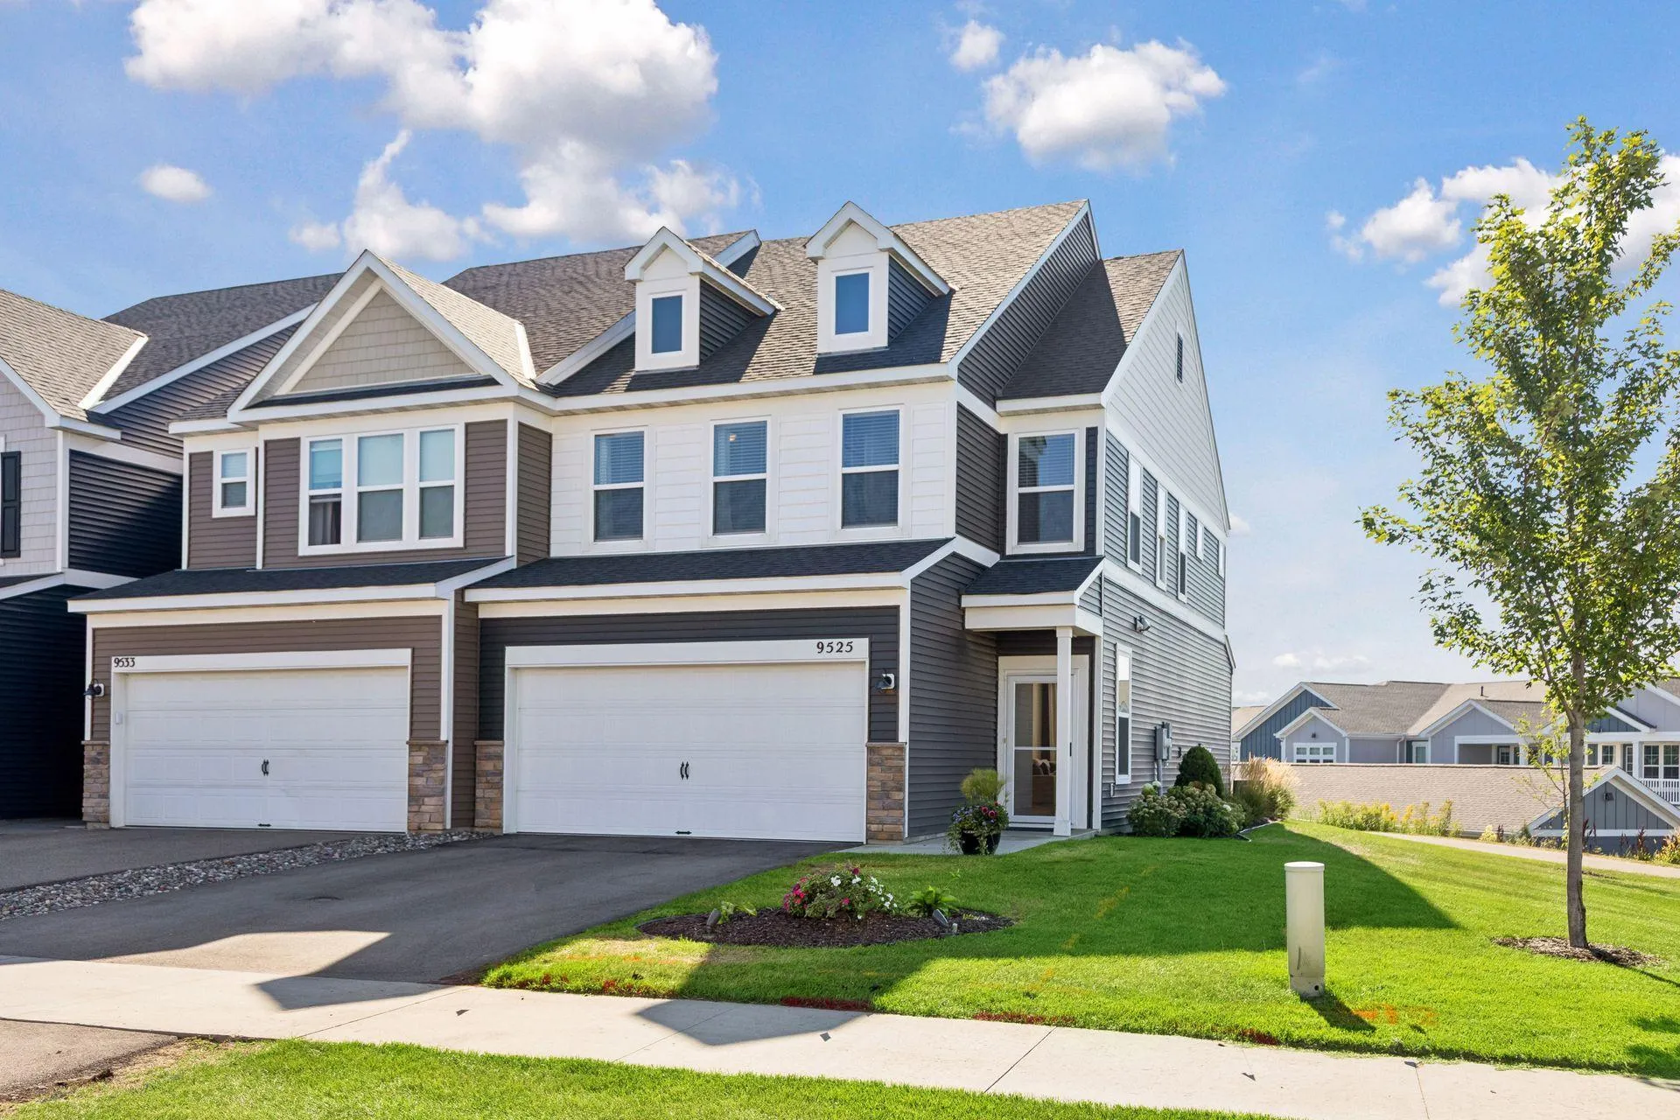
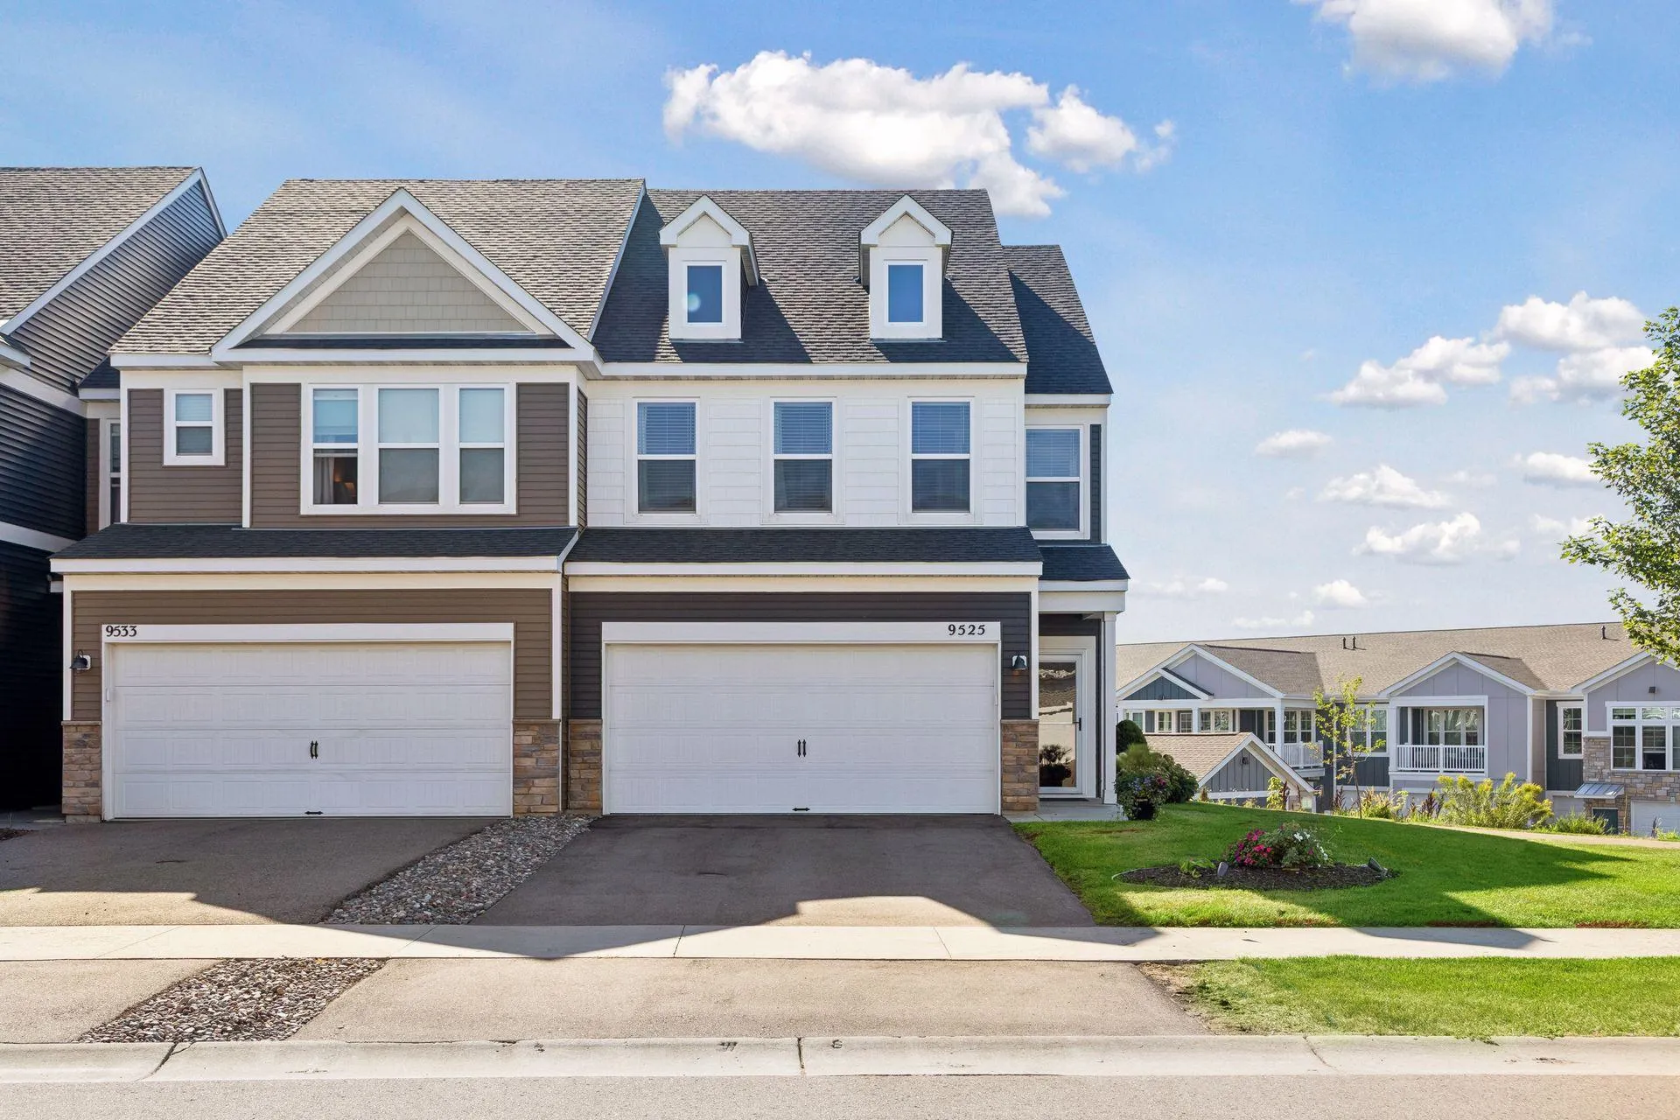
9525 4th N Street, Lake Elmo, Minnesota 55129

MN, Lake Elmo
$434,900
  • 3 Beds
  • 3 Bath
  • Residential Property Type
  • 2023 Year Built
  • Pending Status
See All 40 Photos
Kyle Synowczynski
Kyle Synowczynski
  • (612) 688-6065
  • Kyle@StoneArchRealty.com
Property Description

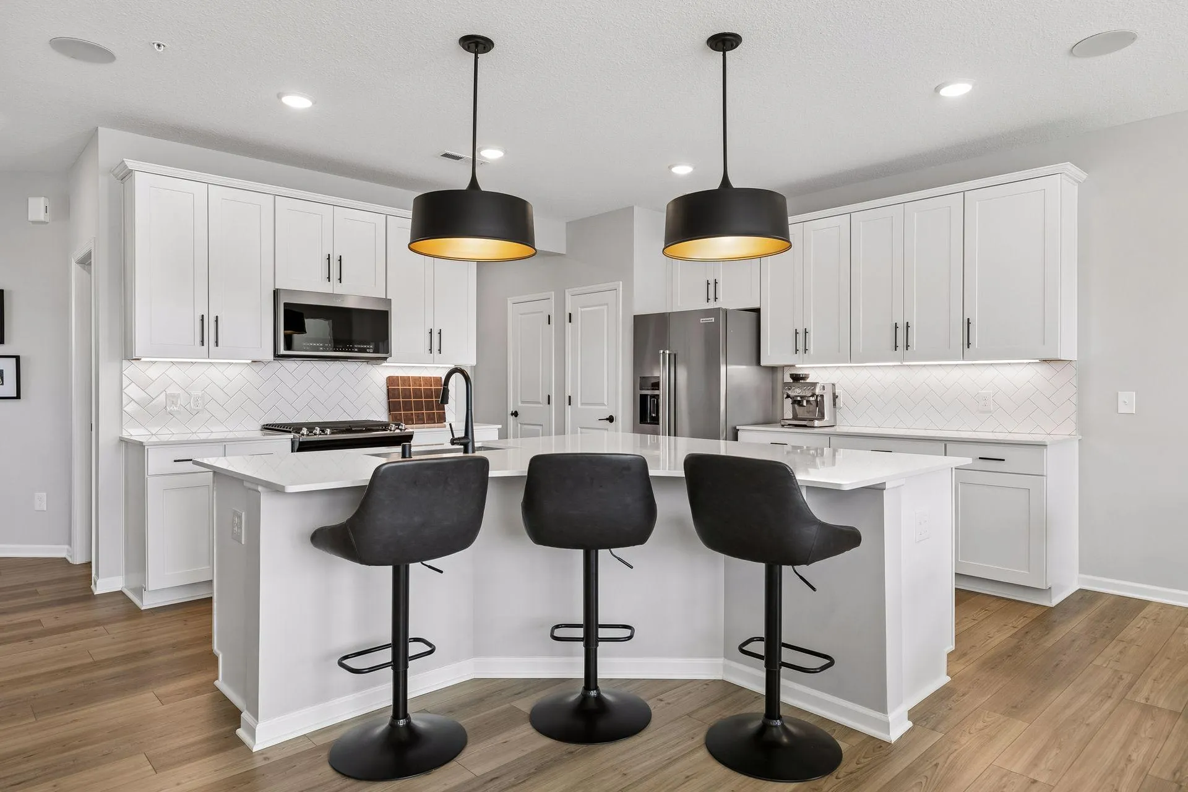
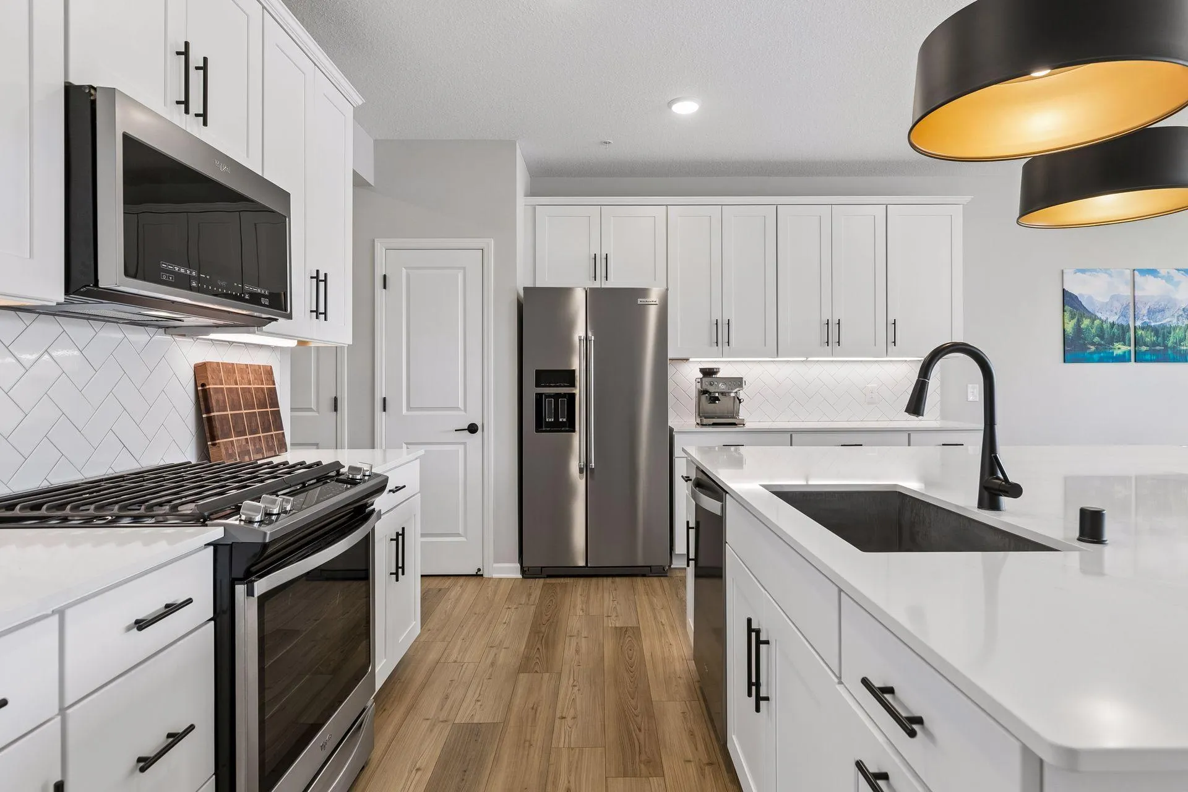
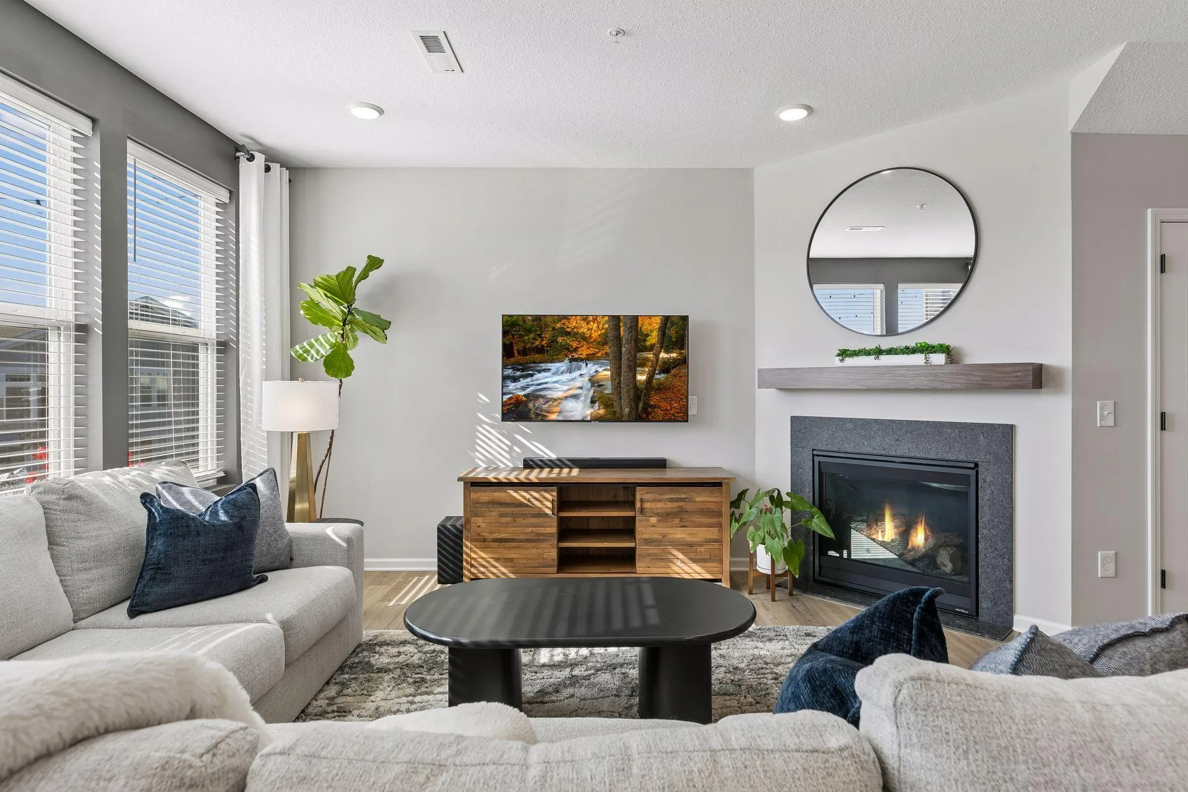
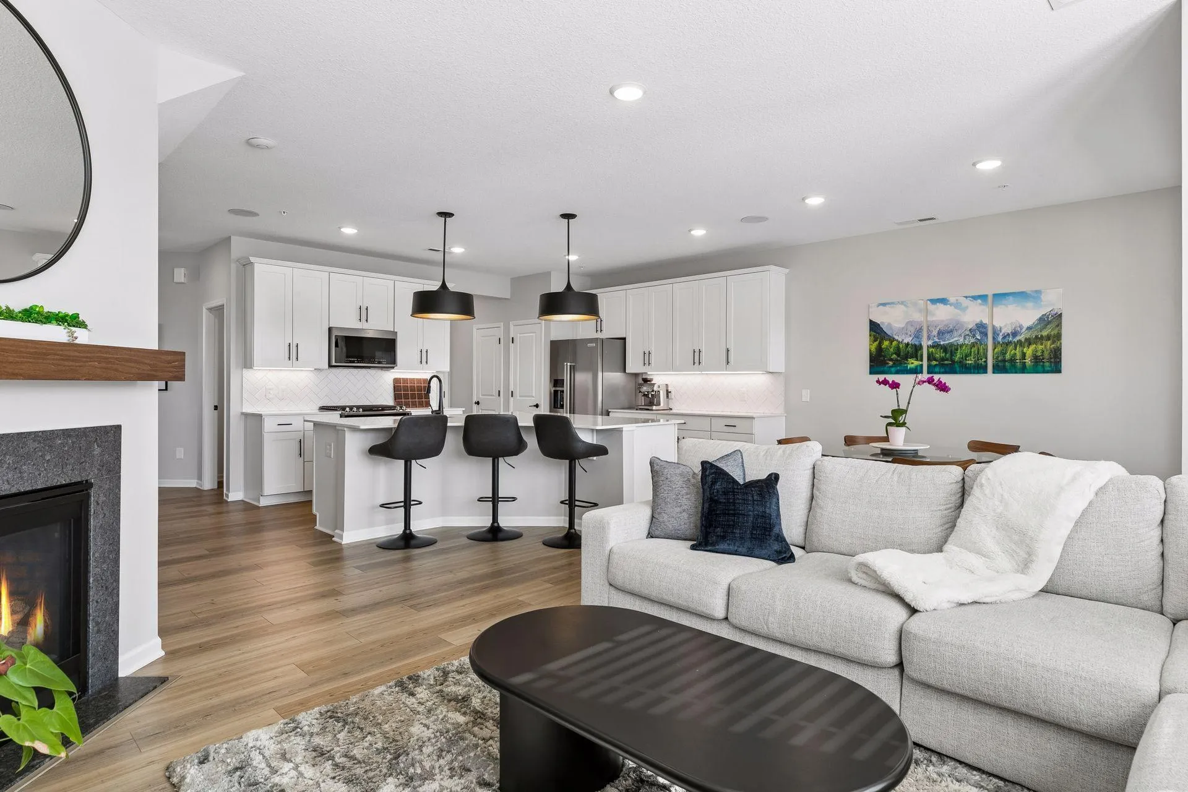
Beautiful, like-new former Bowman model end unit showcasing exceptional attention to detail, thoughtful upgrades and abundant natural light throughout. The expansive kitchen is truly the hub of the home, generously sized and completely open to the surrounding living and entertaining spaces. It features enameled cabinetry and trim, quartz countertops, an oversized island, stainless steel appliances, tile backsplash, soft-close cabinetry, pullout storage and a convenient trash pullout.

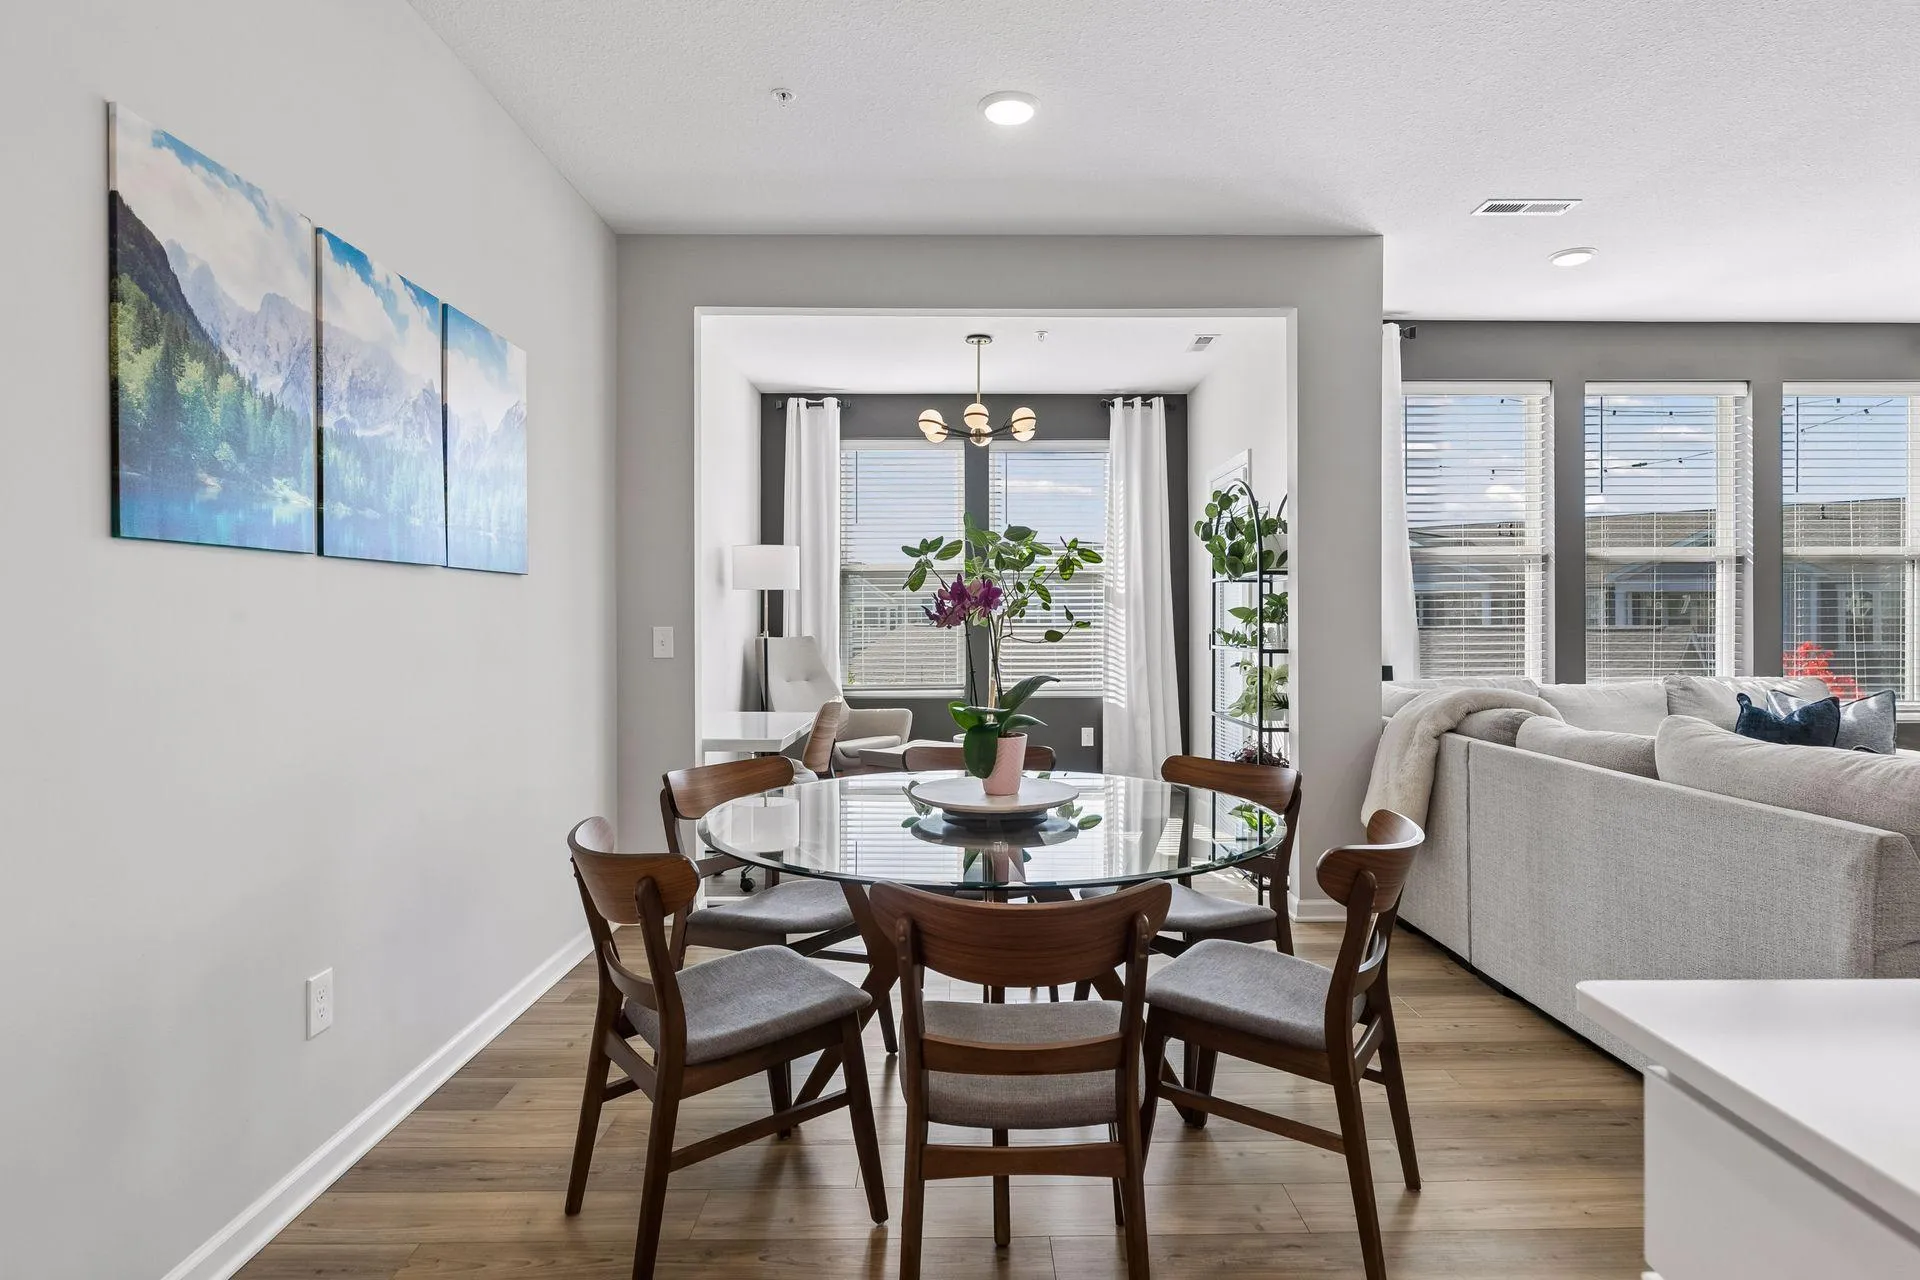
Luxury vinyl plank flooring flows throughout the main living areas, while the bright sunroom provides additional space to relax and entertain. The open great room features a gas fireplace, and transom windows along with the additional windows unique to an end unit create a light-filled interior.

The mudroom is thoughtfully designed with a built-in bench, upper cabinets and hooks. Upgraded newel posts, stair-tread lighting and two-panel doors are just a few of the details that reflect the upgraded model-home finish.

Upstairs, the spacious primary suite includes a private bath with double-sink vanity and seamless glass shower, along with an expansive custom walk-in closet offering exceptional storage. Two additional bedrooms, a full bath and convenient upper-level laundry complete the upper level.

Enjoy a nice-sized yard and patio, plus a meticulous garage with an epoxy floor. Ideally located near shopping, trails and everyday conveniences, with access to a private community dog park. A beautifully maintained former model offering upgraded finishes, generous spaces and truly move-in-ready living.


Basic Details
  • Property Type: Residential
  • Listing Type: For Sale
  • Listing ID: 7132833
  • Price: $434,900
  • Year Built: 2023
  • Listing Status: Pending
  • Office Name: Keller Williams Premier Realty
  • Full Bathrooms: 1
  • Property Attached Yn: 1
  • Property Sub Type: (TH) Side x Side
  • Roof: Asphalt,Age 8 Years or Less,Pitched
Features
  • Heating System Forced Air
  • Cooling System Central Air
  • Basement None
  • Fence None
  • Fireplace Family Room,Gas
  • Parking Attached Garage,Garage Door Opener,Asphalt
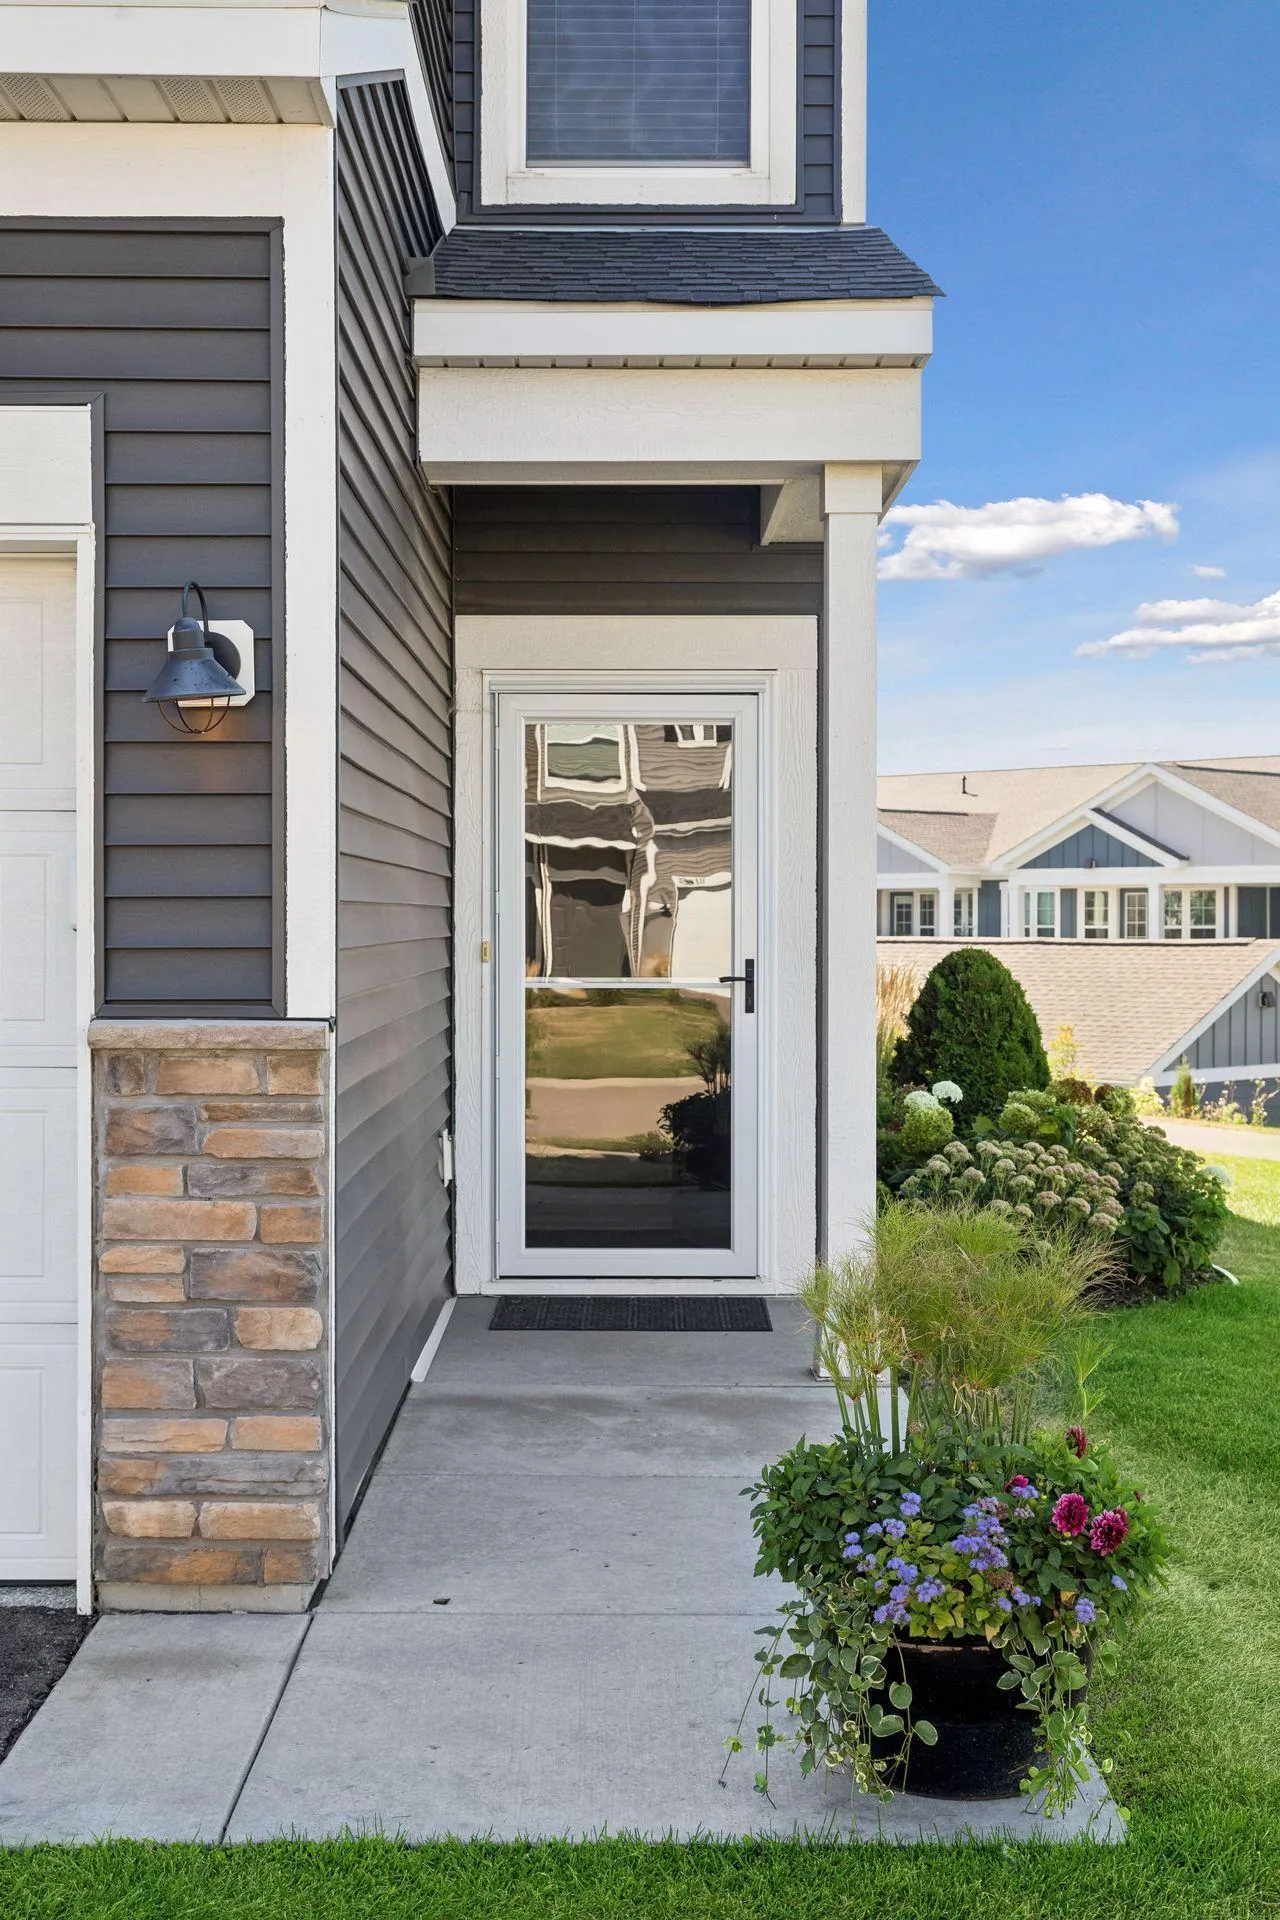
  • Exterior Features Stone,Vinyl,Shakes
  • Fireplaces Total: 1
  • Laundry Features Upper Level
  • Sewer City Sewer/Connected
Appliances
  • Dishwasher
  • Dryer
  • Exhaust Fan
  • Microwave
  • Refrigerator
  • Washer
  • Range
  • Air-To-Air Exchanger
  • Electric Water Heater
  • Humidifier
  • Stainless Steel Appliances
Address Map
  • Country US
  • State MN
  • County Washington
  • City Lake Elmo
  • Zipcode 55129
  • Street: 4th
  • Street Number: 9525
  • Street Suffix: Street
  • Longitude: W93° 5' 21.8''
  • Latitude: N44° 57' 10.4''
  • Directions: From 94 - Head north on Radio Drive (will turn into Keats). Turn right/east on Hudson Blvd. Continue straight for approximately 3/4 mile. Turn left/north on to Julia Ave (Pulte sign). Union Park will be on the right hand side. Model in first building on right hand side.
  • Street Dir Suffix: N
Neighborhood
  • High School District: Stillwater
MLS Addon
  • Office Name: Keller Williams Premier Realty
Additional Information
  • Water Source: City Water/Connected
  • Accessibility Features: No Stairs External
  • Association Amenities: In-Ground Sprinkler System
  • Building Size: 1983
  • Electric: 150 Amp Service
  • Foundation Details: Slab
  • Garage: 2
  • Levels: Two
  • Lot Features: Tree Coverage - Light,Sod Included in Price
  • Lot Size Dimensions: 85x24
Financial
  • Association Fee: 242
  • Association Fee Frequency: Monthly
  • Association Fee Includes: Lawn Care,Maintenance Grounds,Professional Mgmt,Snow Removal,Other,Sanitation,Building Exterior
  • Association Yn: 1
  • Tax Annual Amount: 3624
Listing Information
  • List Agent Mls Id: 506002316
  • List Office Mls Id: 9705
  • Modification Timestamp: 2026-09-21T16:34:07Z
  • Originating System Name: NorthStar
Mortgage Calculator
$
$ %
years
%
$ % per year
$ %per year
$