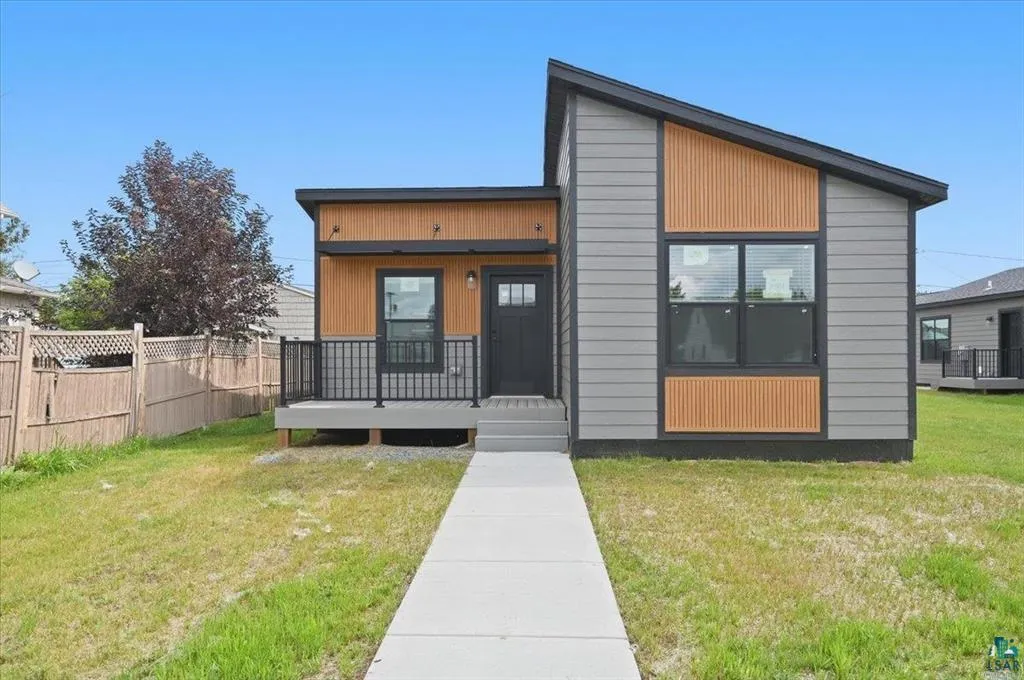
6314 Tower Avenue, Superior, Wisconsin 54880

WI, Superior
$427,500
  • 3 Beds
  • 2 Bath
  • Residential Property Type
  • 2026 Year Built
  • Active Status
See All 23 Photos
Kyle Synowczynski
Kyle Synowczynski
  • (612) 688-6065
  • Kyle@StoneArchRealty.com
Property Description

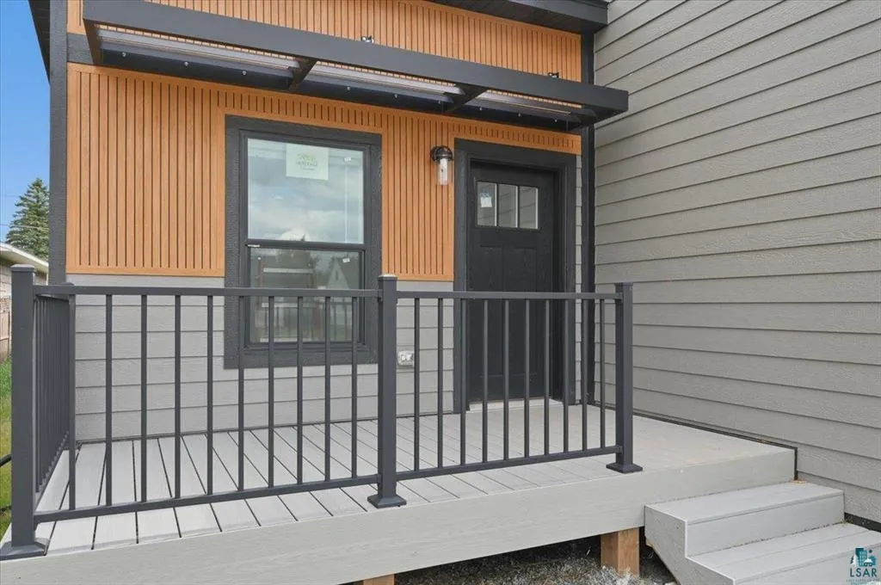
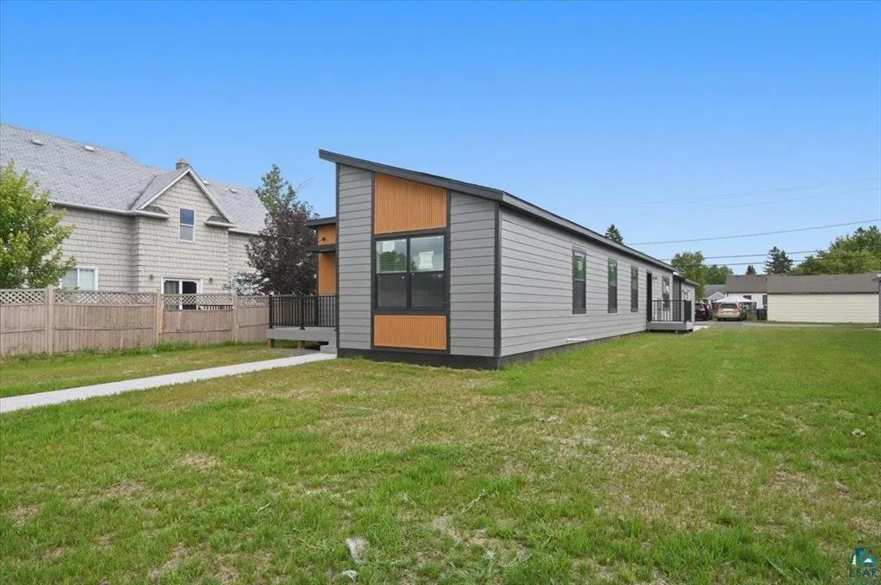
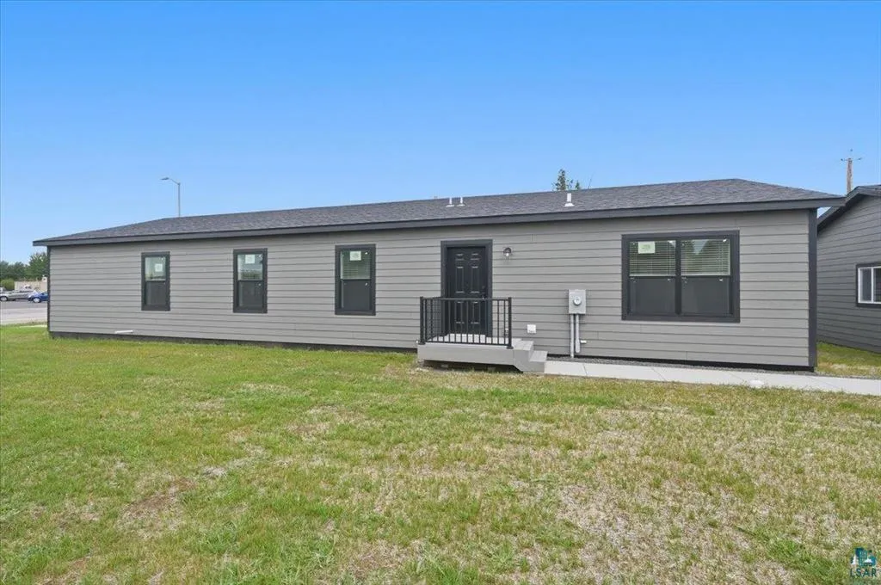
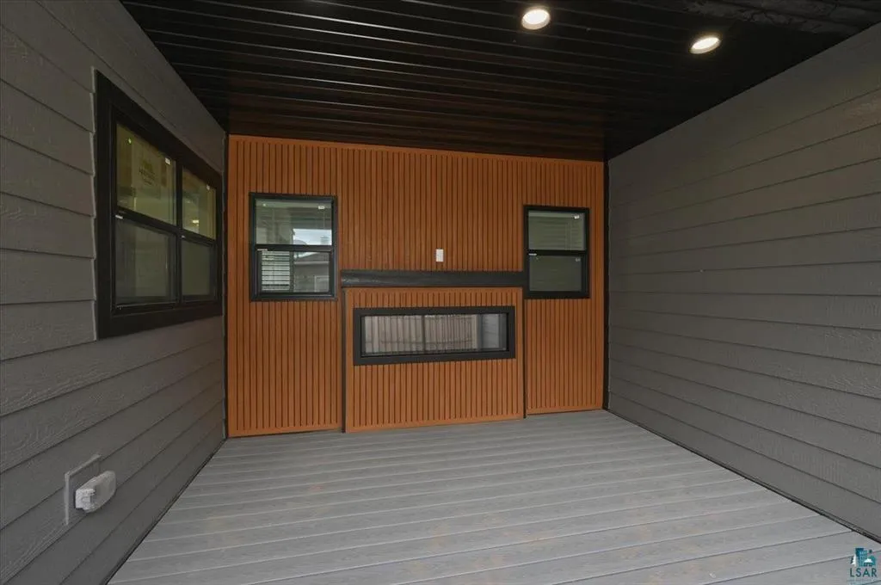
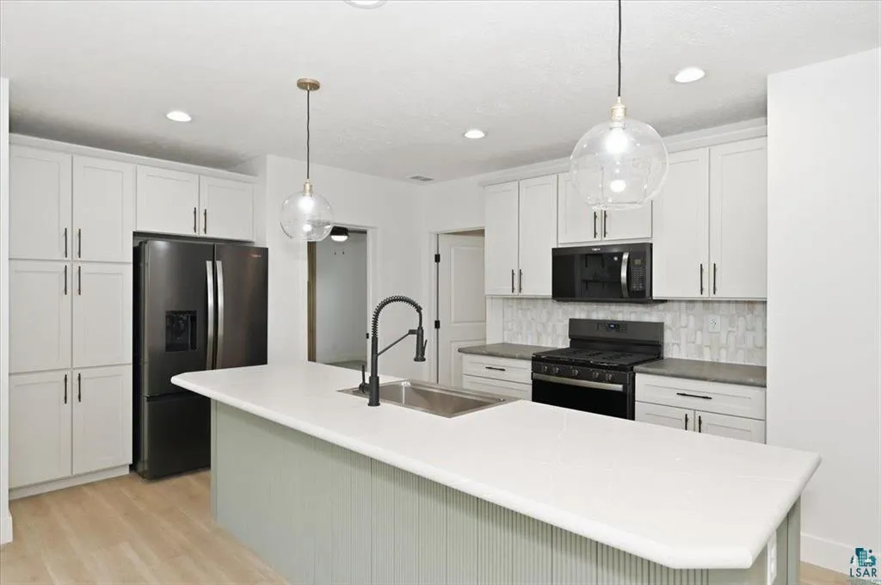
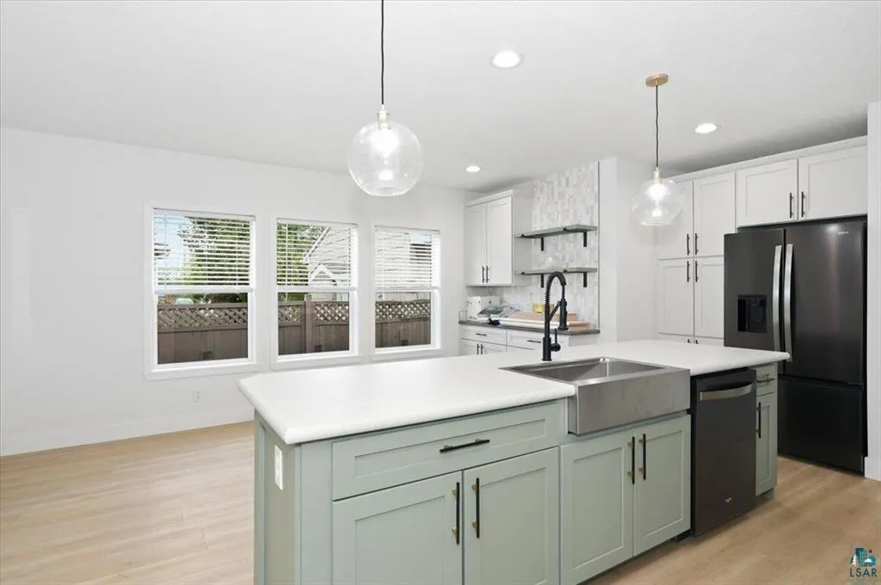
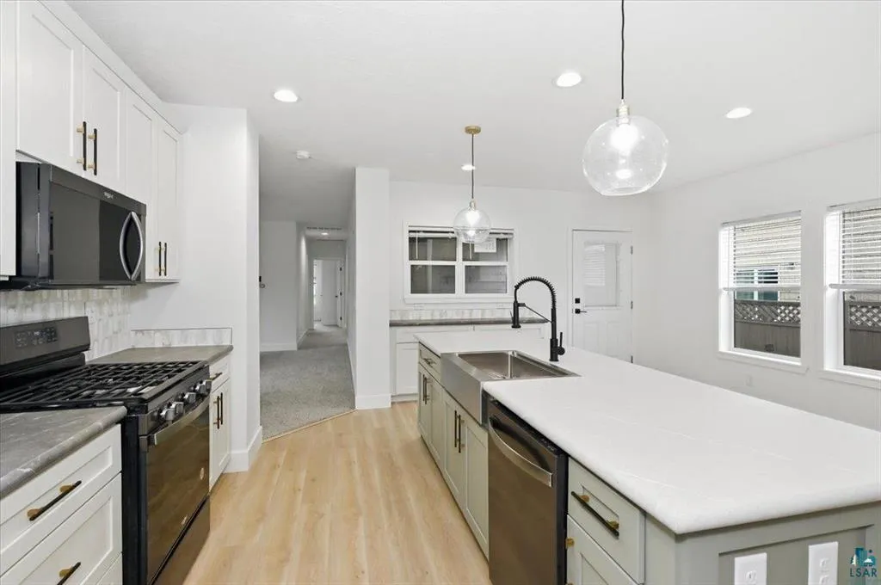
Welcome to 6314 Tower Ave! This beautifully designed 3-bedroom, 2-bath modular home offering 1,644 square feet of comfortable one level living. This ranch style layout features an open and functional floor plan with a spacious kitchen, bright living area, and a private primary suite designed for everyday comfort. The kitchen offers excellent workspace and flows easily into the main living and dining areas, making it ideal for both relaxing and entertaining. With generous bedroom sizes, two full bathrooms, and a smart layout throughout, this home blends modern style with practical everyday living. Quality modular construction combined with an ICF crawl space helps create an energy-efficient home built for long-term comfort. Don’t miss out on seeing this one!


Basic Details
  • Property Type: Residential
  • Listing Type: For Sale
  • Listing ID: 7136090
  • Price: $427,500
  • Year Built: 2026
  • Listing Status: Active
  • Office Name: RE/MAX Results Duluth
  • Full Bathrooms: 2
  • New Construction Yn: 1
  • Property Sub Type: Single Family
  • Roof: Asphalt
Features
  • Heating System Forced Air
  • Cooling System Central Air
  • Basement Crawl Space
  • Fireplace Electric
  • Parking Detached Garage
  • Exterior Features Wood
  • Fireplaces Total: 1
  • Laundry Features Washer Hookup
  • Sewer City Sewer/Connected
Appliances
  • Dishwasher
  • Exhaust Fan
  • Microwave
  • Refrigerator
  • Range
Address Map
  • Country US
  • State WI
  • County Douglas
  • City Superior
  • Zipcode 54880
  • Street: Tower
  • Street Number: 6314
  • Street Suffix: Avenue
  • Longitude: W93° 53' 46.1''
  • Latitude: N46° 39' 46.2''
  • Directions: Traveling South on Hwy 35(Tower Ave) from Belknap Street, take a left onto N 63rd Street. Travel a half a block and turn right into the alley. House and garage will be on the right hand side.
Neighborhood
  • High School District: Superior
MLS Addon
  • Office Name: RE/MAX Results Duluth
Additional Information
  • Water Source: City Water/Connected
  • Accessibility Features: None
  • Building Size: 1644
  • Construction Materials: Frame
  • Foundation Details: Poured Concrete
  • Garage: 2
  • Levels: One
  • Lot Size Dimensions: 50x140
Financial
  • Tax Annual Amount: 255
Listing Information
  • List Agent Mls Id: 498509594
  • List Office Mls Id: 26094
  • Modification Timestamp: 2026-09-01T10:08:13Z
  • Originating System Name: NorthStar
Mortgage Calculator
$
$ %
years
%
$ % per year
$ %per year
$