563 Summit Avenue, Dundas, Minnesota 55019

MN, Dundas
$550,000
  • 5 Beds
  • 4 Bath
  • Residential Property Type
  • 2006 Year Built
  • Active Status
See All 56 Photos
Kyle Synowczynski
Kyle Synowczynski
  • (612) 688-6065
  • Kyle@StoneArchRealty.com
Property Description

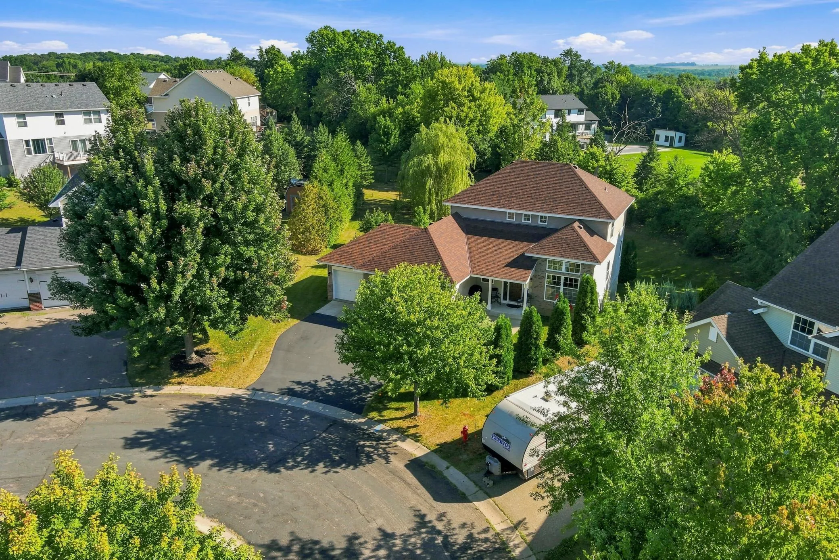
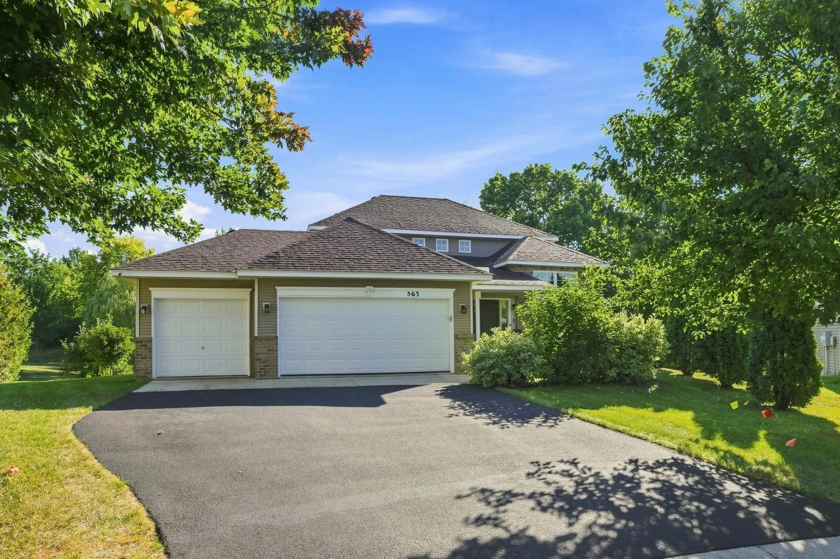
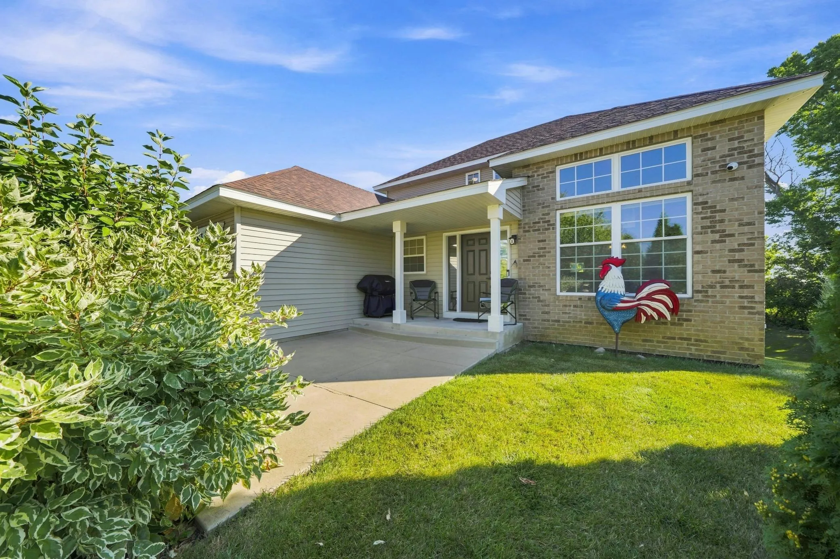
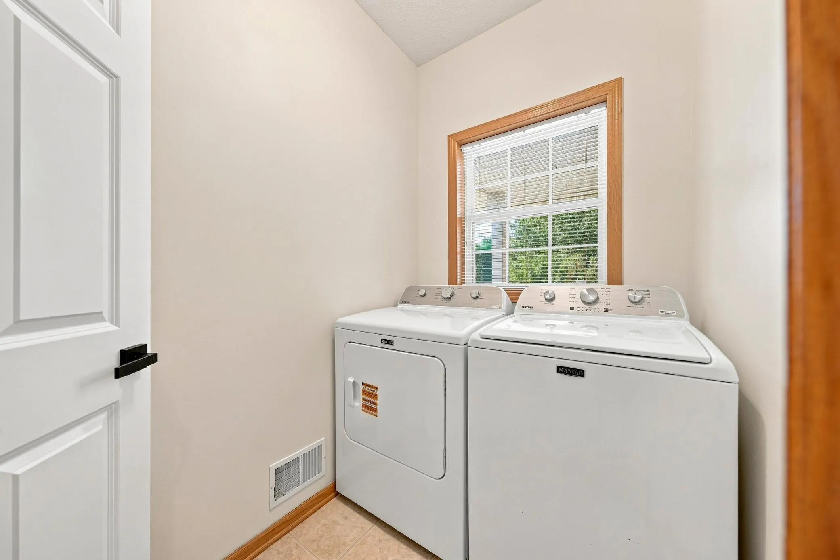
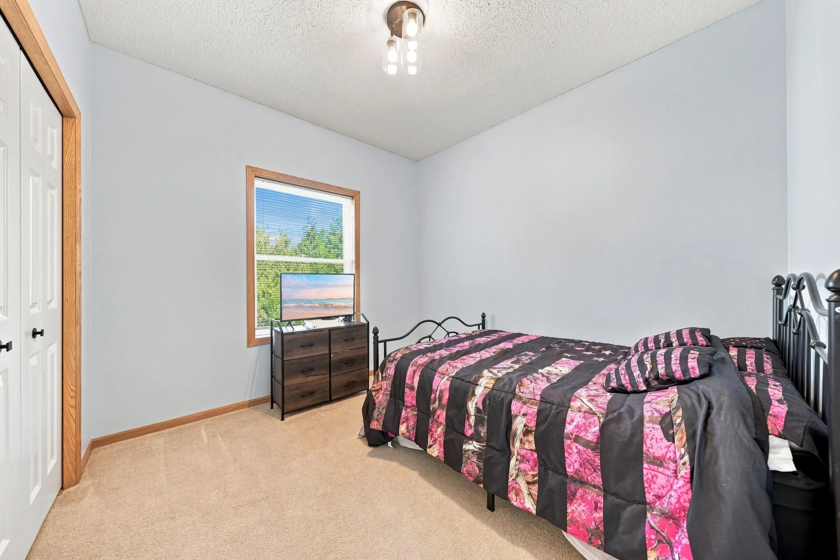
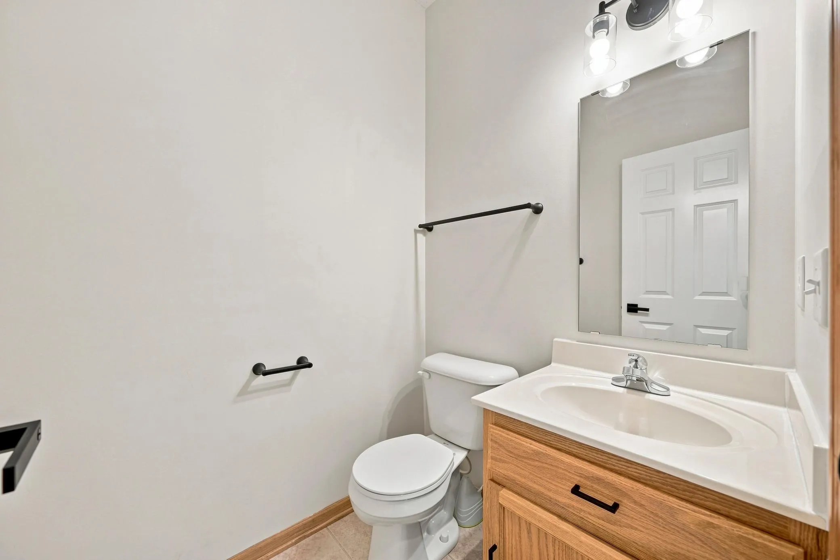
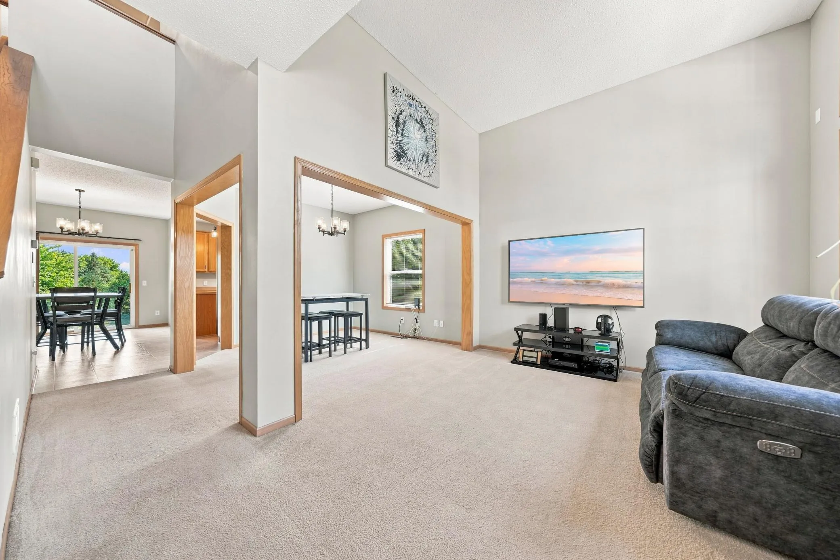
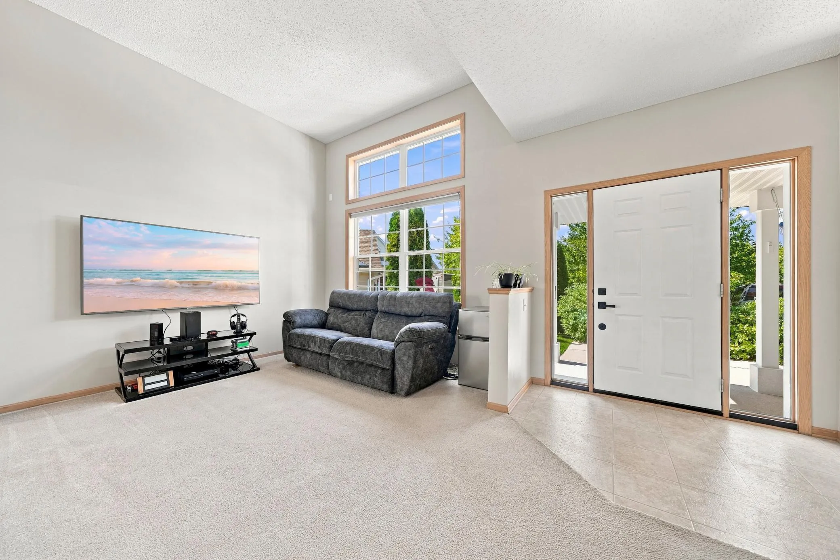
Welcome to this spacious two-story home featuring 5 bedrooms, 4 bathrooms, and a finished walkout basement. The main level offers a comfortable living room, dining area, laundry room with new appliances, bedroom, ½ bath, and a family room with a gas fireplace. The kitchen features oak cabinetry, stainless steel appliances, and a convenient dinette. Upstairs, you’ll find three additional bedrooms, including a private primary suite with its own bathroom and walk-in closet, plus another full bathroom. The newly finished lower level adds even more living space with a family room featuring an electric fireplace, an additional bedroom, a spa-inspired tiled shower with dual body sprays and a rain showerhead, a flexible bonus room, and a utility/storage area. Outside, enjoy a peaceful and private backyard overlooking a farmer’s field. The property features mature landscaping, two graceful weeping willow trees, a three-car garage, an oversized driveway, concrete apron, and a private patio. Recent updates include fresh paint, professionally cleaned carpets, new lighting, and other thoughtful improvements throughout. This well-maintained home offers plenty of space, privacy, and flexibility for everyday living and entertaining.


Basic Details
  • Property Type: Residential
  • Listing Type: For Sale
  • Listing ID: 7133131
  • Price: $550,000
  • Year Built: 2006
  • Listing Status: Active
  • Office Name: Edina Realty, Inc.
  • Full Bathrooms: 2
  • Property Sub Type: Single Family
  • Roof: Asphalt,Age 8 Years or Less
Features
  • Swimming Pool None
  • Heating System Forced Air,Fireplace(s)
  • Cooling System Central Air
  • Basement Sump Pump,Walkout,Tile Shower,Sump Basket
  • Fence None
  • Fireplace Gas,Electric
  • Parking Attached Garage,Garage Door Opener,Asphalt,Heated Garage,Concrete
  • Exterior Features Stone,Vinyl
  • Fireplaces Total: 2
  • Laundry Features Main Level
  • Sewer City Sewer/Connected,City Sewer - In Street
Appliances
  • Dishwasher
  • Dryer
  • Exhaust Fan
  • Microwave
  • Refrigerator
  • Range
  • Air-To-Air Exchanger
  • Water Softener Owned
  • Gas Water Heater
  • ENERGY STAR Qualified Appliances
Address Map
  • Country US
  • State MN
  • County Rice
  • City Dundas
  • Zipcode 55019
  • Street: Summit
  • Street Number: 563
  • Street Suffix: Avenue
  • Longitude: W94° 49' 26''
  • Latitude: N44° 25' 33''
  • Directions: From Hwy 3 go East by stoplights onto 110th St to round about first exit go South to first left and than another left.
Neighborhood
  • High School District: Northfield
MLS Addon
  • Office Name: Edina Realty, Inc.
Additional Information
  • Water Source: City Water/Connected,City Water - In Street
  • Accessibility Features: None
  • Building Size: 3322
  • Construction Materials: Brick,Concrete
  • Electric: Circuit Breakers
  • Foundation Details: Poured Concrete
  • Garage: 3
  • Levels: Two
  • Lot Features: Irregular Lot
  • Lot Size Dimensions: 45x157x132x164
Financial
  • Tax Annual Amount: 7692
Listing Information
  • List Agent Mls Id: 505001173
  • List Office Mls Id: 3443
  • Modification Timestamp: 2026-09-13T12:37:05Z
  • Originating System Name: NorthStar
Mortgage Calculator
$
$ %
years
%
$ % per year
$ %per year
$