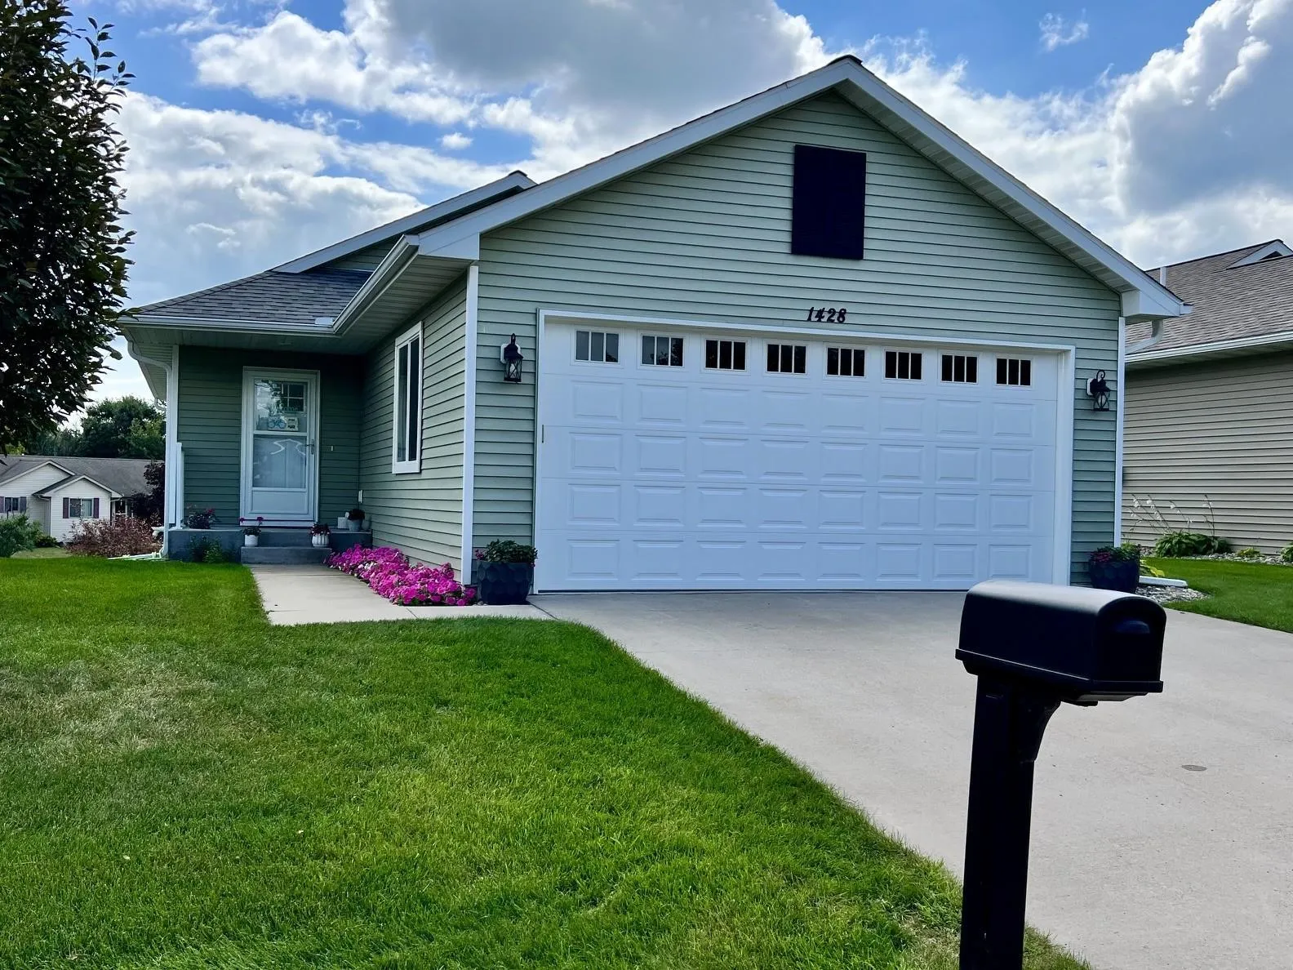
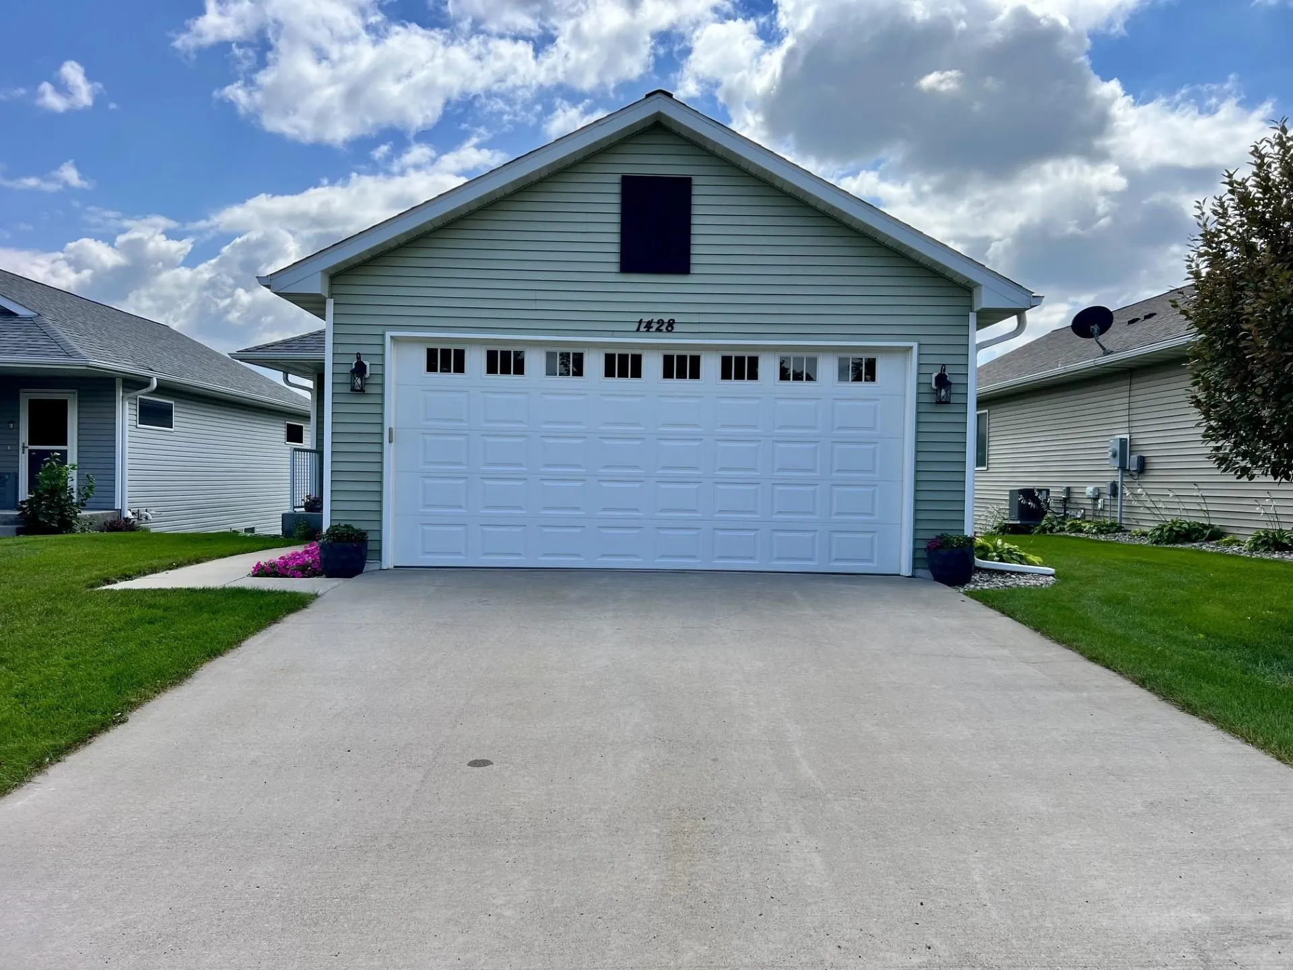
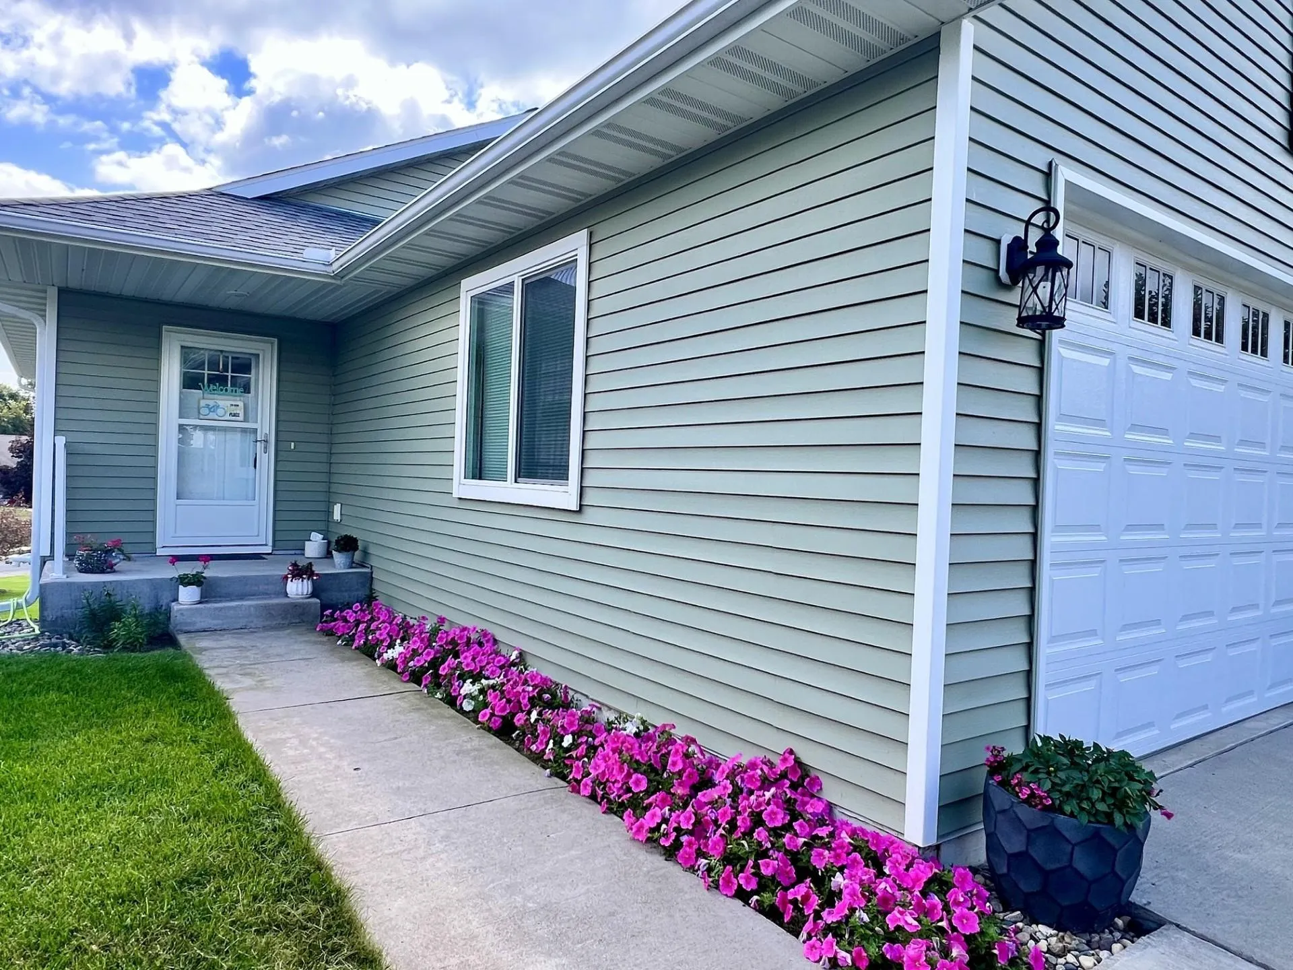
1428 Carl Way, Buffalo, Minnesota 55313

MN, Buffalo
$330,000
  • 3 Beds
  • 3 Bath
  • Residential Property Type
  • 2018 Year Built
  • Pending Status
See All 25 Photos
Kyle Synowczynski
Kyle Synowczynski
  • (612) 688-6065
  • Kyle@StoneArchRealty.com
Property Description

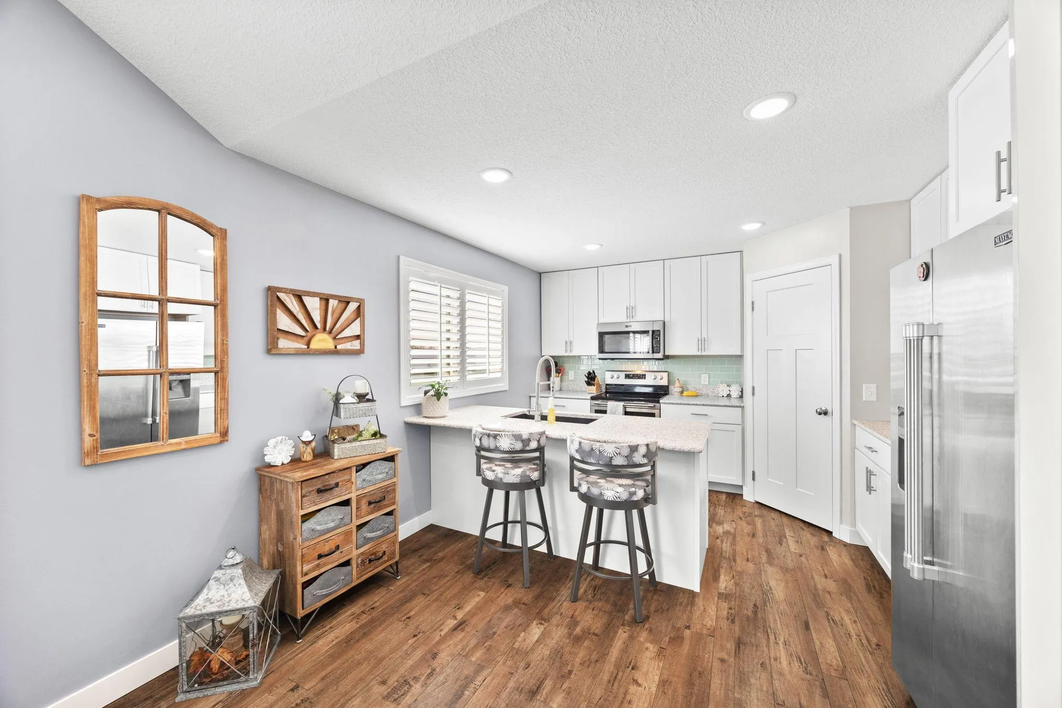
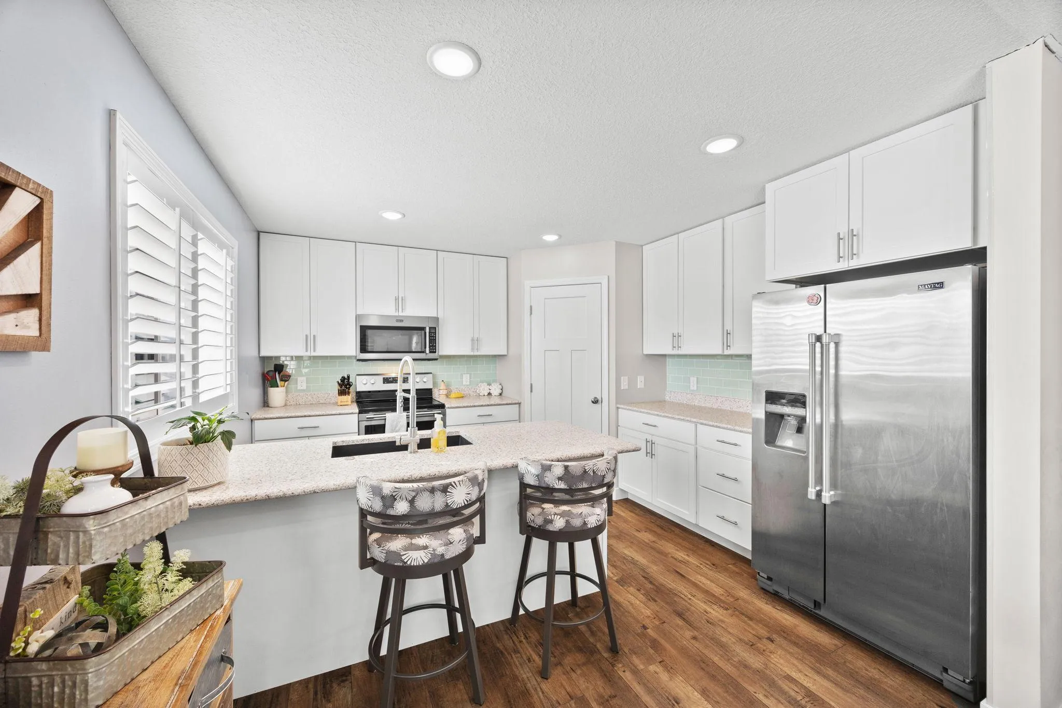
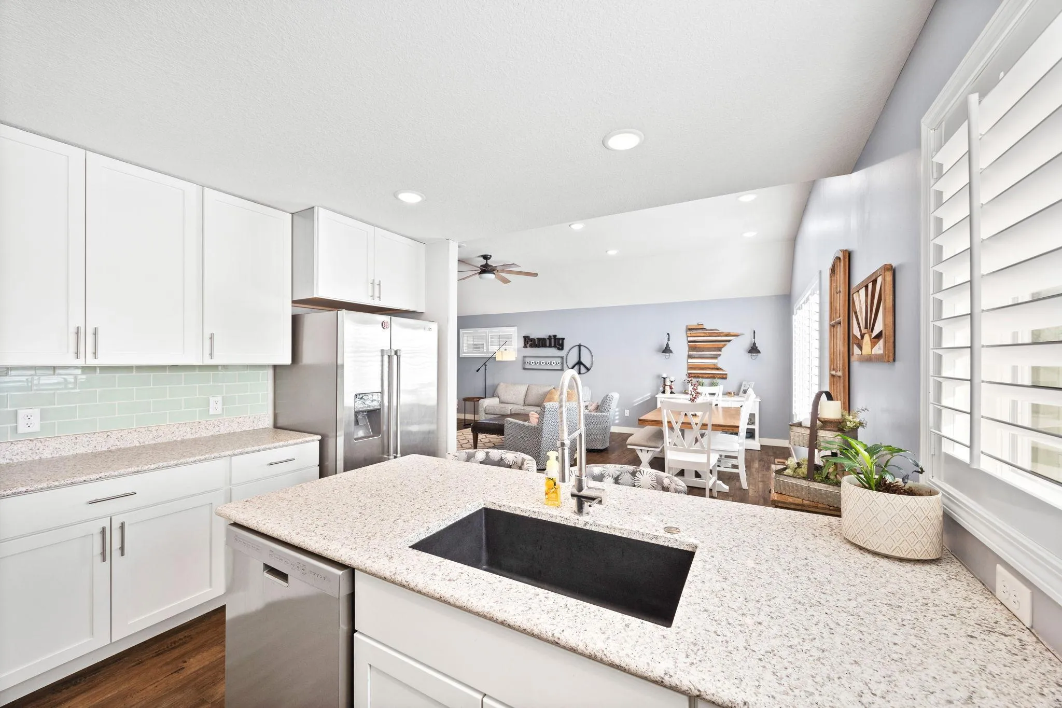
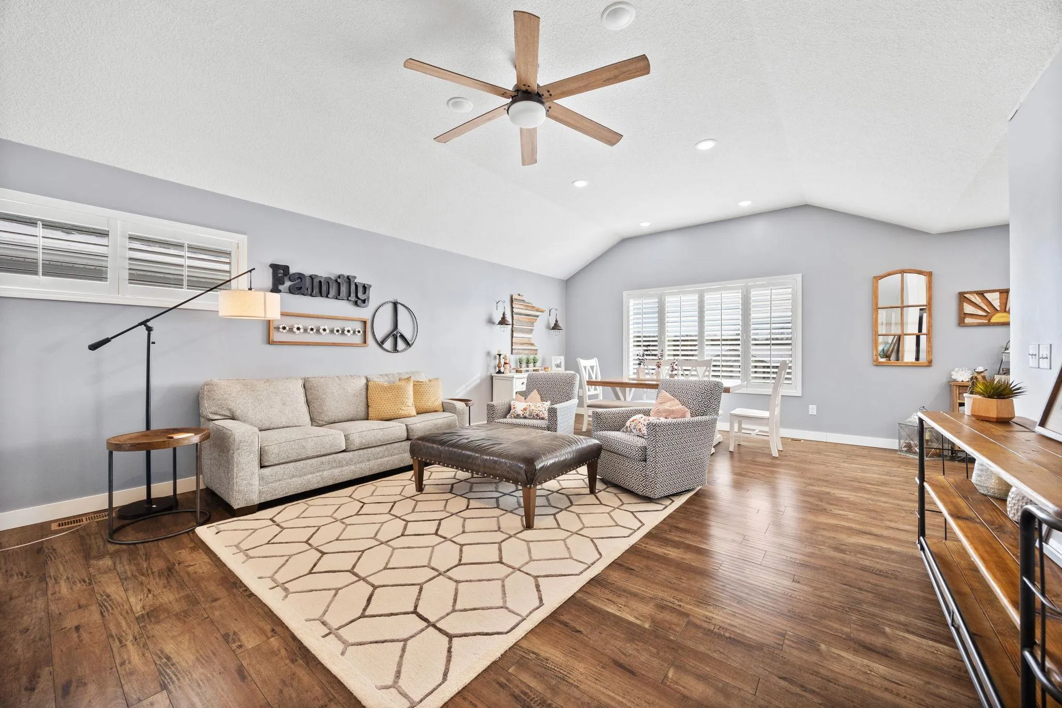
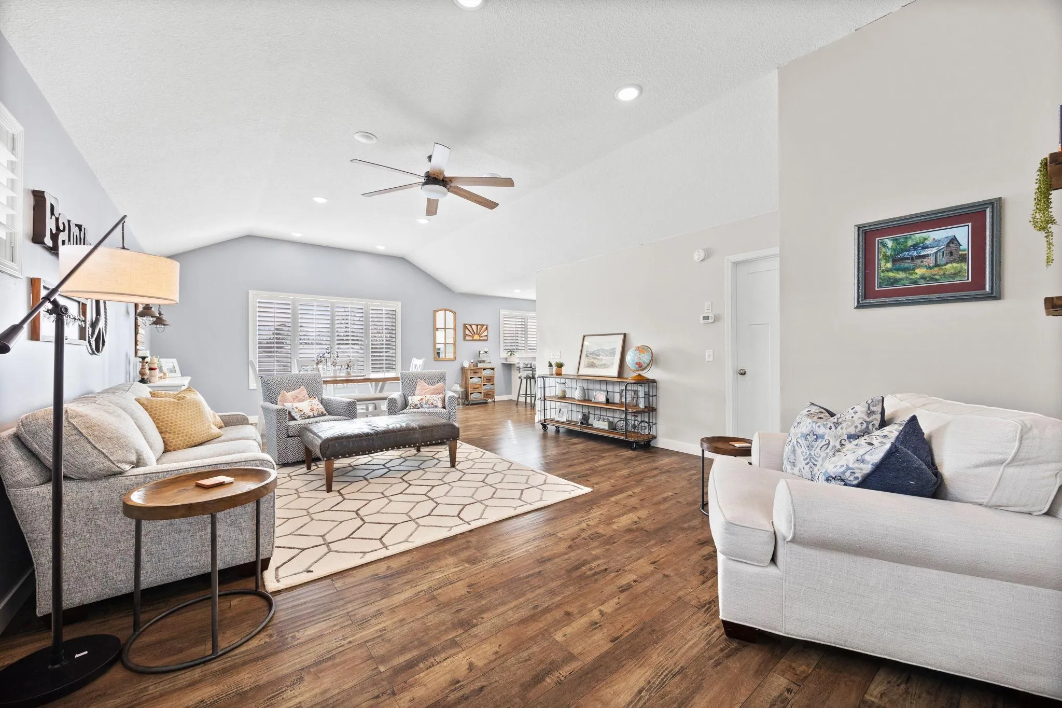
Great opportunity to own a 3 Bed, 3 Bathroom Detached Townhome on privately maintained road close to Pulaski Lake. Main level features vaulted open concept, bright Kitchen finishes, quartz countertops, all SS Appliances, private Primary Bedroom w/ full bath and walk in closet. Lower level is finished with 2 bedrooms, full Bath, walk in closets, large storage area and larger walk out patio door to concrete patio.


Basic Details
  • Property Type: Residential
  • Listing Type: For Sale
  • Listing ID: 7133881
  • Price: $330,000
  • Year Built: 2018
  • Listing Status: Pending
  • Office Name: North Star Pro Realty LLC
  • Full Bathrooms: 2
  • Property Sub Type: (TH) Detached
  • Roof: Asphalt,Age 8 Years or Less
Features
  • Heating System Forced Air
  • Cooling System Central Air
  • Basement Full,Finished,Drain Tiled,Sump Pump,Storage Space,Sump Basket
  • Parking Attached Garage
  • Exterior Features Vinyl
  • Laundry Features Main Level
  • Sewer City Sewer/Connected
Appliances
  • Dishwasher
  • Dryer
  • Microwave
  • Refrigerator
  • Range
  • Air-To-Air Exchanger
  • Water Softener Owned
  • Gas Water Heater
  • Stainless Steel Appliances
Address Map
  • Country US
  • State MN
  • County Wright
  • City Buffalo
  • Zipcode 55313
  • Street: Carl
  • Street Number: 1428
  • Street Suffix: Way
  • Longitude: W94° 9' 14.5''
  • Latitude: N45° 11' 30.9''
  • Directions: Calder to Leo Lane to Carl Way
Neighborhood
  • High School District: Buffalo-Hanover-Montrose
MLS Addon
  • Office Name: North Star Pro Realty LLC
Additional Information
  • Water Source: City Water/Connected
  • Accessibility Features: None
  • Building Size: 2280
  • Construction Materials: Frame,ICFs (Insulated Concrete Forms)
  • Electric: 200+ Amp Service
  • Foundation Details: Poured Concrete
  • Garage: 2
  • Levels: One
  • Lot Size Dimensions: 41x72
Financial
  • Association Fee: 200
  • Association Fee Frequency: Monthly
  • Association Fee Includes: Lawn Care,Snow Removal,Shared Amenities
  • Association Yn: 1
  • Tax Annual Amount: 3630
Listing Information
  • List Agent Mls Id: 502050644
  • List Office Mls Id: 252029
  • Modification Timestamp: 2026-09-03T13:19:08Z
  • Originating System Name: NorthStar
Mortgage Calculator
$
$ %
years
%
$ % per year
$ %per year
$