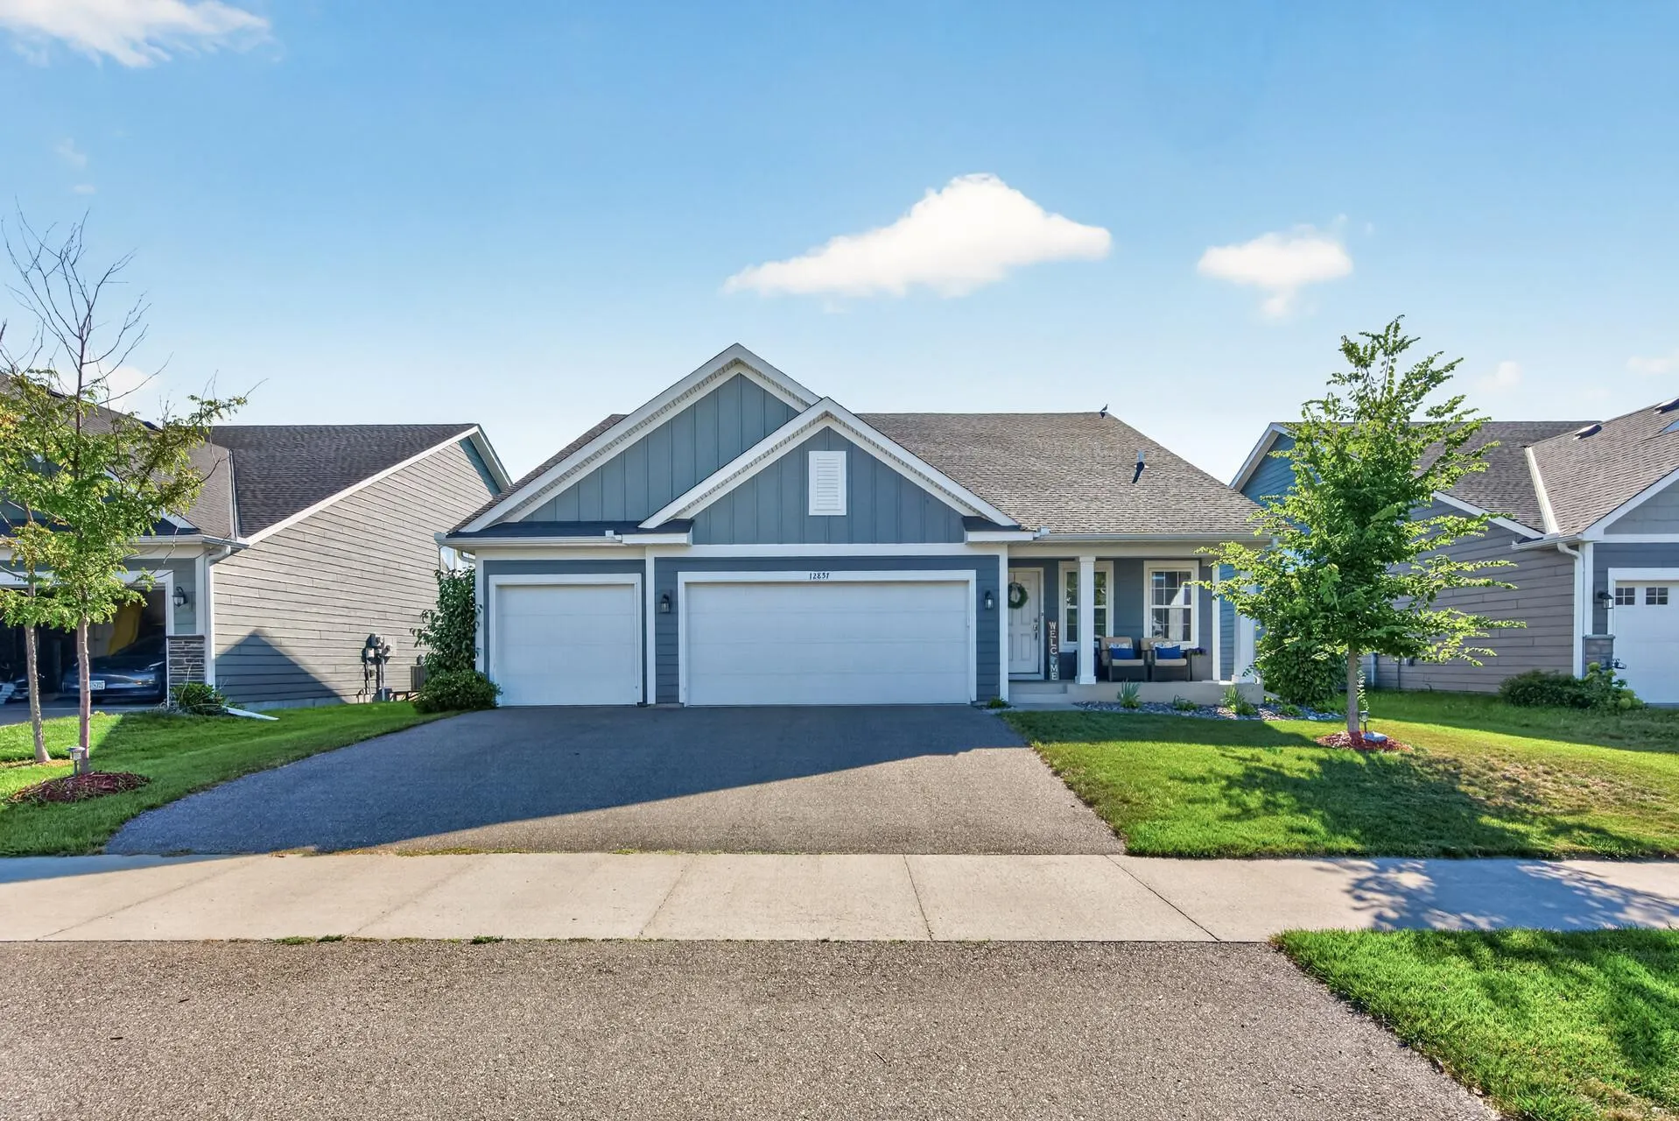
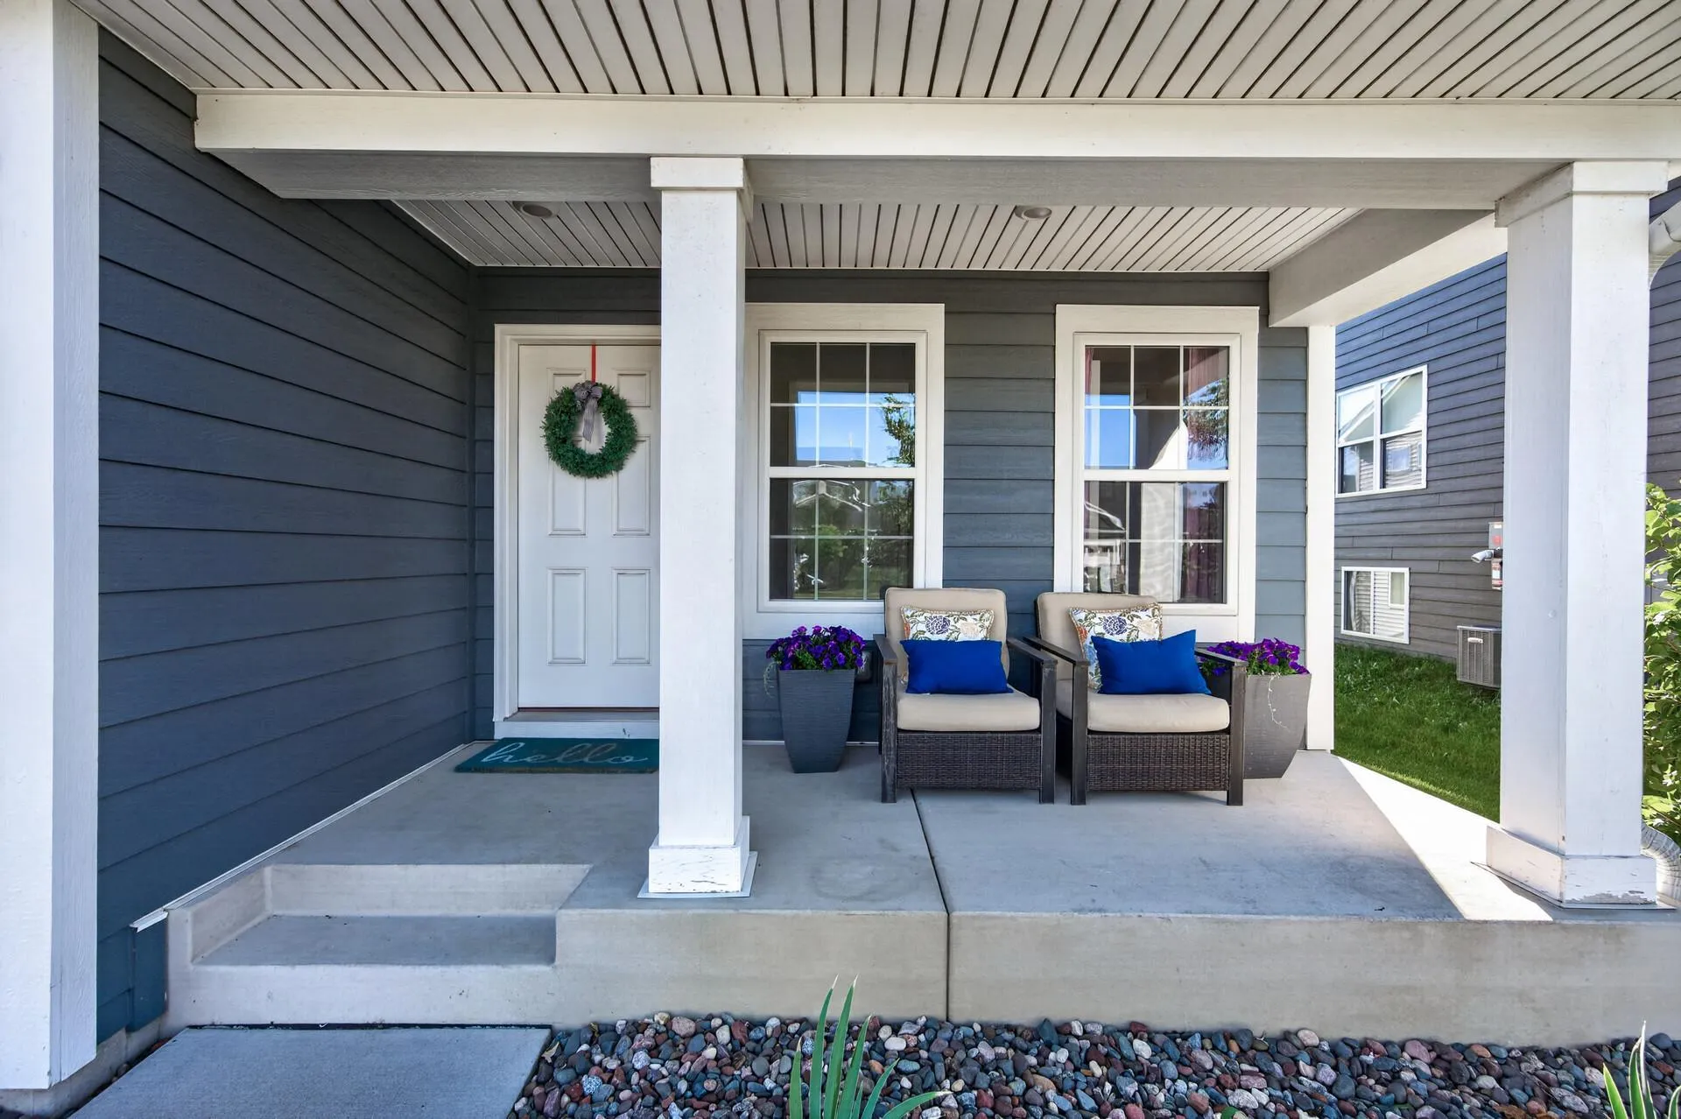
12857 Erskin Ne Circle, Blaine, Minnesota 55449

MN, Blaine
$500,000
  • 4 Beds
  • 4 Bath
  • Residential Property Type
  • 2021 Year Built
  • Pending Status
See All 44 Photos
Kyle Synowczynski
Kyle Synowczynski
  • (612) 688-6065
  • Kyle@StoneArchRealty.com
Property Description

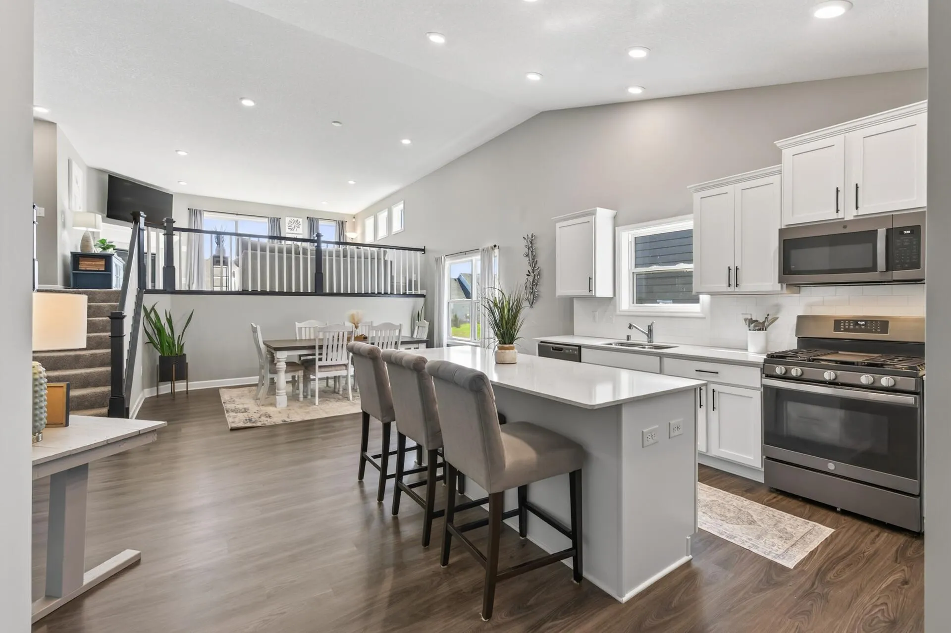
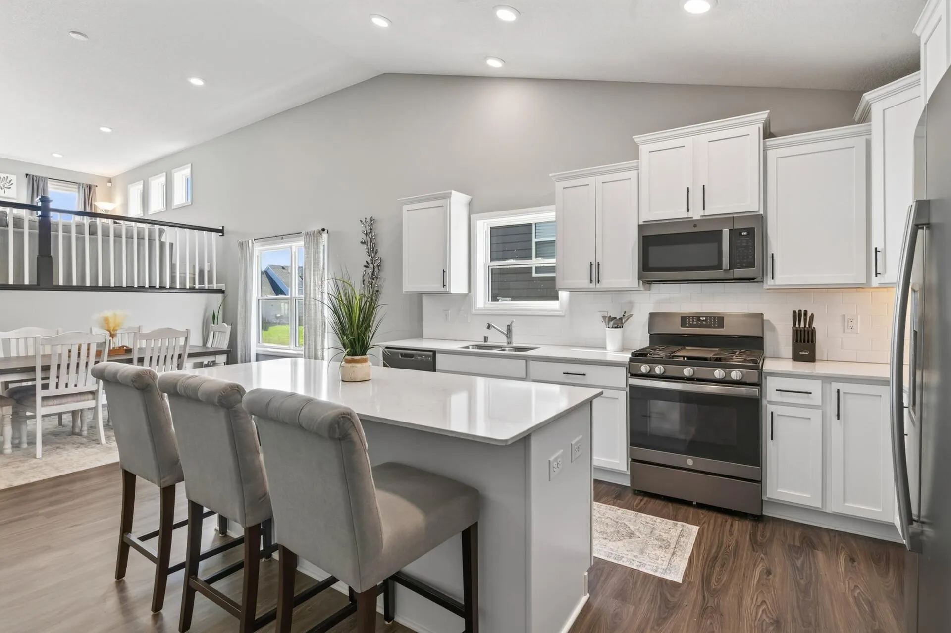
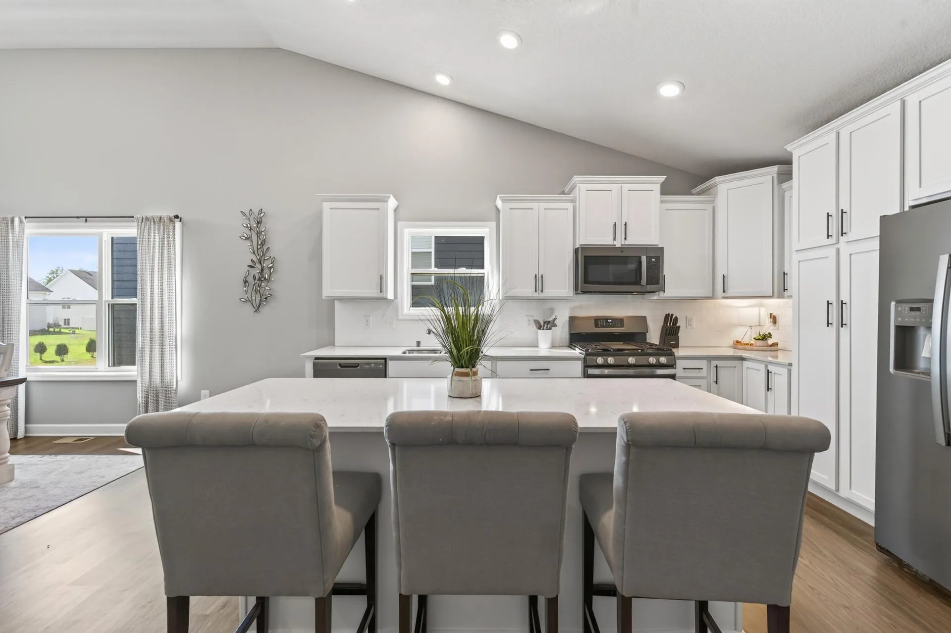
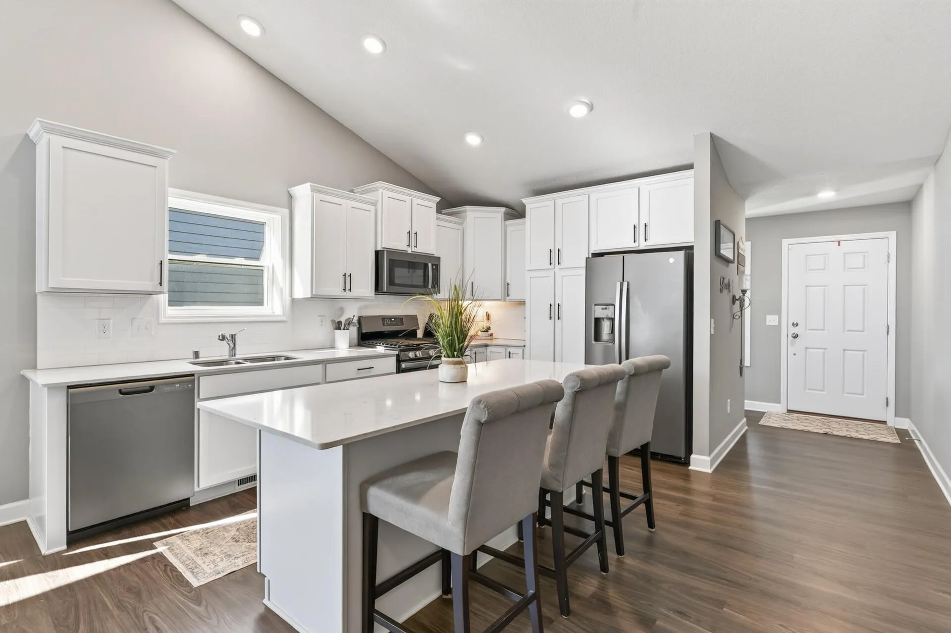
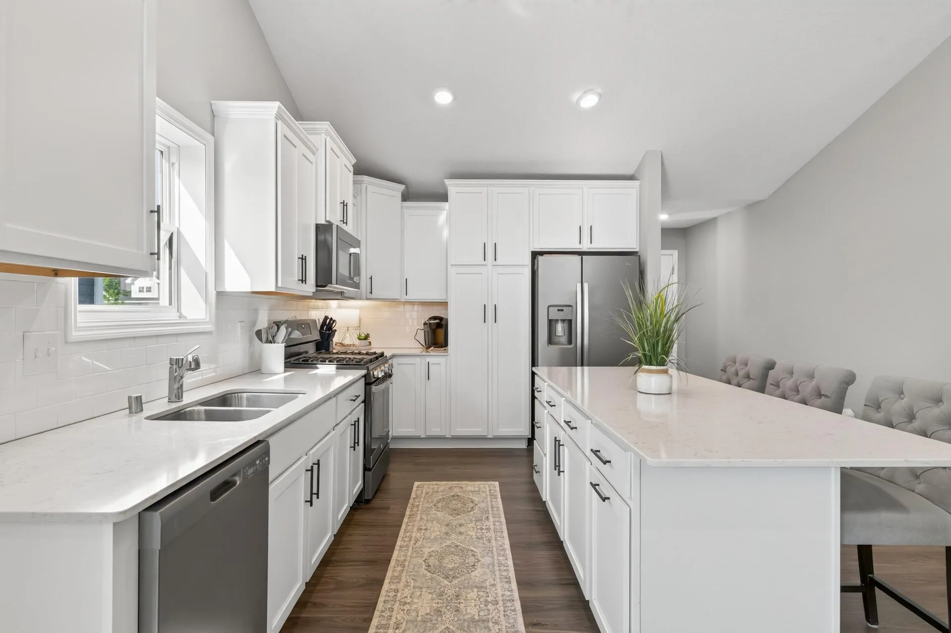
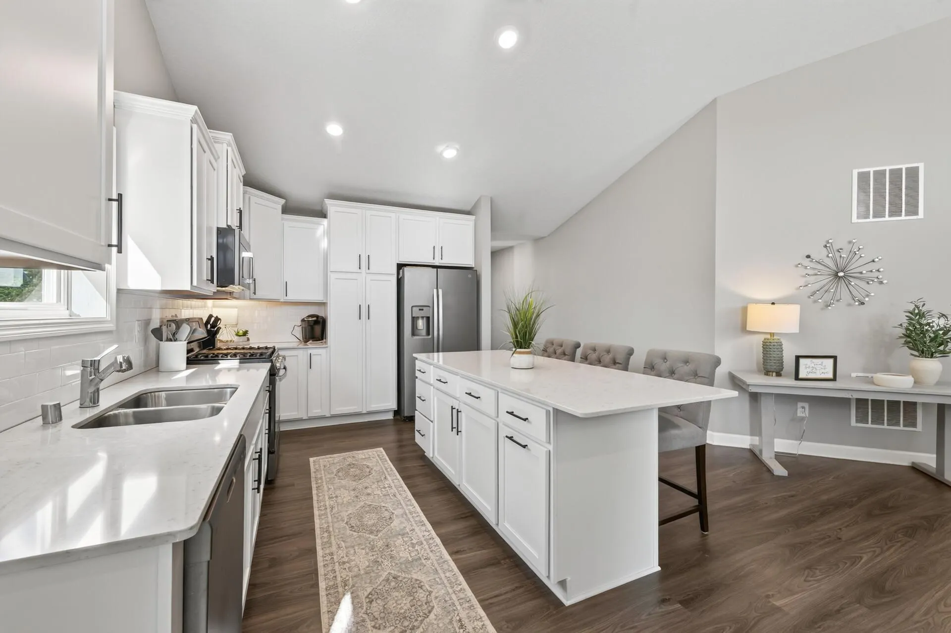
2021 Lennar built Donovan floor plan in Lexington Cove that lives LARGE! Vaulted ceilings. HUGE center
island. Upgraded appliances. Enameled white kitchen. LVP throughout main level. Recently finished walkout
basement includes a 4th bedroom & bathroom, flex room, living room, and new concrete patio. Lexington
Cove is conveniently located just 5 miles from 35W and the Village of Blaine Shopping Center.


Basic Details
  • Property Type: Residential
  • Listing Type: For Sale
  • Listing ID: 7136241
  • Price: $500,000
  • Year Built: 2021
  • Listing Status: Pending
  • Office Name: Keller Williams Classic Rlty NW
  • Full Bathrooms: 2
  • Property Sub Type: Single Family
  • Roof: Age 8 Years or Less
Features
  • Heating System Forced Air
  • Cooling System Central Air
  • Basement Finished,Drain Tiled,Sump Pump,Walkout,Sump Basket
  • Fence Chain Link
  • Fireplace Gas
  • Parking Attached Garage
  • Exterior Features Vinyl,Cement Board
  • Fireplaces Total: 1
  • Laundry Features In Basement
  • Sewer City Sewer/Connected
Address Map
  • Country US
  • State MN
  • County Anoka
  • City Blaine
  • Zipcode 55449
  • Street: Erskin
  • Street Number: 12857
  • Street Suffix: Circle
  • Longitude: W94° 50' 18.2''
  • Latitude: N45° 12' 10.7''
  • Directions: From Lexington Ave NE, go North crossing over 125th Ave NE. Turn right on to 128th Ln NE and immediate right onto Erskin Cir NE. Home is on the left side of road. Or enter Lexington Cove into GPS to find the community.
  • Street Dir Suffix: NE
Neighborhood
  • High School District: Anoka-Hennepin
MLS Addon
  • Office Name: Keller Williams Classic Rlty NW
Additional Information
  • Water Source: City Water/Connected
  • Accessibility Features: None
  • Building Size: 2645
  • Electric: Circuit Breakers
  • Foundation Details: Poured Concrete
  • Garage: 3
  • Levels: Three Level Split
  • Lot Size Dimensions: 60x125x60x125
Financial
  • Association Fee: 99
  • Association Fee Frequency: Quarterly
  • Association Fee Includes: Professional Mgmt
  • Association Yn: 1
  • Tax Annual Amount: 5102
Listing Information
  • List Agent Mls Id: 502041614
  • List Office Mls Id: 7231
  • Modification Timestamp: 2026-09-15T13:46:06Z
  • Originating System Name: NorthStar
Mortgage Calculator
$
$ %
years
%
$ % per year
$ %per year
$