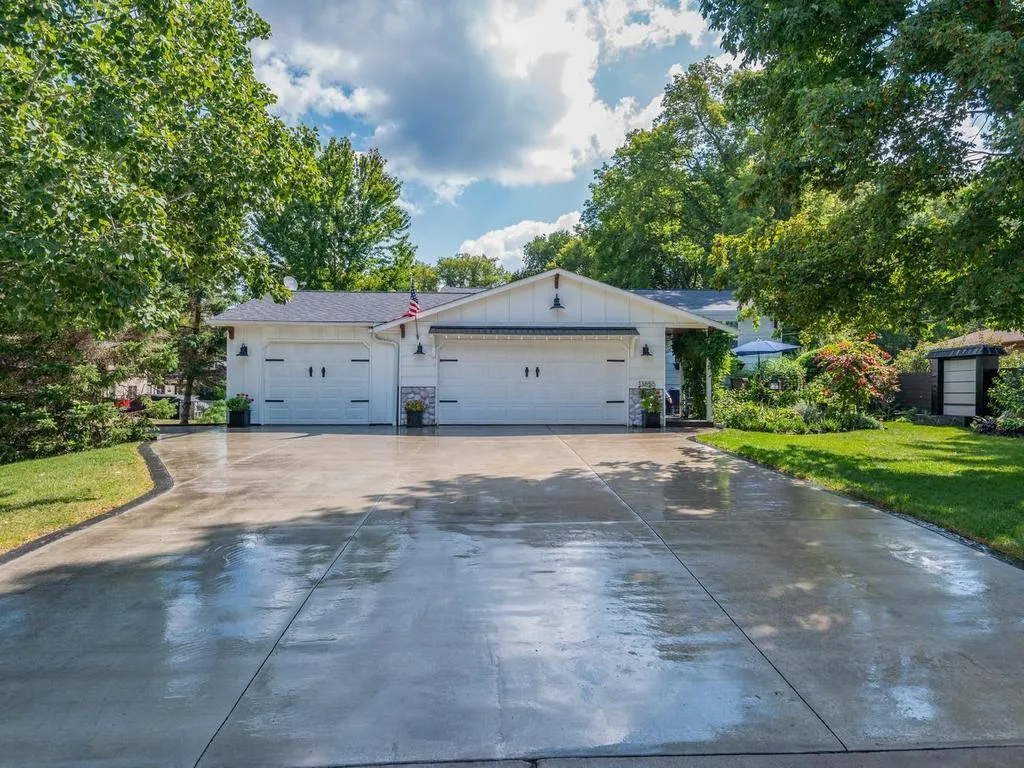
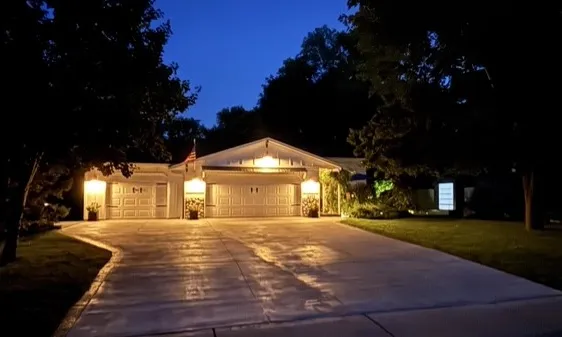
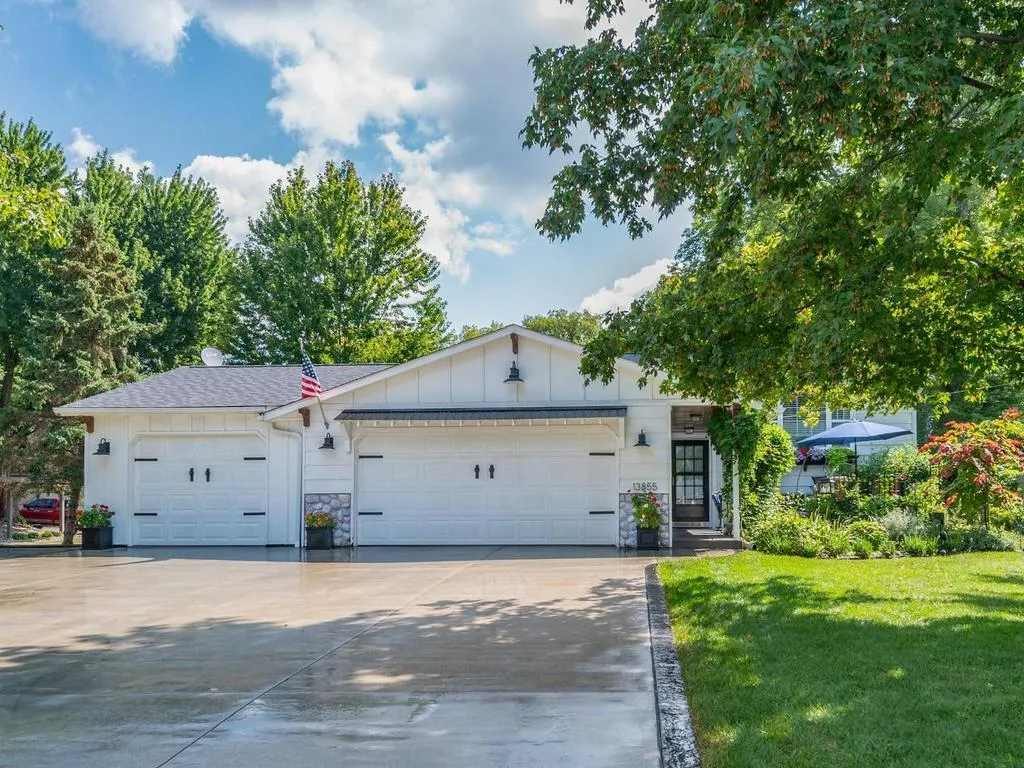
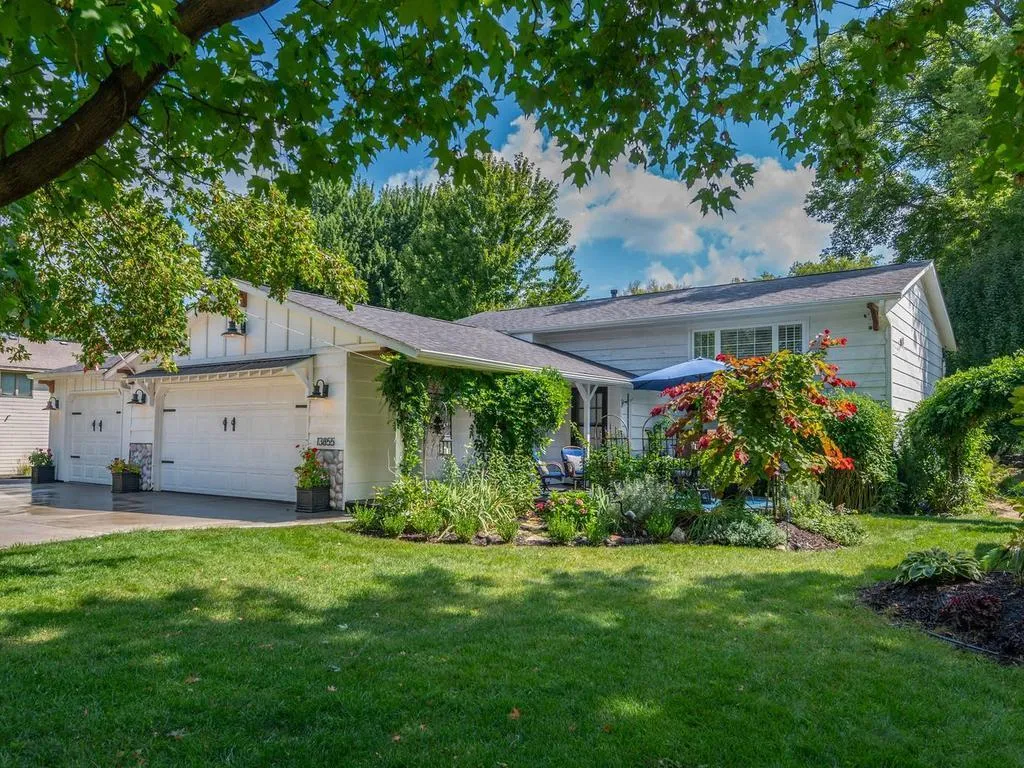
13855 Utica Avenue, Savage, Minnesota 55378

MN, Savage
$477,950
  • 4 Beds
  • 2 Bath
  • Residential Property Type
  • 1983 Year Built
  • Coming Soon Status
See All 38 Photos
Kyle Synowczynski
Kyle Synowczynski
  • (612) 688-6065
  • Kyle@StoneArchRealty.com
Property Description

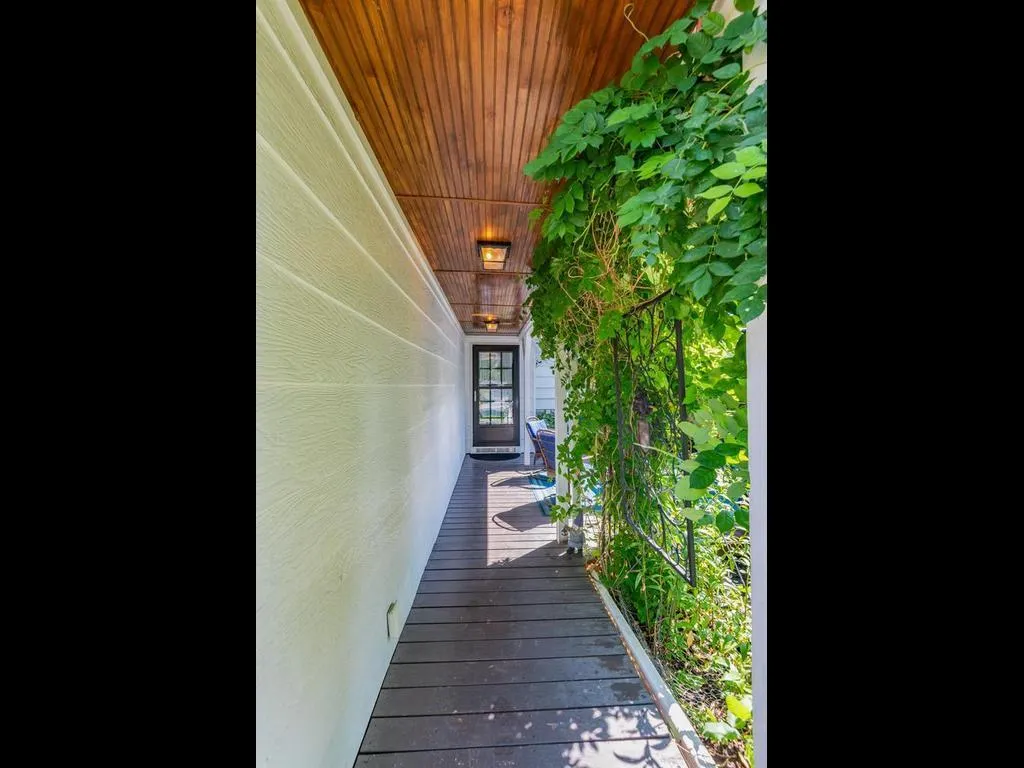
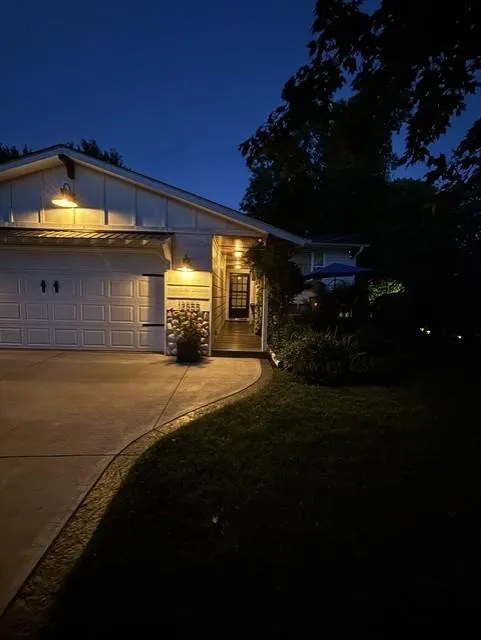
Something for everyone here! Come experience this beautifully cared-for spacious four-bedroom, two-bath home in Savage, where a warm Craftsman character meets an elegant flair.
A grand tiled foyer welcomes you with a generous walk-in closet, while beautiful hickory wood floors add warmth and richness. The gourmet kitchen was made for conversation, connection, and entertaining. It features hickory cabinetry, quartz and tile finishes, gas cooking, top-of-the-line stainless steel appliances, a Bosch dishwasher, and a beautiful center island where friends and family will naturally gather. Exceptional storage and thoughtfully designed organizational cabinetry ensure there is truly a place for everything.
Smooth ceilings, updated light fixtures, enameled millwork, and custom built-ins add character and provide wonderful spaces to display family photographs and treasured memories. The lower level may be the best surprise of all—a cozy, up-north-inspired retreat with captivating finishes and a warm, welcoming atmosphere.
Significant improvements include JELD-WEN windows; a furnace, air conditioner, and dehumidifier replaced within the past seven years; new gutters; and a new roof installed in 2023. The lower-level laundry room also includes a newer front-load washer and dryer.
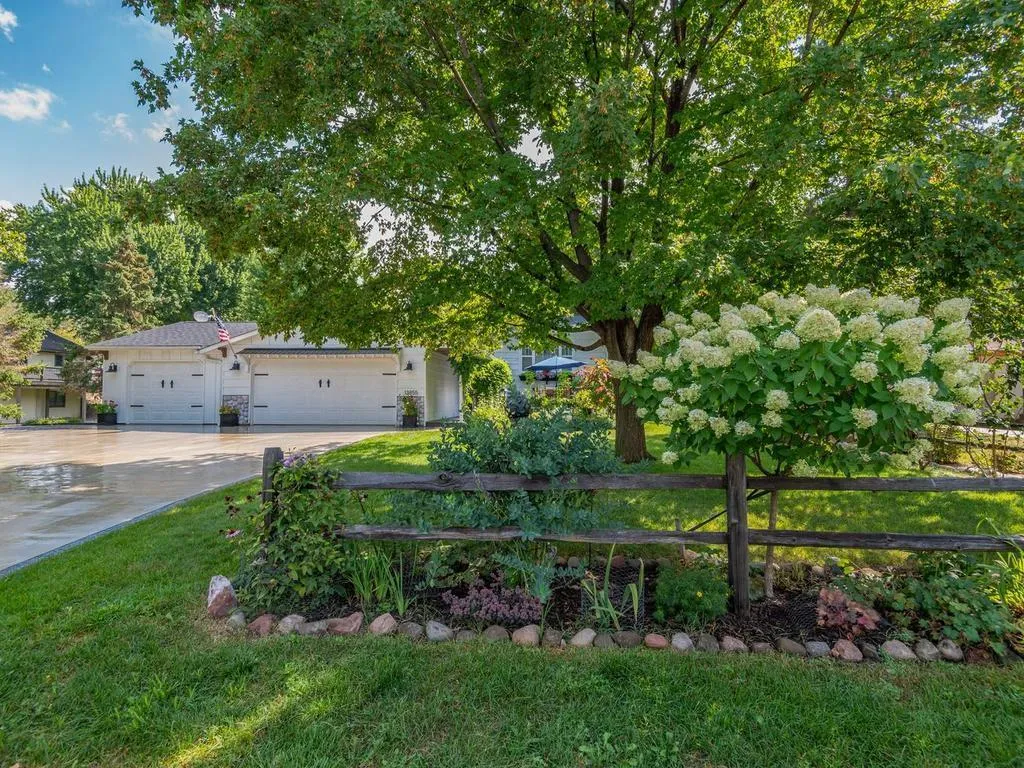
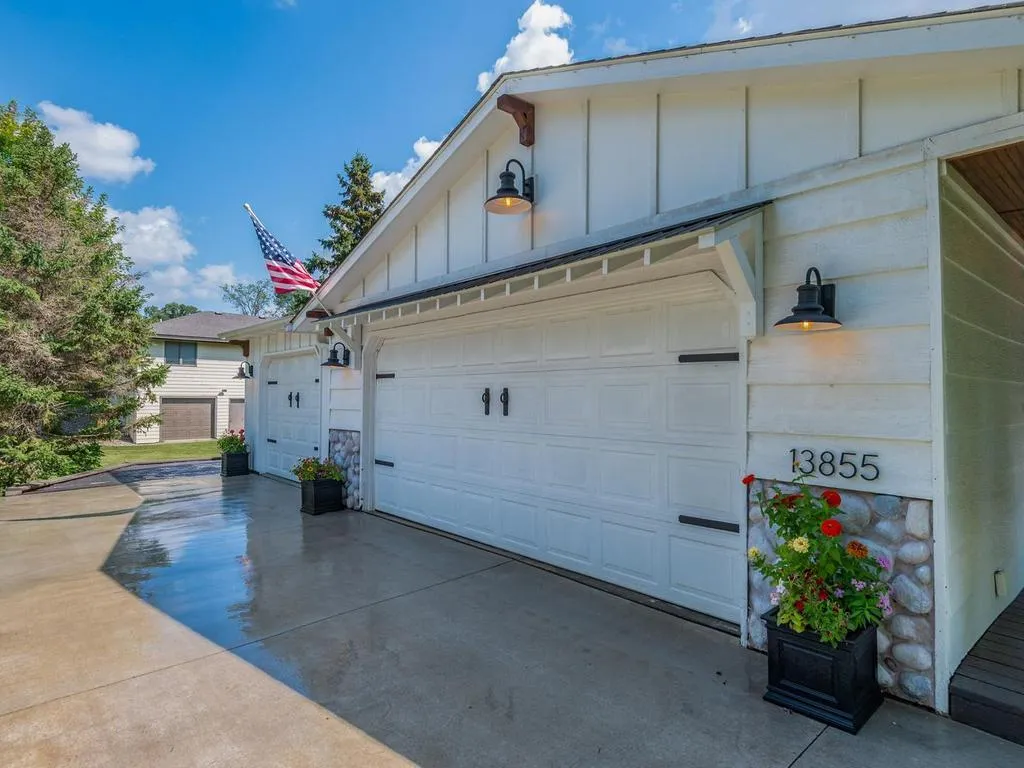
Car enthusiasts, hobbyists, and anyone craving additional space will appreciate the three-car heated garage. The third stall features in-floor heat and an electric vehicle charging station. A concrete driveway and attractive concrete landscape edging add function and a polished finishing touch to the exterior.
Step outside and discover spaces designed for both fun and relaxation. Gather around the backyard fire pit or begin your day in the peaceful front-yard sanctuary beside the soothing meditation waterfall. Beautiful plantings provide evolving color and vibrancy throughout the seasons.
Conveniently located near parks, shopping, dining, and everyday amenities, this home makes it easy to enjoy everything the area offers. Open enrollment to Prior Lake-Savage Area Schools may also be an option. Come see what makes this remarkable home so special!


Basic Details
  • Property Type: Residential
  • Listing Type: For Sale
  • Listing ID: 7135202
  • Price: $477,950
  • Year Built: 1983
  • Listing Status: Coming Soon
  • Office Name: RE/MAX Results
  • Full Bathrooms: 1
  • Property Sub Type: Single Family
  • Roof: Asphalt,Age 8 Years or Less
Features
  • Heating System Forced Air
  • Cooling System Central Air
  • Basement Full,Finished,Drain Tiled,Sump Pump,Daylight/Lookout Windows,Storage Space,Sump Basket
  • Fence Chain Link
  • Fireplace Family Room,Living Room,Electric,Insert
  • Parking Attached Garage,Other,Floor Drain,Heated Garage,Insulated Garage,Concrete,Finished Garage,Electric Vehicle Charging Station(s)
  • Exterior Features Other,Wood,Fiber Board,Shakes
  • Fireplaces Total: 2
  • Laundry Features Lower Level,In Basement
  • Sewer City Sewer/Connected
Appliances
  • Dishwasher
  • Disposal
  • Dryer
  • Exhaust Fan
  • Microwave
  • Refrigerator
  • Washer
  • Range
  • Humidifier
  • Gas Water Heater
  • Stainless Steel Appliances
  • ENERGY STAR Qualified Appliances
Address Map
  • Country US
  • State MN
  • County Scott
  • City Savage
  • Zipcode 55378
  • Street: Utica
  • Street Number: 13855
  • Street Suffix: Avenue
  • Longitude: W94° 39' 8.1''
  • Latitude: N44° 45' 5.8''
  • Directions: McColl Drive to Vernon Avenue to Utica Ave to home
Neighborhood
  • High School District: Burnsville-Eagan-Savage
MLS Addon
  • Office Name: RE/MAX Results
Additional Information
  • Water Source: City Water/Connected
  • Accessibility Features: None
  • Building Size: 2224
  • Construction Materials: Concrete,Frame
  • Electric: Circuit Breakers
  • Foundation Details: Slab,Other,Combination,Wood
  • Garage: 3
  • Levels: Split Entry (Bi-Level)
  • Lot Features: Tree Coverage - Medium
  • Lot Size Dimensions: 83x132x83x134
Financial
  • Tax Annual Amount: 4388
Listing Information
  • List Agent Mls Id: 502013279
  • List Office Mls Id: 6274
  • Modification Timestamp: 2026-08-31T21:13:06Z
  • Originating System Name: NorthStar
Mortgage Calculator
$
$ %
years
%
$ % per year
$ %per year
$