188 Lake Ne Drive, Sauk Rapids, Minnesota 56379

MN, Sauk Rapids
$495,000
  • 6 Beds
  • 3 Bath
  • Residential Property Type
  • 2021 Year Built
  • Coming Soon Status
See All 9 Photos
Kyle Synowczynski
Kyle Synowczynski
  • (612) 688-6065
  • Kyle@StoneArchRealty.com
Property Description

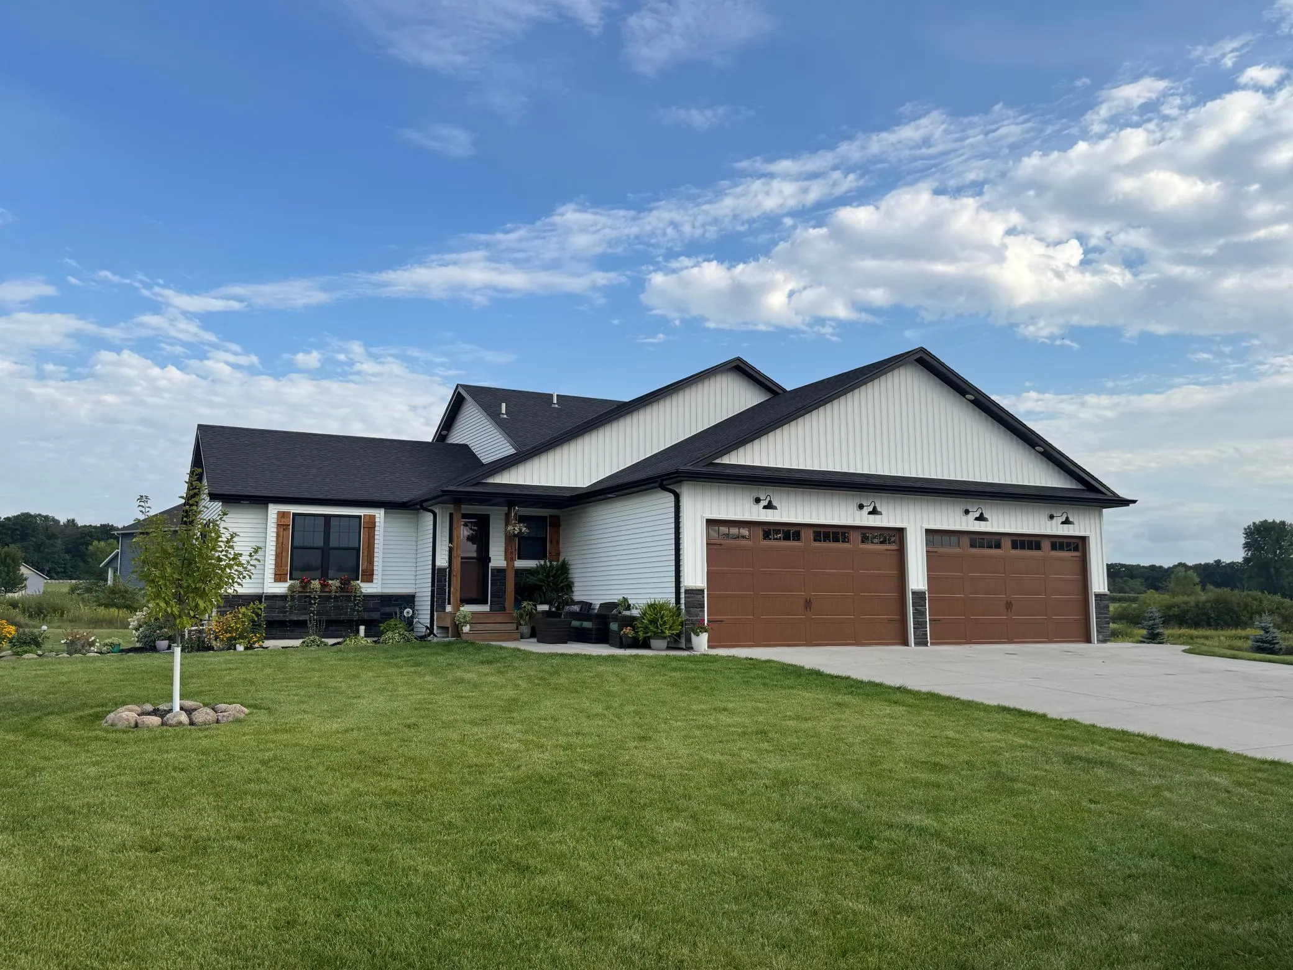
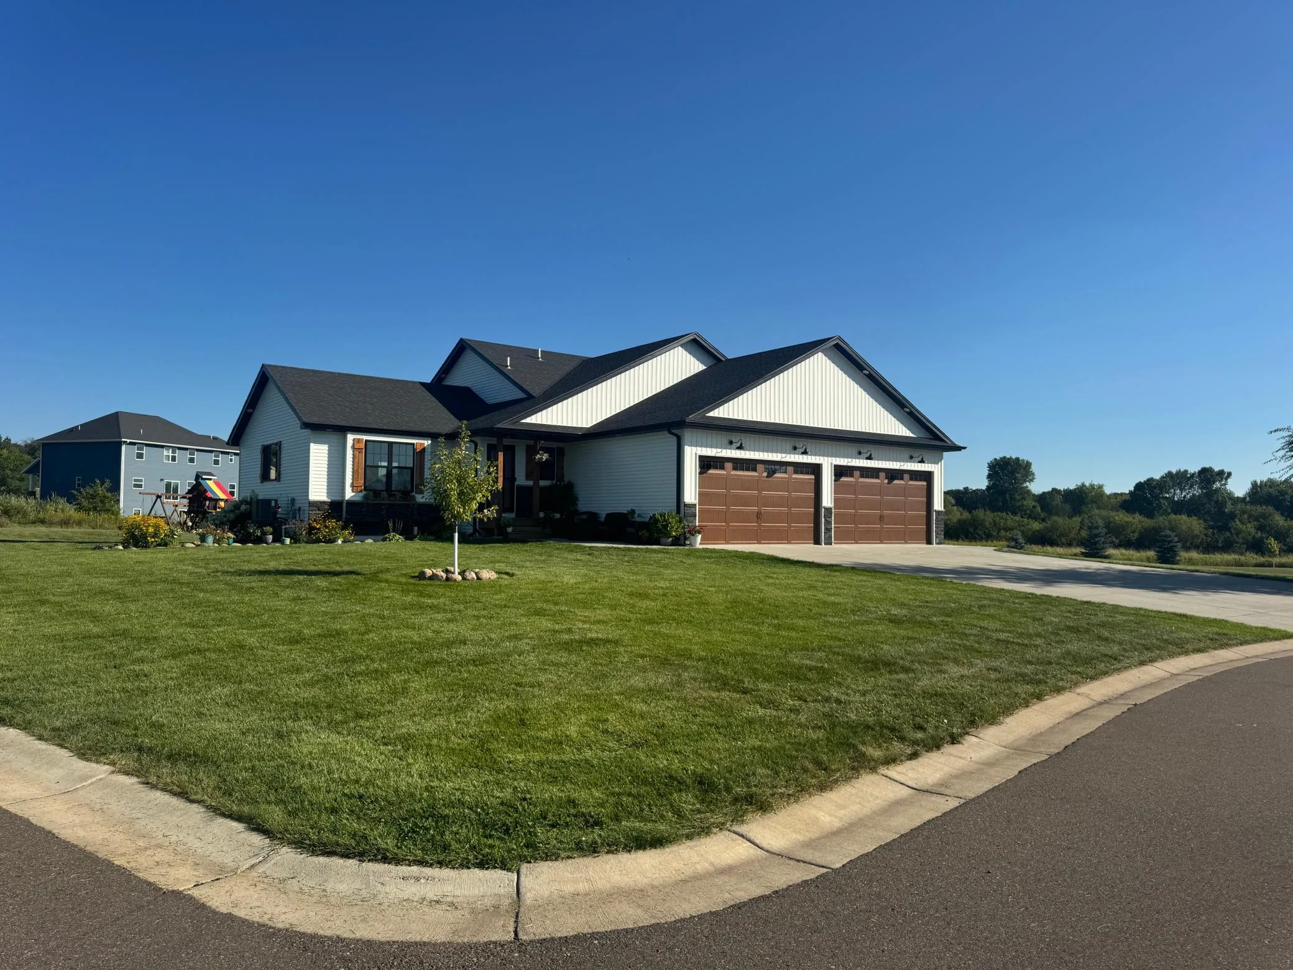
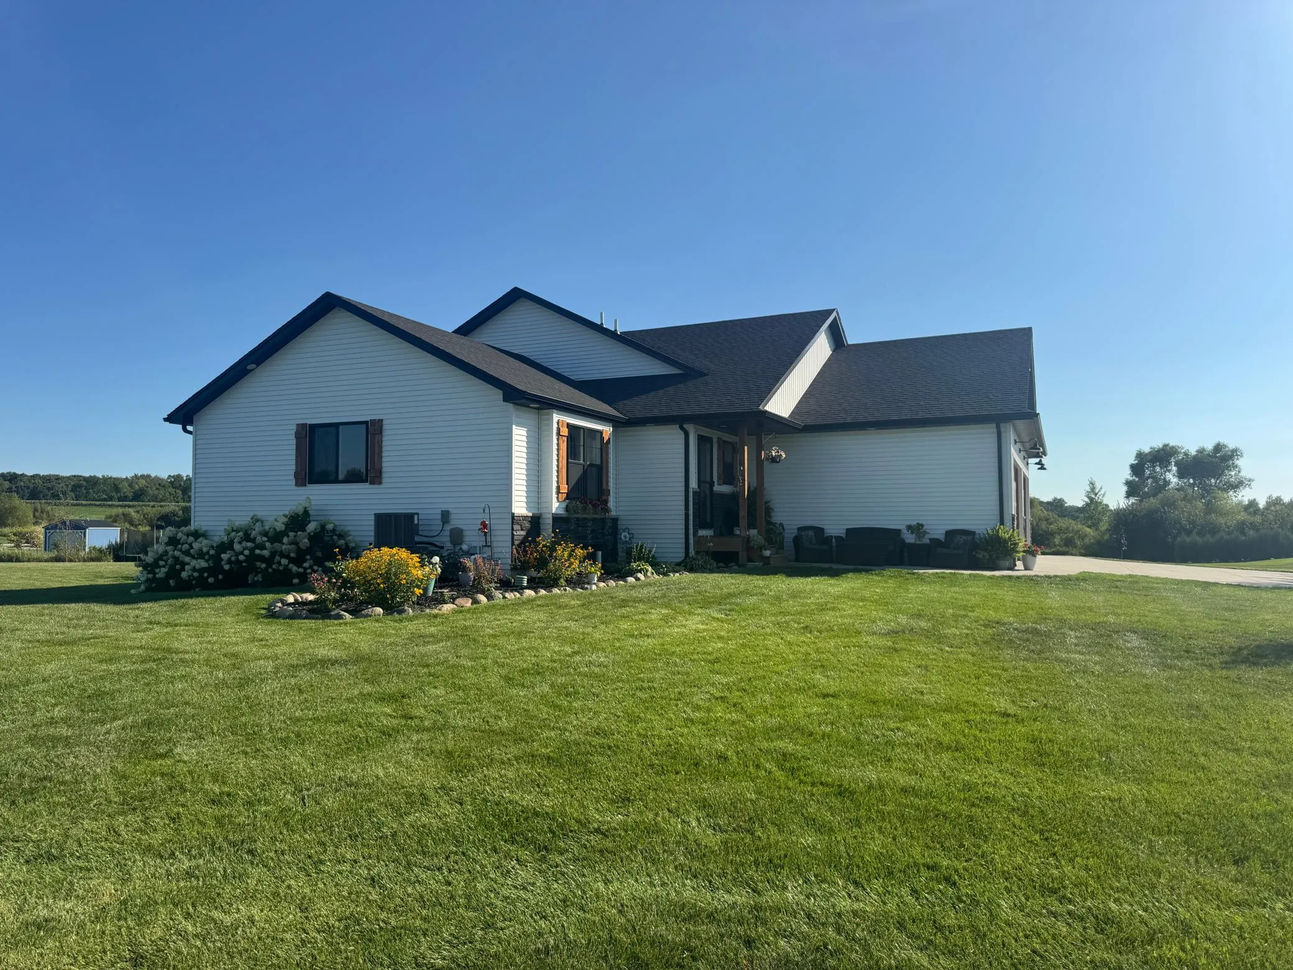
Stunning 6-Bedroom Country Home with Private Lake Views — Built in 2021!
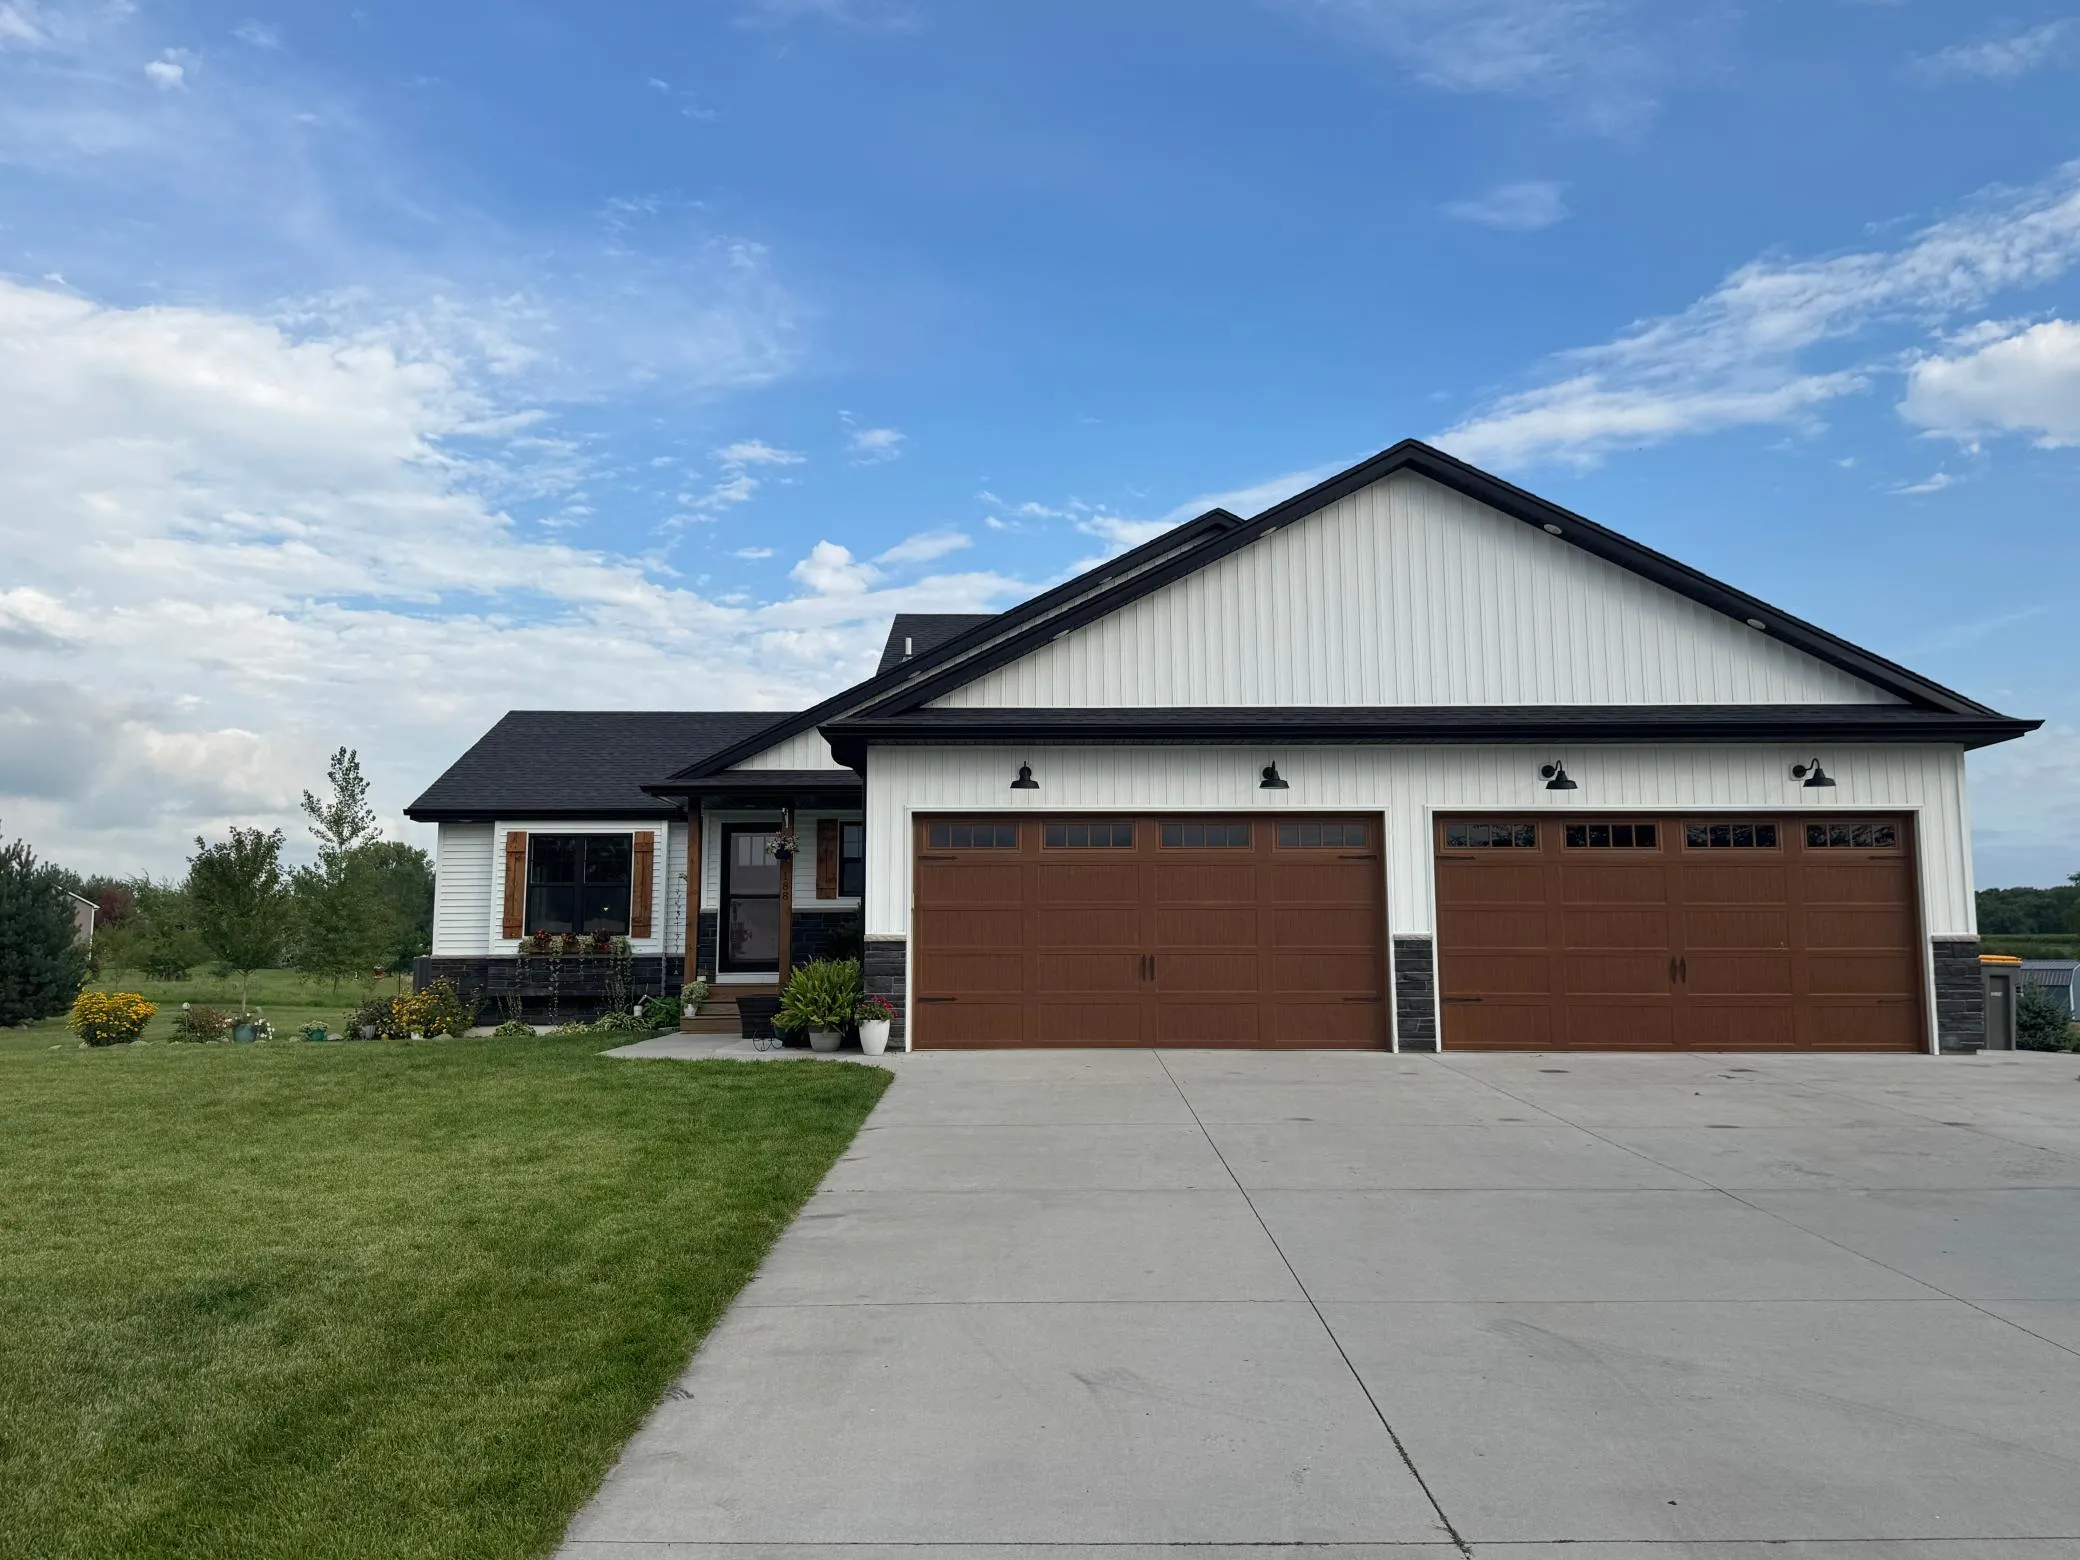
Welcome to this beautiful 6-bedroom, 3-bathroom home offering 2,806 finished square feet, situated on approximately 0.66 acres in a quiet development just outside city limits. Built in 2021, this home offers the space and privacy of a country setting while being only about 10 minutes from St. Cloud.

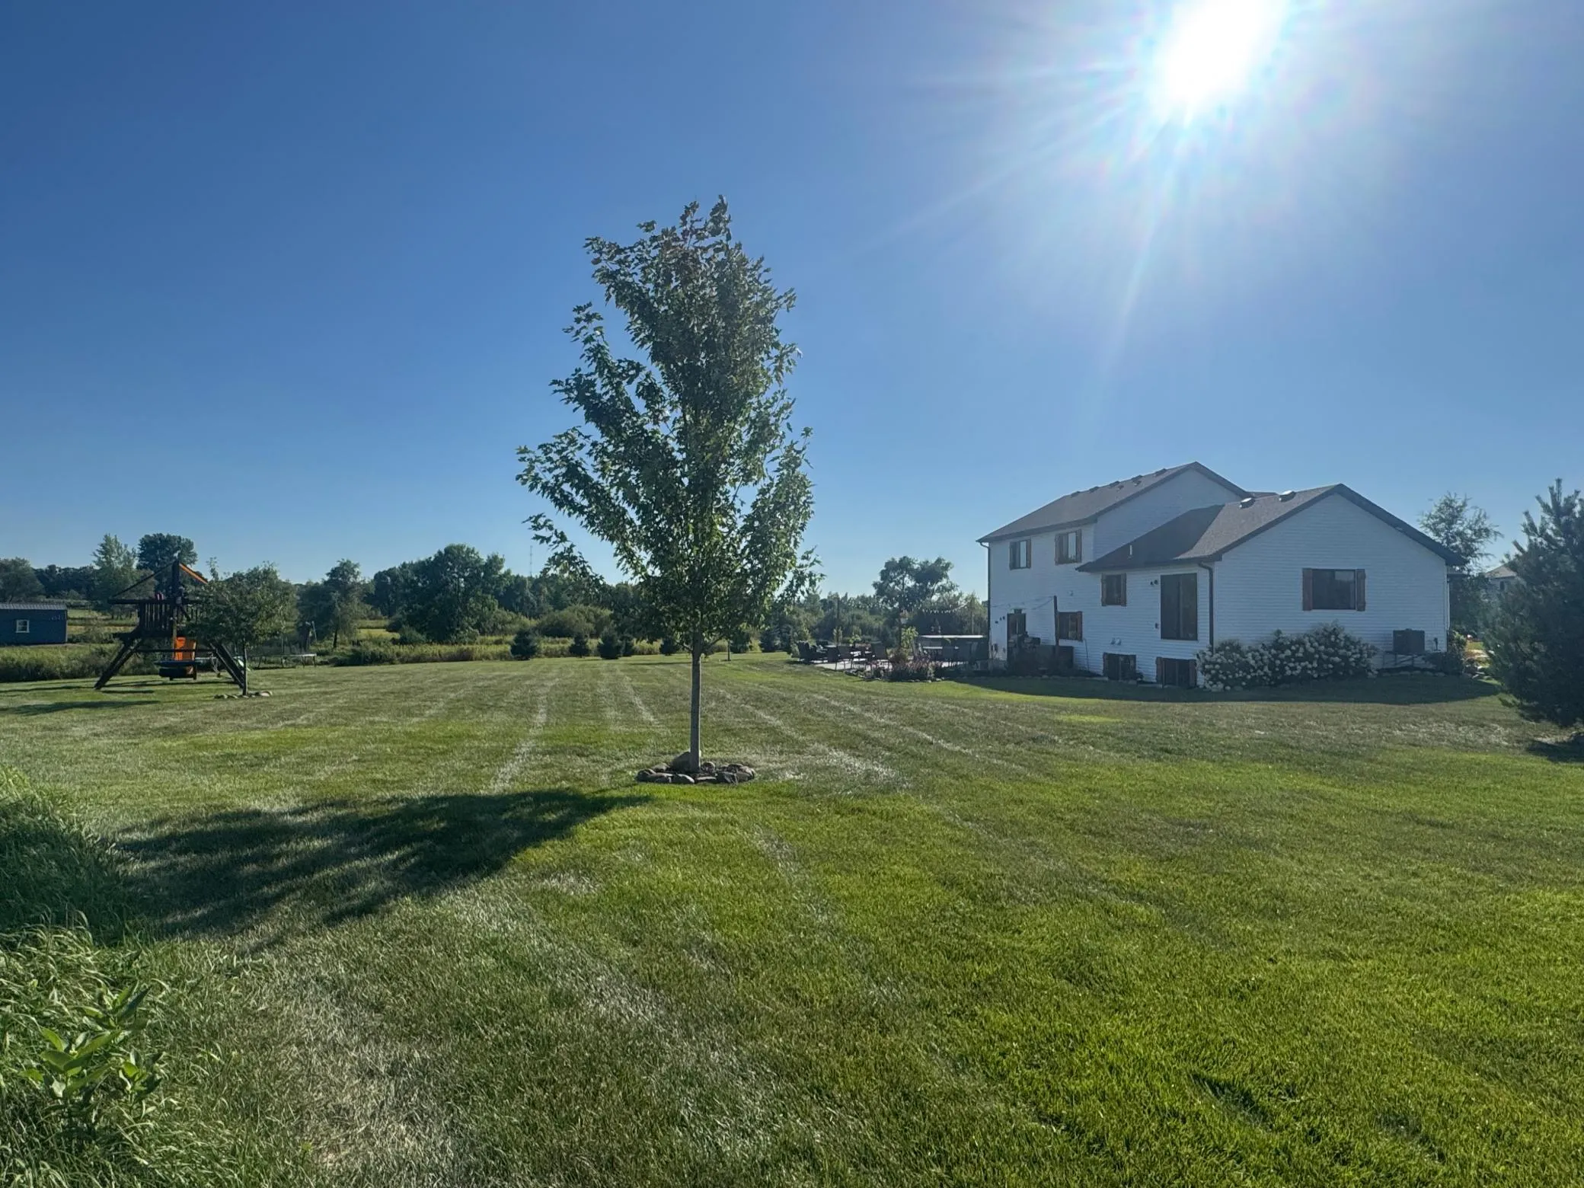
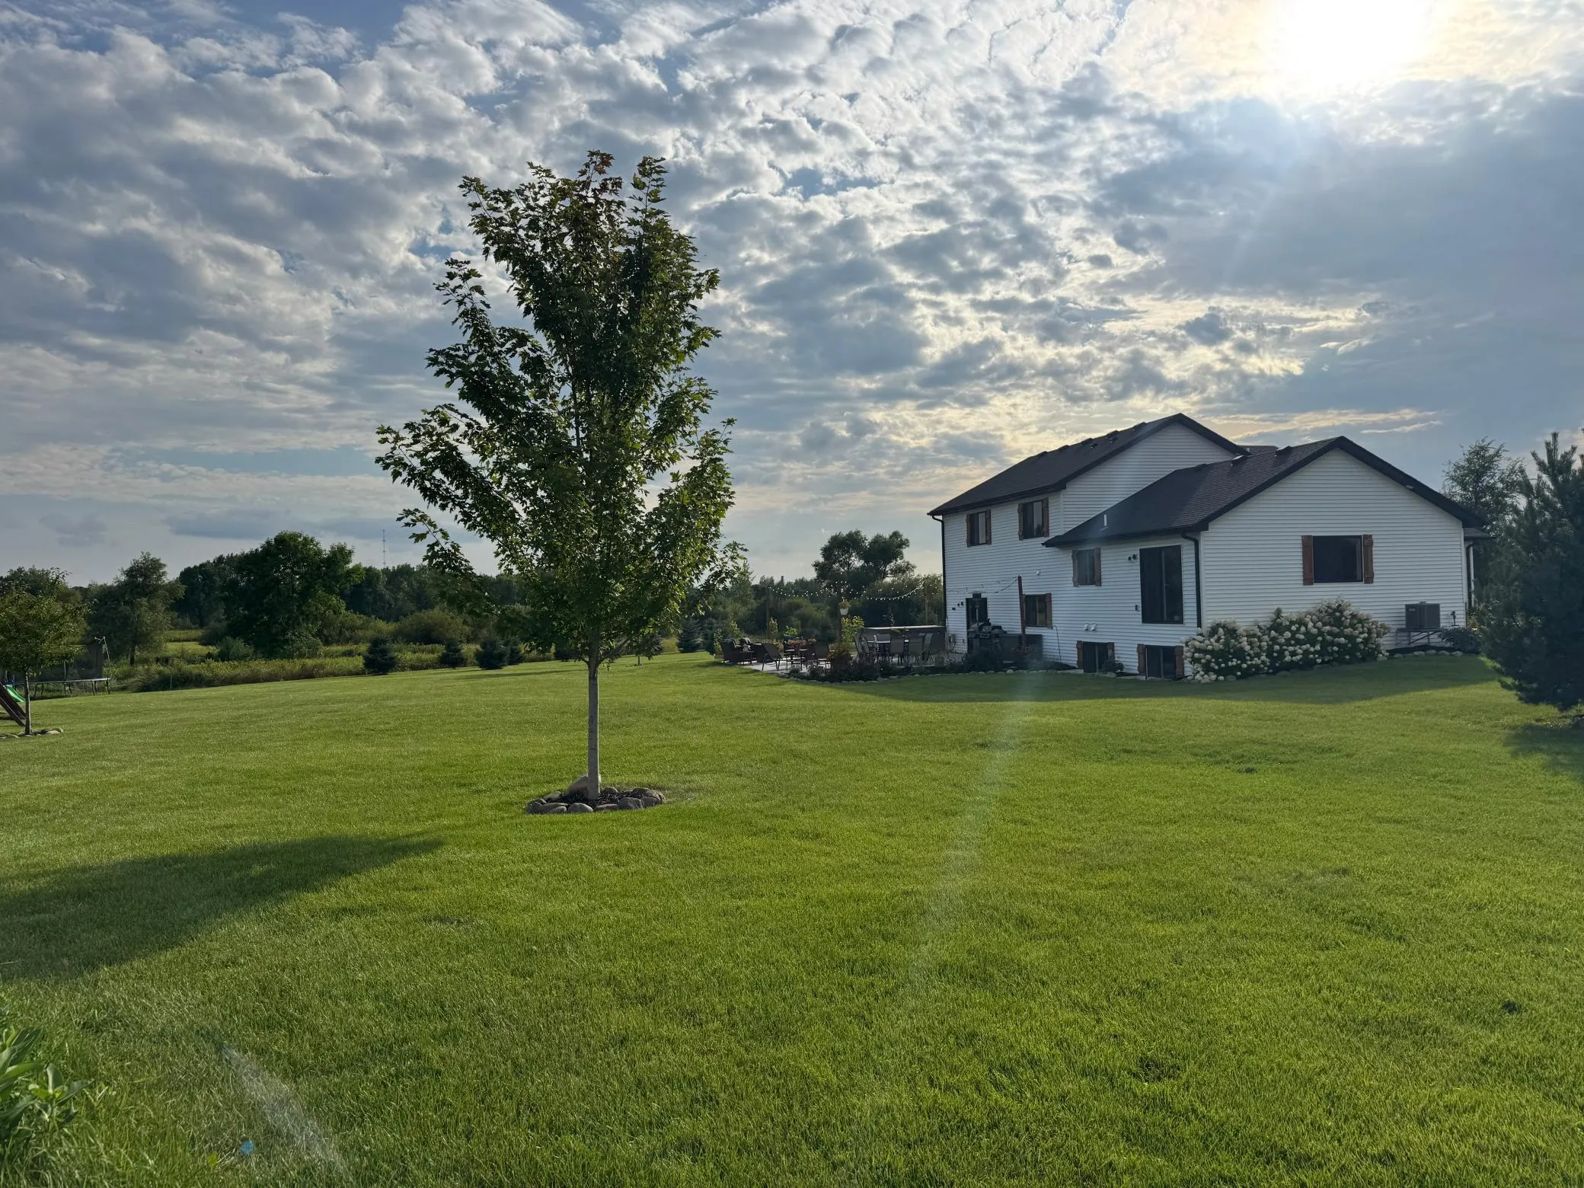
Enjoy peaceful private lake views from your own property, along with the beauty of nature right outside your door. Wildlife is abundant, with deer, coyotes, birds, and plenty of other wildlife frequently visiting the area. It’s a setting that offers a true sense of privacy and tranquility without being far from town.

Inside, the home has been refreshed with fresh paint throughout and features LVL vinyl flooring throughout the entire home, providing a clean, durable, and cohesive look. With six bedrooms and three bathrooms, there is plenty of room for a large family, guests, a home office, hobbies, or additional living space.

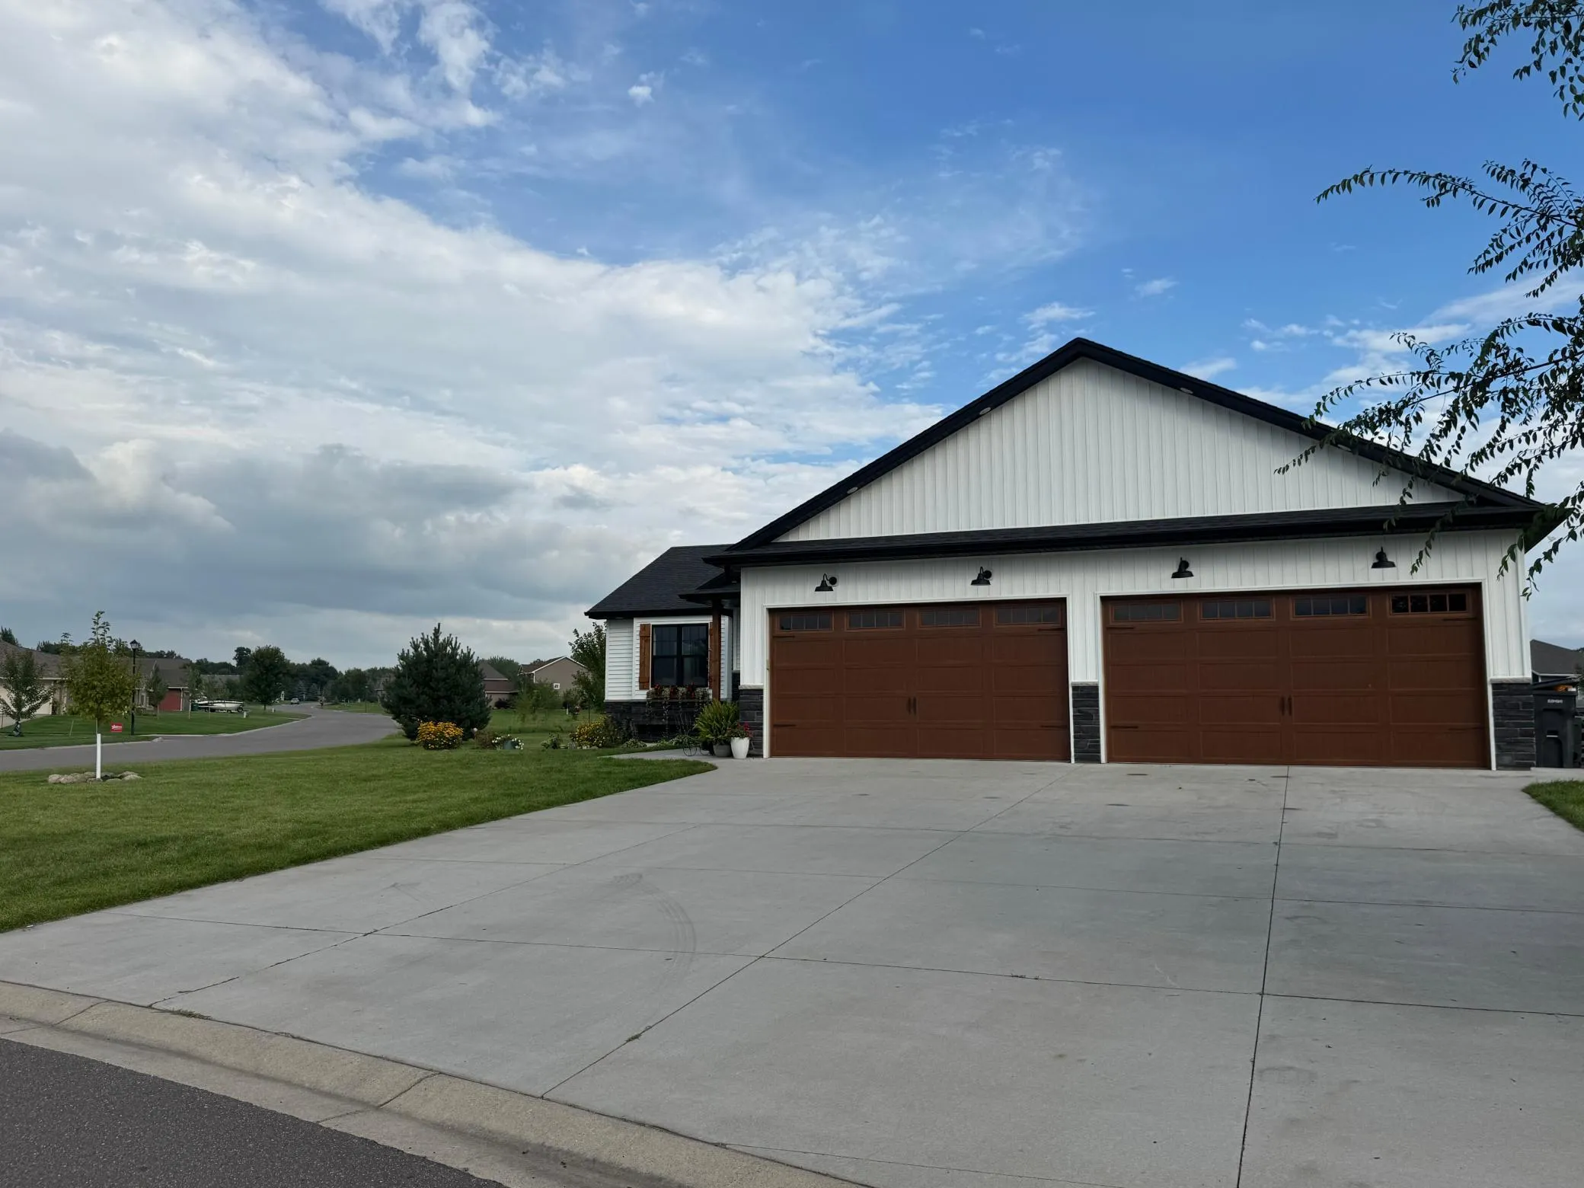
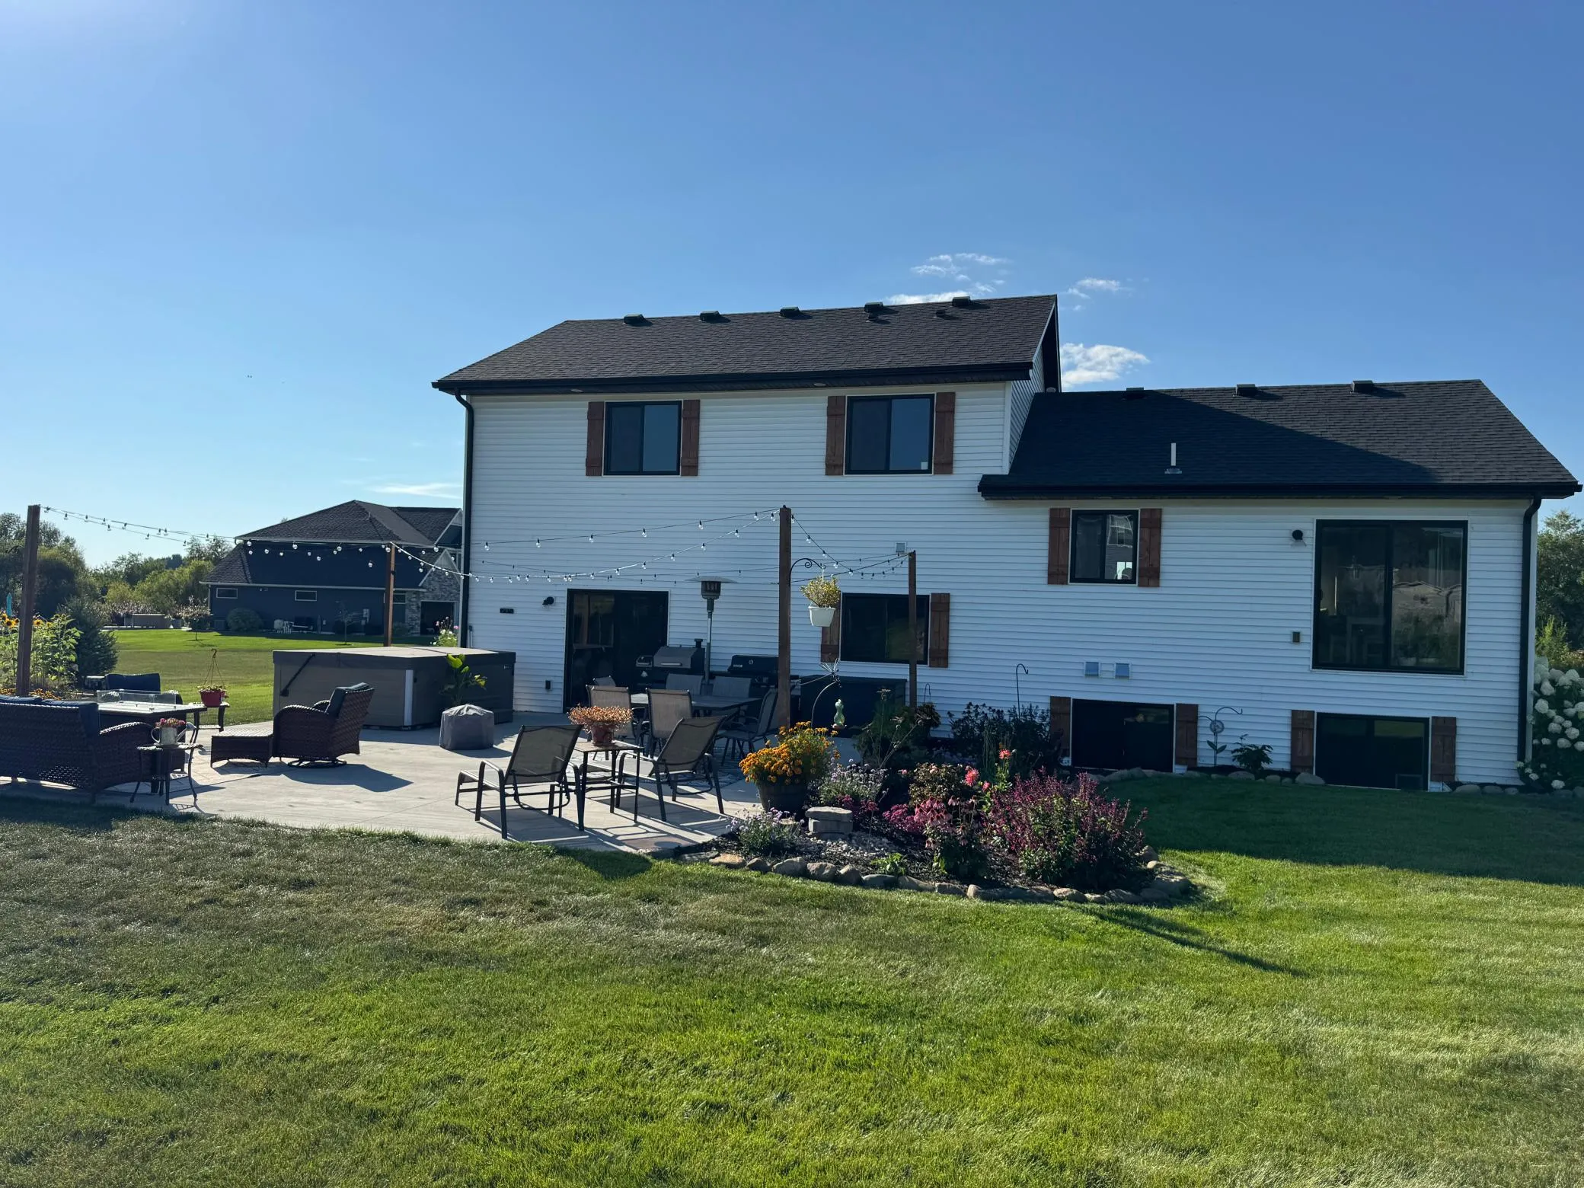
The exterior is just as impressive. The property features a beautifully maintained sod yard with excellent landscaping, creating a welcoming and private outdoor space. The large 30’ x 30’ concrete patio is perfect for entertaining, grilling, relaxing, or enjoying the peaceful lake and country views. A concrete driveway provides a clean, durable entrance to the property.

The 4-stall garage offers plenty of room for vehicles, recreational equipment, storage, toys, hobbies, or a workshop.

Property Highlights
2,806 finished sq. ft.
Built in 2021
6 bedrooms
3 bathrooms
Approximately 0.66 acres
Private lake views
Quiet development just outside city limits
Peaceful country setting
Abundant wildlife including deer, coyotes and numerous birds
4-stall garage
30’ x 30’ concrete patio
Concrete driveway
LVL vinyl flooring throughout
Fresh paint throughout
Beautiful sod yard
Excellent landscaping
Approximately 10 minutes to St. Cloud
This is a rare opportunity to enjoy modern construction, generous living space, a large garage, beautiful landscaping, private lake views, and a peaceful country atmosphere—all while remaining just minutes from St. Cloud.

Come see why this property is the perfect place to enjoy the best of both country and convenience!


Basic Details
  • Property Type: Residential
  • Listing Type: For Sale
  • Listing ID: 7135806
  • Price: $495,000
  • View: Lake
  • Year Built: 2021
  • Listing Status: Coming Soon
  • Office Name: Premier Real Estate Services
  • Full Bathrooms: 1
  • Property Sub Type: Single Family
  • Roof: Asphalt,Age 8 Years or Less
Features
  • Heating System Forced Air
  • Cooling System Central Air
  • Basement Block
  • Fireplace Electric
  • Parking Attached Garage,Floor Drain,Heated Garage,Insulated Garage,Concrete
  • Waterfront Features Lake View,Association Access
  • Exterior Features Vinyl
  • Fireplaces Total: 1
  • Laundry Features Laundry Room,Electric Dryer Hookup,Washer Hookup,Lower Level,Sink
  • Sewer Shared Septic
Appliances
  • Dishwasher
  • Dryer
  • Microwave
  • Refrigerator
  • Washer
  • Range
  • Air-To-Air Exchanger
  • Electric Water Heater
  • Water Softener Owned
Address Map
  • Country US
  • State MN
  • County Benton
  • City Sauk Rapids
  • Zipcode 56379
  • Street: Lake
  • Street Number: 188
  • Street Suffix: Drive
  • Longitude: W95° 50' 22.8''
  • Latitude: N45° 39' 58.7''
  • Directions: Hwy 10 N to Cty Rd 33 Exit, Right on 33 to left on 5th ave, left on Lake drive ne follow to home in the cul de sac
  • Street Dir Suffix: NE
Neighborhood
  • High School District: Sauk Rapids-Rice
MLS Addon
  • Office Name: Premier Real Estate Services
Additional Information
  • Water Source: Shared System
  • Accessibility Features: None
  • Building Size: 2984
  • Construction Materials: Block,Frame
  • Electric: 200+ Amp Service
  • Foundation Details: Block
  • Garage: 4
  • Levels: Four or More Level Split
  • Lot Features: Tree Coverage - Light,Corner Lot,Underground Utilities,Sod Included in Price
  • Lot Size Dimensions: 84x151x166x59x273
Financial
  • Association Fee: 200
  • Association Fee Frequency: Annually
  • Association Fee Includes: Other
  • Association Yn: 1
  • Tax Annual Amount: 3135
Listing Information
  • Co List Agent Mls Id: 505502257
  • Co List Office Mls Id: 5719
  • Co List Office Name: Premier Real Estate Services
  • List Agent Mls Id: 505502393
  • List Office Mls Id: 5719
  • Modification Timestamp: 2026-08-30T01:04:06Z
  • Originating System Name: NorthStar
Mortgage Calculator
$
$ %
years
%
$ % per year
$ %per year
$