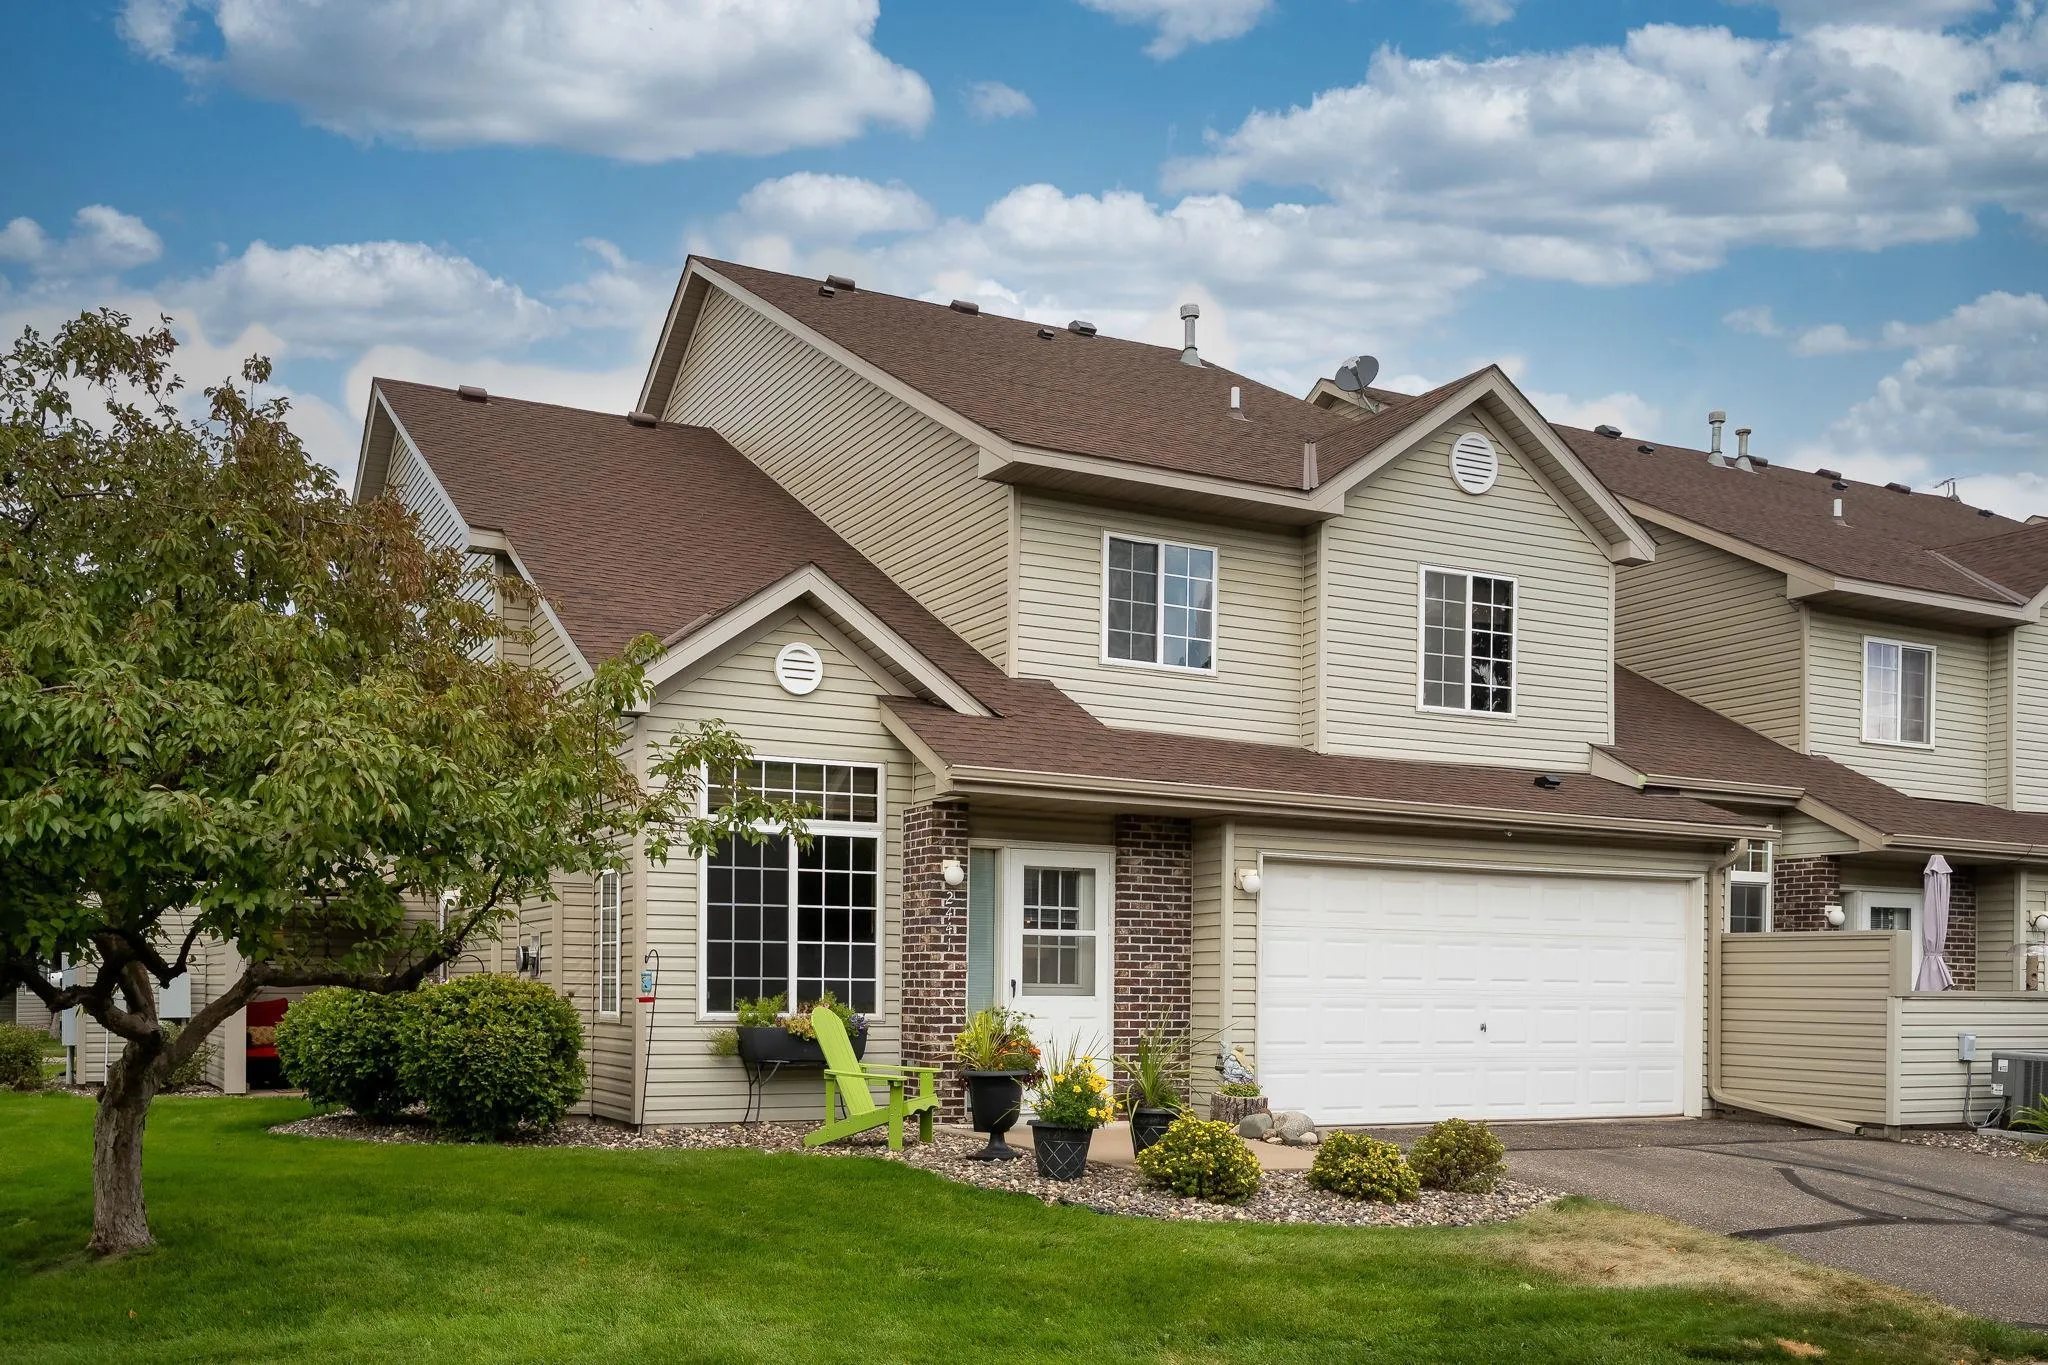
2441 Oakridge Circle, Hudson, Wisconsin 54016

WI, Hudson
$300,000
  • 2 Beds
  • 2 Bath
  • Residential Property Type
  • 1997 Year Built
  • Active Status
See All 21 Photos
Kyle Synowczynski
Kyle Synowczynski
  • (612) 688-6065
  • Kyle@StoneArchRealty.com
Property Description

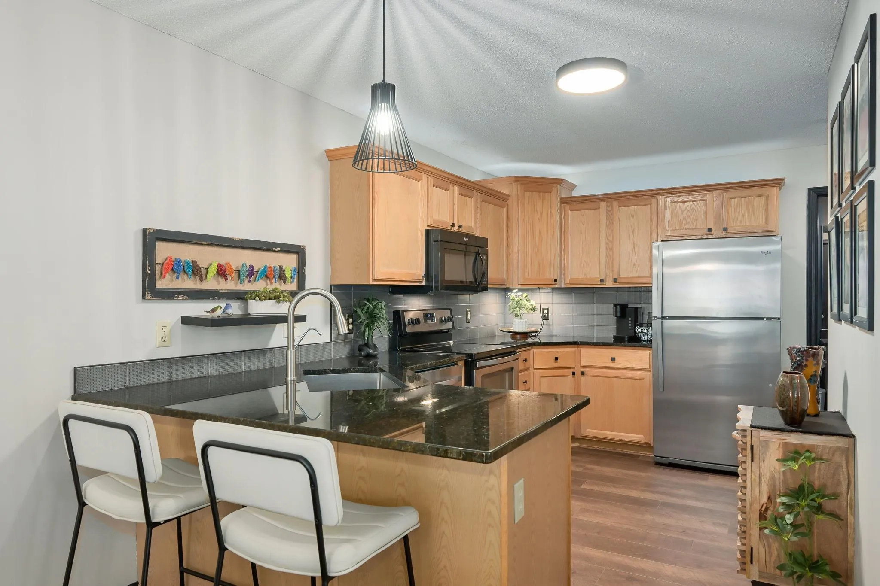
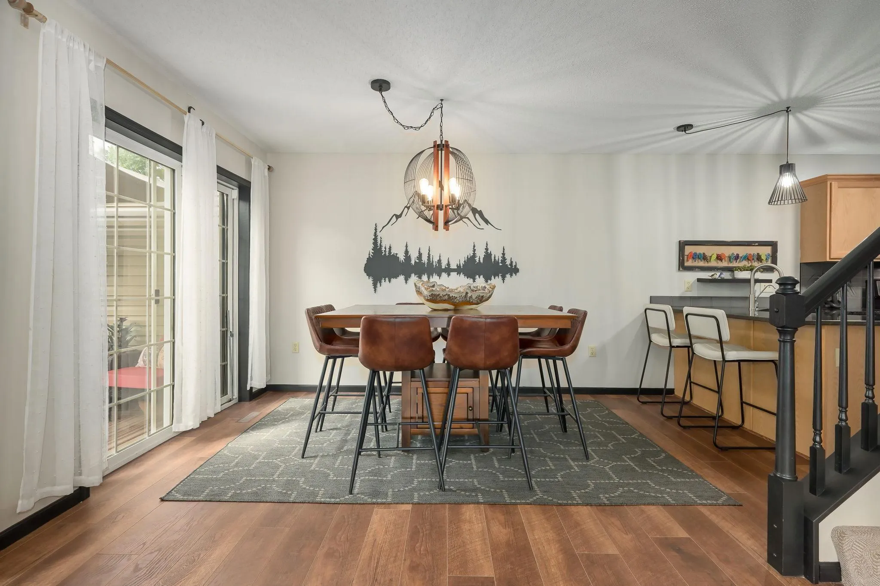
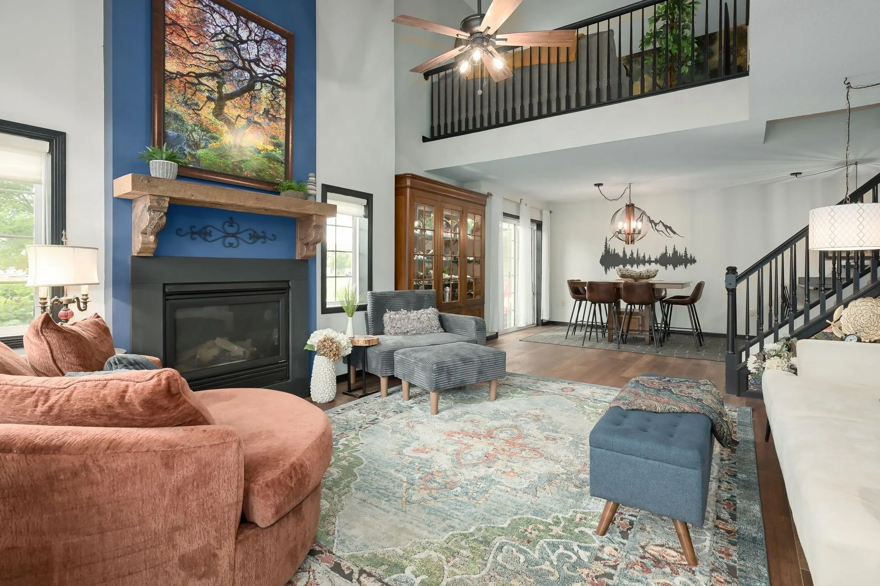
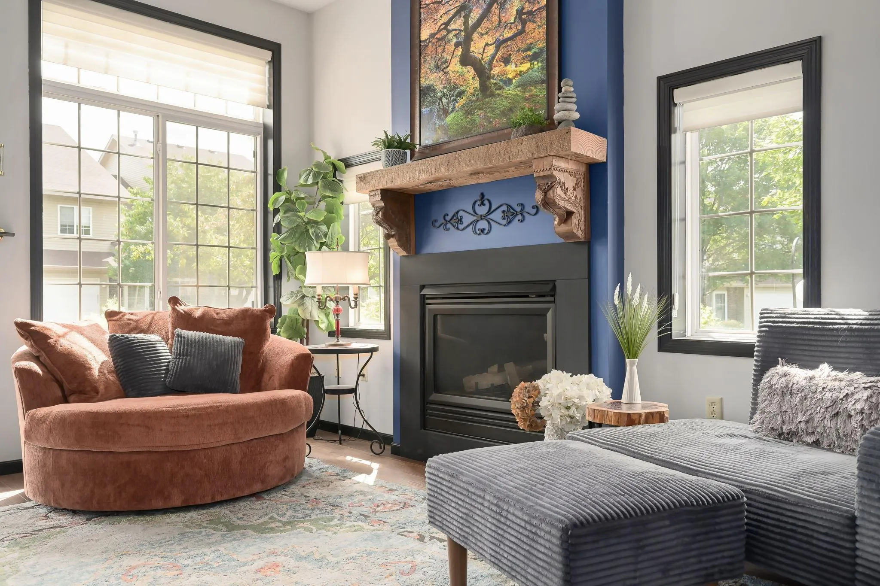
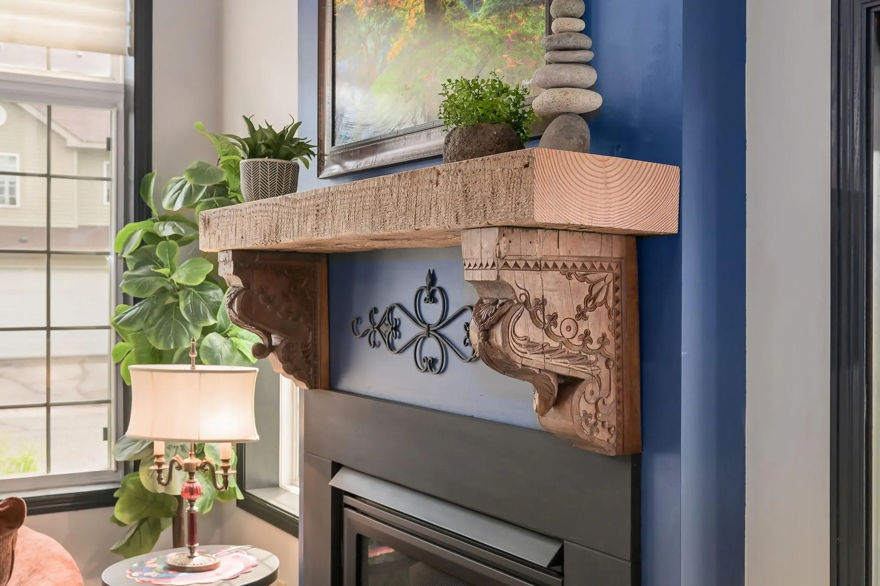
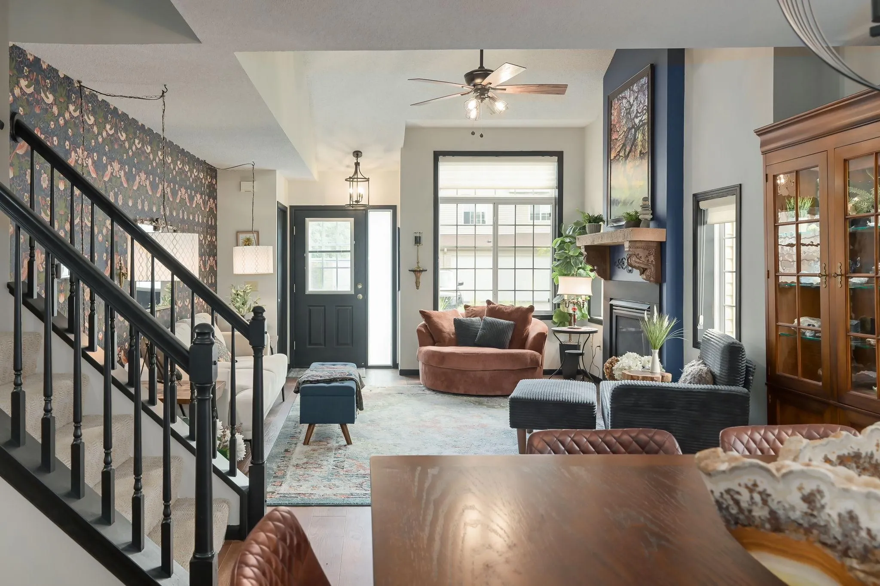
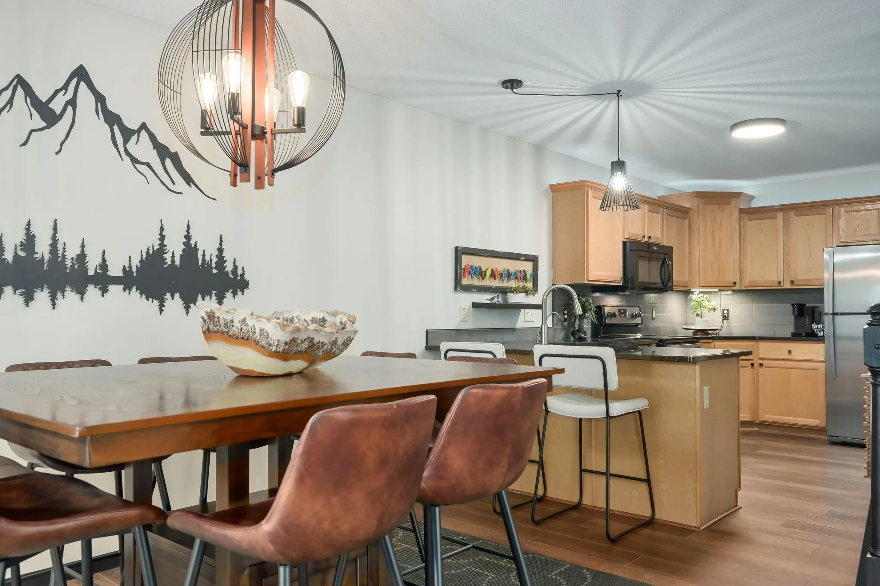
Welcome to this beautifully updated 2-bedroom, 2-bath end-unit townhome in desirable Oakridge! Thoughtfully designed with stylish finishes throughout, this move-in-ready home features granite countertops, a farmhouse sink, modern backsplash, and new LVP flooring. The inviting living room is anchored by a cozy gas fireplace, while the spacious loft overlooking the main level offers flexible space for a home office, lounge, or additional living area. Tucked away on a quiet street, while still conveniently located near walking trails, dog parks, schools, shopping, dining, and freeway access. Updated, inviting, and ideally located, this one checks all the boxes!


Basic Details
  • Property Type: Residential
  • Listing Type: For Sale
  • Listing ID: 7131655
  • Price: $300,000
  • Year Built: 1997
  • Listing Status: Active
  • Office Name: Edina Realty, Inc.
  • Property Attached Yn: 1
  • Property Sub Type: (TH) Side x Side
  • Roof: Age 8 Years or Less
Features
  • Heating System Forced Air
  • Cooling System Central Air
  • Basement None
  • Fence None
  • Fireplace Gas,Living Room
  • Parking Attached Garage,Asphalt
  • Exterior Features Vinyl
  • Fireplaces Total: 1
  • Sewer City Sewer/Connected
Appliances
  • Dishwasher
  • Disposal
  • Dryer
  • Microwave
  • Refrigerator
  • Washer
  • Range
Address Map
  • Country US
  • State WI
  • County St. Croix
  • City Hudson
  • Zipcode 54016
  • Street: Oakridge
  • Street Number: 2441
  • Street Suffix: Circle
  • Longitude: W93° 16' 40.8''
  • Latitude: N44° 59' 2.1''
  • Directions: 94E to Exit 2, L on Carmichael, L at 2nd entrance to Oakridge Circle, take L and another immediate L, home on left.
Neighborhood
  • High School District: Hudson
MLS Addon
  • Office Name: Edina Realty, Inc.
Additional Information
  • Water Source: City Water/Connected
  • Accessibility Features: None
  • Association Amenities: In-Ground Sprinkler System,Patio
  • Building Size: 1453
  • Foundation Details: None
  • Garage: 2
  • Levels: Two
Financial
  • Association Fee: 280
  • Association Fee Frequency: Monthly
  • Association Fee Includes: Hazard Insurance,Lawn Care,Maintenance Grounds,Snow Removal,Sanitation
  • Association Yn: 1
  • Tax Annual Amount: 3568
Listing Information
  • List Agent Mls Id: 892011776
  • List Office Mls Id: W260
  • Modification Timestamp: 2026-08-30T22:05:06Z
  • Originating System Name: NorthStar
Mortgage Calculator
$
$ %
years
%
$ % per year
$ %per year
$