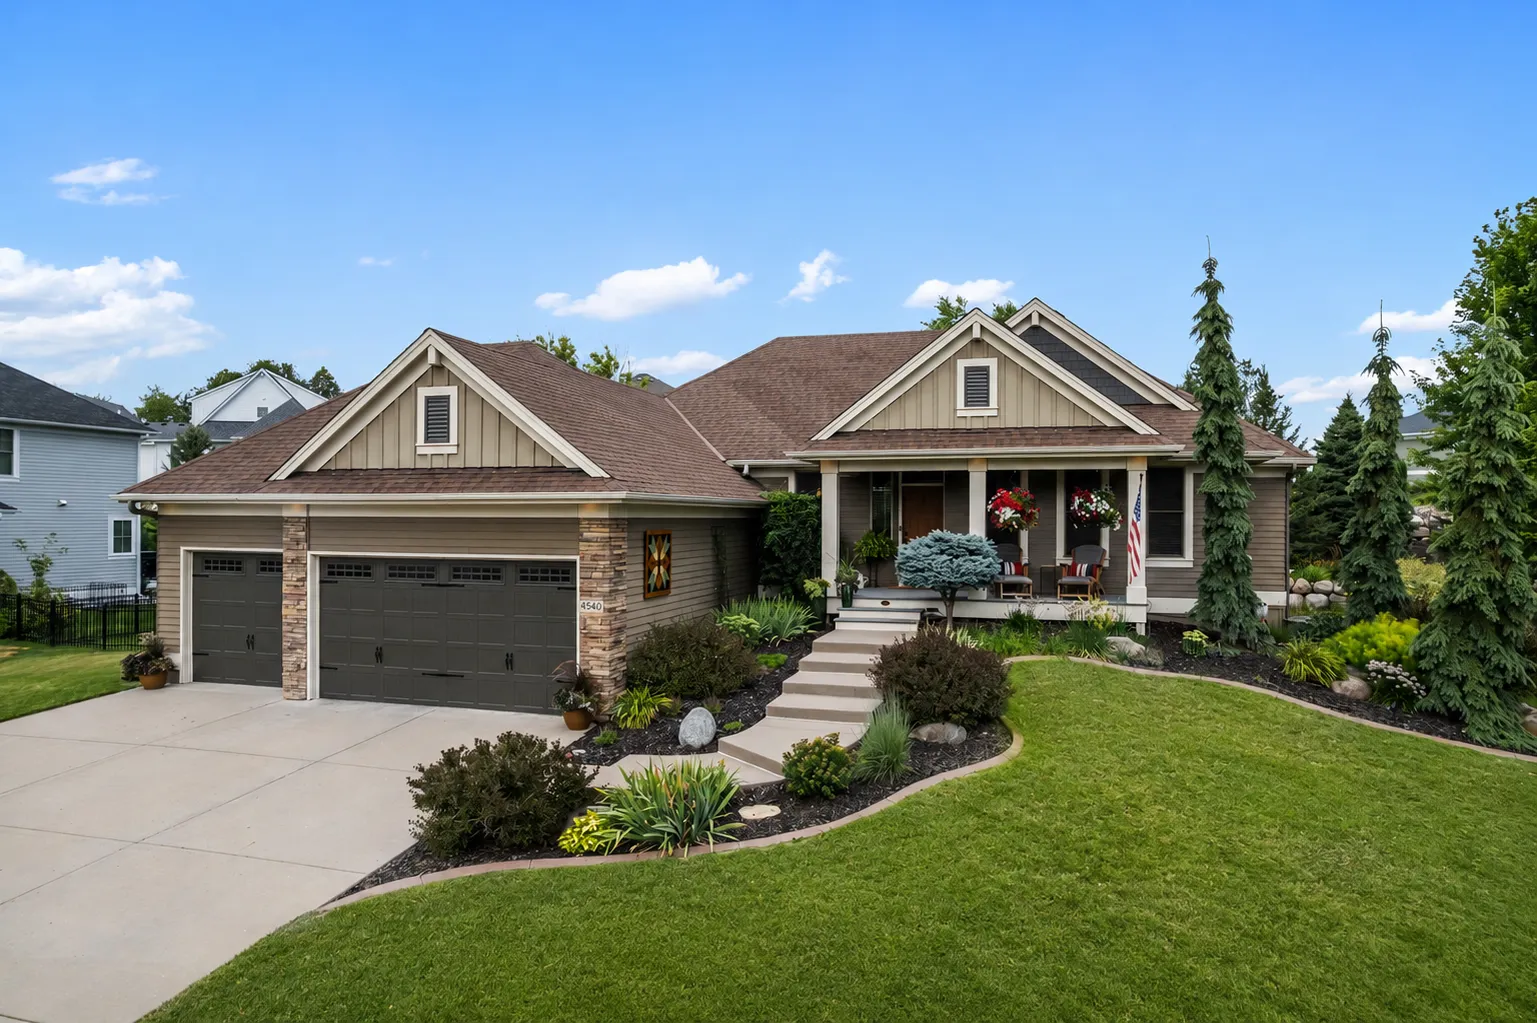
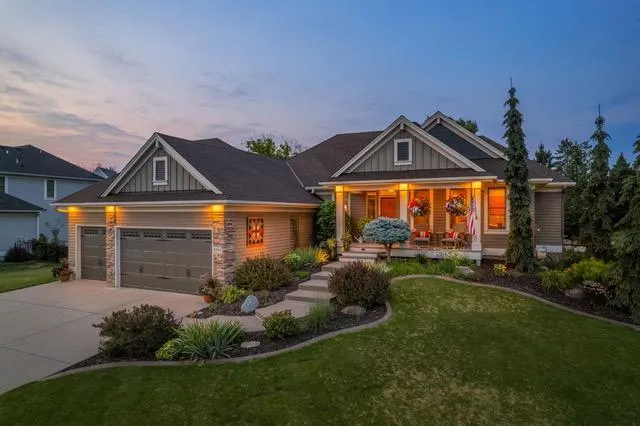
4540 Fable Hill N Parkway, Hugo, Minnesota 55038

MN, Hugo
$749,900
  • 3 Beds
  • 3 Bath
  • Residential Property Type
  • 2008 Year Built
  • Active Status
See All 38 Photos
Kyle Synowczynski
Kyle Synowczynski
  • (612) 688-6065
  • Kyle@StoneArchRealty.com
Property Description

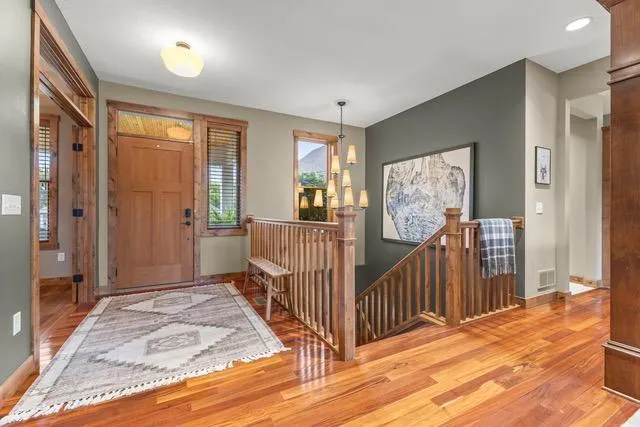
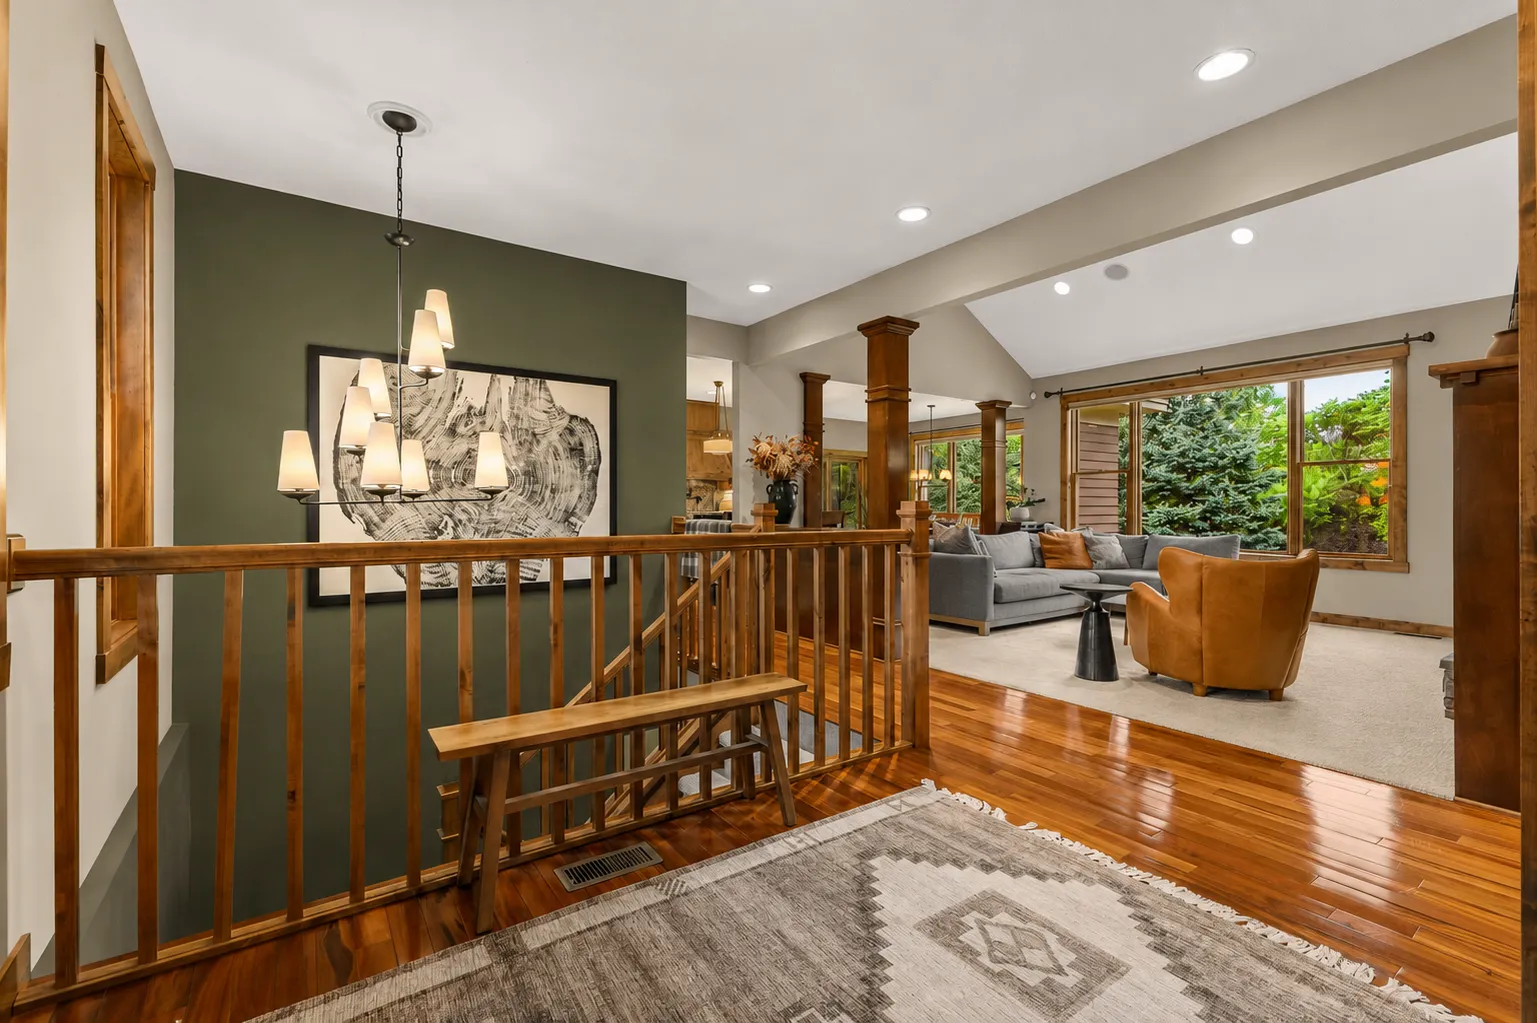
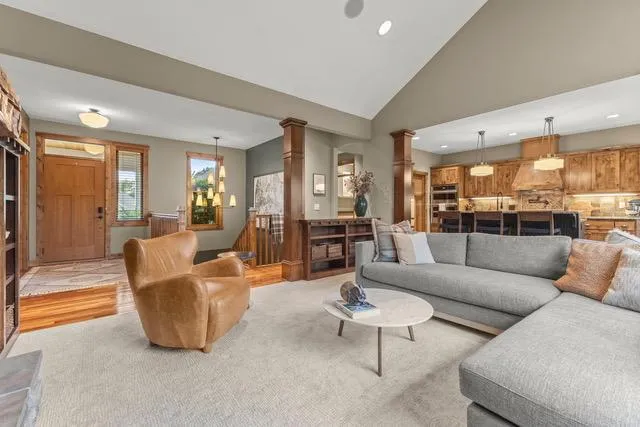
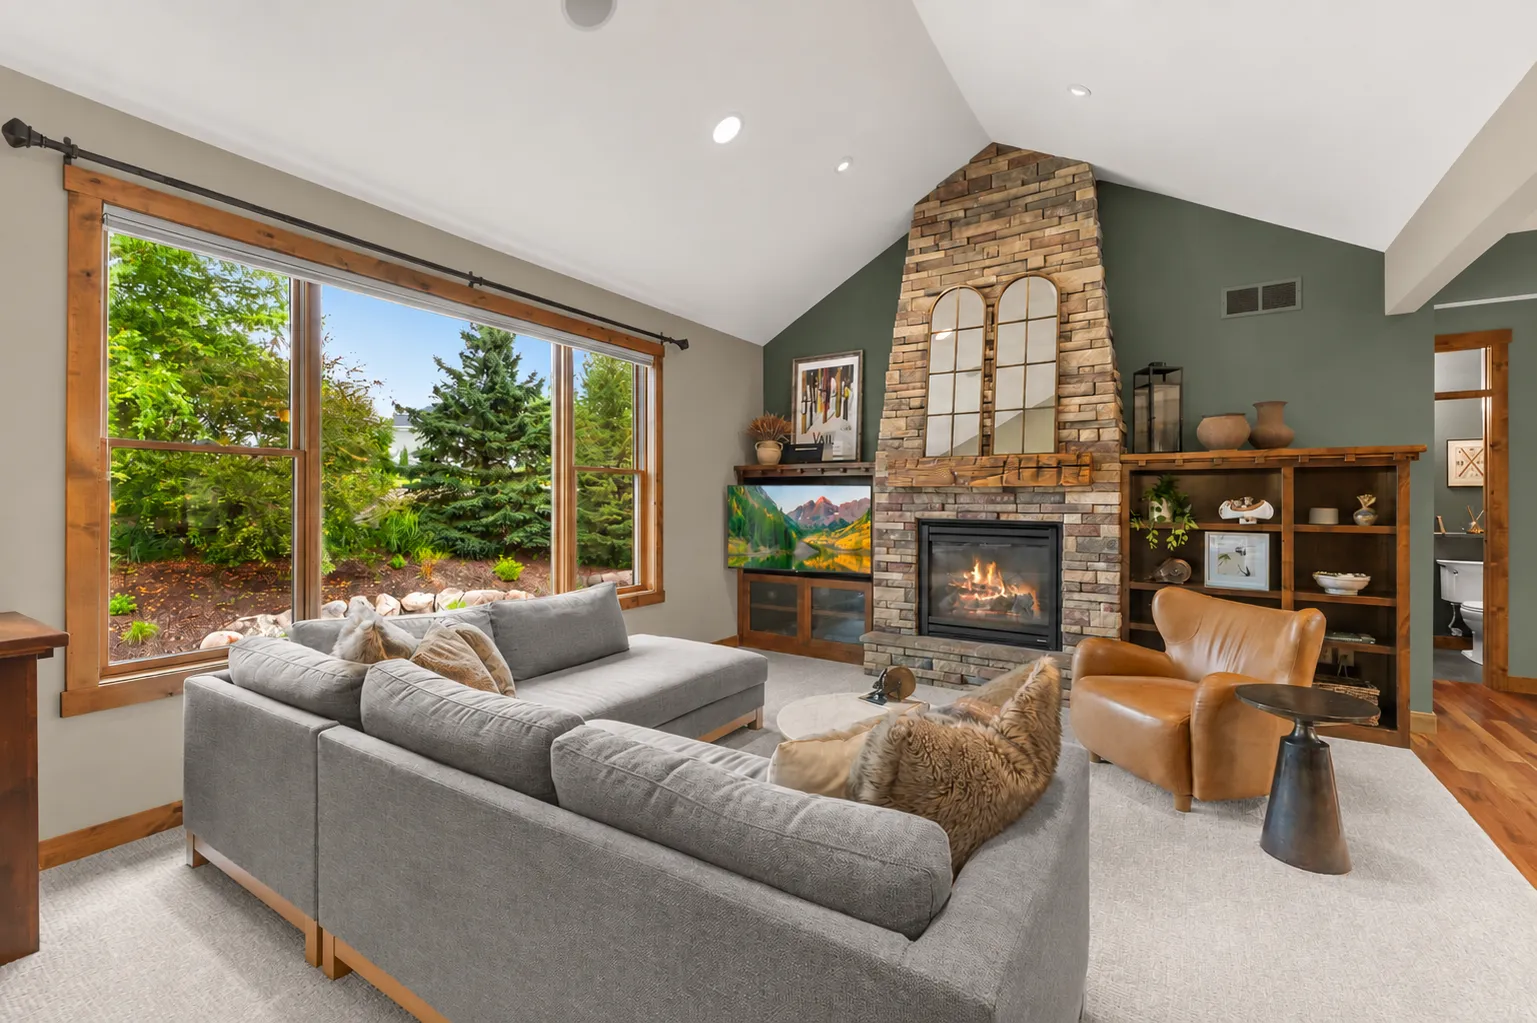
Experience main-level living at its finest in this custom Pratt-built home, ideally located in one of Hugo’s most sought-after neighborhoods. The impressive vaulted great room features a floor-to-ceiling stone fireplace and opens to a gourmet kitchen with granite countertops, gas cooktop, double ovens, and plenty of space for entertaining.
The private main-level office with custom built-ins is perfect for working from home, while the spacious primary suite offers a true retreat. The completely remodeled 2026 spa-like primary bath features a freestanding soaking tub, beautifully tiled shower, and custom walk-in closet.
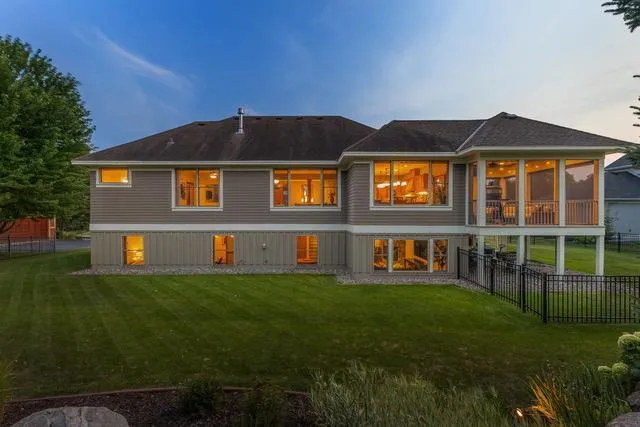
The lower level is designed for entertaining, with a spacious family room, second gas stone fireplace, wet bar, and dedicated wine room. Two additional bedrooms and an updated bathroom provide plenty of space for family and guests.
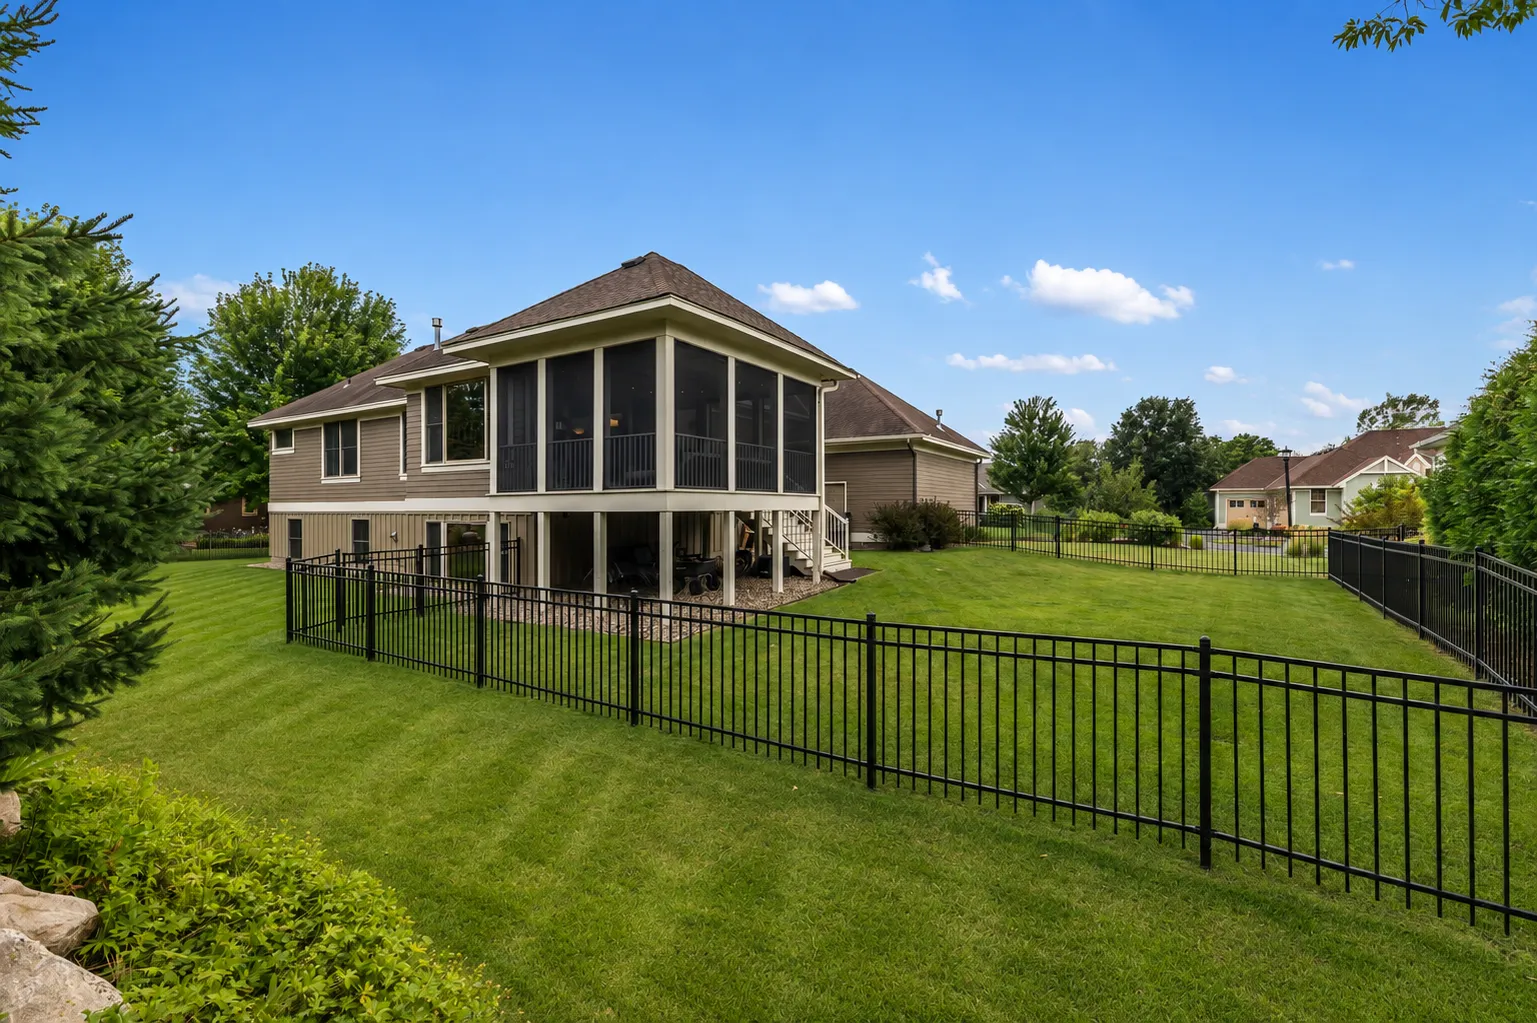
Step outside to the elevated, oversized screened porch overlooking the fenced, professionally landscaped .4-acre backyard, complete with full irrigation and drip irrigation in the garden beds. The heated and insulated three-car garage adds comfort and functionality year-round.
Recent updates include kitchen appliances (2023), water heater (2026), whole-home water softener (2025), main-level carpet, high-end lighting, and updated plumbing fixtures.
Enjoy the privacy and tranquility of Fable Hills while being just a short walk from Clearwater Creek Preserve trails, multiple parks, and within the highly regarded White Bear Lake school district.
Meticulously maintained, thoughtfully updated, and truly move-in ready—this exceptional home is ready for its next chapter!


Basic Details
  • Property Type: Residential
  • Listing Type: For Sale
  • Listing ID: 7125154
  • Price: $749,900
  • Year Built: 2008
  • Listing Status: Active
  • Office Name: Edina Realty, Inc.
  • Full Bathrooms: 1
  • Property Sub Type: Single Family
  • Roof: Age Over 8 Years
Features
  • Heating System Forced Air,Fireplace(s),In-Floor Heating
  • Cooling System Central Air
  • Basement Full,Finished,Drain Tiled,Sump Pump,Daylight/Lookout Windows,Egress Window(s)
  • Fireplace Family Room,Gas,Living Room
  • Parking Attached Garage,Garage Door Opener,Heated Garage,Insulated Garage,Concrete
  • Exterior Features Cement Board,Block
  • Fireplaces Total: 2
  • Laundry Features Main Level
  • Sewer City Sewer/Connected
Appliances
  • Cooktop
  • Dishwasher
  • Disposal
  • Dryer
  • Exhaust Fan
  • Microwave
  • Refrigerator
  • Washer
  • Air-To-Air Exchanger
  • Water Softener Owned
  • Gas Water Heater
  • Stainless Steel Appliances
  • Wall Oven
Address Map
  • Country US
  • State MN
  • County Washington
  • City Hugo
  • Zipcode 55038
  • Street: Fable Hill
  • Street Number: 4540
  • Street Suffix: Parkway
  • Longitude: W94° 59' 4.6''
  • Latitude: N45° 8' 47.3''
  • Directions: 35 E to Cty. J to Otter Lake Road, left to Tart Lake Rd, right to Elmcreek L. to Fable Hill Pkwy. Home is on the left.
  • Street Dir Suffix: N
Neighborhood
  • High School District: White Bear Lake
MLS Addon
  • Office Name: Edina Realty, Inc.
Additional Information
  • Water Source: City Water/Connected
  • Accessibility Features: None
  • Building Size: 3306
  • Foundation Details: Wood
  • Garage: 3
  • Levels: One
  • Lot Size Dimensions: 97x28x132x116x15x148
Financial
  • Association Fee: 312
  • Association Fee Frequency: Quarterly
  • Association Fee Includes: Professional Mgmt,Other
  • Association Yn: 1
  • Tax Annual Amount: 8886
Listing Information
  • List Agent Mls Id: 502042860
  • List Office Mls Id: 8112
  • Modification Timestamp: 2026-08-26T14:04:06Z
  • Originating System Name: NorthStar
Mortgage Calculator
$
$ %
years
%
$ % per year
$ %per year
$