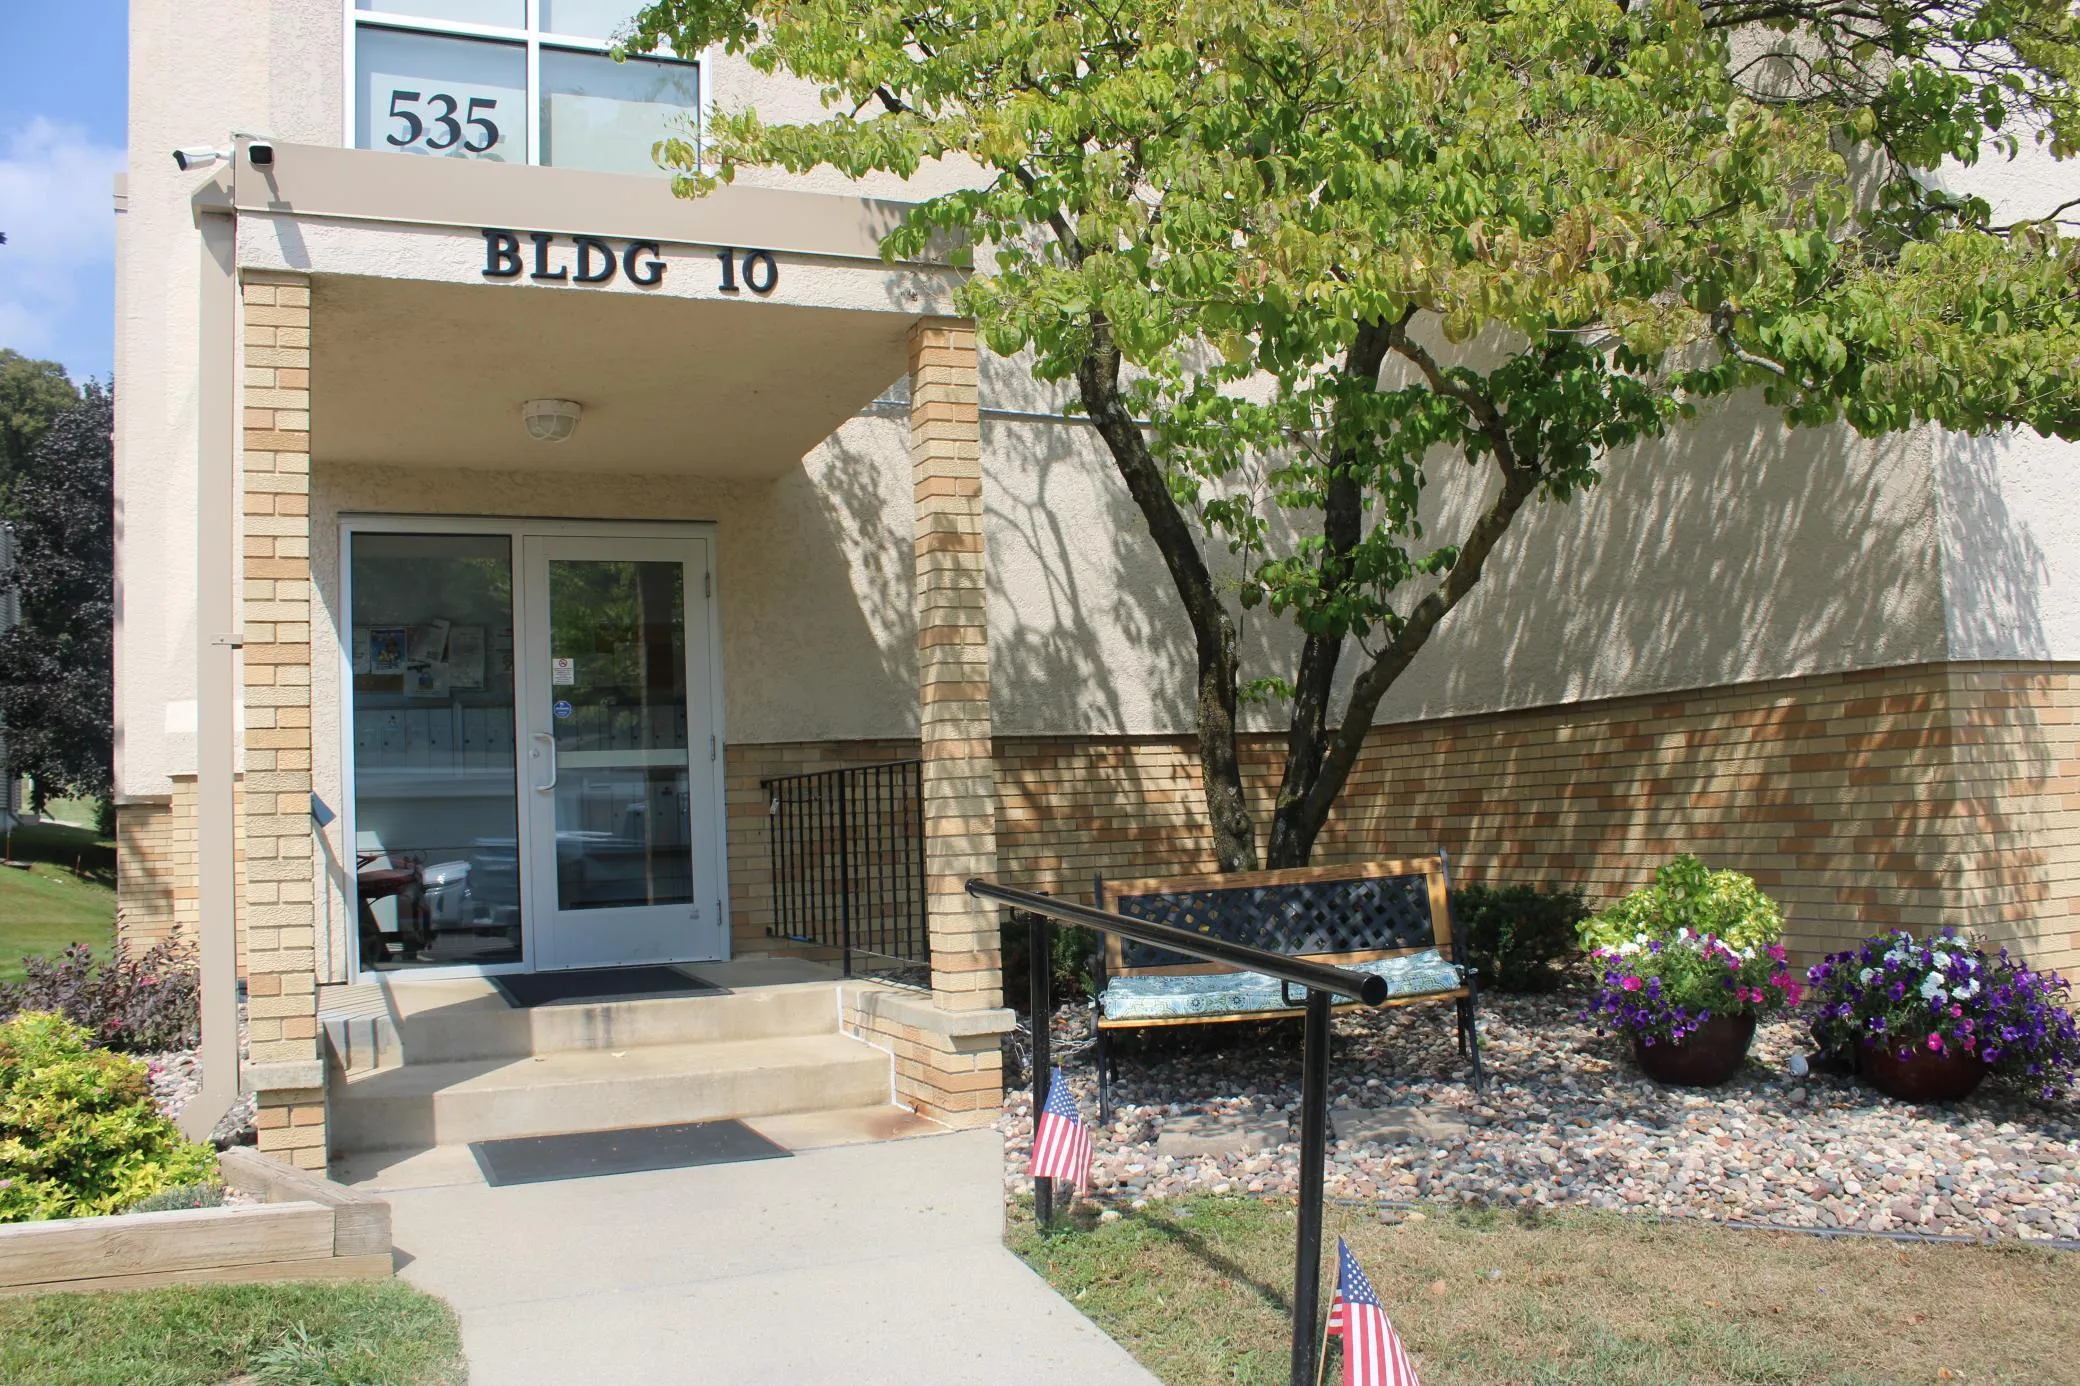
535 19th St Nw Unit 11, Rochester, Minnesota 55901

MN, Rochester
$134,500
  • 2 Beds
  • 1 Bath
  • Residential Property Type
  • 1971 Year Built
  • Active Status
See All 29 Photos
Kyle Synowczynski
Kyle Synowczynski
  • (612) 688-6065
  • Kyle@StoneArchRealty.com
Property Description

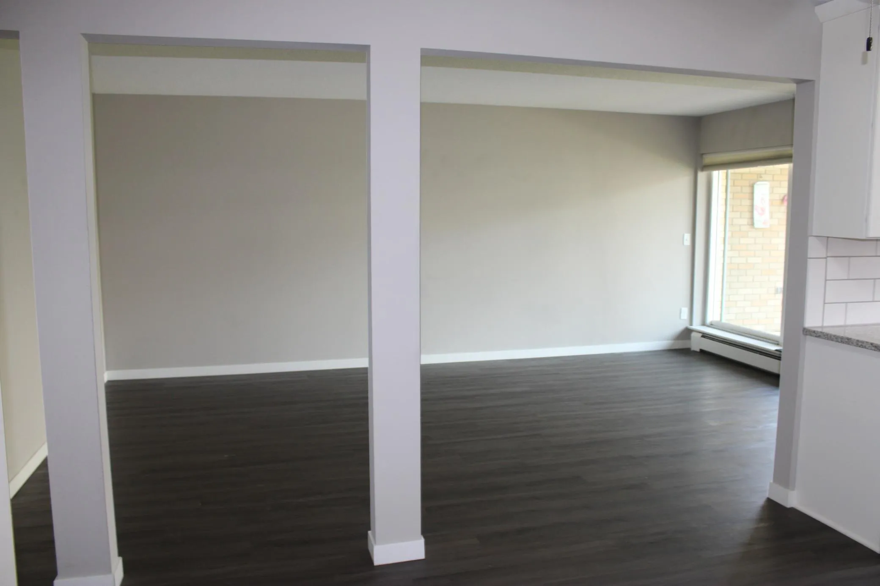
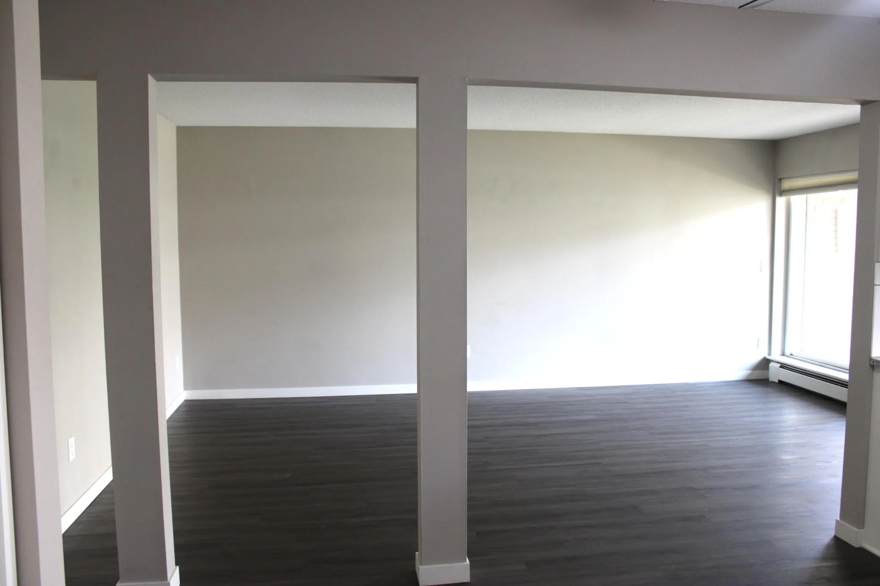
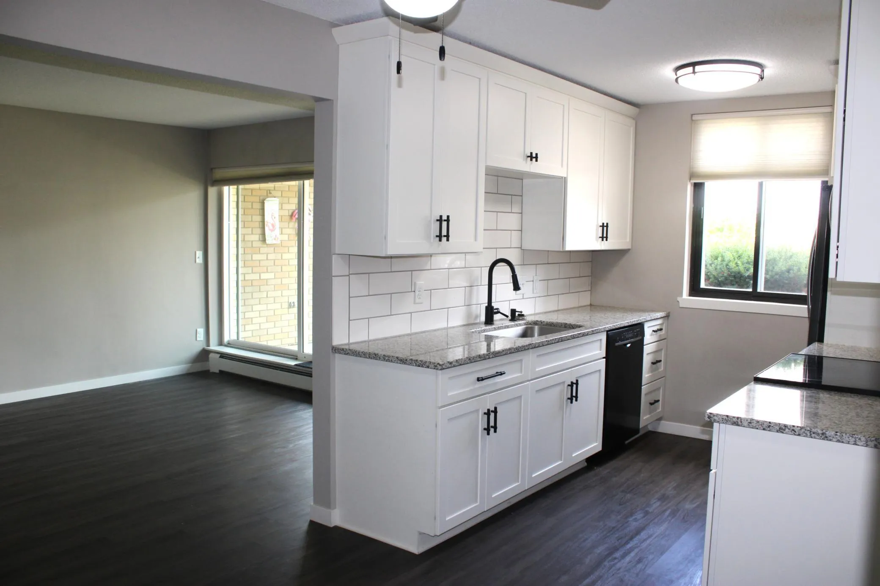
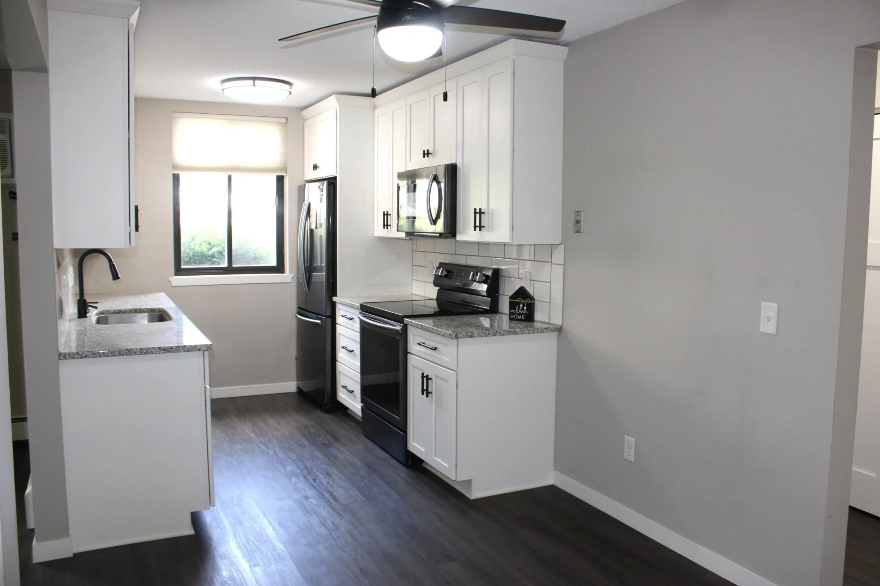
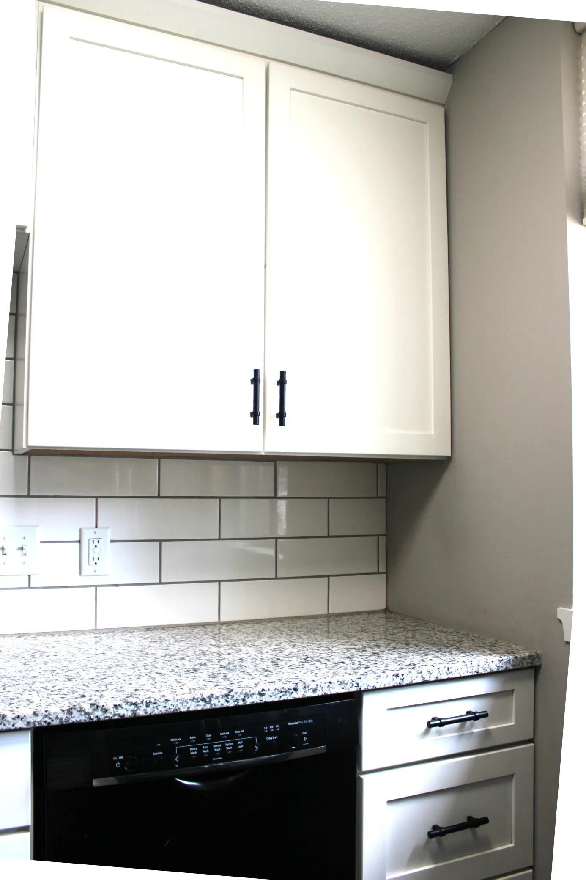
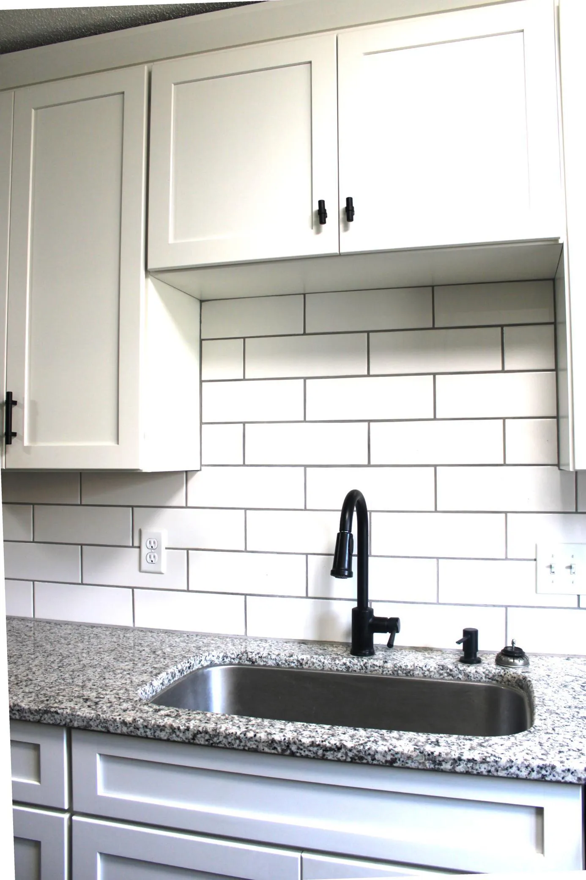
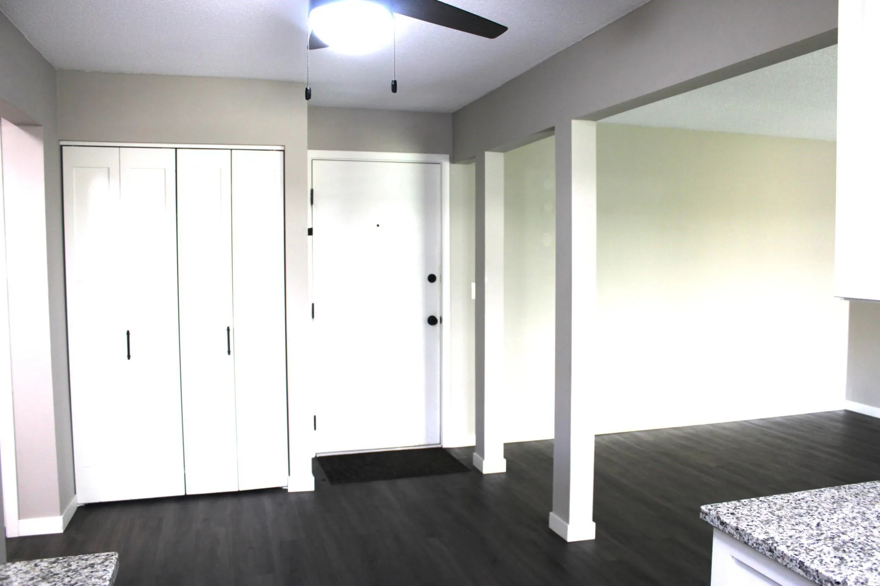
Fully Updated, Clean and Fresh, Beautiful Slate Stainless Appliances, Granite Counter-tops, White Shaker style Cabinets, including Bathroom and Doors and Luxury Vinyl Plank Flooring throughout. All you need to do is Move-In! First Floor End Unit can be accessed from outside (with no stairs). Laundry room and Storage Closet just a few feet down the hall. Property offers 2 pools, sauna, Fitness/Work-out Facility, Party/Event Room and Picnic areas to enjoy the maintained outdoor landscape. HOA includes heat, water, sewer, sanitation, internet, cable tv, security controlled access, snow removal, outside maintenance, building exterior, lawn care, professional management and all shared amenities.


Basic Details
  • Property Type: Residential
  • Listing Type: For Sale
  • Listing ID: 7134599
  • Price: $134,500
  • Year Built: 1971
  • Listing Status: Active
  • Office Name: Re/Max Results
  • Full Bathrooms: 1
  • Property Attached Yn: 1
  • Property Sub Type: (CC) Low Rise (3- Levels)
Features
  • Swimming Pool Indoor,Shared,Outdoor
  • Heating System Hot Water
  • Cooling System Central Air
  • Basement None
  • Parking Assigned,Parking Lot,Open,More Parking Onsite for Fee,Paved Lot
  • Exterior Features Brick Veneer,Stucco
  • Laundry Features Common Area,Laundry Room
  • Sewer City Sewer/Connected
Appliances
  • Dishwasher
  • Disposal
  • Microwave
  • Refrigerator
  • Range
  • Stainless Steel Appliances
Address Map
  • Country US
  • State MN
  • County Olmsted
  • City Rochester
  • Zipcode 55901
  • Street: 19th St
  • Street Number: 535
  • Longitude: W93° 31' 42.4''
  • Latitude: N44° 2' 38.5''
  • Directions: Elton Hills Dr NW, south on Viking Dr NW, right on 19th St NW, 2nd entrance on right, building straight ahead on right. Building 10.
  • Street Dir Suffix: NW
  • Unit Number: 11
Neighborhood
  • Elementary School: Churchill-Hoover
  • High School: Century
  • High School District: Rochester
  • Middle School: Kellogg
MLS Addon
  • Office Name: Re/Max Results
Additional Information
  • Water Source: City Water/Connected
  • Accessibility Features: No Stairs External
  • Association Amenities: Laundry,Lobby Entrance,Other,Patio,Sauna,Security Building
  • Building Size: 922
  • Construction Materials: Block,Brick,Other,Frame
  • Electric: Circuit Breakers
  • Foundation Details: Block
  • Levels: One
  • Lot Features: Tree Coverage - Medium,Public Transit (w/in 6 blks)
  • Lot Size Dimensions: Common
Financial
  • Association Fee: 509
  • Association Fee Frequency: Monthly
  • Association Fee Includes: Water,Hazard Insurance,Lawn Care,Maintenance Grounds,Professional Mgmt,Snow Removal,Cable TV,Internet,Sewer,Heating,Shared Amenities,Other,Controlled Access,Parking,Recreation Facility,Sanitation,Building Exterior,Security System
  • Association Yn: 1
  • Tax Annual Amount: 1308
Listing Information
  • List Agent Mls Id: 751514480
  • List Office Mls Id: 26842
  • Modification Timestamp: 2026-08-30T15:27:06Z
  • Originating System Name: NorthStar
Mortgage Calculator
$
$ %
years
%
$ % per year
$ %per year
$