7632 Palomino Ne Avenue, Otsego, Minnesota 55330

MN, Otsego
$300,000
  • 3 Beds
  • 3 Bath
  • Residential Property Type
  • 2005 Year Built
  • Pending Status
See All 43 Photos
Kyle Synowczynski
Kyle Synowczynski
  • (612) 688-6065
  • Kyle@StoneArchRealty.com
Property Description

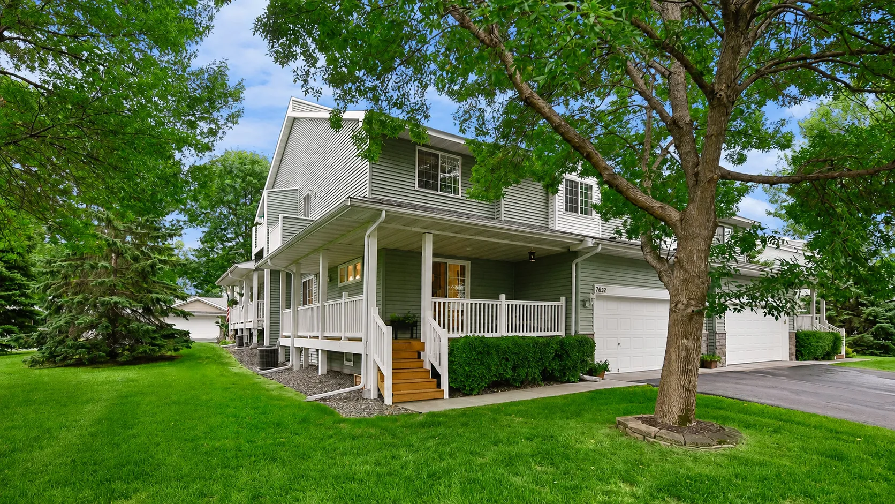
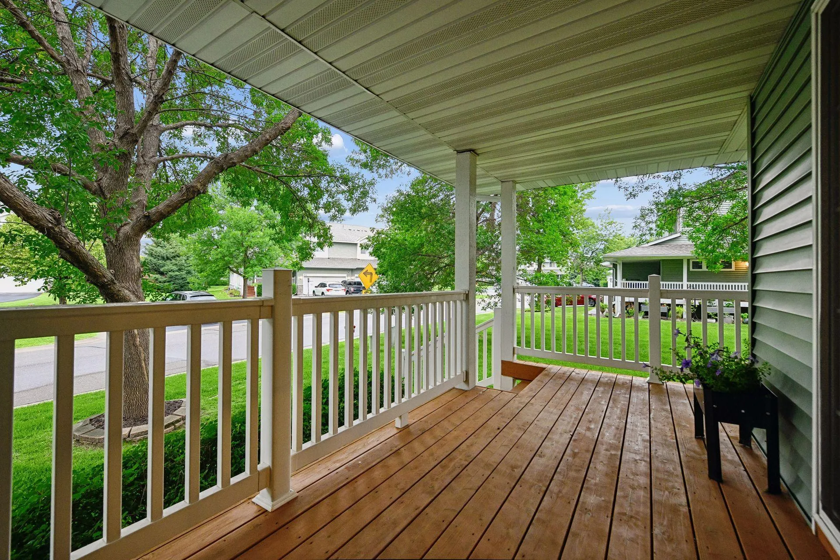
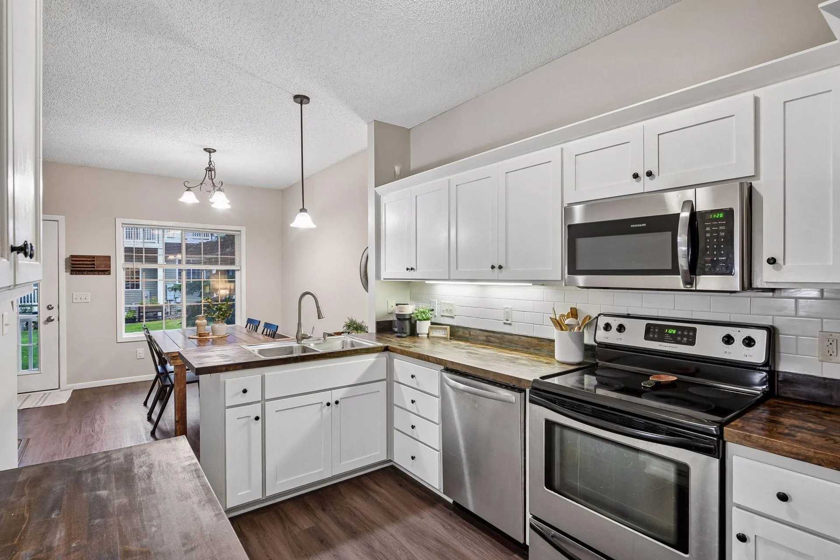
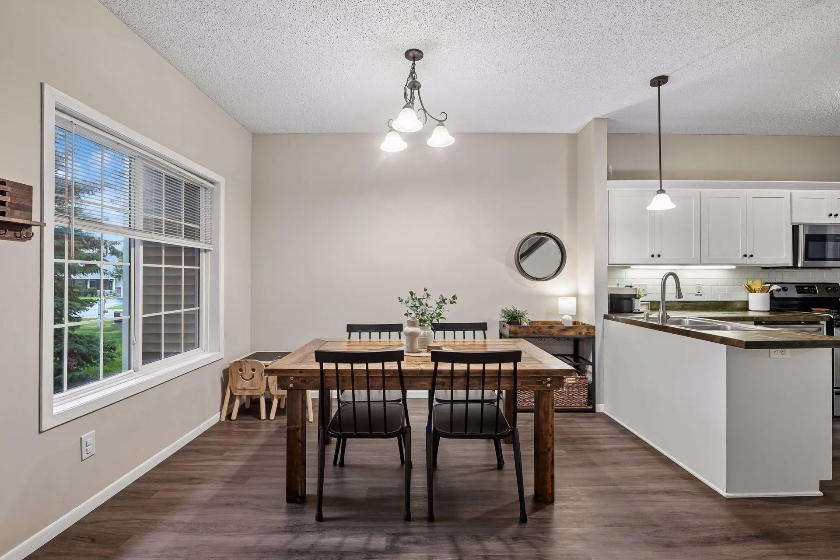
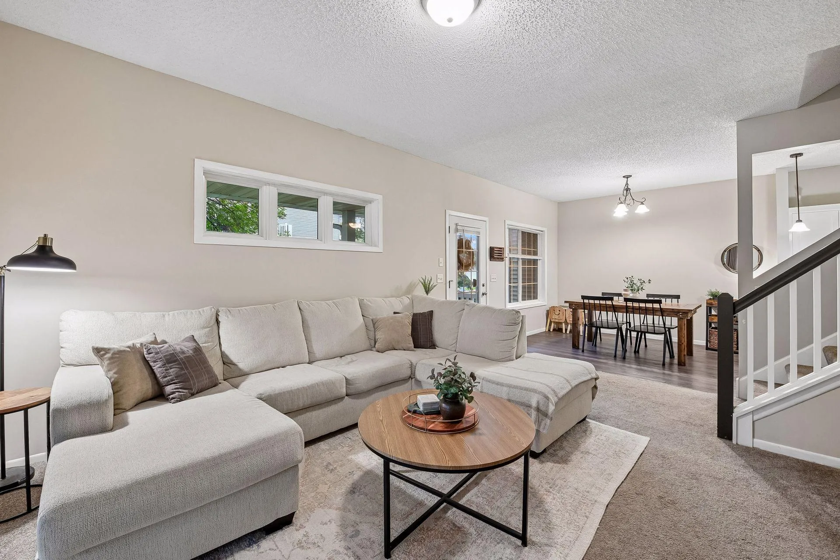
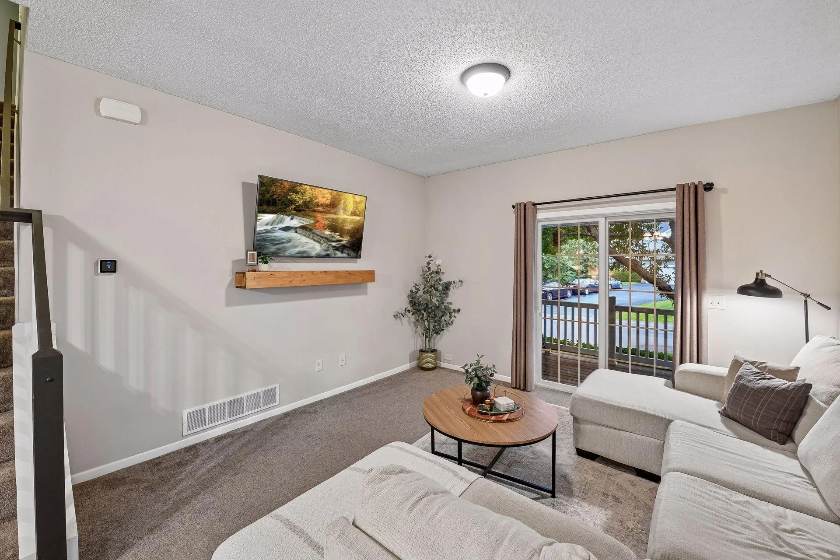
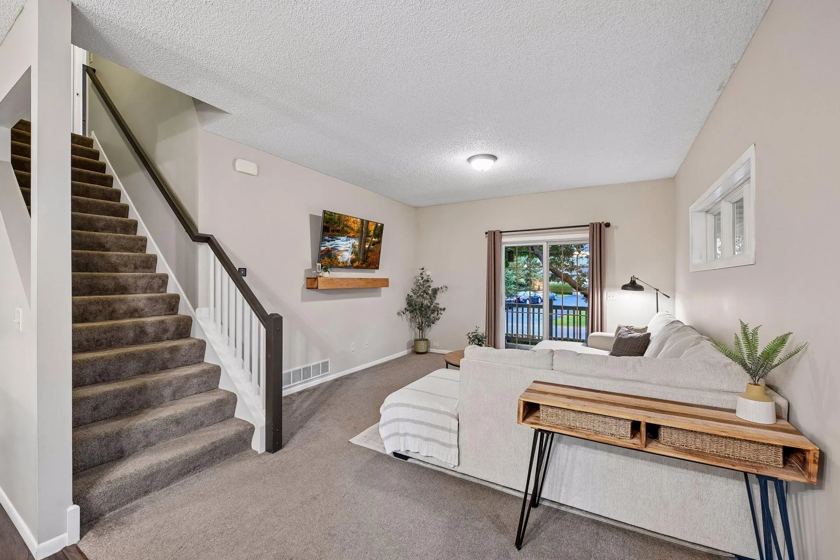
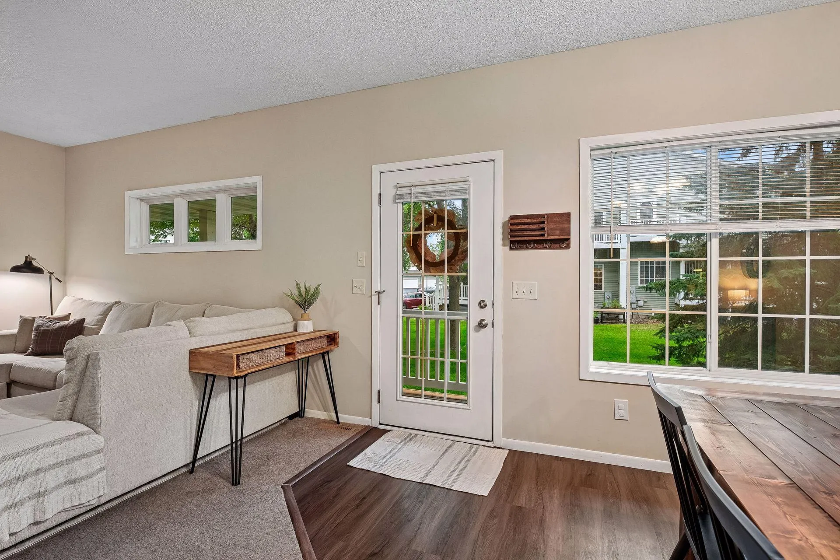
Welcome home to this charming end unit townhome! Inside you will find thoughtful updates, and a spacious floor plan. The main level offers ample natural light, and access to your wraparound porch. The upstairs includes 3 bedrooms and 2 baths, including the primary en suite with a vaulted ceiling, and a private balcony. This townhome also includes a finished basement for more living space, storage, and plumbing rough ins for an additional bathroom. Outside you can enjoy your covered porch and large side yard, with low maintenance – association living. There is convenient guest parking across from the home, and this location is convenient to local shopping, dining, and freeway access.


Basic Details
  • Property Type: Residential
  • Listing Type: For Sale
  • Listing ID: 7116844
  • Price: $300,000
  • Year Built: 2005
  • Listing Status: Pending
  • Office Name: eXp Realty
  • Full Bathrooms: 2
  • Property Attached Yn: 1
  • Property Sub Type: (TH) Quad/4 Corners
Features
  • Heating System Forced Air
  • Cooling System Central Air
  • Basement Finished
  • Parking Attached Garage,Asphalt
  • Exterior Features Vinyl,Brick Veneer
  • Laundry Features Main Level
  • Sewer City Sewer/Connected
Appliances
  • Cooktop
  • Dishwasher
  • Dryer
  • Microwave
  • Refrigerator
  • Range
Address Map
  • Country US
  • State MN
  • County Wright
  • City Otsego
  • Zipcode 55330
  • Street: Palomino
  • Street Number: 7632
  • Street Suffix: Avenue
  • Longitude: W94° 25' 32.2''
  • Latitude: N45° 15' 40.5''
  • Directions: I-94 to Hwy 101 (N) to Cty Rd 37 (L) to Quaday (r) to 78th St (L) to 76th St (L) to Palomino
  • Street Dir Suffix: NE
Neighborhood
  • High School District: Elk River
MLS Addon
  • Office Name: eXp Realty
Additional Information
  • Water Source: City Water/Connected
  • Accessibility Features: None
  • Building Size: 2235
  • Foundation Details: Block
  • Garage: 2
  • Levels: Two
  • Lot Size Dimensions: Common
Financial
  • Association Fee: 337
  • Association Fee Frequency: Monthly
  • Association Fee Includes: Hazard Insurance,Lawn Care,Professional Mgmt,Building Exterior
  • Association Yn: 1
  • Tax Annual Amount: 3152
Listing Information
  • List Agent Mls Id: 502050117
  • List Office Mls Id: 26146
  • Modification Timestamp: 2026-08-31T17:08:06Z
  • Originating System Name: NorthStar
Mortgage Calculator
$
$ %
years
%
$ % per year
$ %per year
$