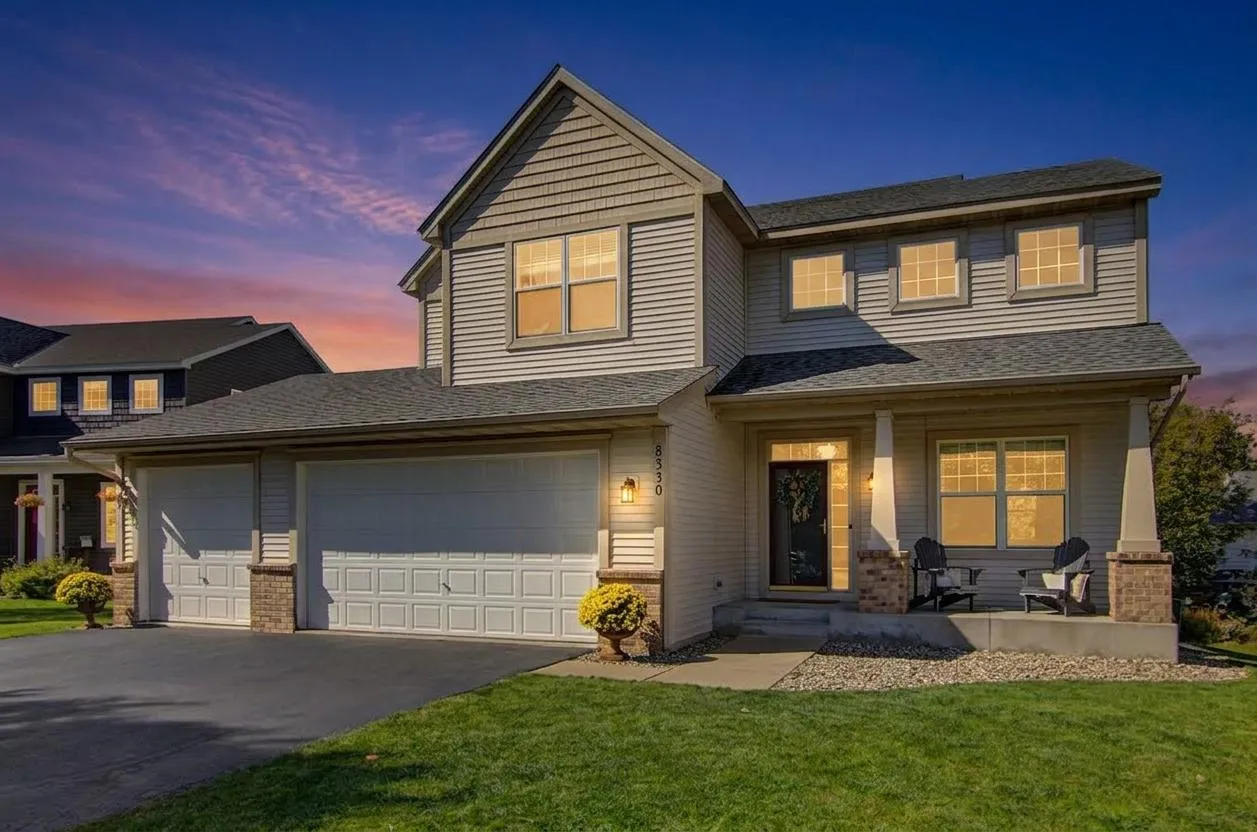
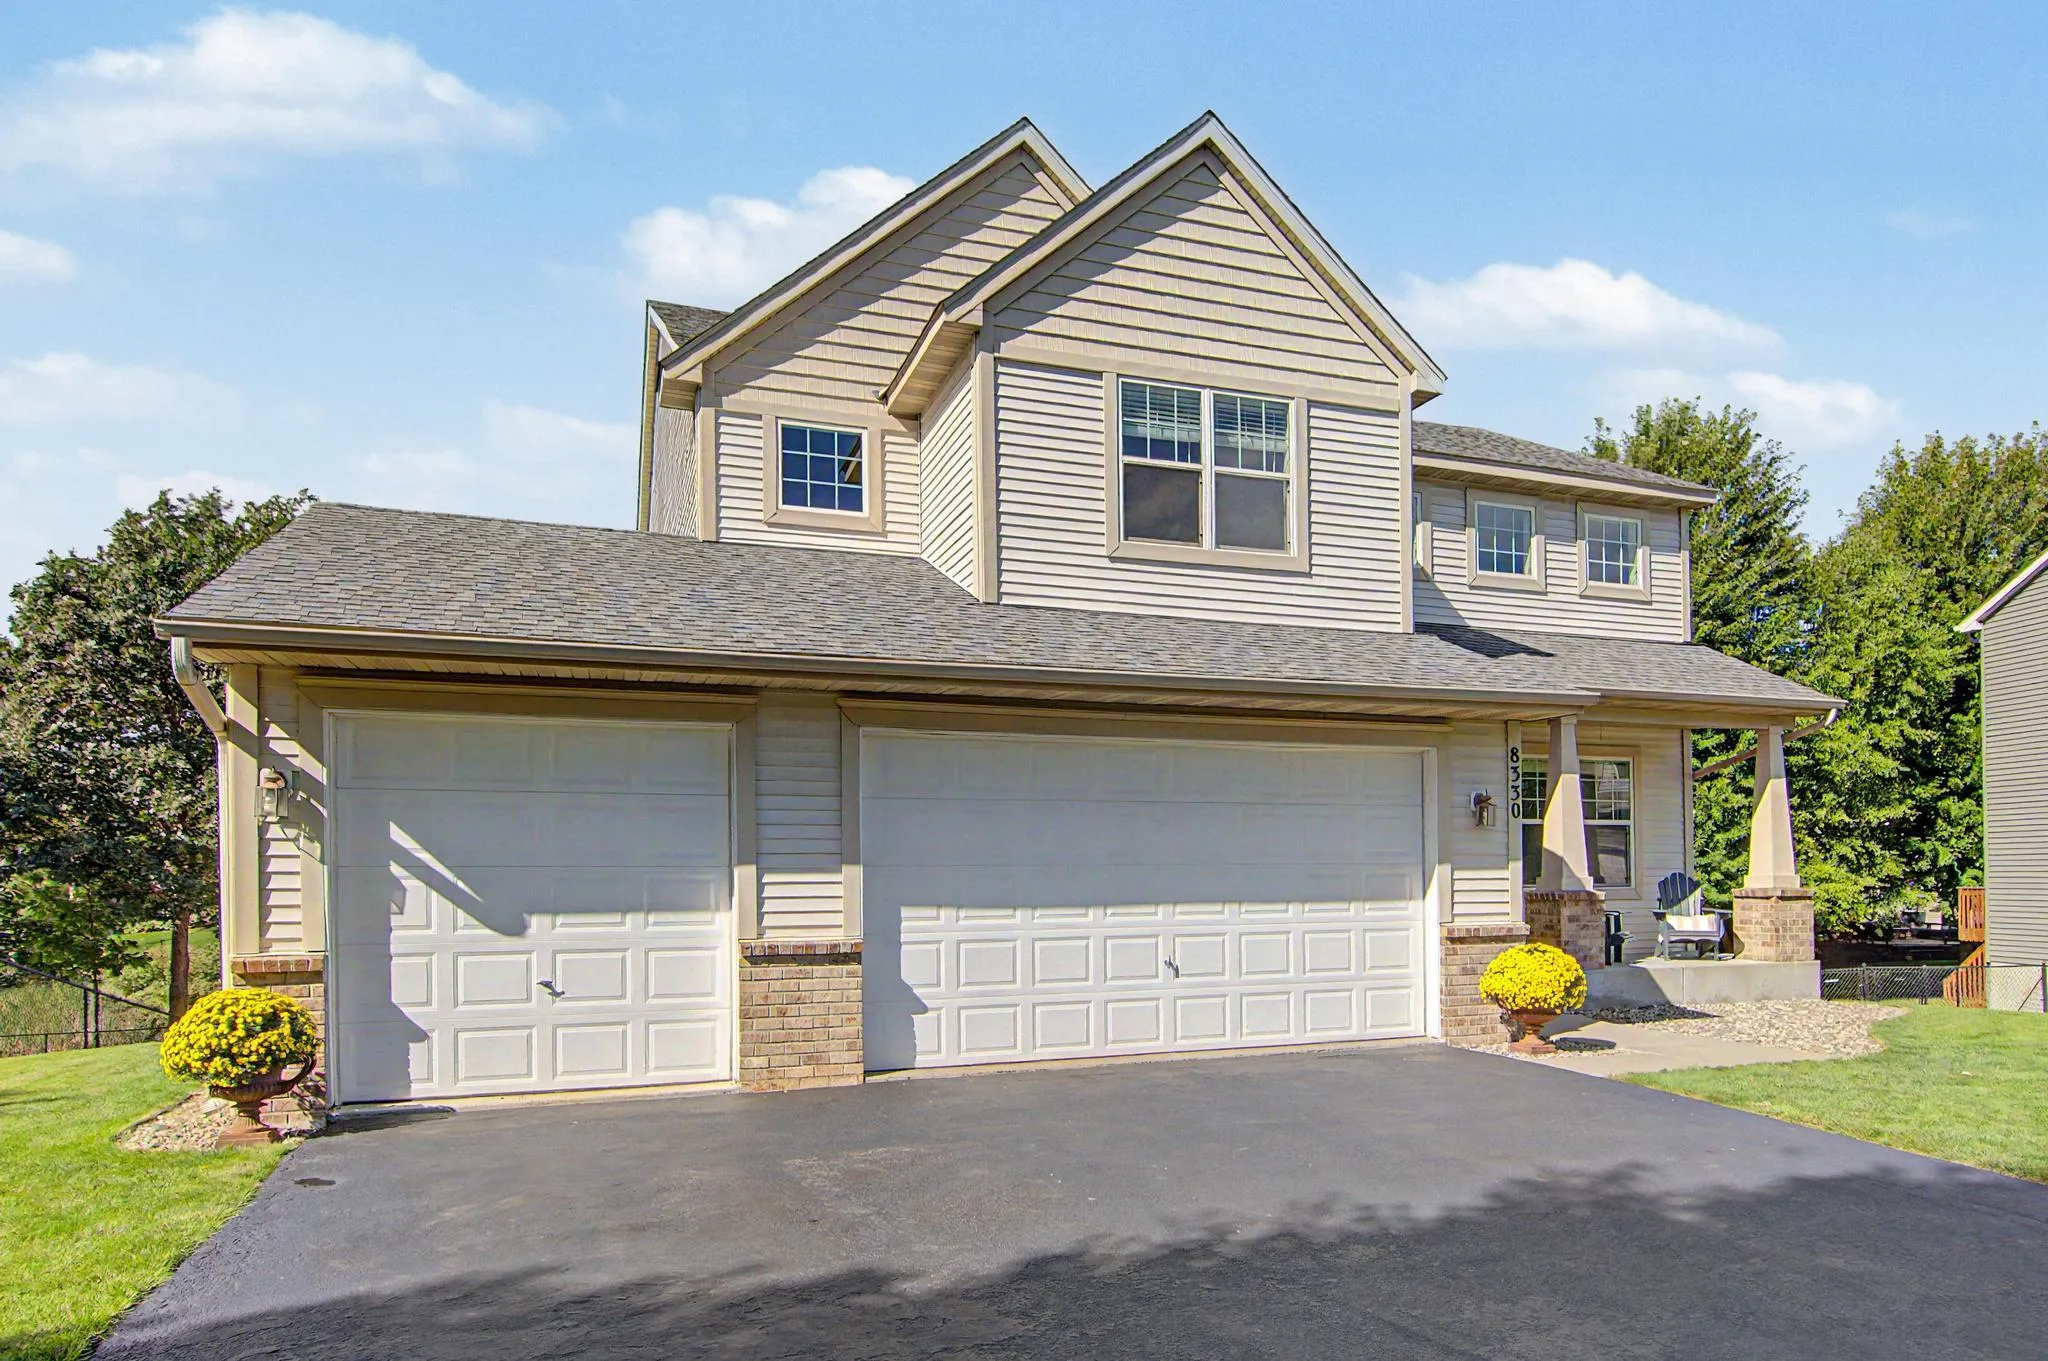
8330 Chestnut Court, Victoria, Minnesota 55386

MN, Victoria
$635,000
  • 4 Beds
  • 4 Bath
  • Residential Property Type
  • 2002 Year Built
  • Pending Status
See All 42 Photos
Kyle Synowczynski
Kyle Synowczynski
  • (612) 688-6065
  • Kyle@StoneArchRealty.com
Property Description

Welcome home to this beautiful two-story property tucked away on a quiet cul-de-sac in Victoria. Surrounded by mature trees and a peaceful neighborhood setting, this home offers an ideal combination of space, comfort, and convenience. The upper level features four spacious bedrooms, including a private primary suite with vaulted ceilings, a walk-in closet, double vanity, jacuzzi tub, and separate shower. A versatile loft area provides additional space for a home office, playroom, or lounge.

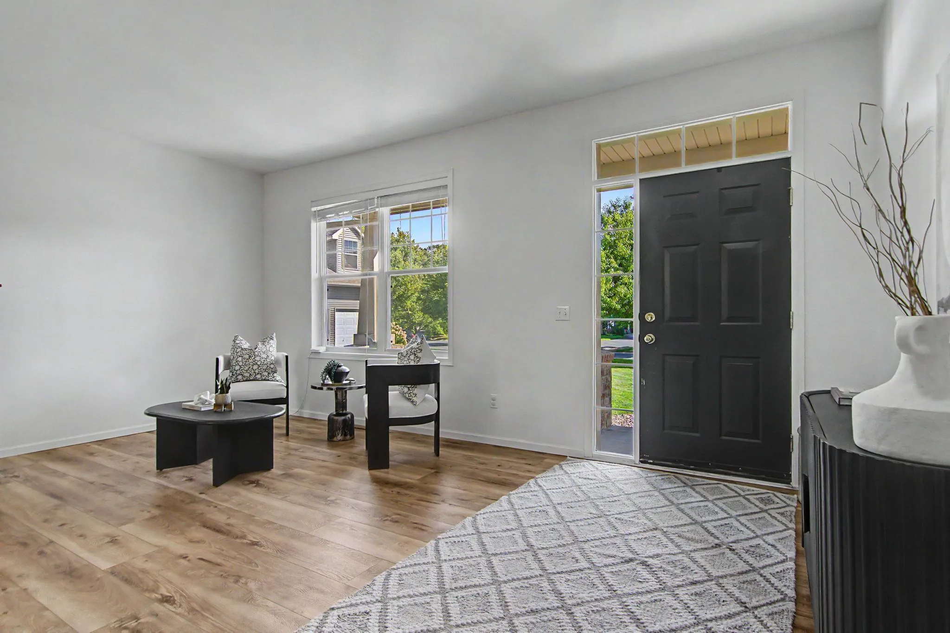
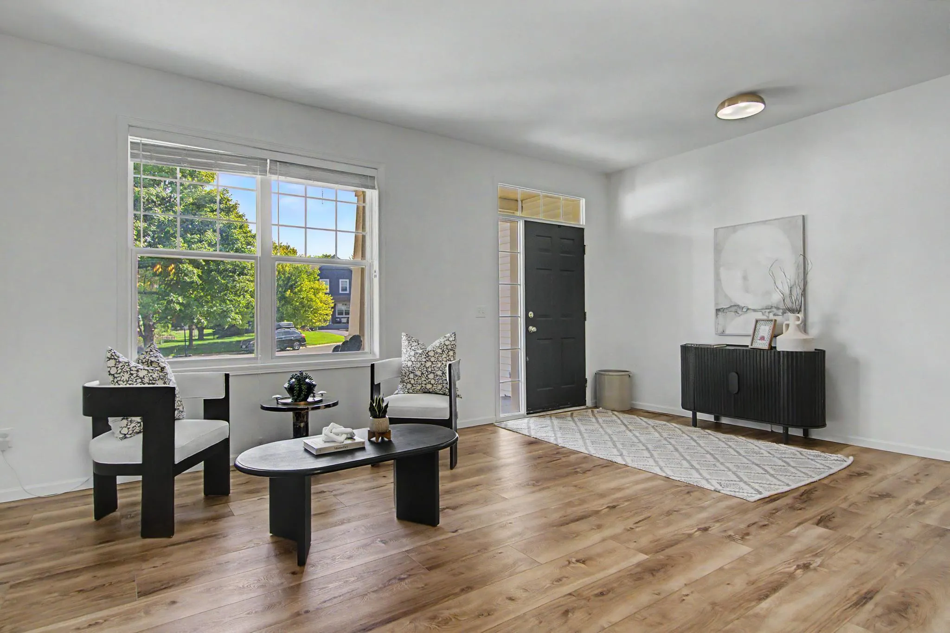
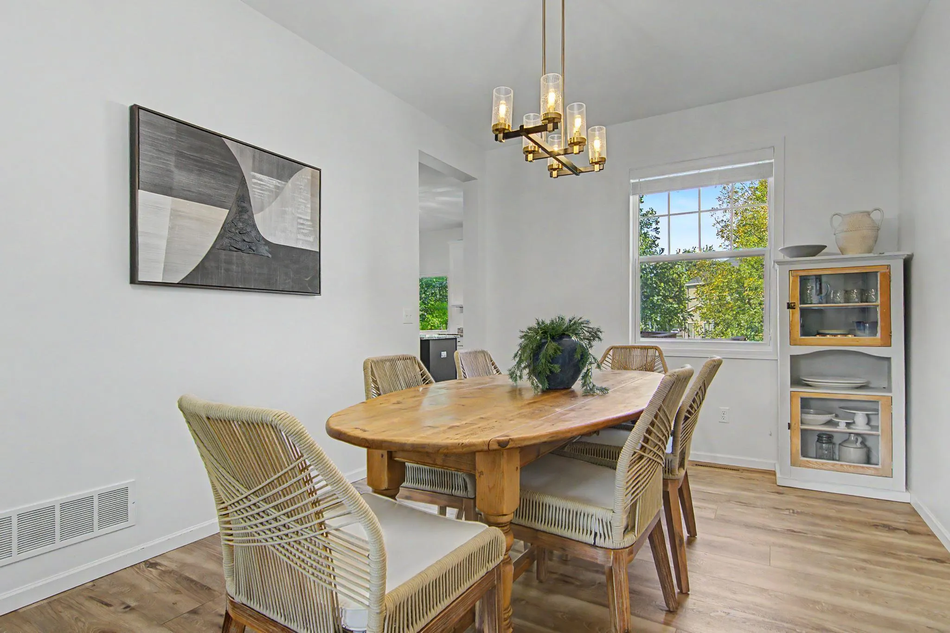
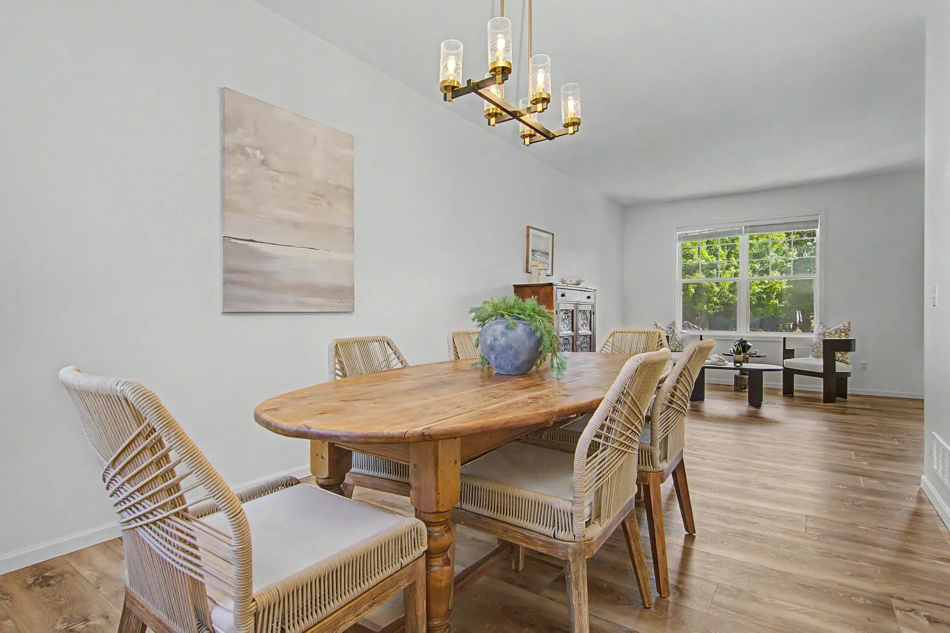
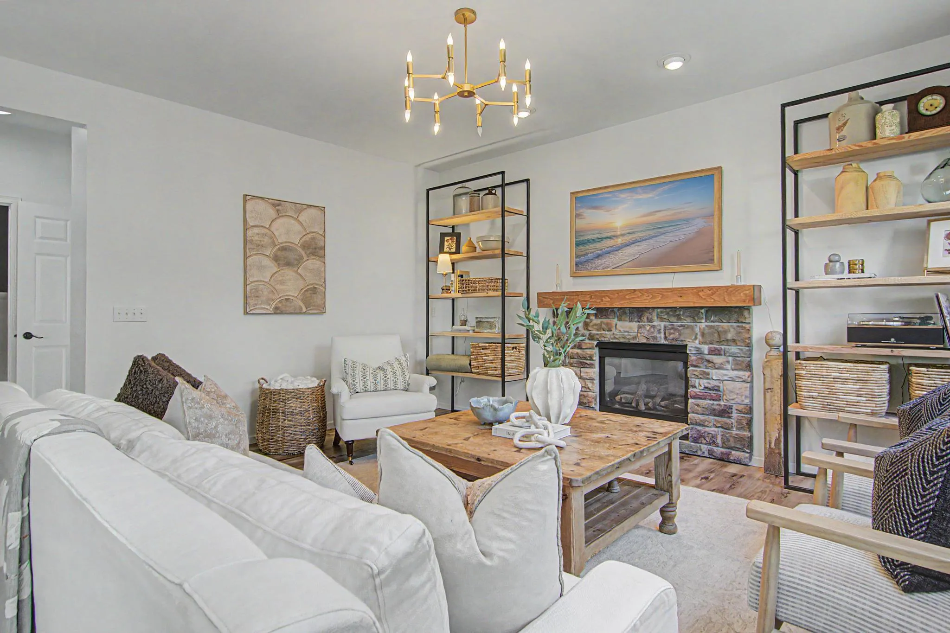
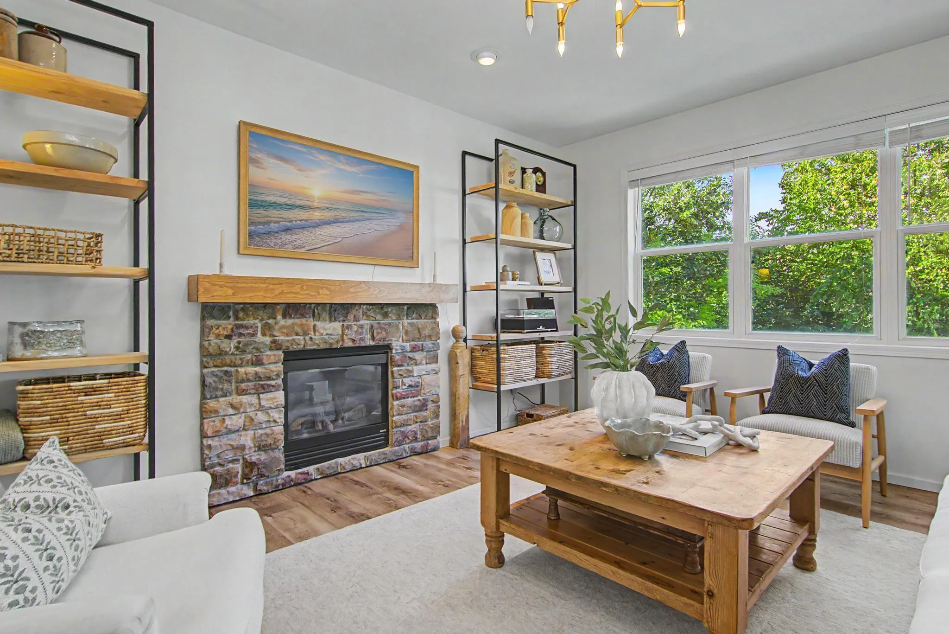
The main level offers a bright, open floor plan with an effortless flow between the great room, formal living and dining areas, and kitchen—perfect for everyday living and entertaining. Large windows fill the home with natural light, while updated high-end LVP flooring adds a fresh and modern touch. The kitchen features white enameled cabinetry, granite countertops, stainless steel appliances, and a center island. Additional highlights include an updated main-floor laundry room, updated powder room, and a beautiful stone gas fireplace.

Step outside to the inviting front porch or enjoy the spacious 20×13 deck overlooking the large backyard, green space, and pond—creating a peaceful setting to relax or entertain.
The walkout lower level provides even more living space with a generous recreation room that opens to a paver patio, a full bathroom, and a dedicated movie theater room for the ultimate at-home entertainment experience.

Ideally located near numerous hiking and biking trails, Lions Park, the Victoria Recreation Center, Deer Run Golf Club, area lakes, and the Minnesota Landscape Arboretum. Enjoy convenient access to Highways 5, 7, and 212, along with being just minutes from historic Downtown Victoria and its restaurants, shopping, entertainment, and community events.

Total finished SqFt: 3,794

Basic Details
  • Property Type: Residential
  • Listing Type: For Sale
  • Listing ID: 7136282
  • Price: $635,000
  • Year Built: 2002
  • Listing Status: Pending
  • Office Name: Pemberton RE
  • Full Bathrooms: 3
  • Property Sub Type: Single Family
  • Roof: Age 8 Years or Less,Architectural Shingle
Features
  • Heating System Forced Air
  • Cooling System Central Air
  • Basement Finished,Drain Tiled,Sump Pump,Walkout,Block,Storage Space,Sump Basket
  • Fireplace Gas,Living Room
  • Parking Attached Garage,Multiple Garages
  • Exterior Features Stone,Vinyl,Brick Veneer,Concrete
  • Fireplaces Total: 1
  • Laundry Features Main Level
  • Sewer City Sewer/Connected
Appliances
  • Dishwasher
  • Disposal
  • Dryer
  • Exhaust Fan
  • Refrigerator
  • Washer
  • Range
  • Air-To-Air Exchanger
  • Gas Water Heater
  • Stainless Steel Appliances
  • ENERGY STAR Qualified Appliances
Address Map
  • Country US
  • State MN
  • County Carver
  • City Victoria
  • Zipcode 55386
  • Street: Chestnut
  • Street Number: 8330
  • Street Suffix: Court
  • Longitude: W94° 21' 0.2''
  • Latitude: N44° 51' 13.6''
  • Directions: Hwy 5, South on Bavaria Road, Take right on CR18, Take right on Kochia Lane. Take left on Linden to left on Chestnut Court, home is on the right.
Neighborhood
  • High School District: Eastern Carver County Schools
MLS Addon
  • Office Name: Pemberton RE
Additional Information
  • Water Source: City Water/Connected
  • Accessibility Features: None
  • Building Size: 3794
  • Construction Materials: Block,Concrete,Frame
  • Electric: 200+ Amp Service
  • Foundation Details: Poured Concrete
  • Garage: 3
  • Levels: Two
  • Lot Features: Tree Coverage - Medium
  • Lot Size Dimensions: 70x17x135x152x10x45x24
Financial
  • Association Fee: 150
  • Association Fee Frequency: Annually
  • Association Fee Includes: Shared Amenities,Other
  • Association Yn: 1
  • Tax Annual Amount: 6752
Listing Information
  • List Agent Mls Id: 502051226
  • List Office Mls Id: 253204
  • Modification Timestamp: 2026-09-11T01:42:07Z
  • Originating System Name: NorthStar
Mortgage Calculator
$
$ %
years
%
$ % per year
$ %per year
$