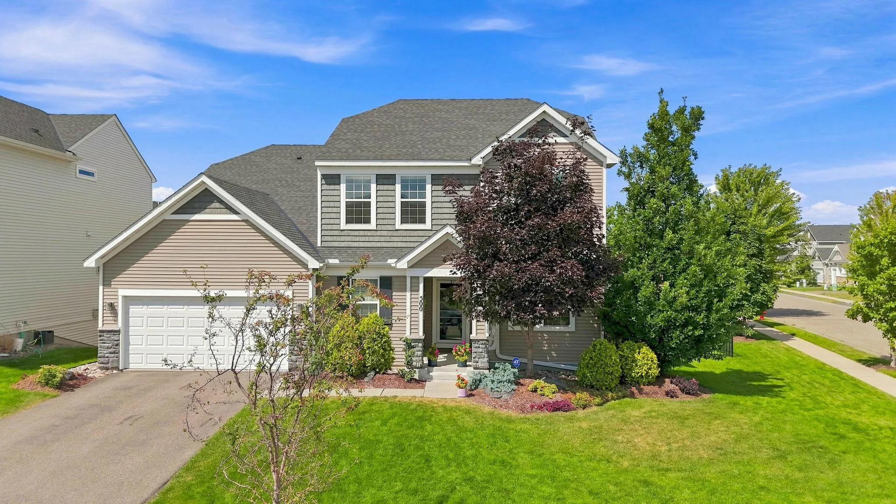
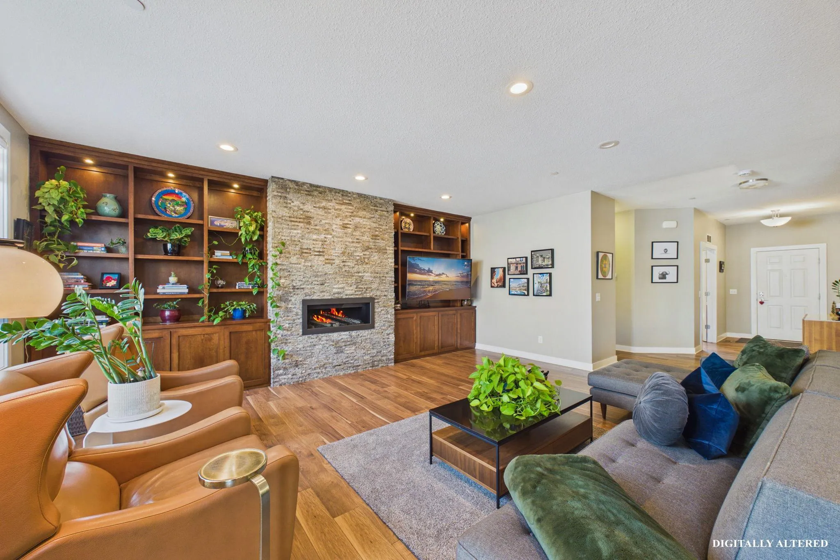
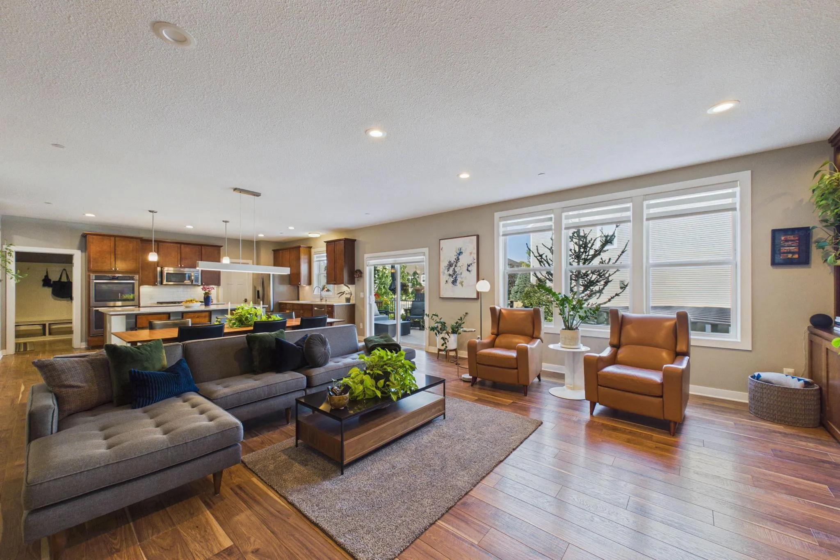
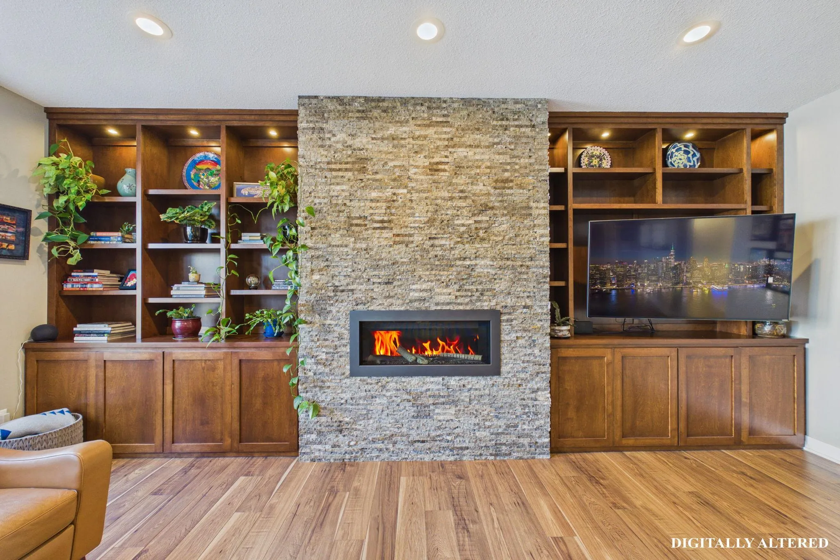
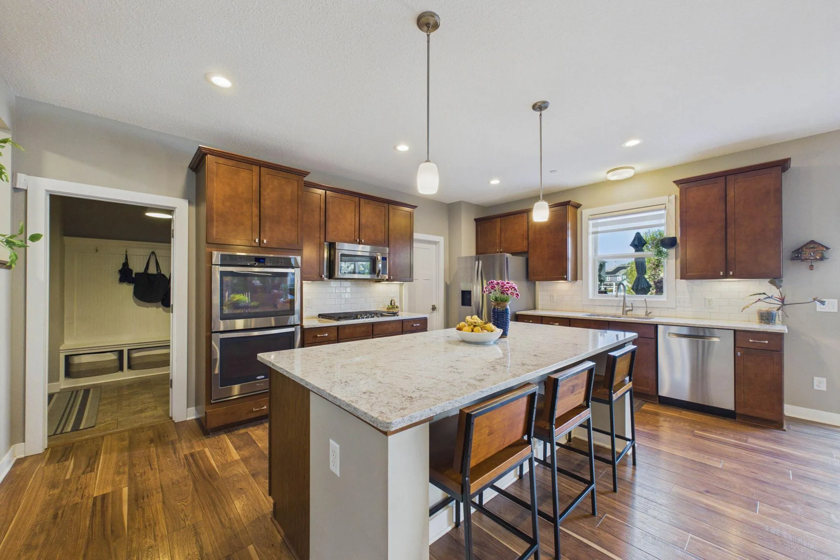
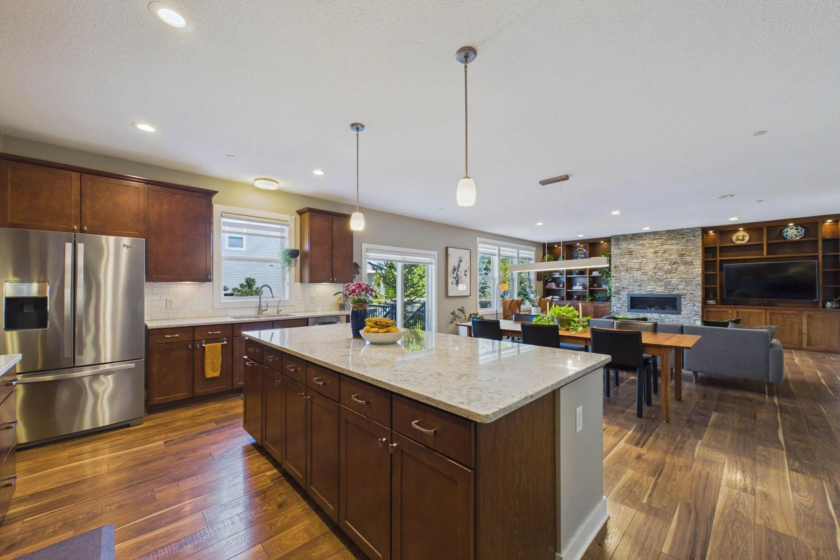
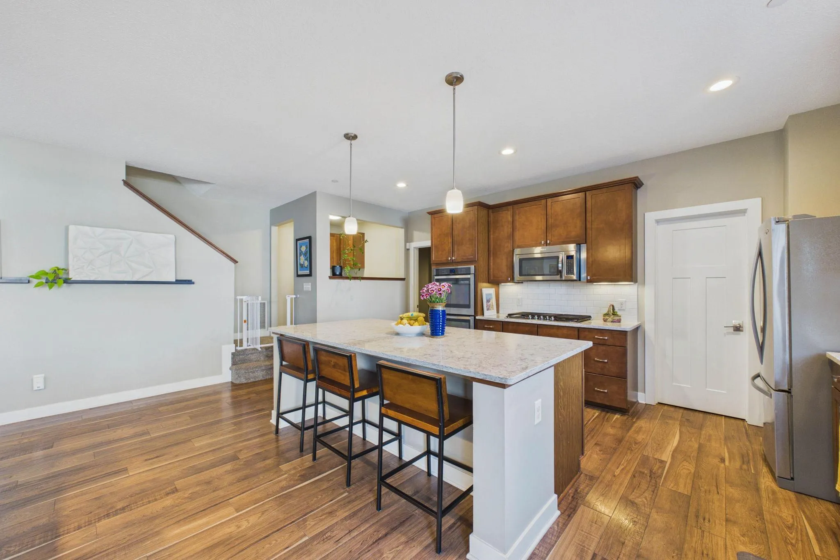
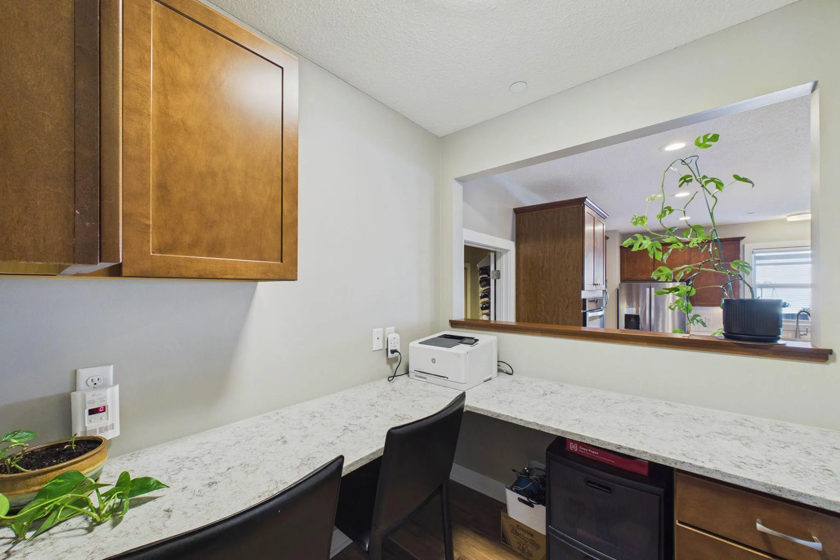
Welcome to this 4,564 sq ft Westchester plan, a masterfully upgraded home in the prestigious Enclave of New Brighton. With over $200,000 in recent updates, a finished basement, five bedrooms, a main floor office, and a dedicated exercise room, this property blends elegance, comfort, and functionality for today’s lifestyle. The open-concept main floor features a gourmet kitchen with quartz countertops, premium stainless steel appliances, and a generous island. Flowing into the main living room, you’ll find a new custom entertainment system paired with a gas fireplace framed by a dramatic floor-to-ceiling stone surround, creating a true showpiece that anchors the space. New luxury vinyl plank flooring on the main and upper levels, along with updated lighting throughout, adds a fresh, modern touch, while the remodeled main floor bathroom further elevates the home’s appeal. A large mudroom with a built-in bench and coat hooks offers the perfect drop zone for busy households, keeping everything organized and tidy. Upstairs, there are four spacious bedrooms, a large loft ideal for a media or play area, and a convenient upper-level laundry room recently updated with custom cabinetry and a countertop for added storage and folding space. The primary suite offers a spa-inspired ensuite and walk-in closet, while each bedroom features custom closet systems. The remodeled upper bathroom blends style with everyday practicality. The fully finished basement is an entertainer’s dream, complete with quartz countertops, a bar sink, and a generous rec space perfect for hosting gatherings, game nights, or movie marathons. Step outside to your private, fully fenced backyard oasis, featuring a maintenance-free deck and two separate patios with pergolas, ideal for outdoor dining, lounging, and year-round enjoyment. The 2+ car garage provides an additional 3rd stall devoted to storage with a built-in Monkey Bars system for organization! This home is within walking distance to Long Lake Park beach, scenic trails, and multiple public playgrounds, and is located in the award-winning Mounds View School District. Its prime location also offers easy access to shopping, dining, and commuter routes. This residence delivers luxury upgrades, smart design, and exceptional indoor-outdoor living, all in one of New Brighton’s most sought-after communities. Schedule your private showing today.