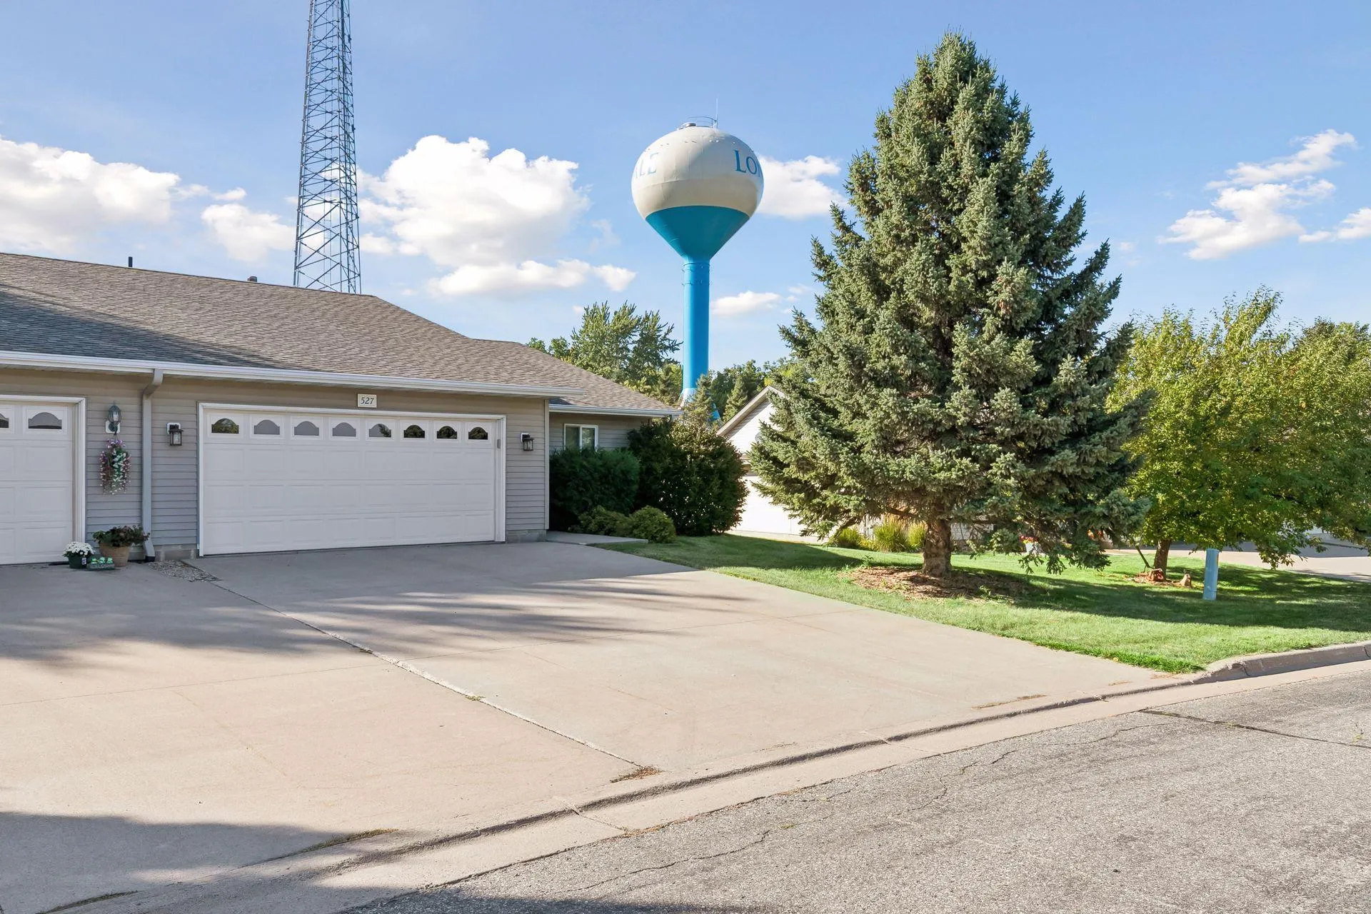
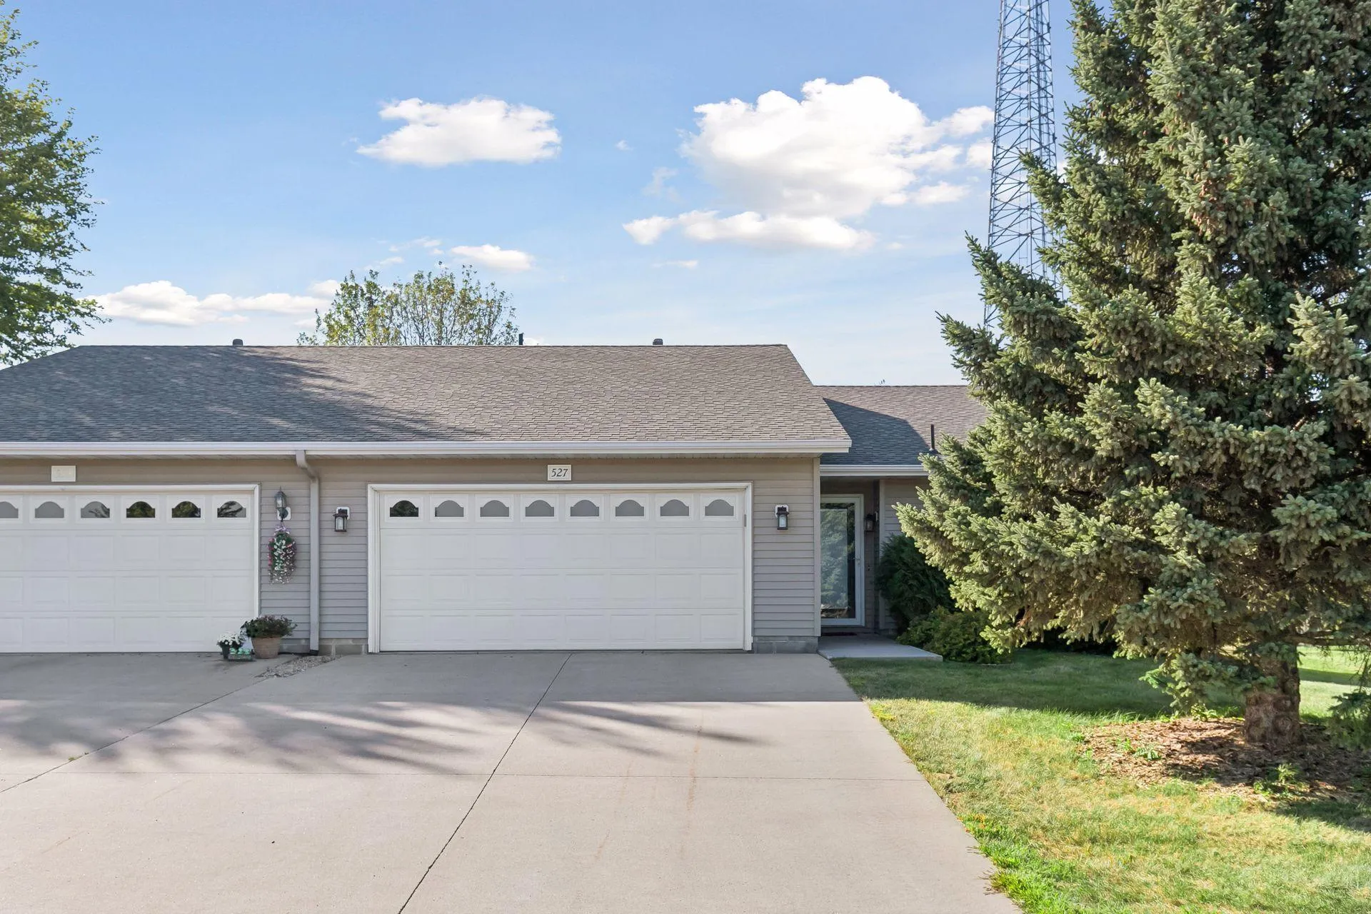
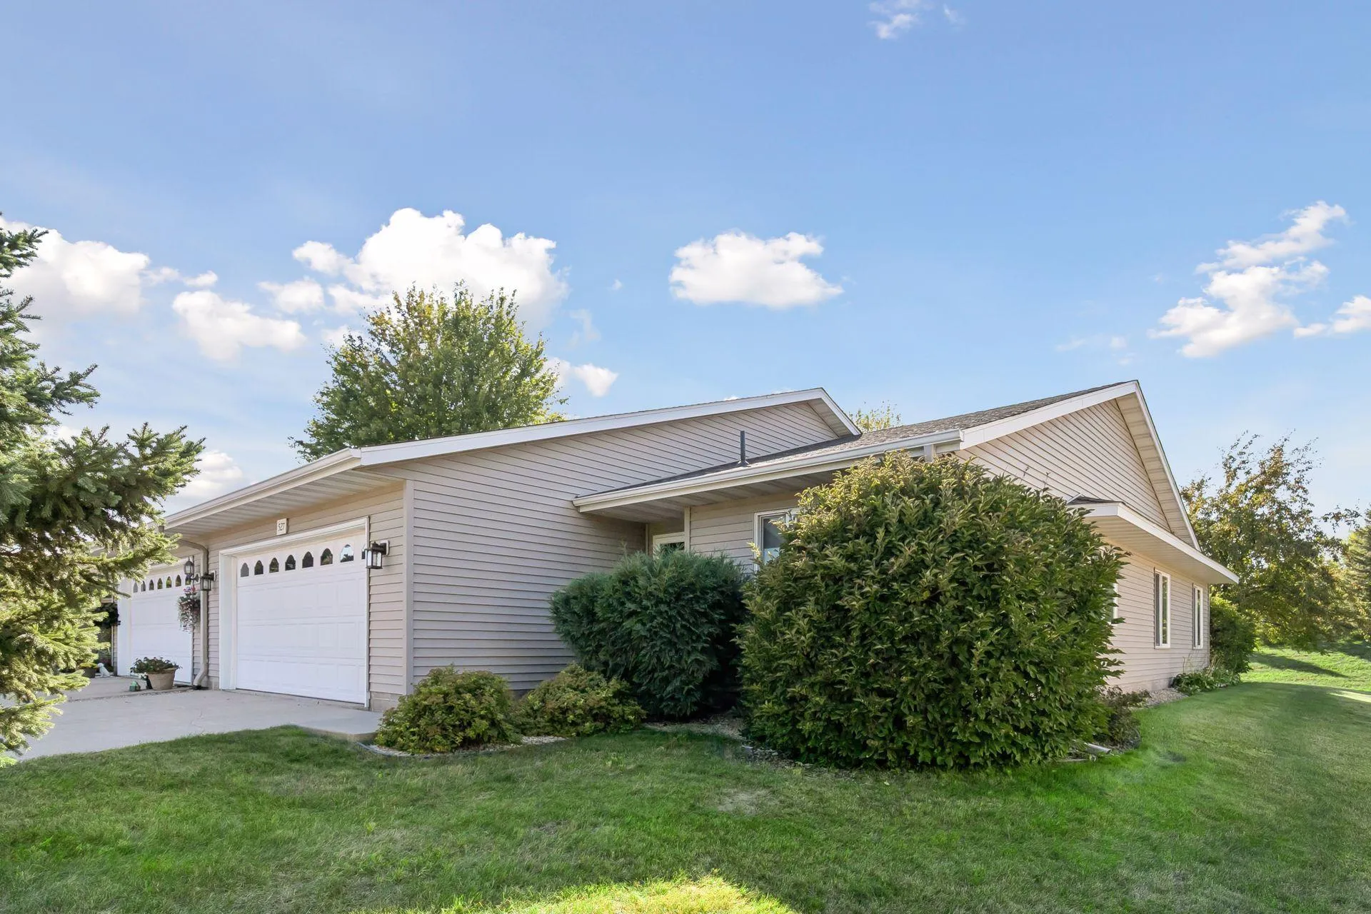
527 4th Circle Se Drive, Lonsdale, Minnesota 55046

MN, Lonsdale
$272,500
  • 2 Beds
  • 2 Bath
  • Residential Property Type
  • 2003 Year Built
  • Pending Status
See All 37 Photos
Kyle Synowczynski
Kyle Synowczynski
  • (612) 688-6065
  • Kyle@StoneArchRealty.com
Property Description

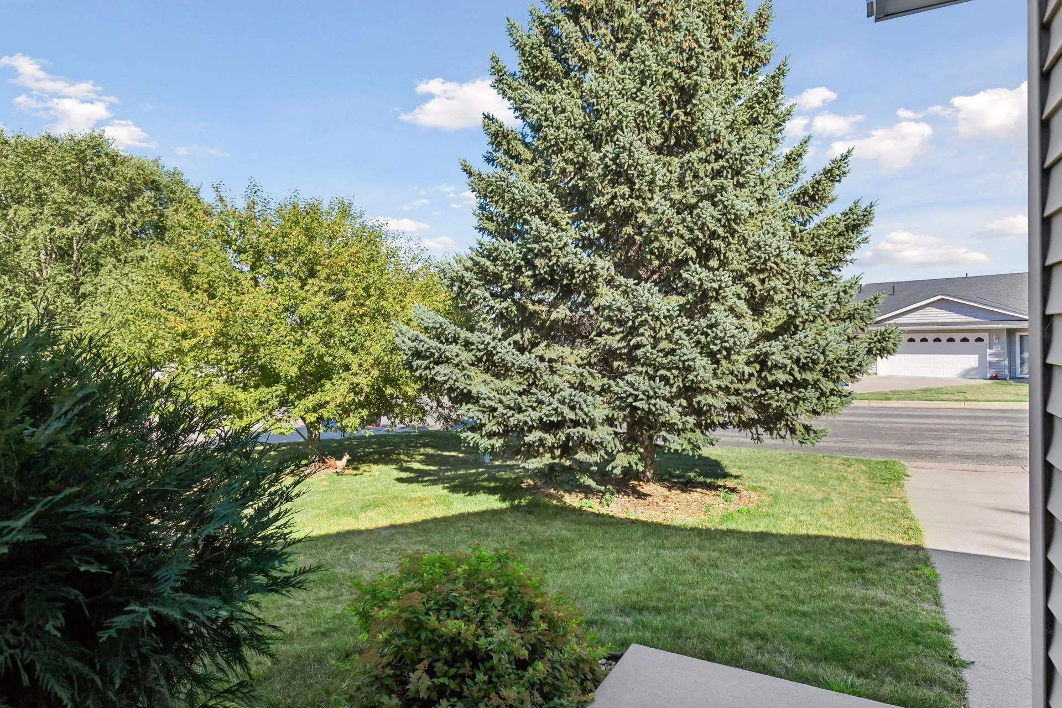
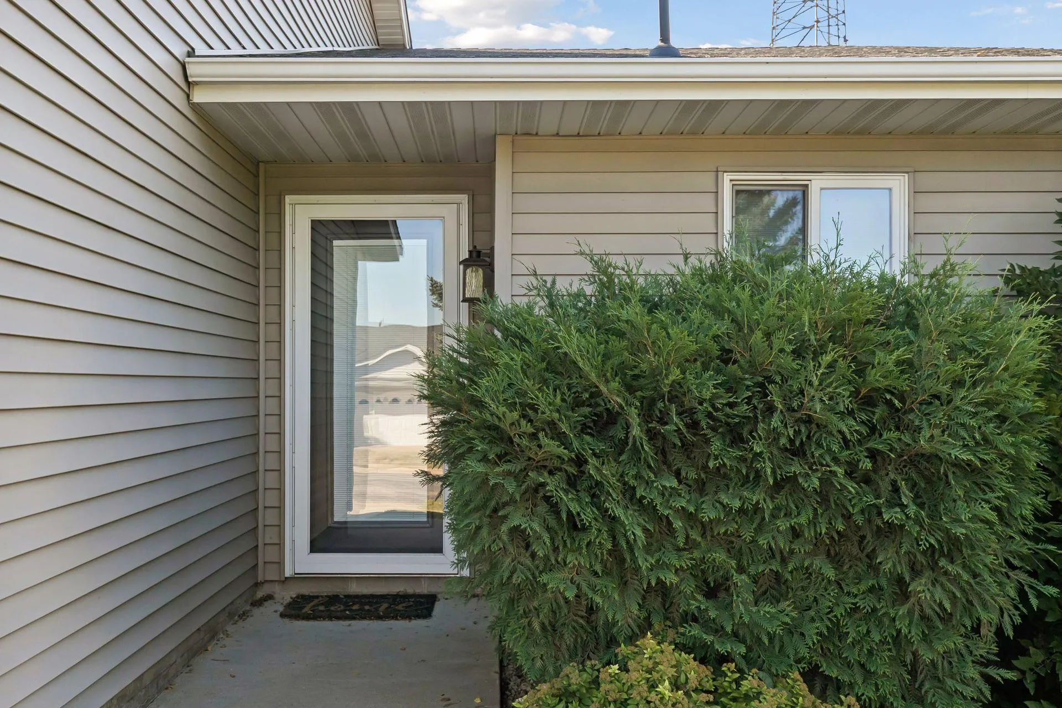
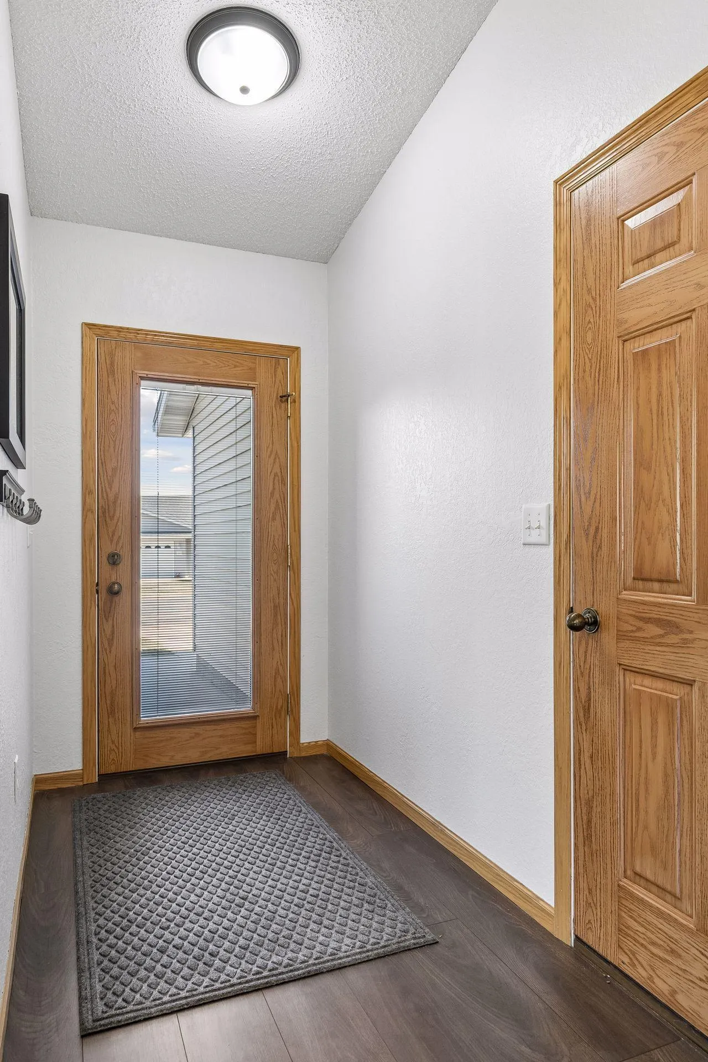
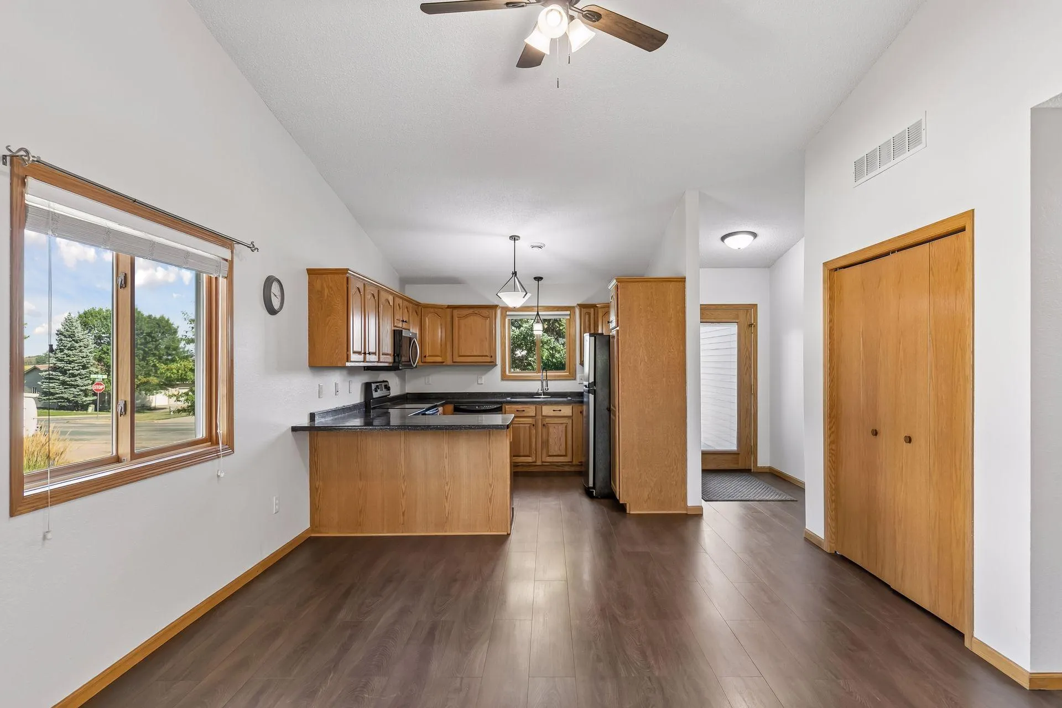
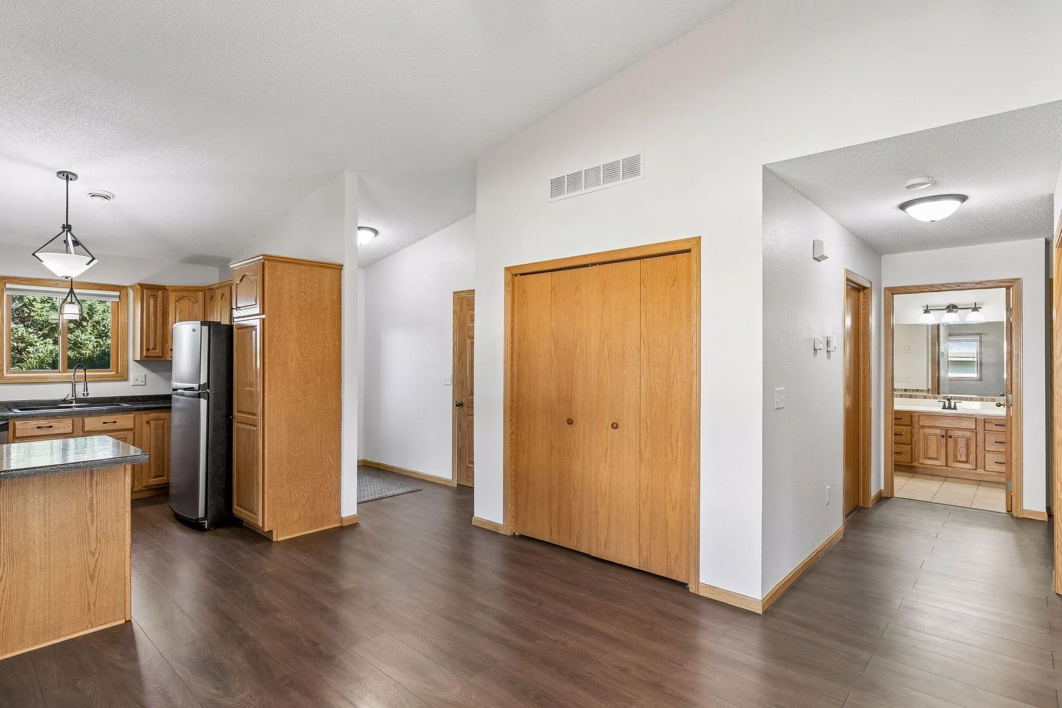
Enjoy easy living in this wonderful one-level end unit townhome with NO steps. Say goodbye to the lawnmower & snow blower – the low association dues means there’s less work and more time to enjoy your home. This move-in ready home features 2 bedrooms, 2 bathrooms and a 2-car attached garage. The inviting sunroom leads to a patio, creating a perfect spot to relax, enjoy your morning coffee, or entertain guests. Comfort is a priority with two heat sources, including in floor heat with a recently updated boiler plus forced-air furnace. Whether you’re looking to simplify, downsize or enjoy a home that’s easy to care for, this townhome offers comfortable, convenient living.


Basic Details
  • Property Type: Residential
  • Listing Type: For Sale
  • Listing ID: 7136217
  • Price: $272,500
  • Year Built: 2003
  • Listing Status: Pending
  • Office Name: RE/MAX Advantage Plus
  • Full Bathrooms: 1
  • Property Attached Yn: 1
  • Property Sub Type: (TH) Side x Side
Features
  • Heating System Forced Air,In-Floor Heating
  • Cooling System Central Air
  • Basement None
  • Parking Attached Garage,Concrete
  • Exterior Features Vinyl
  • Sewer City Sewer/Connected
Appliances
  • Dishwasher
  • Dryer
  • Microwave
  • Refrigerator
  • Washer
  • Range
  • Water Softener Owned
Address Map
  • Country US
  • State MN
  • County Rice
  • City Lonsdale
  • Zipcode 55046
  • Street: 4th Circle
  • Street Number: 527
  • Street Suffix: Drive
  • Longitude: W94° 34' 38.4''
  • Latitude: N44° 28' 36.8''
  • Directions: Hwy 19 to Arizona St to 4th Ave SE to 4th Circle Dr SE
  • Street Dir Suffix: SE
Neighborhood
  • High School District: Tri-City United
MLS Addon
  • Office Name: RE/MAX Advantage Plus
Additional Information
  • Water Source: City Water/Connected
  • Accessibility Features: None
  • Building Size: 1537
  • Foundation Details: Slab
  • Garage: 2
  • Levels: One
  • Lot Size Dimensions: 67x145x44x139
Financial
  • Association Fee: 166
  • Association Fee Frequency: Monthly
  • Association Fee Includes: Hazard Insurance,Lawn Care
  • Association Yn: 1
  • Tax Annual Amount: 2712
Listing Information
  • List Agent Mls Id: 502014008
  • List Office Mls Id: 25659
  • Modification Timestamp: 2026-09-10T19:02:07Z
  • Originating System Name: NorthStar
Mortgage Calculator
$
$ %
years
%
$ % per year
$ %per year
$