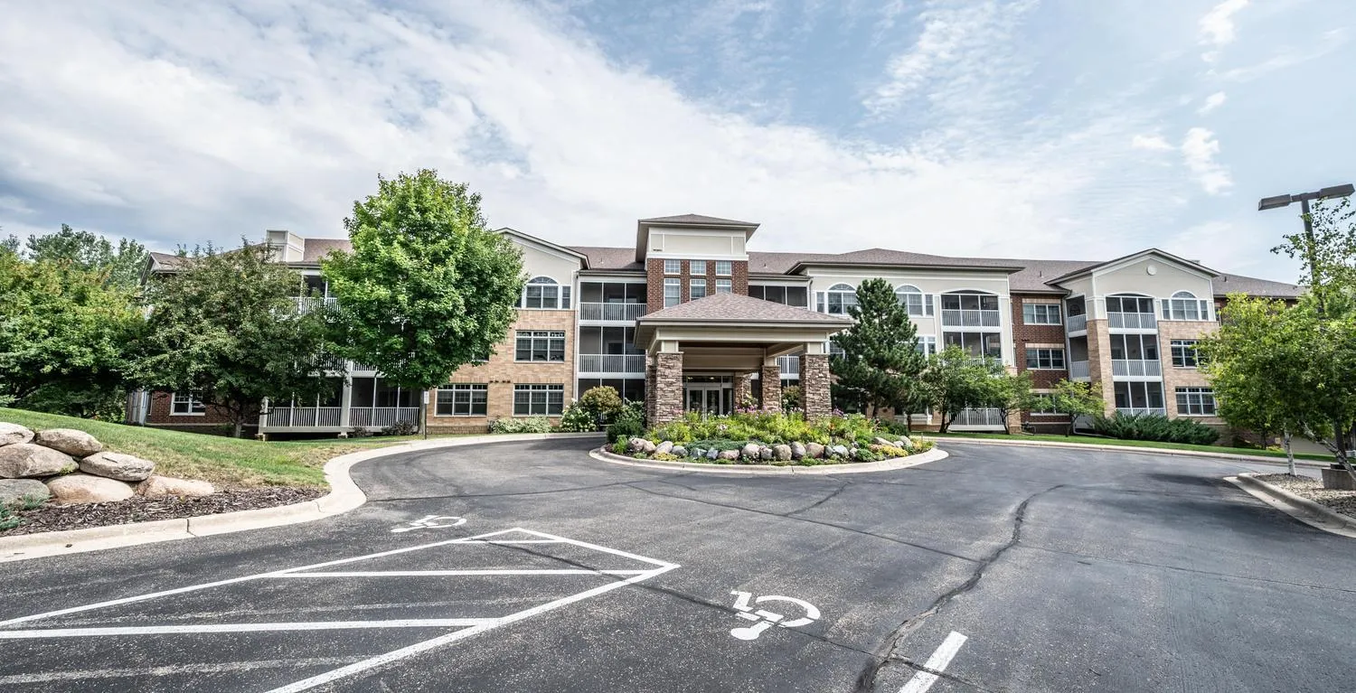
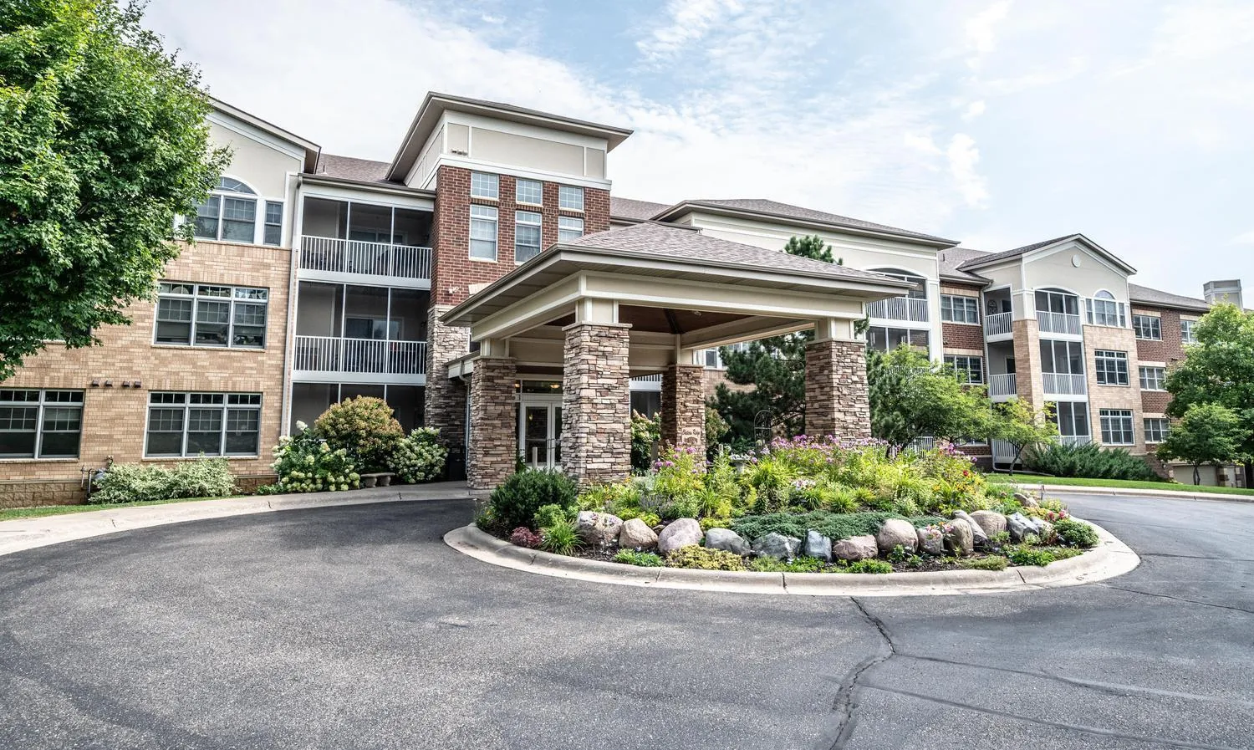
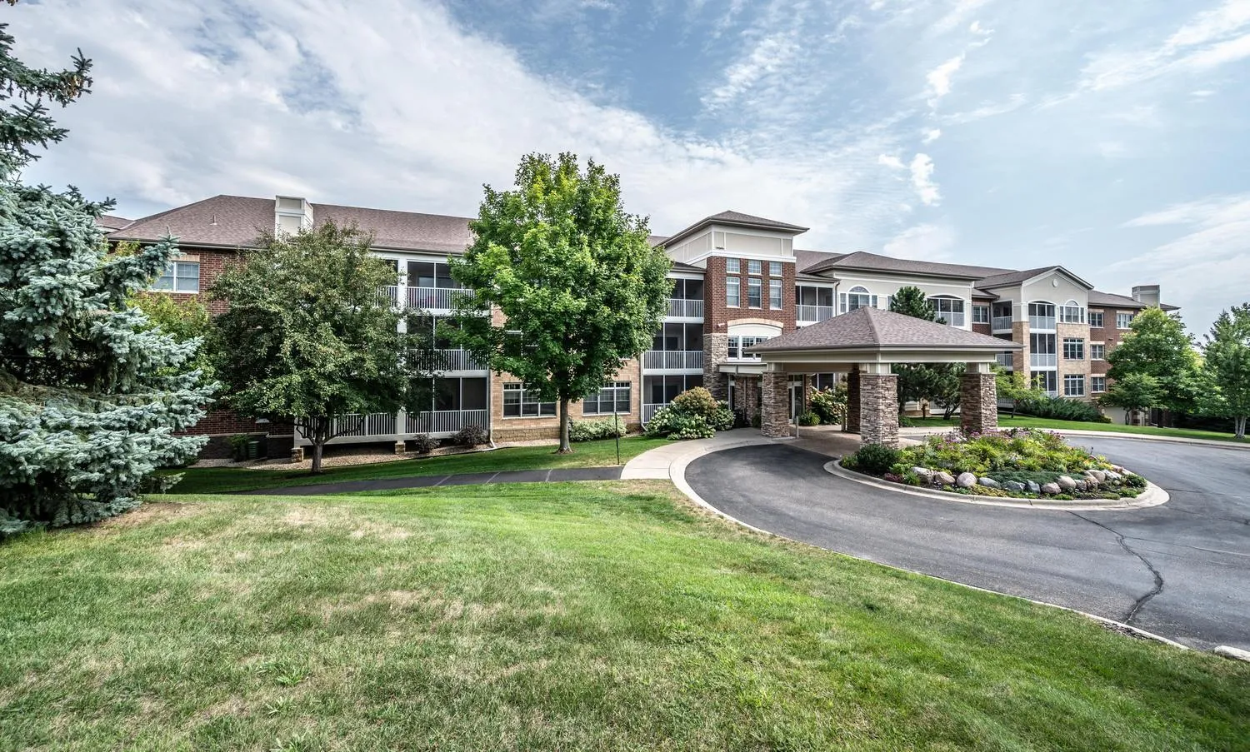
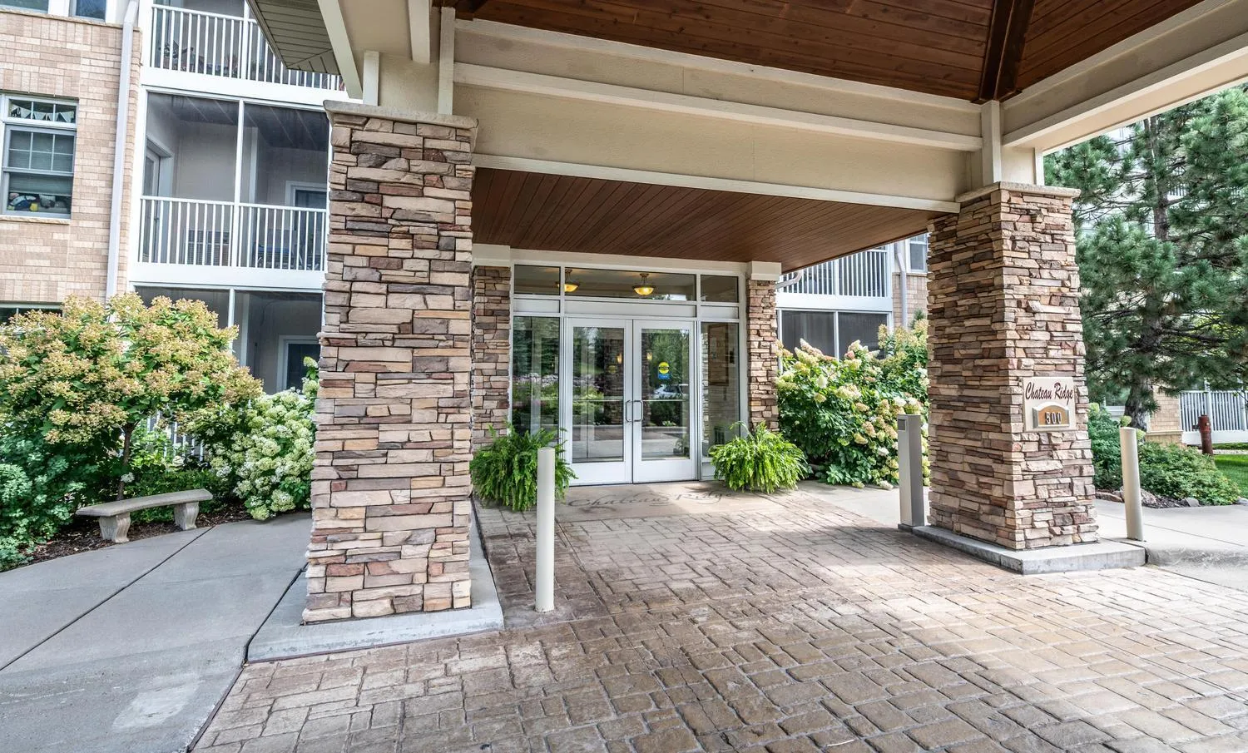
500 Greenhaven Drive Unit 205, Burnsville, Minnesota 55306

MN, Burnsville
$320,000
  • 2 Beds
  • 3 Bath
  • Residential Property Type
  • 2004 Year Built
  • Active Status
See All 39 Photos
Kyle Synowczynski
Kyle Synowczynski
  • (612) 688-6065
  • Kyle@StoneArchRealty.com
Property Description

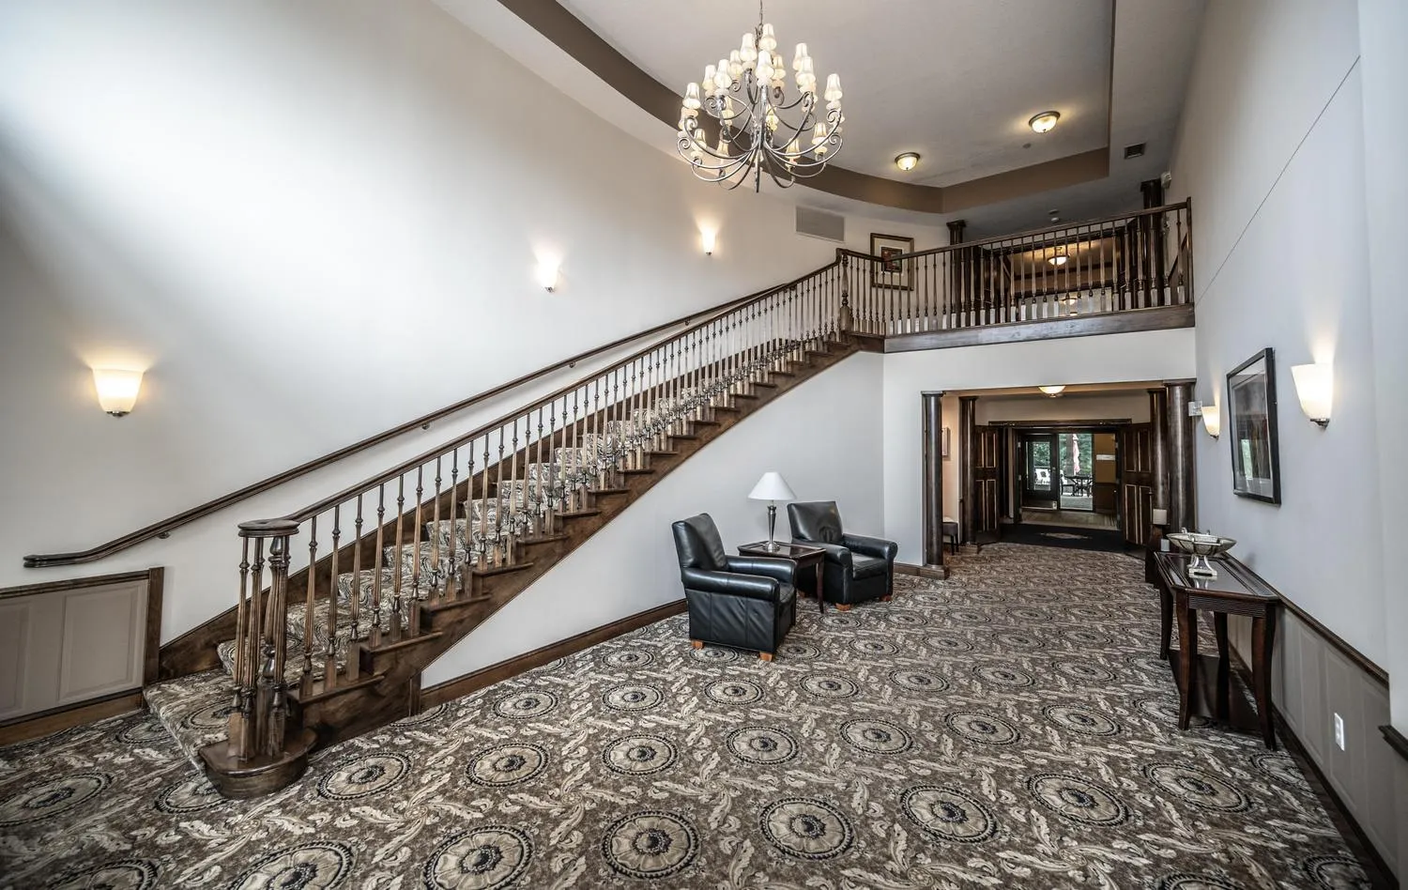
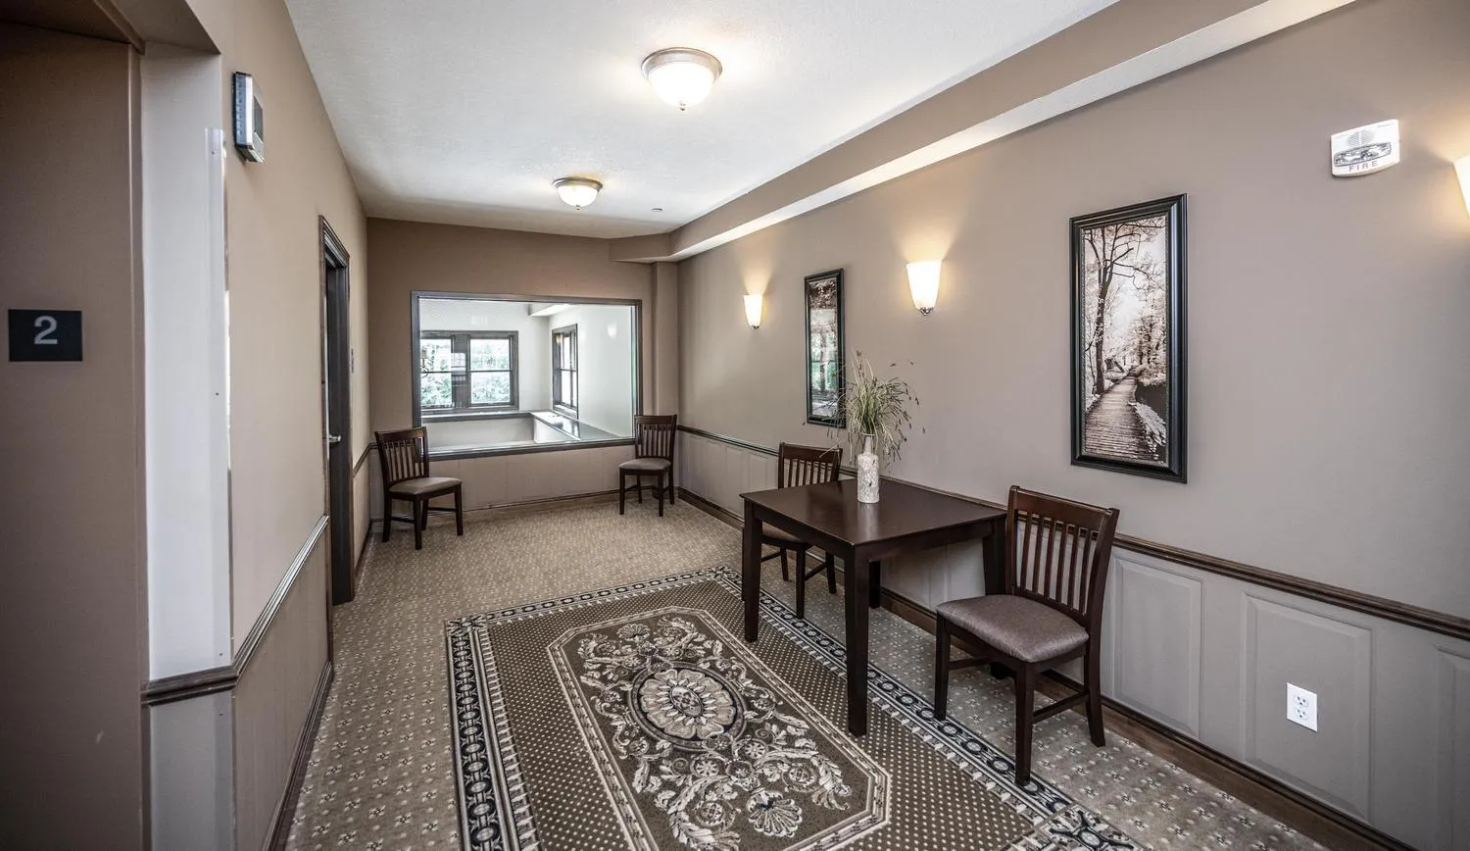
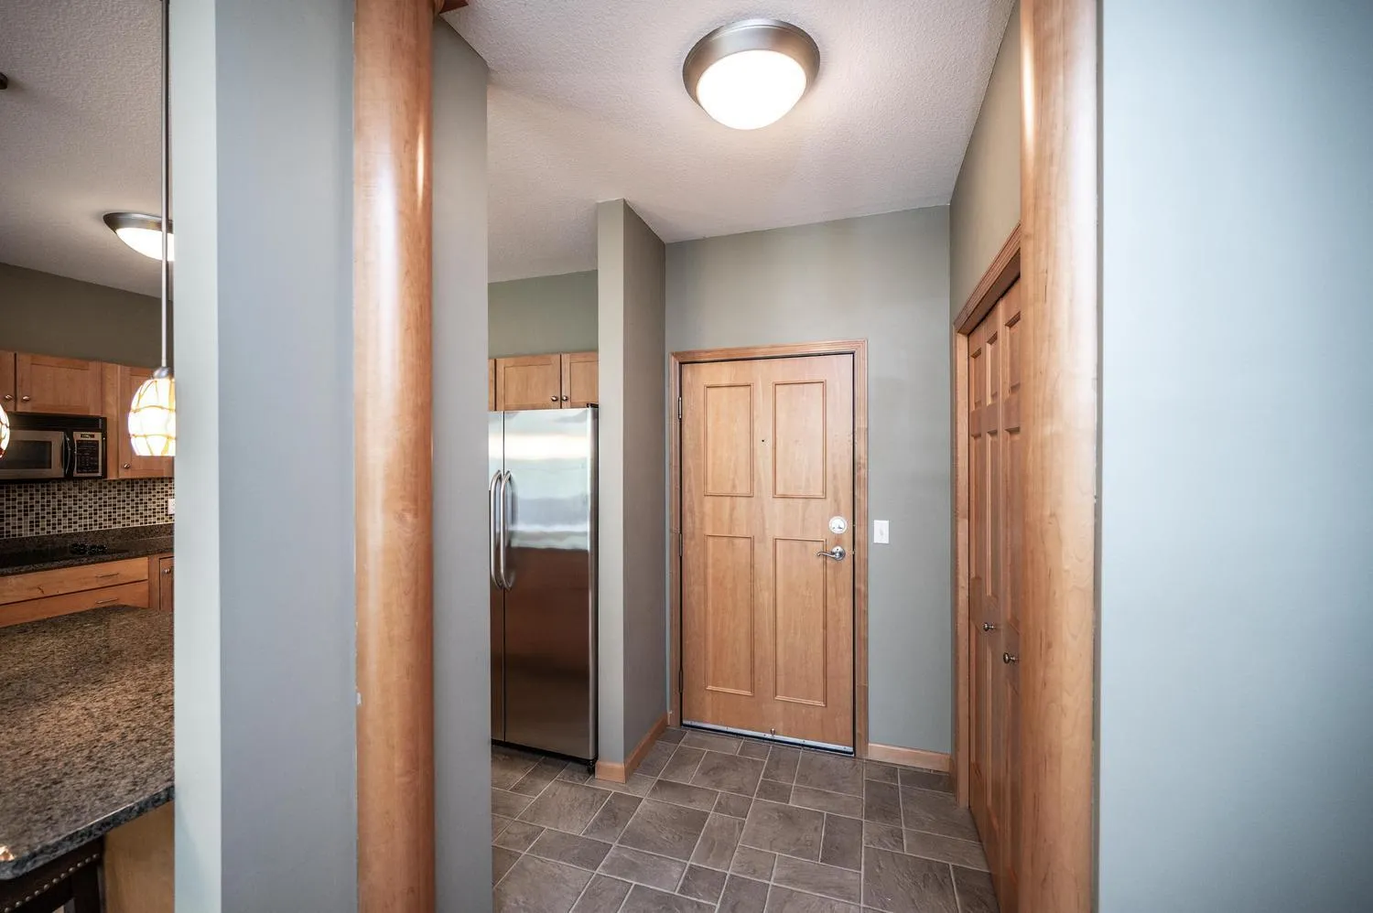
Beautifully maintained condo in PRIME location. Welcome home to Chateau Ridge. Be proud of where you live. A well run association with elegant common areas. Center hall layout divides the bedrooms on opposite ends of living space. Provides privacy and a functional flow to the layout. Both bedrooms have en suite bathrooms and large walk in closets. Tasteful finishes in the kitchen including granite, wall oven, and shaker cabinets. The unit is situated on the second floor in the back of the building and provides privacy and view of the fountain and mature trees. Enjoy a peaceful cup of coffee in your fully screened deck. This unit comes with 2 parking stalls. Car wash station located in the garage. Peaceful patio and fountain with a grill area provides a nice setting. This location provides privacy but also close to freeway access and any type of store you can think of. Priced to sell. Great opportunity!


Basic Details
  • Property Type: Residential
  • Listing Type: For Sale
  • Listing ID: 7136824
  • Price: $320,000
  • Year Built: 2004
  • Listing Status: Active
  • Office Name: RES Realty
  • Full Bathrooms: 2
  • Property Attached Yn: 1
  • Property Sub Type: (CC) Low Rise (3- Levels)
  • Roof: Age 8 Years or Less
Features
  • Heating System Forced Air
  • Cooling System Central Air
  • Basement None
  • Parking Attached Garage,Underground
  • Exterior Features Stone,Stucco
  • Laundry Features In Unit,Main Level
  • Sewer City Sewer/Connected
Appliances
  • Cooktop
  • Dishwasher
  • Dryer
  • Microwave
  • Refrigerator
  • Washer
  • Wall Oven
Address Map
  • Country US
  • State MN
  • County Dakota
  • City Burnsville
  • Zipcode 55306
  • Street: Greenhaven
  • Street Number: 500
  • Street Suffix: Drive
  • Longitude: W94° 42' 51.3''
  • Latitude: N44° 43' 44.6''
  • Directions: 35w to Crystal lake Rd to Buckhill Rd, South to Greenhaven, West to property. 35w to Crystal lake Rd to Buckhill Rd, South to Greenhaven, West to property.
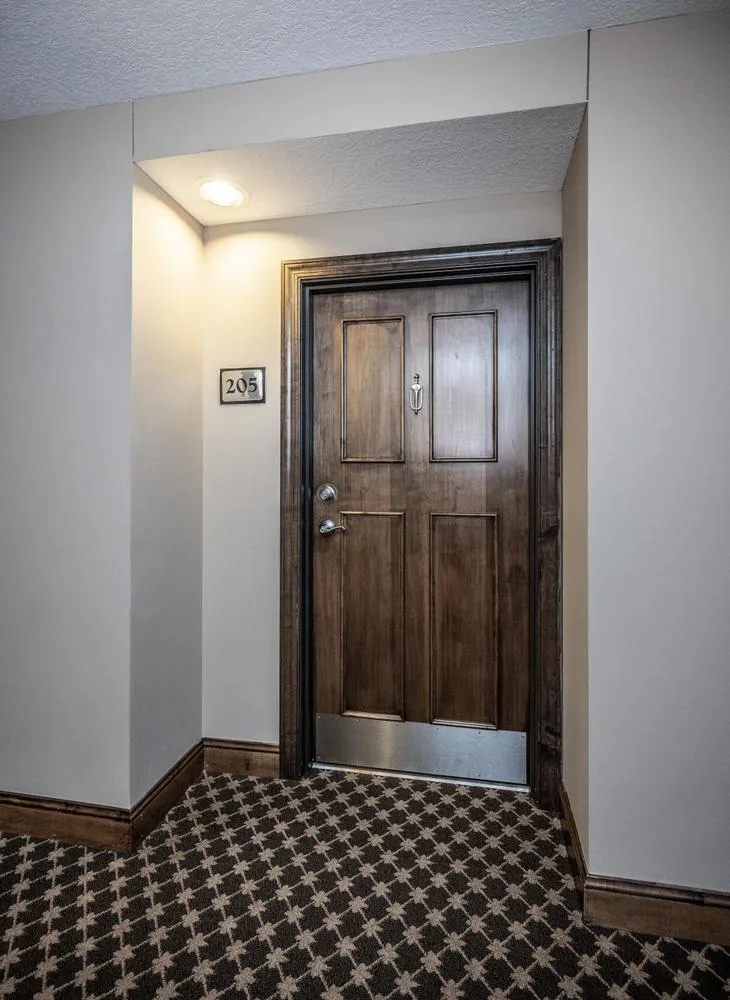
  • Unit Number: 205
Neighborhood
  • High School District: Lakeville
MLS Addon
  • Office Name: RES Realty
Additional Information
  • Water Source: City Water/Connected
  • Accessibility Features: Accessible Elevator Installed
  • Association Amenities: Car Wash,Patio
  • Building Size: 1640
  • Foundation Details: Other
  • Garage: 2
  • Levels: One
  • Lot Size Dimensions: common
Financial
  • Association Fee: 631
  • Association Fee Frequency: Monthly
  • Association Fee Includes: Water,Lawn Care,Maintenance Grounds,Professional Mgmt,Snow Removal,Internet,Sewer,Sanitation
  • Association Yn: 1
  • Tax Annual Amount: 4112
Listing Information
  • List Agent Mls Id: 506004518
  • List Office Mls Id: 12127
  • Modification Timestamp: 2026-09-02T10:10:06Z
  • Originating System Name: NorthStar
Mortgage Calculator
$
$ %
years
%
$ % per year
$ %per year
$