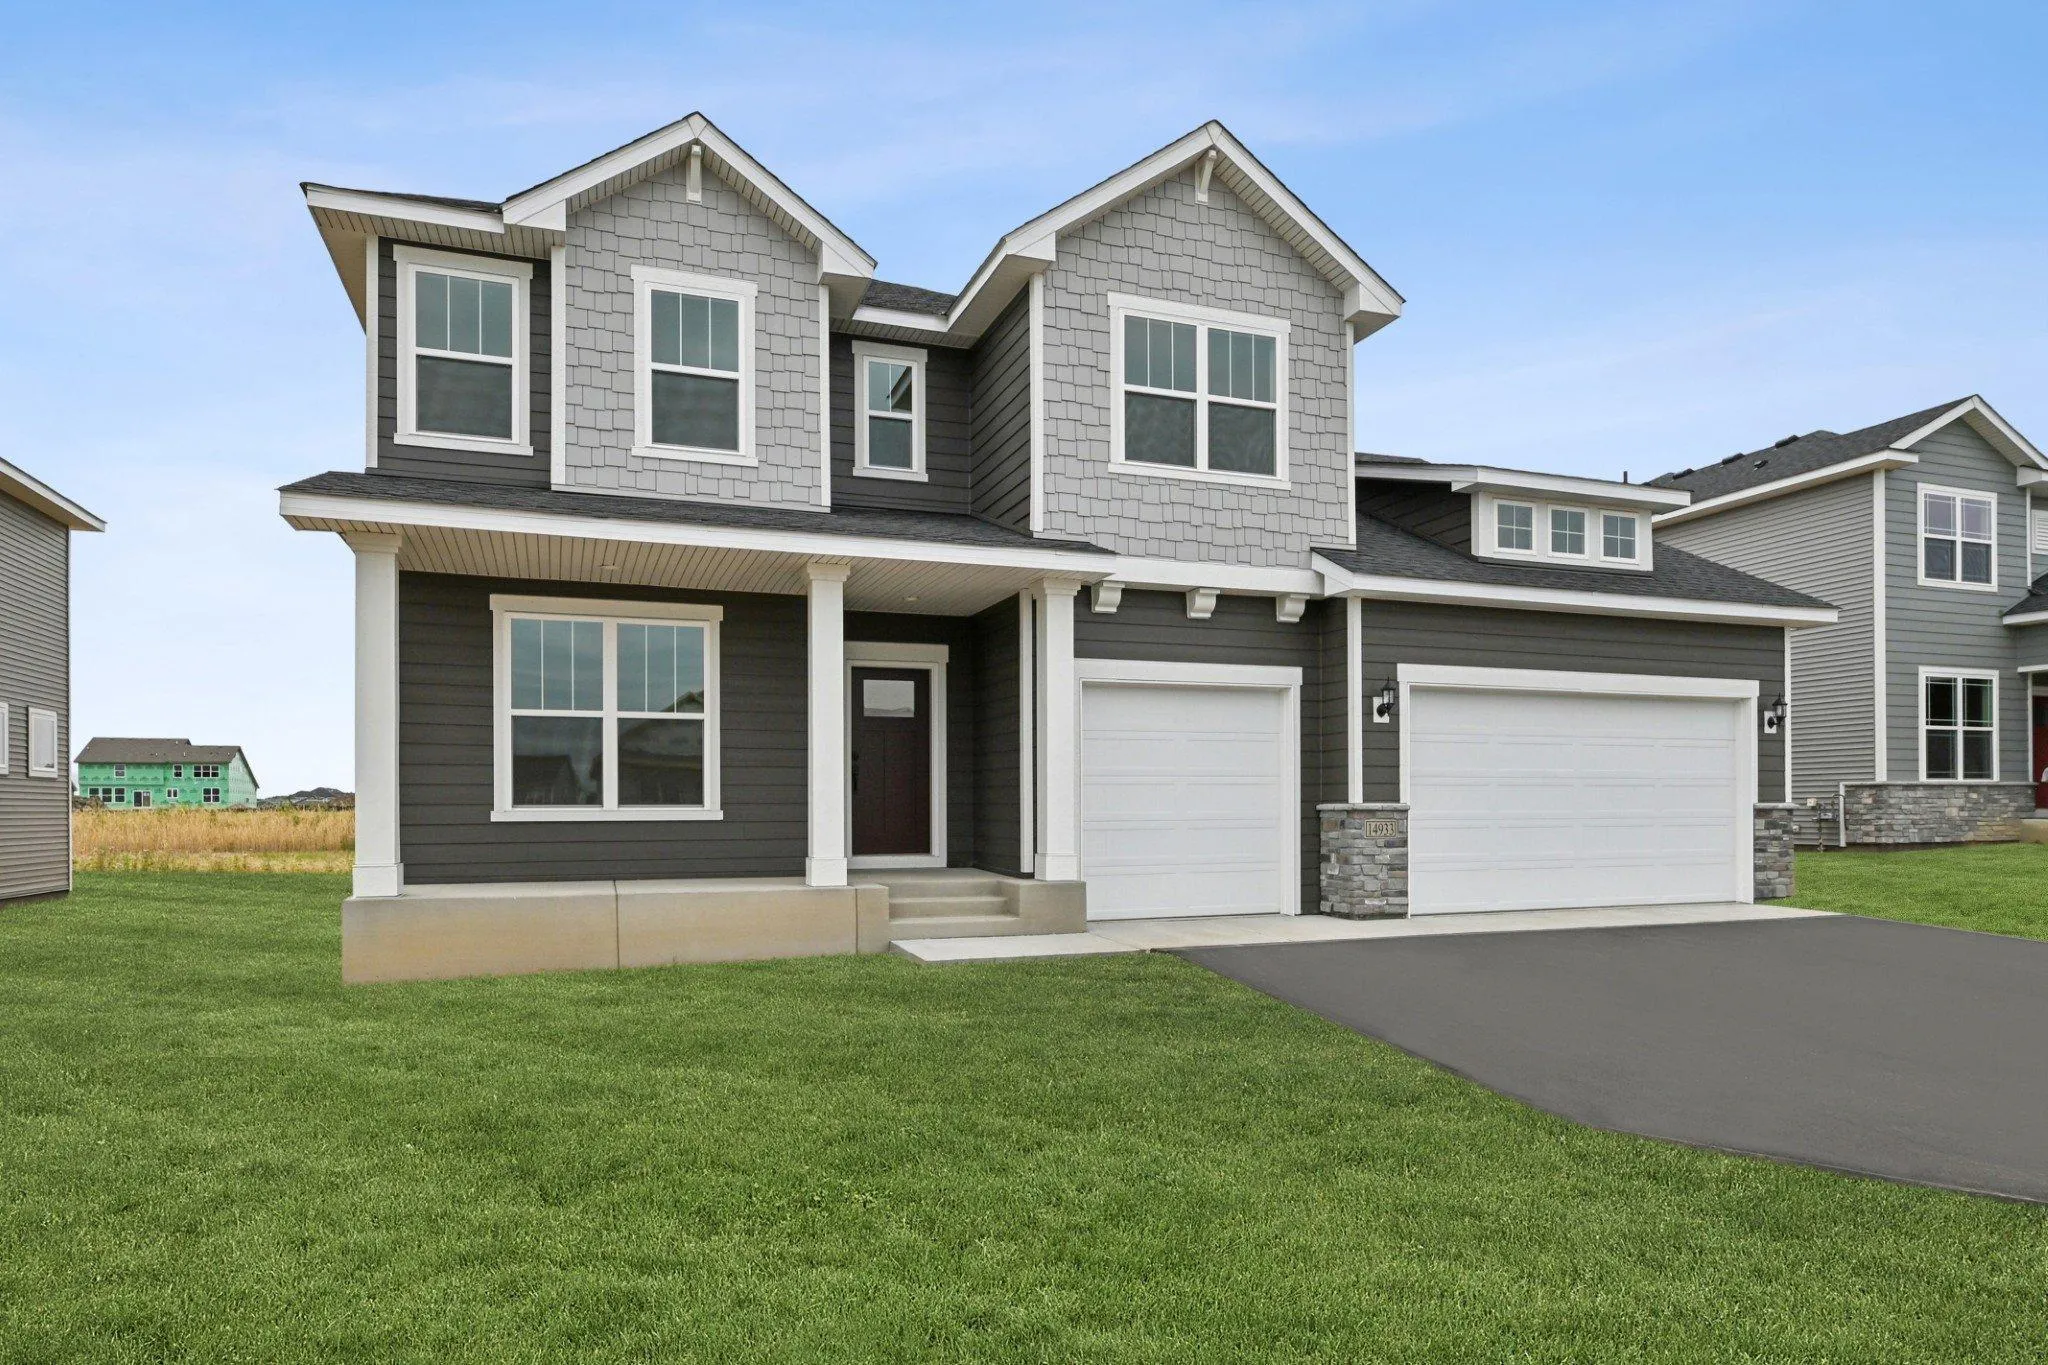
14933 116th N Avenue, Dayton, Minnesota 55369

MN, Dayton
$629,000
  • 5 Beds
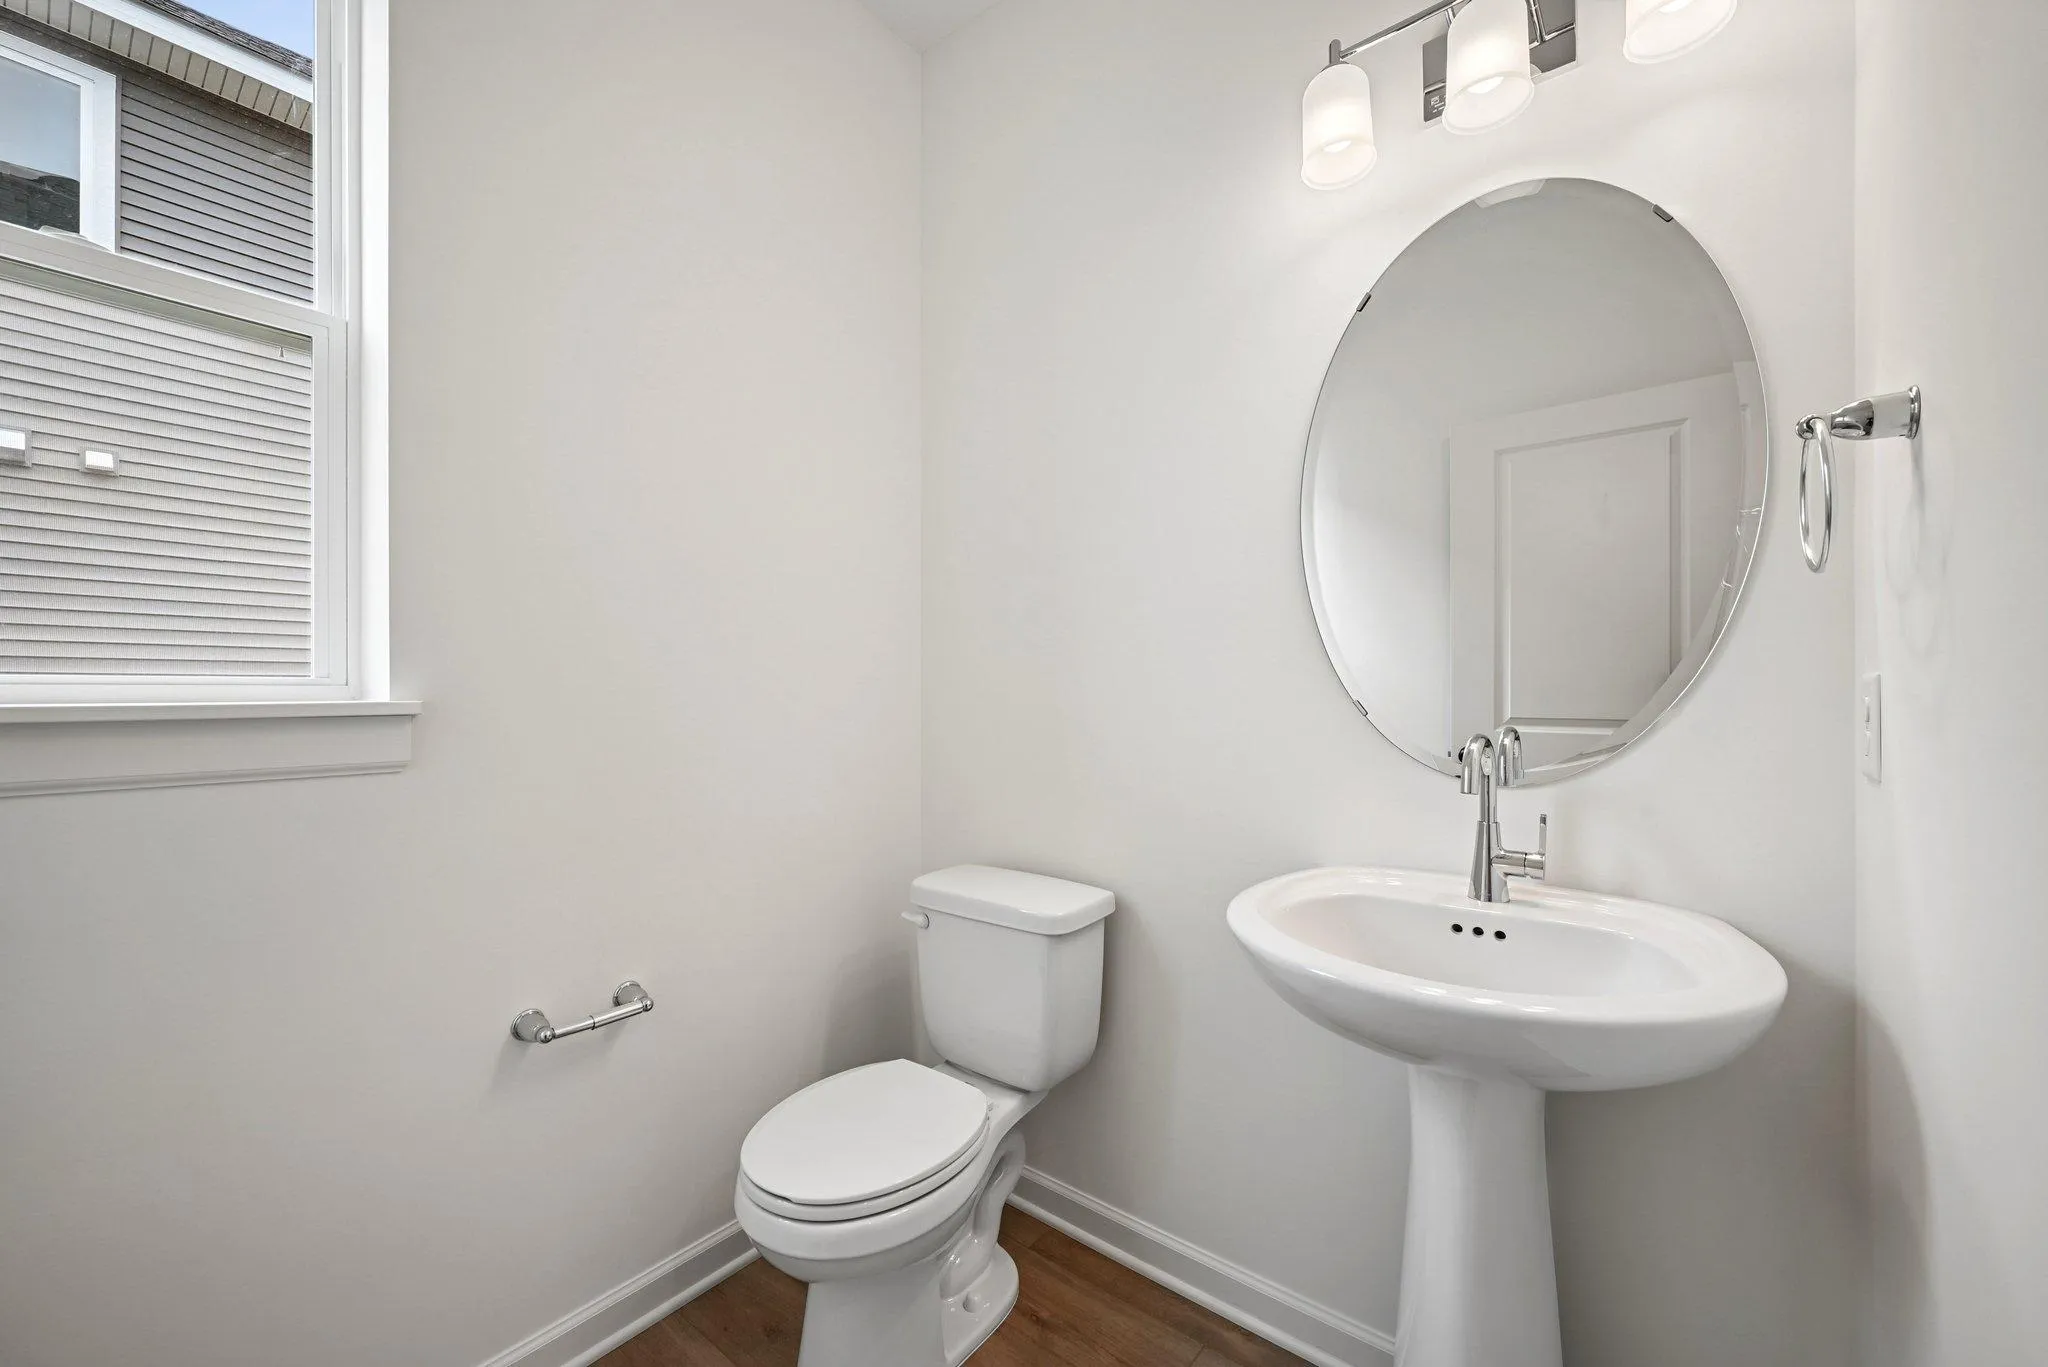
  • 4 Bath
  • Residential Property Type
  • 2026 Year Built
  • Active Status
See All 50 Photos
Kyle Synowczynski
Kyle Synowczynski
  • (612) 688-6065
  • Kyle@StoneArchRealty.com
Property Description

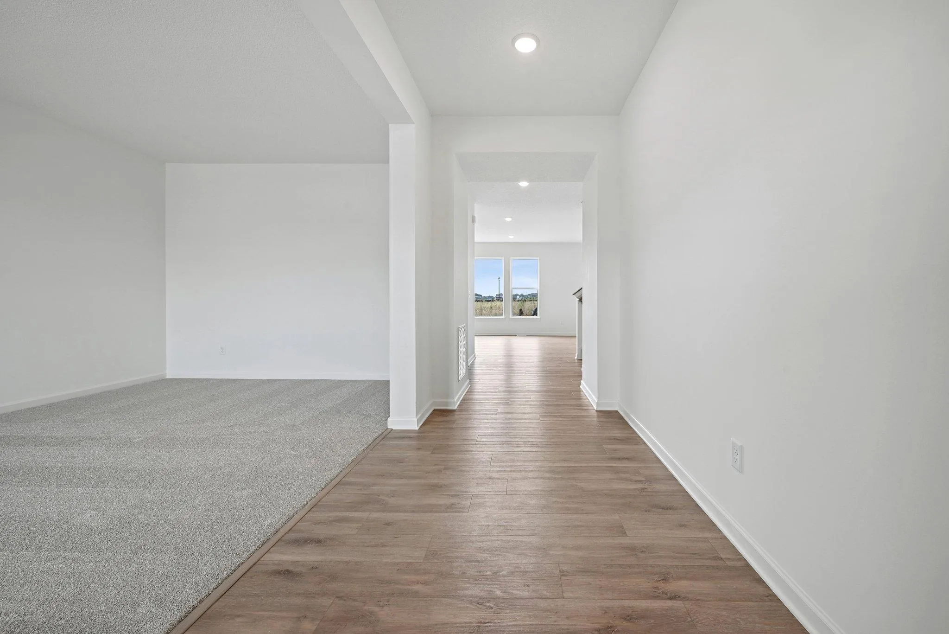
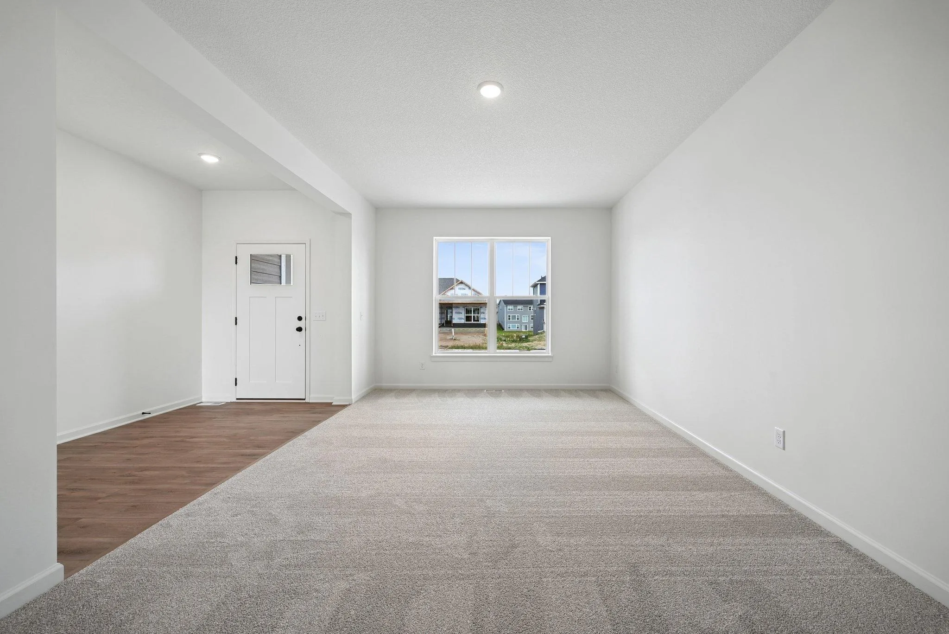
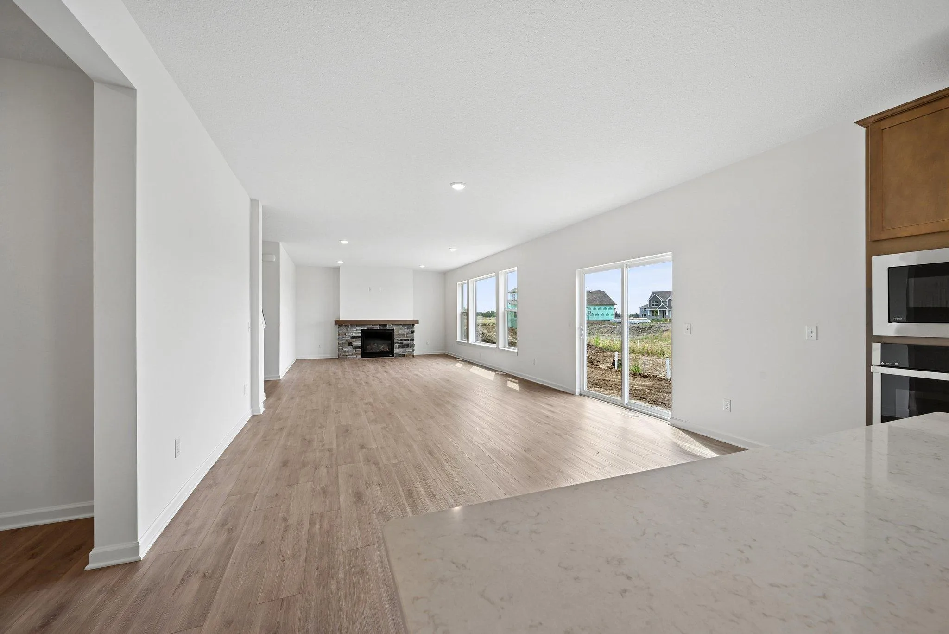
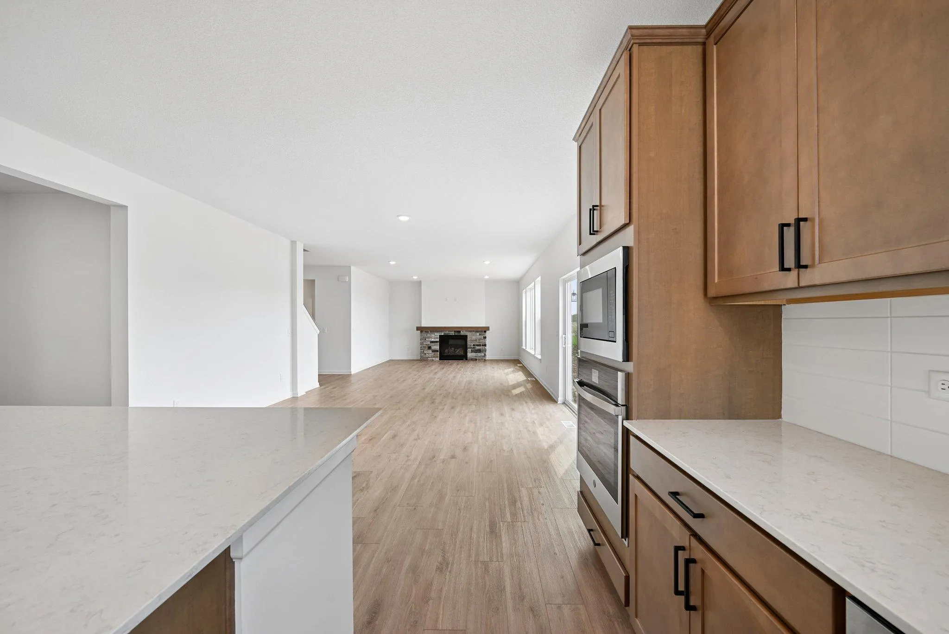
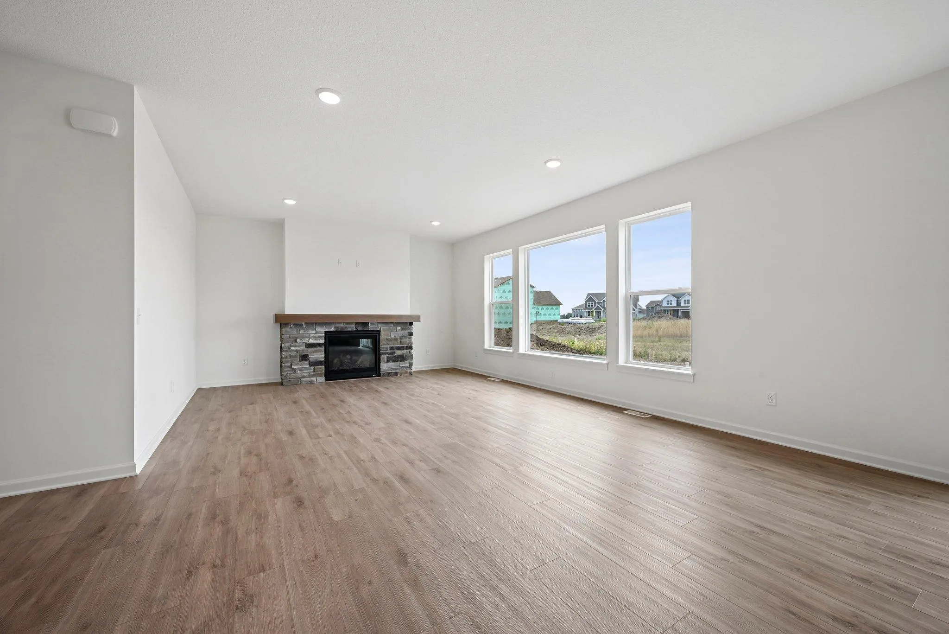
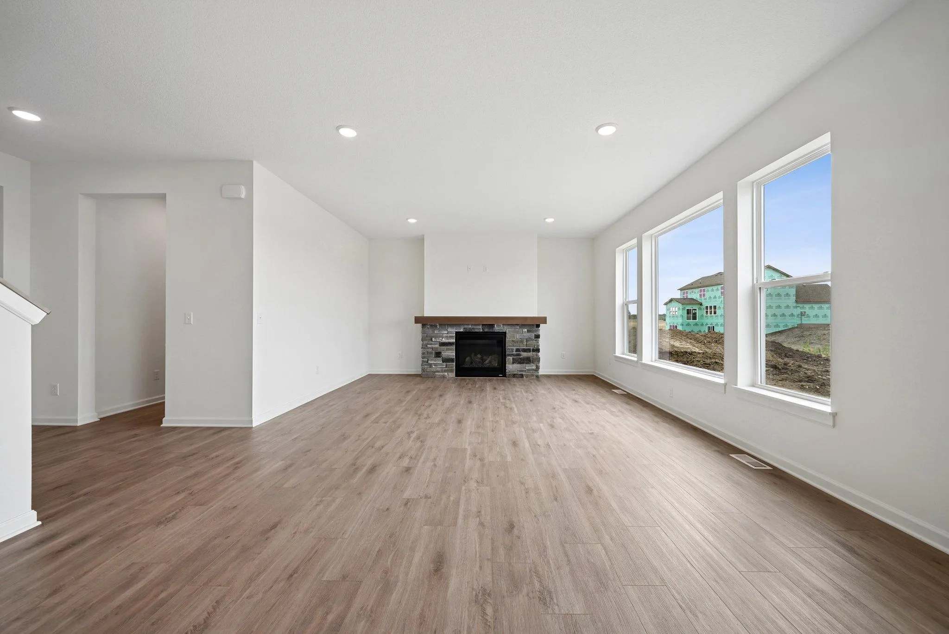
Nearly 3,900 sq. ft. of finished space gives the Erie room for every part of life. A gourmet kitchen anchors the bright, open main level, while a dedicated study and upstairs loft create space to focus or unwind. Five bedrooms and a finished lower level with extra egress add even more possibilities. Enjoy Brayburn Trails East near community trails, Elm Creek Park Reserve and Maple Grove. Available now.


Basic Details
  • Property Type: Residential
  • Listing Type: For Sale
  • Listing ID: 7136247
  • Price: $629,000
  • Year Built: 2026
  • Listing Status: Active
  • Office Name: Weekley Homes, LLC
  • Full Bathrooms: 3
  • New Construction Yn: 1
  • Property Sub Type: Single Family
  • Roof: Asphalt
Features
  • Heating System Forced Air
  • Cooling System Central Air
  • Basement Full,Finished,Drain Tiled,Sump Pump
  • Fireplace Gas,Living Room
  • Parking Attached Garage,Concrete
  • Exterior Features Stone,Vinyl,Cement Board
  • Fireplaces Total: 1
  • Laundry Features Upper Level,Electric Dryer Hookup
  • Sewer City Sewer/Connected
Appliances
  • Cooktop
  • Dishwasher
  • Disposal
  • Exhaust Fan
  • Microwave
  • Air-To-Air Exchanger
  • Gas Water Heater
  • Wall Oven
Address Map
  • Country US
  • State MN
  • County Hennepin
  • City Dayton
  • Zipcode 55369
  • Street: 116th
  • Street Number: 14933
  • Street Suffix: Avenue
  • Longitude: W94° 31' 52.7''
  • Latitude: N45° 9' 48.7''
  • Directions: From 494 N in Maple Grove exit onto 94 West, exit onto Maple Grove Pkwy and turn right, take to 117th Ave and turn left, to Lanewood Lane and turn left, to Minnesota lane and turn right, to 116th Ave n and turn left, to 116th and turn left again, home is on the right
  • Street Dir Suffix: N
Neighborhood
  • High School District: Anoka-Hennepin
MLS Addon
  • Office Name: Weekley Homes, LLC
Additional Information
  • Water Source: City Water/Connected
  • Accessibility Features: None
  • Building Size: 3865
  • Foundation Details: Poured Concrete
  • Garage: 3
  • Levels: Two
  • Lot Size Dimensions: S70X130X70X130
Financial
  • Association Fee: 79
  • Association Fee Frequency: Monthly
  • Association Fee Includes: Professional Mgmt,Shared Amenities,Sanitation
  • Association Yn: 1
  • Tax Annual Amount: 573.32
Listing Information
  • Co List Agent Mls Id: 502054862
  • Co List Office Mls Id: 21714
  • Co List Office Name: Weekley Homes, LLC
  • List Agent Mls Id: 506014975
  • List Office Mls Id: 21714
  • Modification Timestamp: 2026-09-11T15:27:07Z
  • Originating System Name: NorthStar
Mortgage Calculator
$
$ %
years
%
$ % per year
$ %per year
$