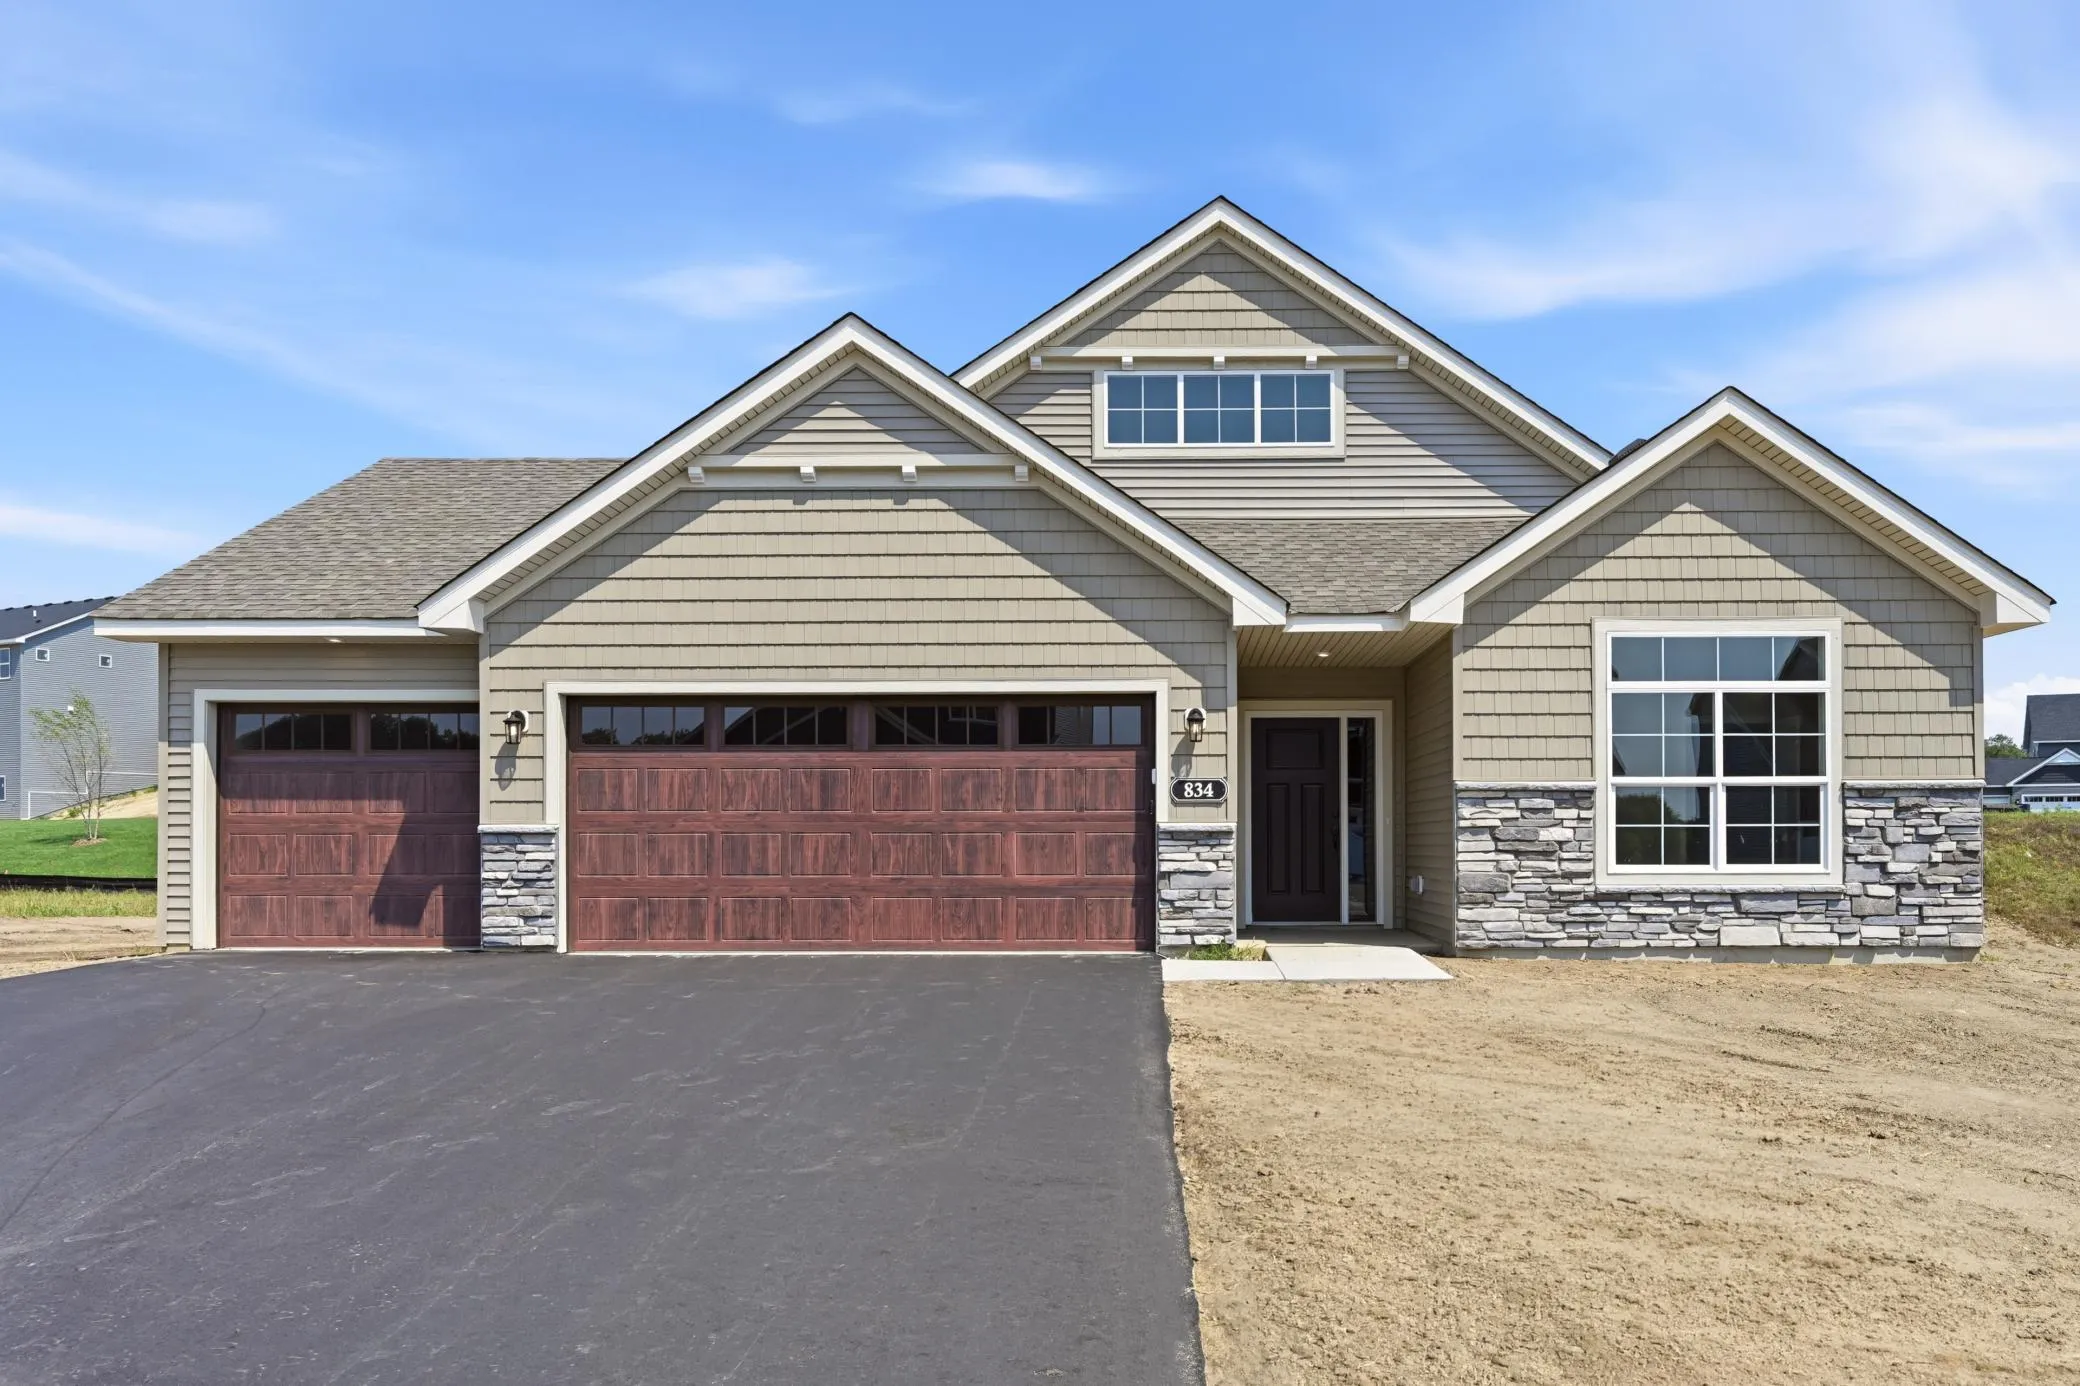
834 Walnut Grove Lane, Hanover, Minnesota 55341

MN, Hanover
$494,900
  • 2 Beds
  • 2 Bath
  • Residential Property Type
  • 2026 Year Built
  • Active Status
See All 25 Photos
Kyle Synowczynski
Kyle Synowczynski
  • (612) 688-6065
  • Kyle@StoneArchRealty.com
Property Description

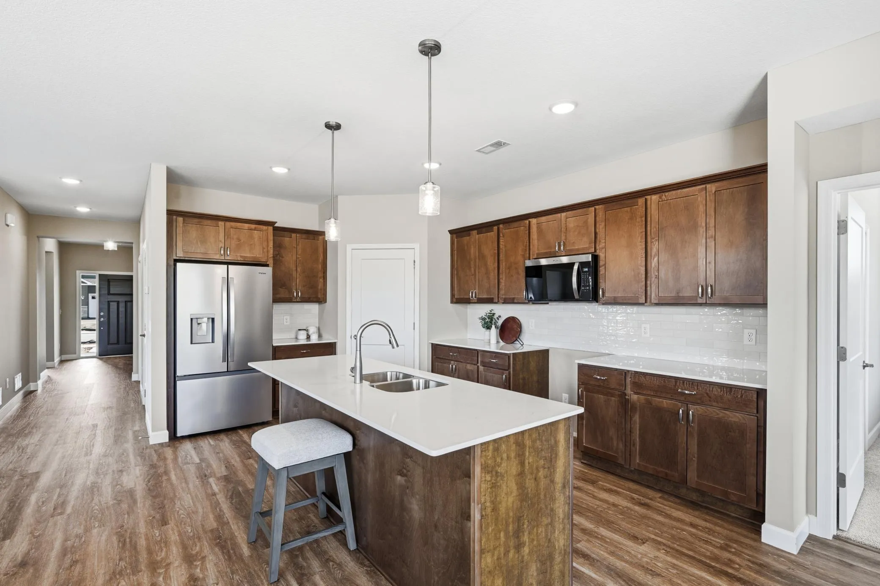
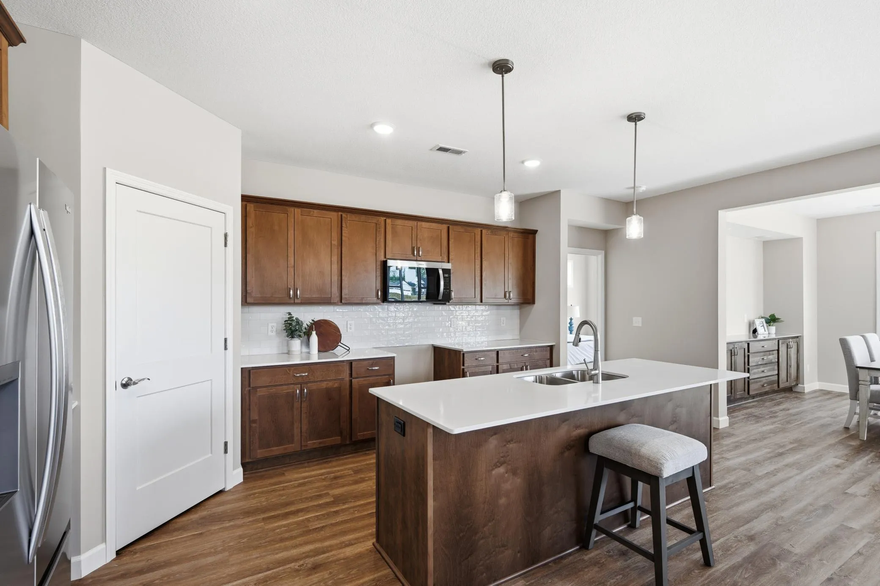
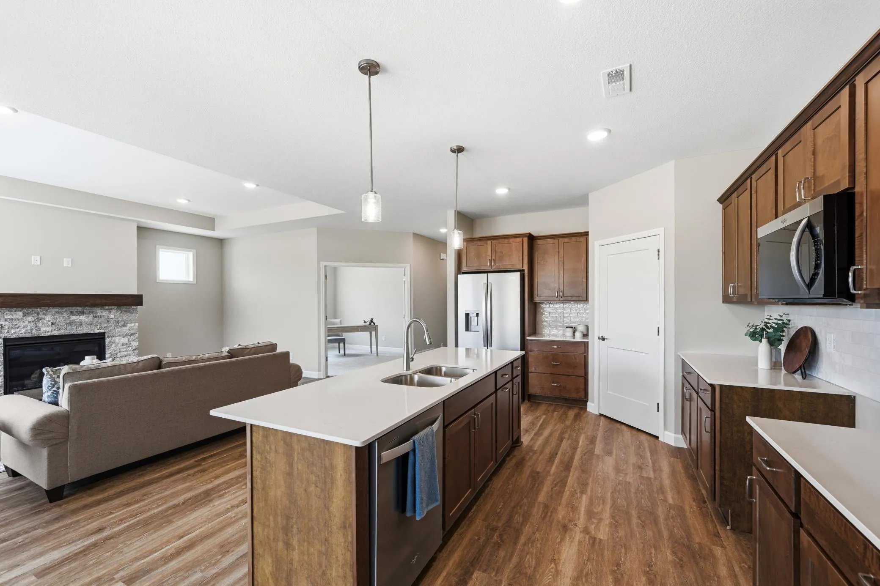
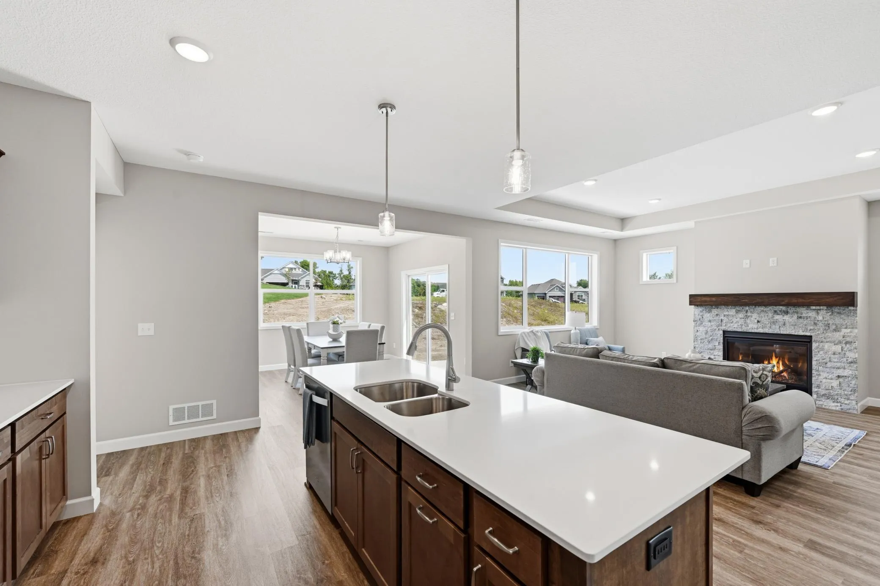
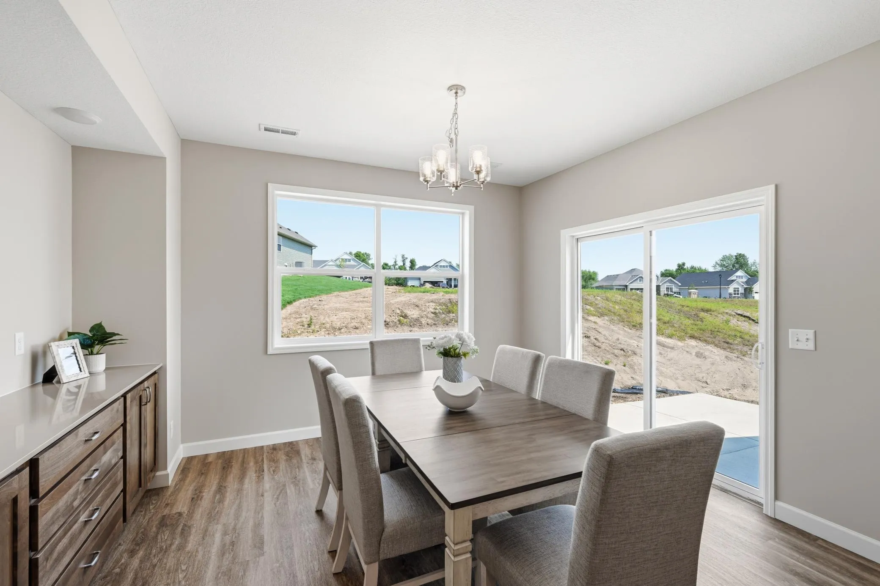
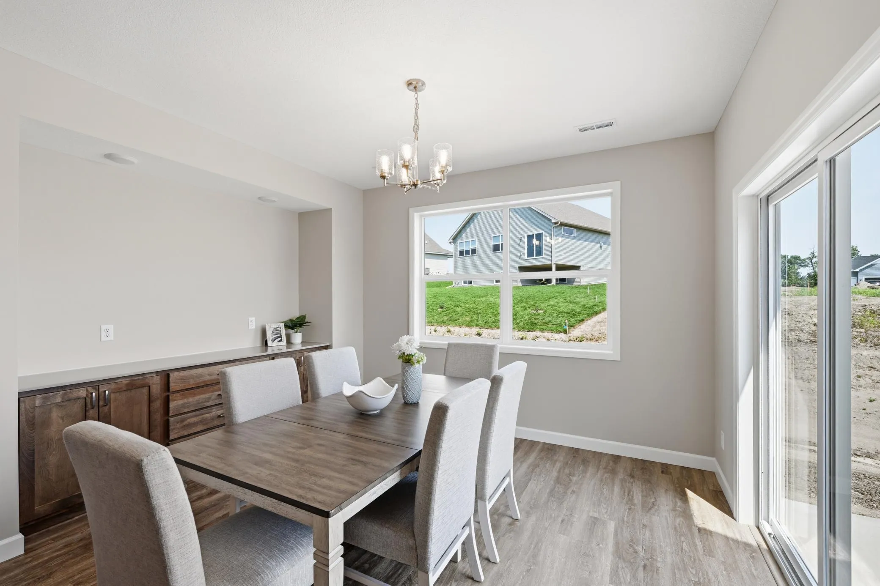
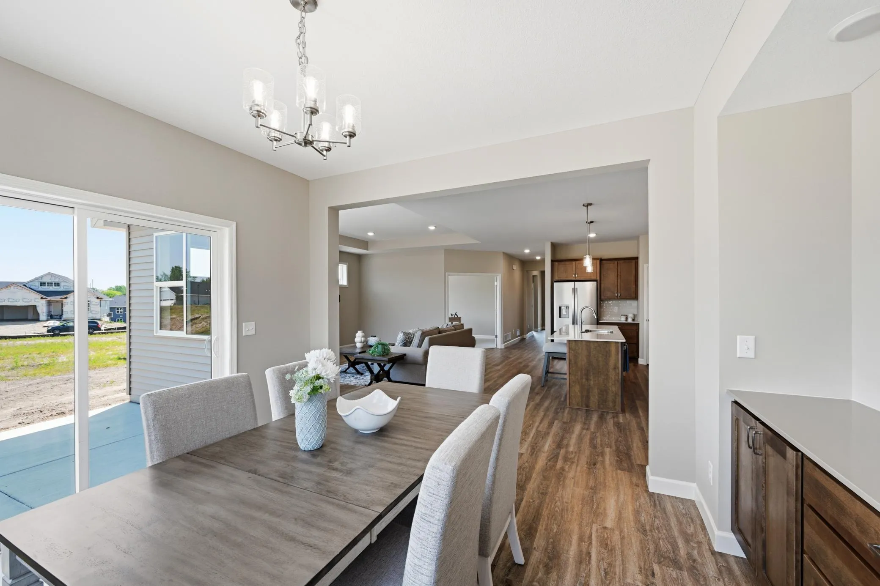
Ready for a July move in! Welcome to this beautifully designed new construction home by JP Brooks Builders! Builder offering flex cash incentive with preferred lender to help with rate buydown and/or closing costs! See Sales Consultant for details! Be one of the first to move into the incredible brand new community of Oakview Ridge! Come experience the small-town charm of Hanover, MN in this incredible single level home here in The Villas at River’s Edge! Welcome to this exquisite slab-on-grade Waterford, where luxurious living meets modern comfort. The centerpiece of the home is the sanctuary-like primary suite, featuring a spacious bedroom, a spa-inspired bathroom with a large, luxury oversized tiled shower with bench seat and shampoo niche, and a wardrobe expanding walk-in closet. Entertain and unwind in the inviting open-concept living area, where the beautiful kitchen flows seamlessly into the bumped-back separate dining room—perfect for enjoying meals with family or guests. The centered electric fireplace in the living room creates a warm and welcoming space for gathering events or simply relaxing in comfort. The home also offers a well-appointed main floor secondary bedroom, a private home office ideal for remote work or study, a stylish guest bathroom, and a conveniently located laundry room—all thoughtfully designed to cater to your lifestyle. For those with hobbies or a need for extra storage, the 3-car garage features an additional double wide bumped back workshop, offering ample space for projects or additional storage. This stunning home is a short walk from beautiful parks and popular eateries. Don’t miss out on this rare opportunity to live in a peaceful, close-knit community with all the space and amenities you’ve been looking for – schedule your visit today!


Basic Details
  • Property Type: Residential
  • Listing Type: For Sale
  • Listing ID: 7136910
  • Price: $494,900
  • Year Built: 2026
  • Listing Status: Active
  • Office Name: JPW Realty
  • Full Bathrooms: 1
  • New Construction Yn: 1
  • Property Sub Type: Single Family
  • Roof: Asphalt,Age 8 Years or Less
Features
  • Heating System Forced Air,Fireplace(s)
  • Cooling System Central Air
  • Basement None
  • Fence None
  • Fireplace Gas,Living Room
  • Parking Attached Garage,Garage Door Opener,Asphalt
  • Exterior Features Stone,Vinyl
  • Fireplaces Total: 1
  • Laundry Features Main Level,Electric Dryer Hookup,Washer Hookup
  • Sewer City Sewer/Connected
Appliances
  • Dishwasher
  • Microwave
  • Refrigerator
  • Range
  • Air-To-Air Exchanger
  • Electric Water Heater
  • Stainless Steel Appliances
Address Map
  • Country US
  • State MN
  • County Wright
  • City Hanover
  • Zipcode 55341
  • Street: Walnut Grove
  • Street Number: 834
  • Street Suffix: Lane
  • Longitude: W94° 19' 42.5''
  • Latitude: N45° 9' 52.7''
  • Directions: From CR19/Labeaux Ave NE: exit CR34/Beebe Lake Rd roundabout heading West; Turn Right (North) on Walnut Grove Lane; Home is on the right.
Neighborhood
  • High School District: St. Michael-Albertville
MLS Addon
  • Office Name: JPW Realty
Additional Information
  • Water Source: City Water/Connected
  • Accessibility Features: None
  • Building Size: 1948
  • Foundation Details: Slab
  • Garage: 3
  • Levels: One
  • Lot Features: Sod Included in Price
  • Lot Size Dimensions: 80 x 145 x 80 x 132
Financial
  • Tax Annual Amount: 56
Listing Information
  • List Agent Mls Id: 502048028
  • List Office Mls Id: 26011
  • Modification Timestamp: 2026-09-22T15:53:06Z
  • Originating System Name: NorthStar
Mortgage Calculator
$
$ %
years
%
$ % per year
$ %per year
$