Luxury Custom Home on 2.5 Fully Fenced Acres
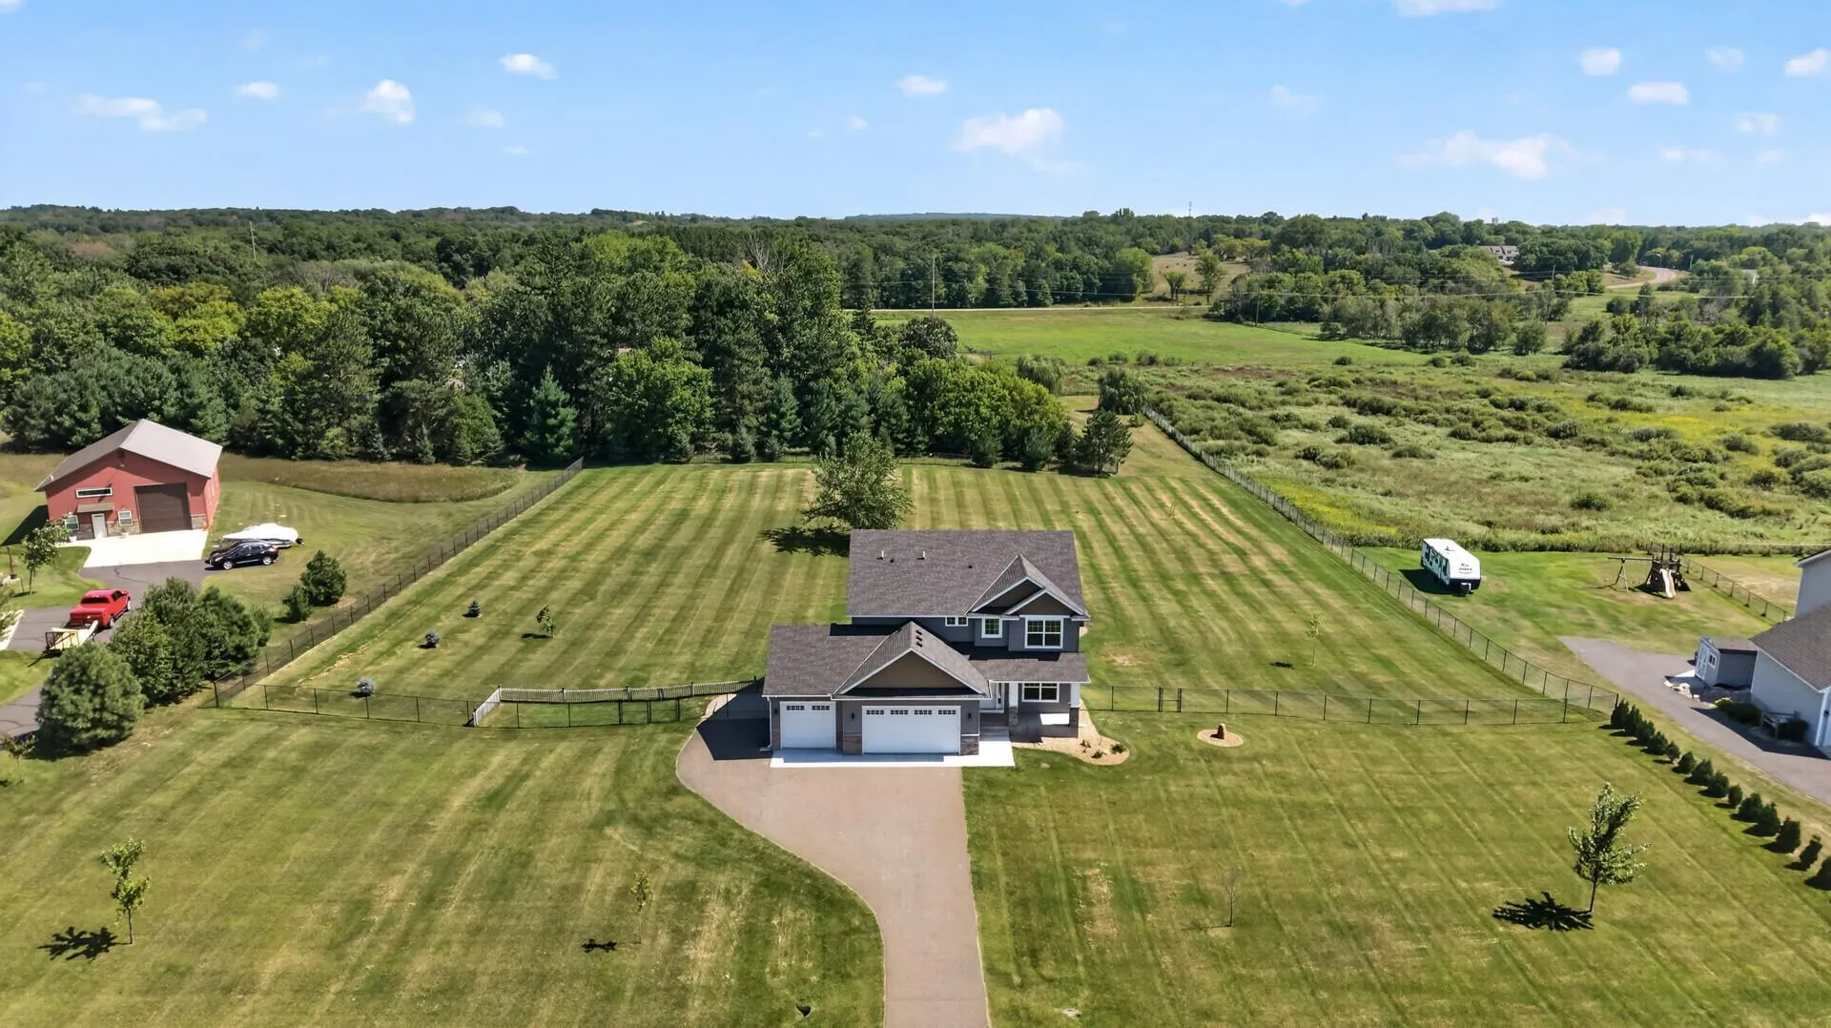
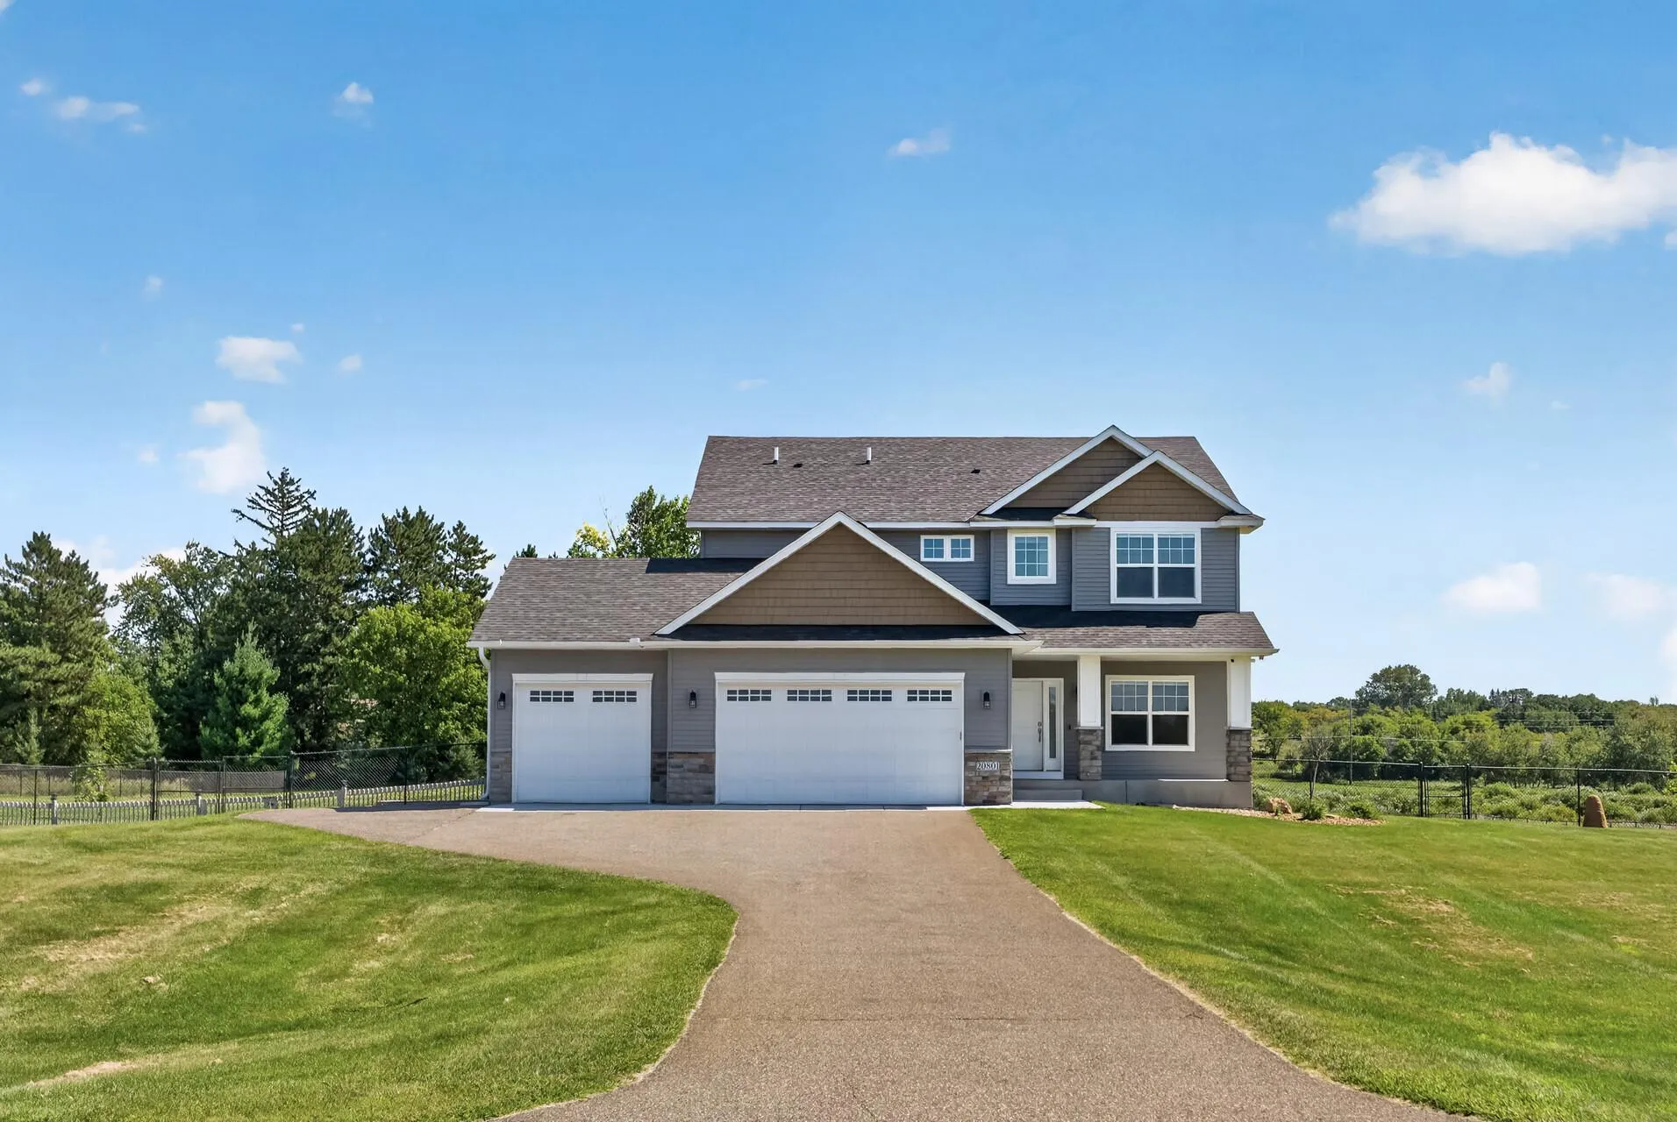
Welcome to this stunning custom-built two-story home situated on a private, fully fenced 2.5-acre lot at the end of a quiet cul-de-sac. Built in 2016, this exceptional 5-bedroom, 5-bathroom residence offers over-the-top comfort, thoughtful design, and premium upgrades both inside and out.
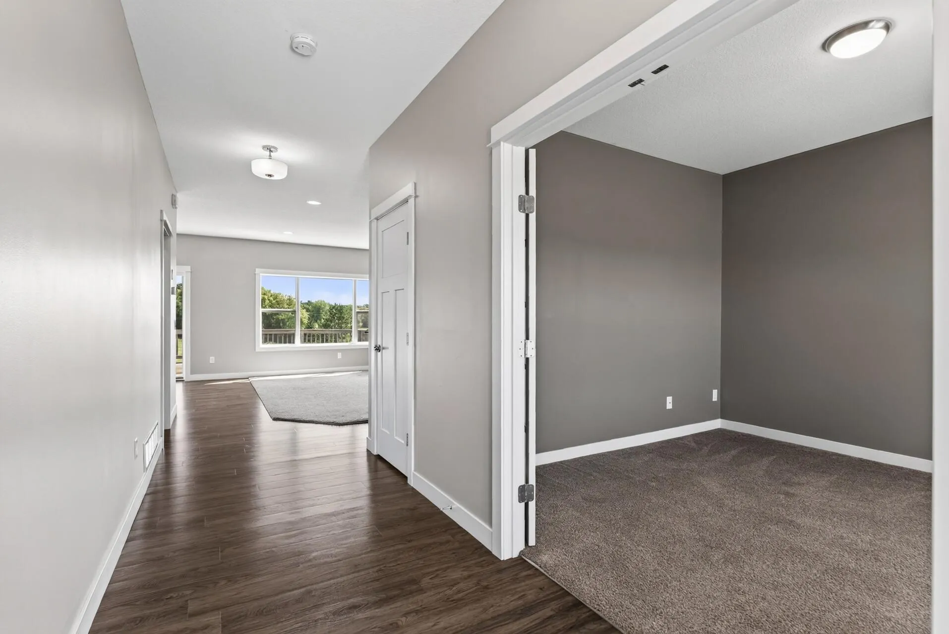
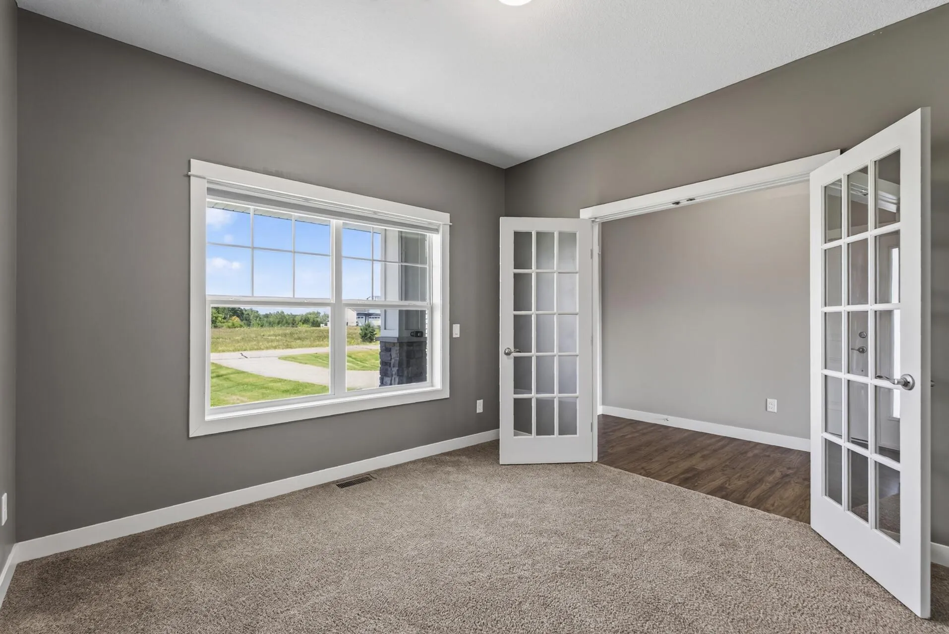
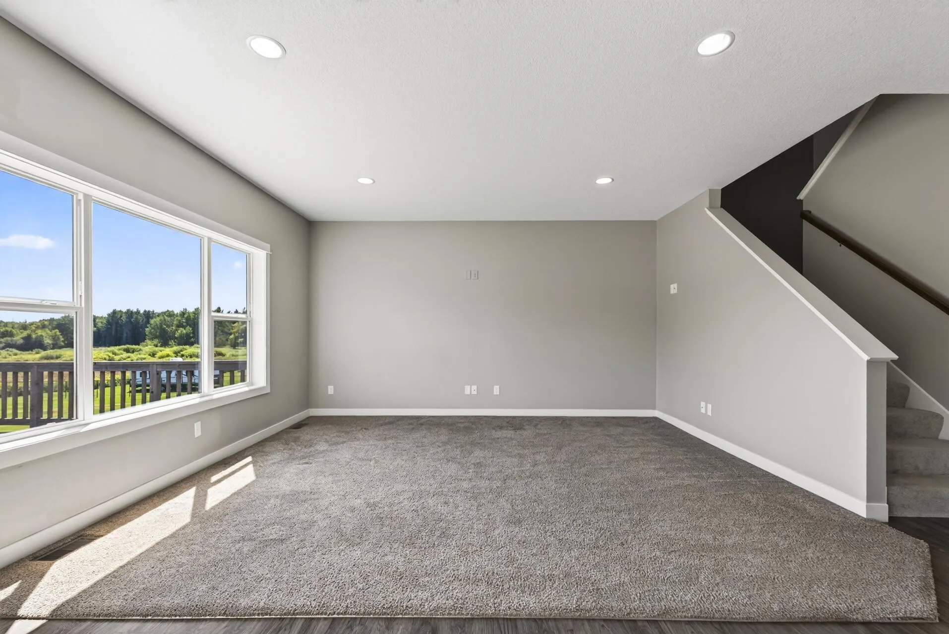
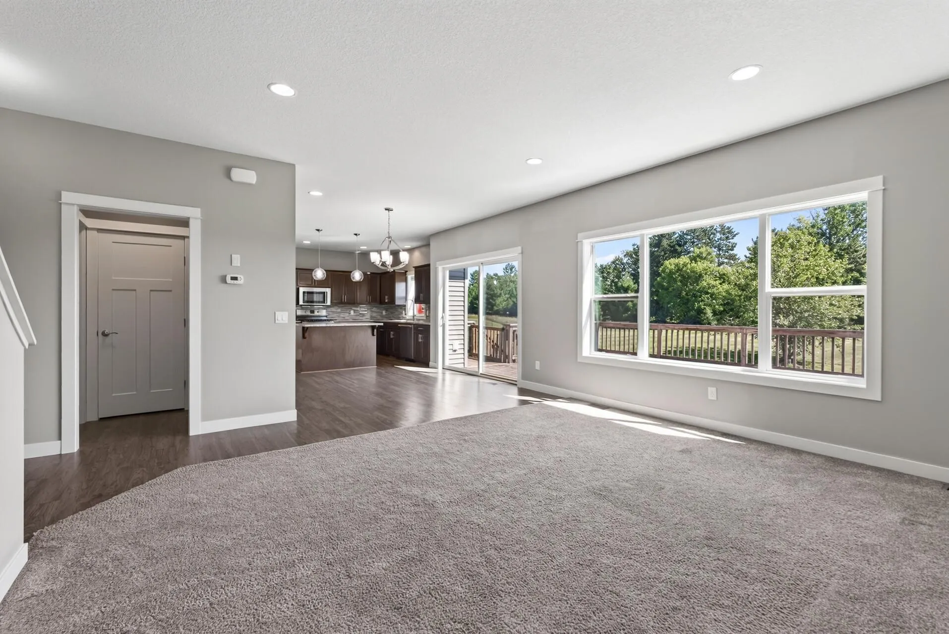
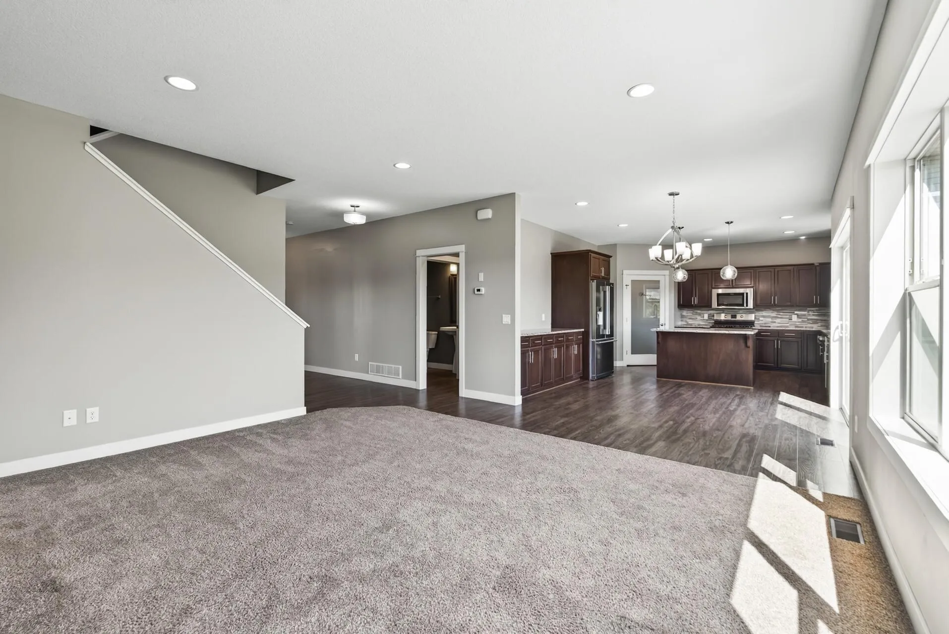
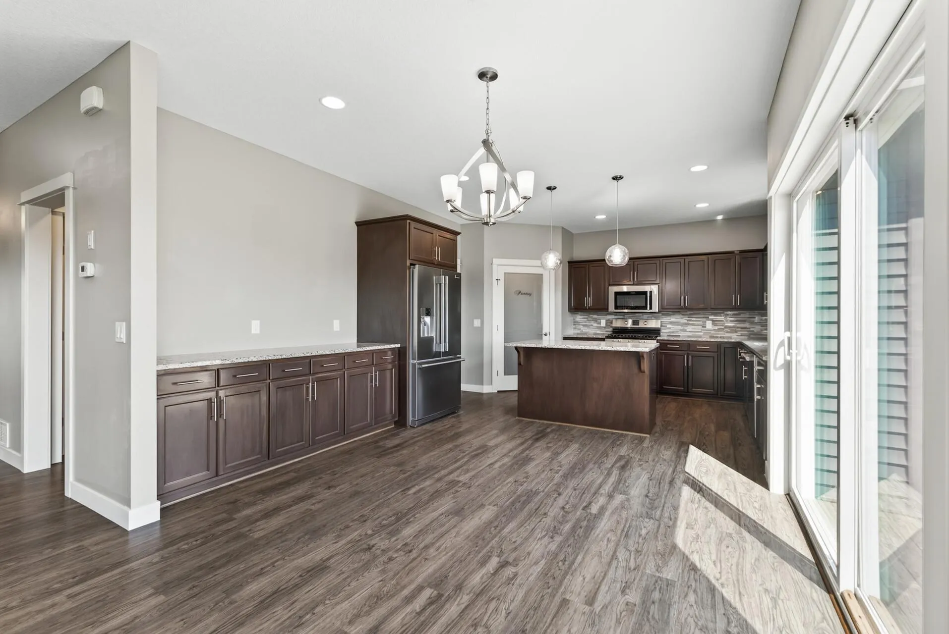
The main level features a grand foyer, dedicated office, and convenient half bath. The open-concept layout seamlessly connects the spacious living room, dining area with custom buffet cabinetry, and an impressive chef’s kitchen complete with a large center island, walk-in pantry, granite countertops, and stainless steel appliances. Step directly from the kitchen onto the expansive deck, perfect for entertaining or enjoying peaceful country views. Additional highlights include beautiful wood flooring, a mudroom with built-in storage, and a custom dog wash area just off the oversized heated garage.
Upstairs, you’ll find four spacious bedrooms, including a luxurious primary suite featuring a spa-like bathroom with a soaking tub, tiled shower, and large walk-in closet. The second bedroom includes a private ensuite bath, while bedrooms three and four share a Jack-and-Jill bathroom, giving every upstairs bedroom direct bathroom access. A generous laundry room with sink completes the upper level.
The finished walkout lower level offers a massive family room with direct access to the backyard and patio, a fifth bedroom, full bathroom, and an oversized storage room.
Outside, the incredible flat acreage provides endless opportunities. Enjoy a custom paver patio with fire pit, stamped concrete walkway, in-ground sprinkler system, and an additional fenced area for small pets. The impressive 34′ x 26′ insulated and heated garage offers abundant storage and workspace. The property is already approved for a future pole barn or additional outbuilding.
Additional benefits include low-cost self-managed association dues of just $75 per quarter covering sanitation and street lighting, plus eligibility for USDA financing.
This rare combination of luxury living, acreage, and modern convenience is a must-see!