7101 Upper 17th N Street, Oakdale, Minnesota 55128

MN, Oakdale
$369,900
  • 2 Beds
  • 2 Bath
  • Residential Property Type
  • 1990 Year Built
  • Active Status
See All 26 Photos
Kyle Synowczynski
Kyle Synowczynski
  • (612) 688-6065
  • Kyle@StoneArchRealty.com
Property Description

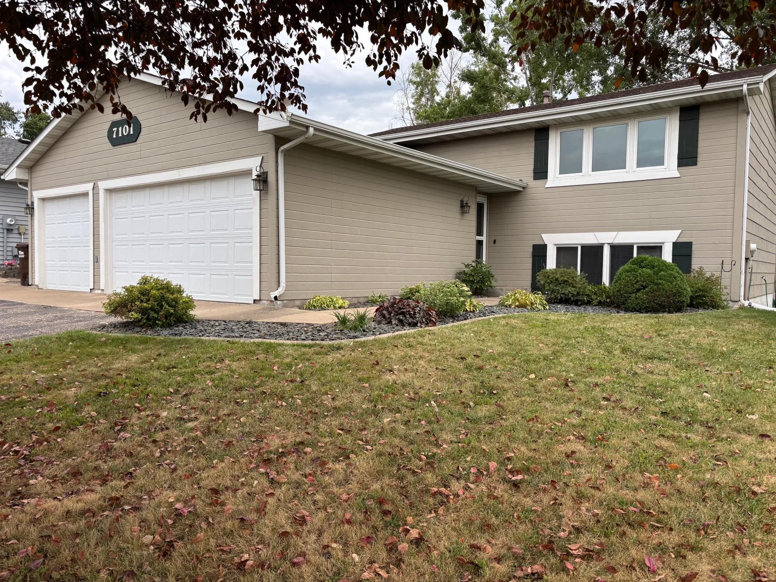
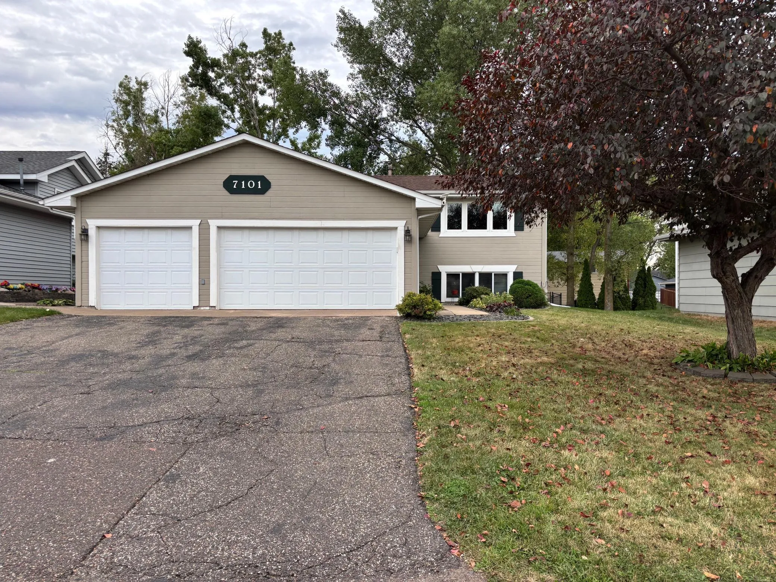
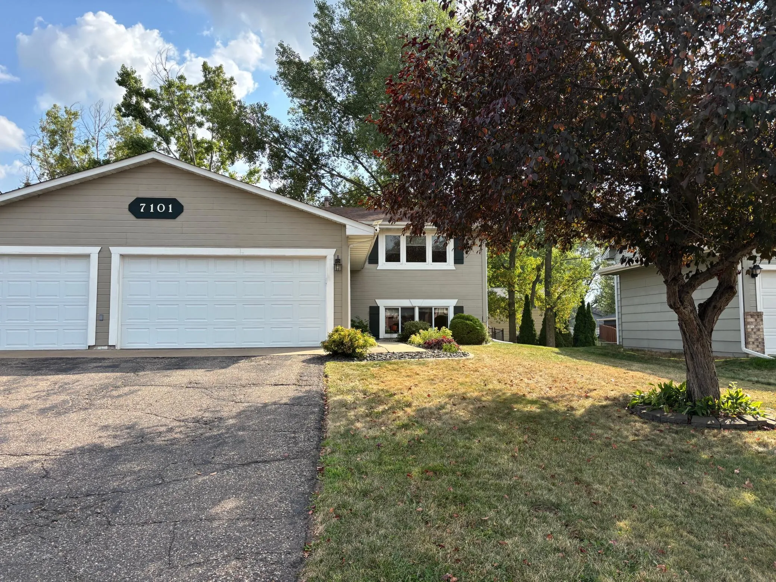
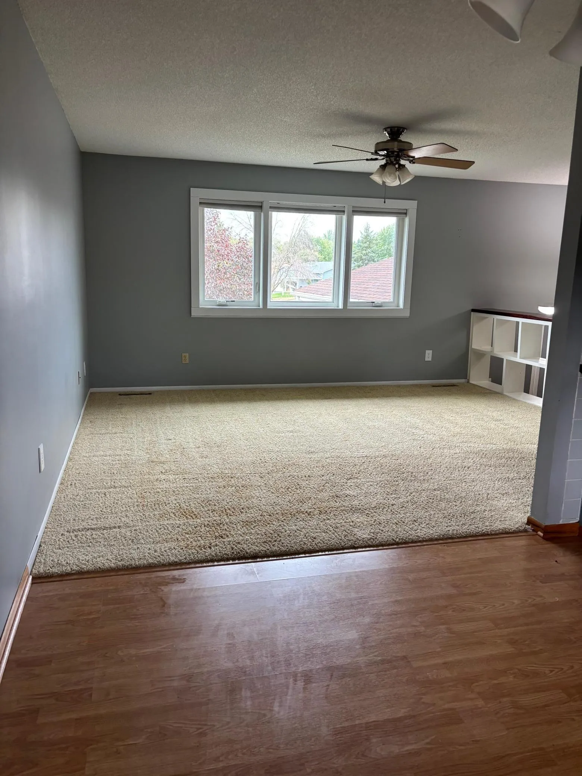
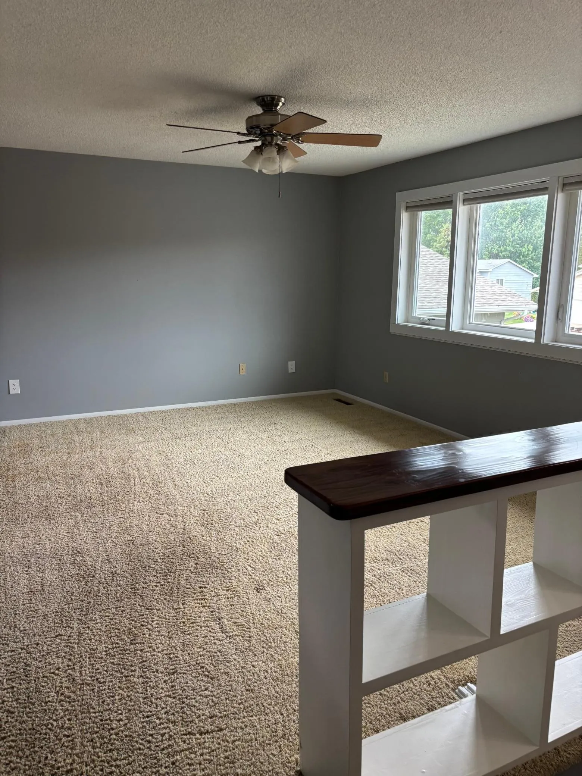
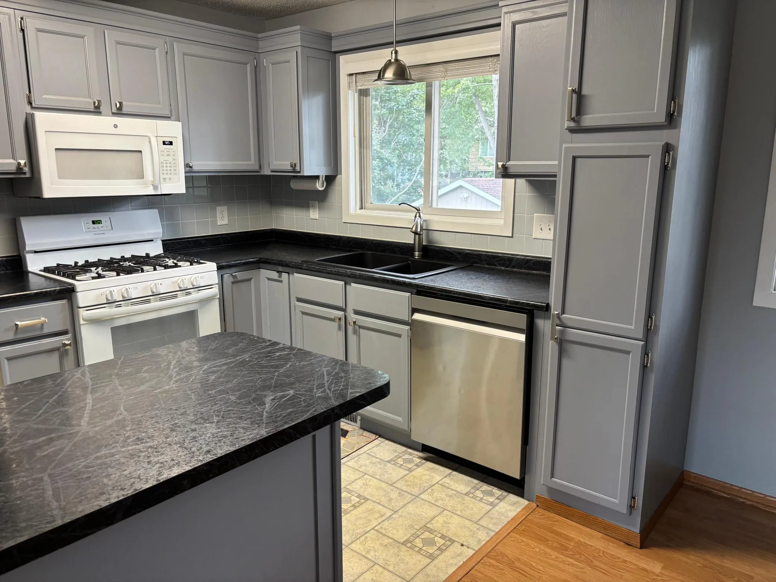
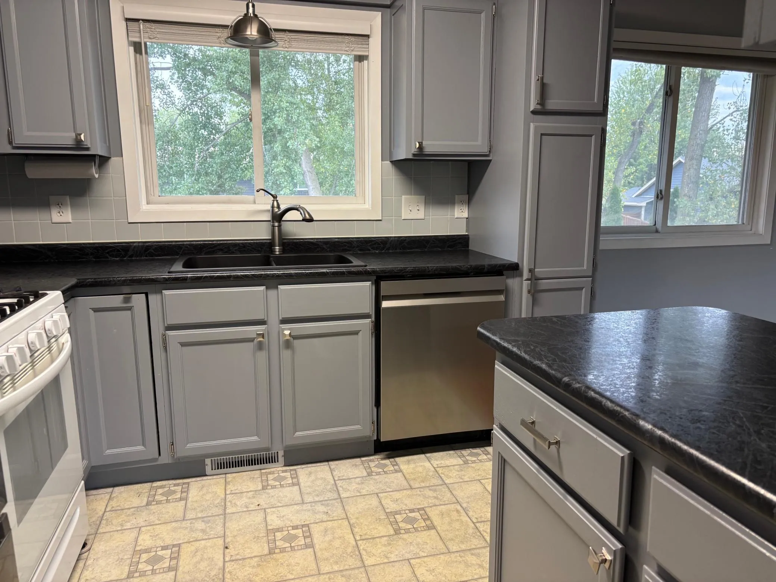
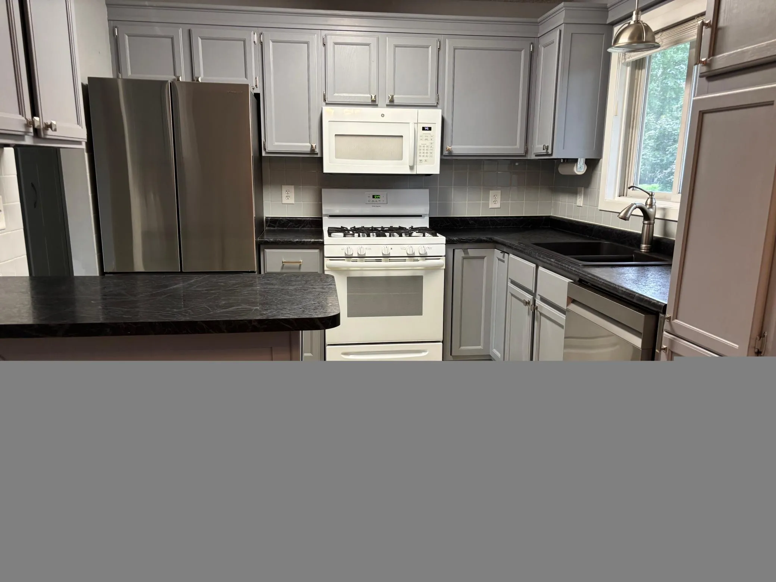
Stop your search here! Conveniently located. Previous seller used the lower-level family room as an additional bedroom. This south facing walkout features 2 spacious bedrooms, 2 full baths and a large 3 car garage, a must see! Updated kitchen has newer counter-tops, a tile backsplash and so much more! The main bedroom is spacious with two walk-in closets. Enjoy the convivence of the lower-level mud room walking out to a beautiful backyard featuring a spacious patio! Enjoy fall fires in your firepit, surrounded with pavers. The custom-built shed has electricity to it, 9-foot walls, a storage self and also has a floor. The three-car garage has built-in cabinets for storage and a space for a workshop table. Convenient to I694, many shops, parks and more! Based on feedback-price has been reduced.


Basic Details
  • Property Type: Residential
  • Listing Type: For Sale
  • Listing ID: 7133166
  • Price: $369,900
  • Year Built: 1990
  • Listing Status: Active
  • Office Name: Real Estate Masters, Ltd.
  • Full Bathrooms: 2
  • Property Sub Type: Single Family
  • Roof: Asphalt,Age 8 Years or Less
Features
  • Swimming Pool None
  • Heating System Forced Air
  • Cooling System Central Air
  • Basement Finished
  • Fence Chain Link,Privacy
  • Parking Attached Garage,Garage Door Opener,Asphalt
  • Exterior Features Fiber Board
  • Laundry Features In Basement
  • Sewer City Sewer/Connected,City Sewer - In Street
Appliances
  • Dishwasher
  • Dryer
  • Exhaust Fan
  • Microwave
  • Refrigerator
  • Washer
  • Range
  • Gas Water Heater
  • Stainless Steel Appliances
Address Map
  • Country US
  • State MN
  • County Washington
  • City Oakdale
  • Zipcode 55128
  • Street: Upper 17th
  • Street Number: 7101
  • Street Suffix: Street
  • Longitude: W93° 2' 15.4''
  • Latitude: N44° 58' 25.7''
  • Directions: 10th St to Hadley N, to upper 17th St. Right to home.
  • Street Dir Suffix: N
Neighborhood
  • High School District: North St Paul-Maplewood
MLS Addon
  • Office Name: Real Estate Masters, Ltd.
Additional Information
  • Water Source: City Water/Connected,City Water - In Street
  • Accessibility Features: None
  • Building Size: 1780
  • Construction Materials: Frame
  • Electric: Circuit Breakers
  • Foundation Details: Block
  • Garage: 3
  • Levels: Split Entry (Bi-Level)
  • Lot Features: Tree Coverage - Medium,Public Transit (w/in 6 blks)
  • Lot Size Dimensions: 693x136x59x141
Financial
  • Tax Annual Amount: 3864
Listing Information
  • List Agent Mls Id: 506000386
  • List Office Mls Id: 8814
  • Modification Timestamp: 2026-09-18T12:20:06Z
  • Originating System Name: NorthStar
Mortgage Calculator
$
$ %
years
%
$ % per year
$ %per year
$