46360 Grand View Dr, Perham, Minnesota 56573

MN, Perham
$885,000
  • 4 Beds
  • 2 Bath
  • Residential Property Type
  • 1981 Year Built
  • Active Status
See All 68 Photos
Kyle Synowczynski
Kyle Synowczynski
  • (612) 688-6065
  • Kyle@StoneArchRealty.com
Property Description

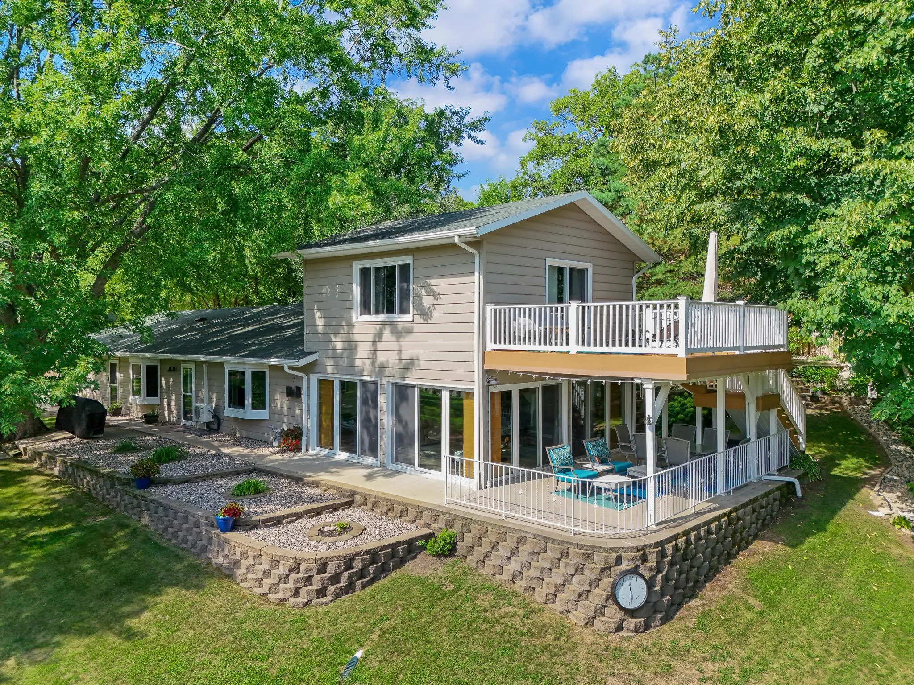
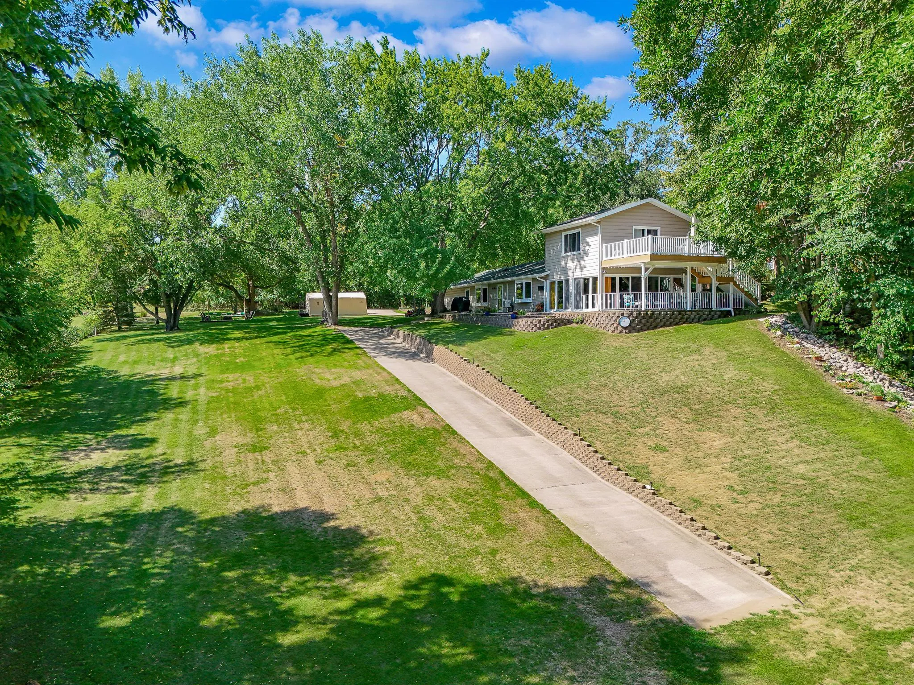
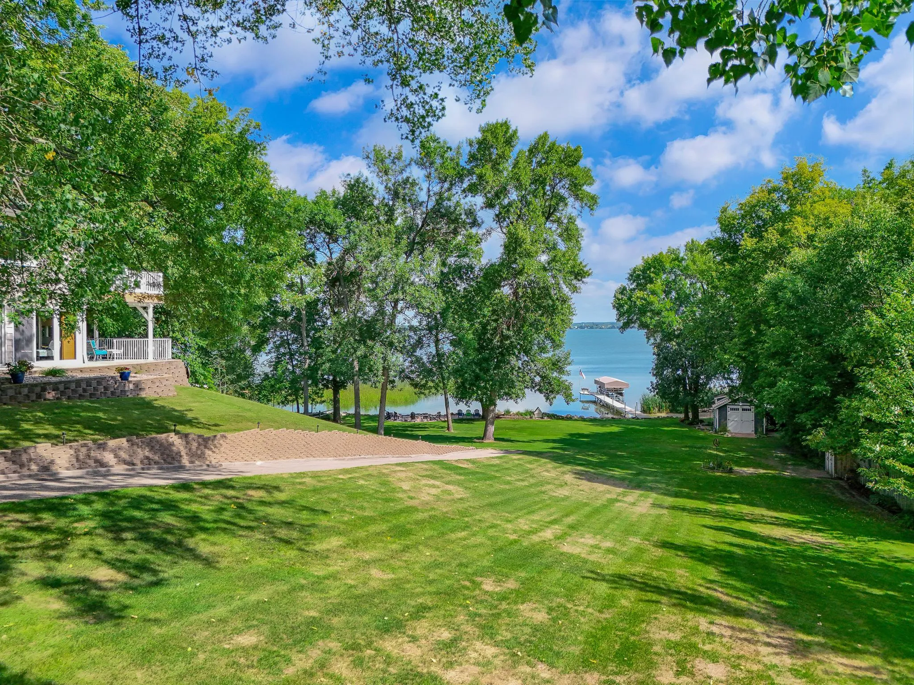
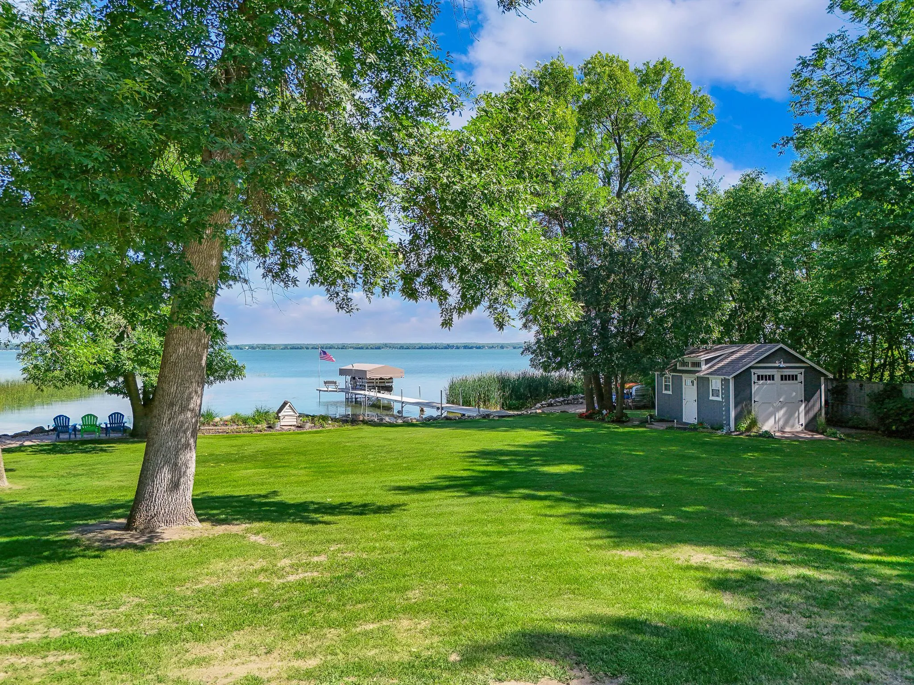
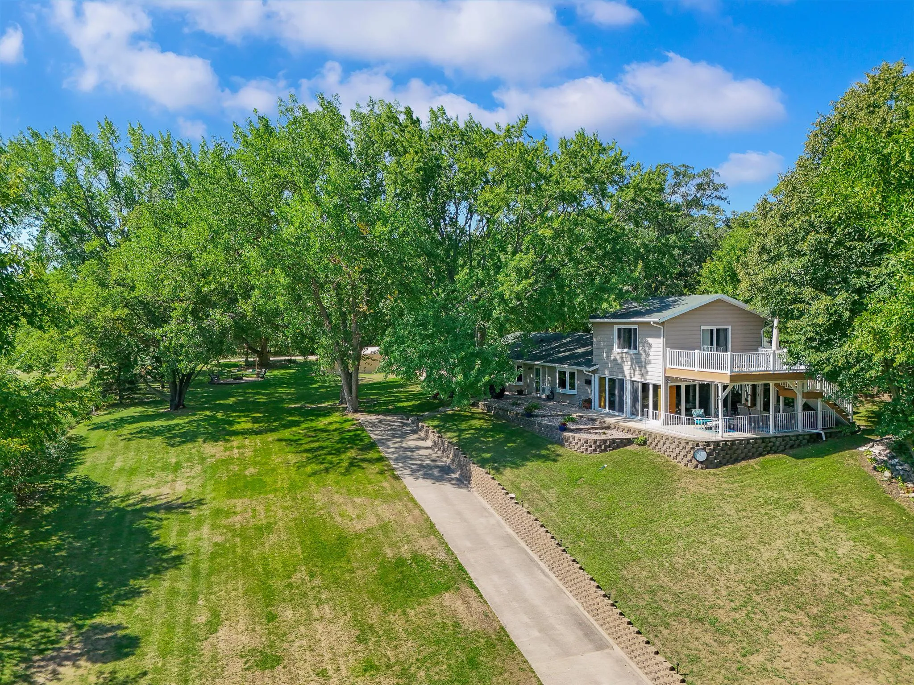
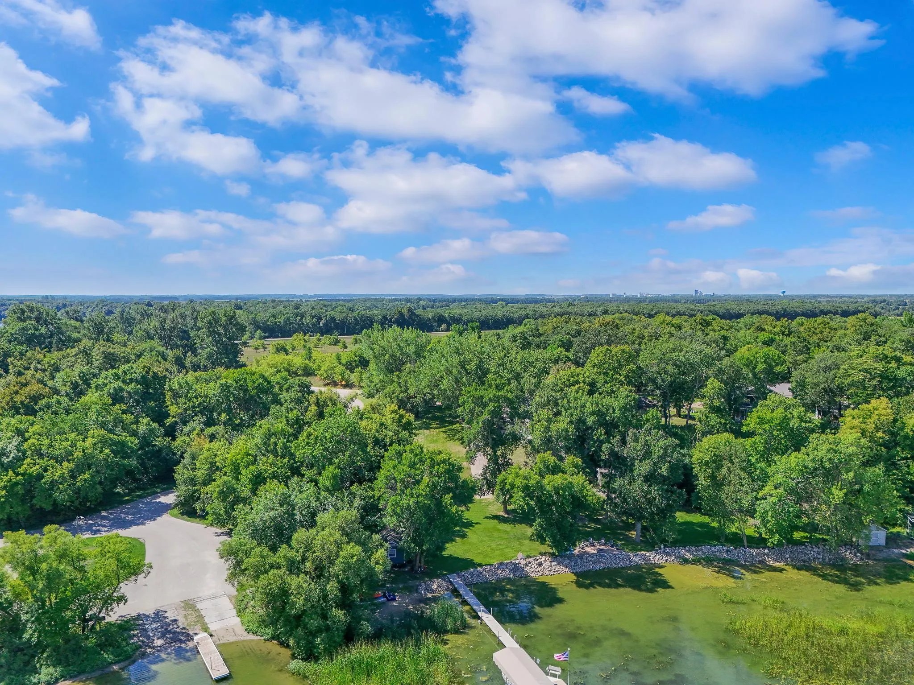
BIG PINE LAKE! Surrounded by Mature Trees that nearly enclose the property, this remarkable 1.26-Acre Lake Home offers a Meticulously Landscaped Yard, Finished Outbuildings, and 167 ft. of shoreline just 5 minutes outside of Perham. The House’s Hilltop Setting provides Sweeping Lake Views, while a gradual slope and golf cart path offer convenient access to the water’s edge.

Inside, you’ll find a Beautifully Updated Home with a Functional One-Level Living floorplan, complete with a spacious Owner’s Suite, Ensuite Bath, Walk-In Closet, and Private Lakeside Patio. The true Focal Point of the home is the Family Room, highlighted by three expansive walls of windows that fill the space with Natural Light and showcase beautiful views over the property.

Upstairs, a spacious 4th Bedroom features its own Walk-Out Deck and offers excellent flexibility as a Lakeside Office, Den, or Guest Space. Adding even more practicality, the Attached Heated & Insulated Garage provides year-round comfort with plenty of room for vehicles, projects, and storage. Follow the golf cart path toward the Level Shoreline to discover Two Finished Outbuildings!

Nestled beneath the trees, the charming “We-Shed” features a Bright, Modern Interior and Upper-Level Loft, while the Lakeside Boat House offers a Modern-Rustic Interior and comfortable Lounge just steps from the water. With a Picture-Perfect Lot, Finished Outbuildings, and a Beautifully Updated Home, this exceptional property is one you won’t want to miss!


Basic Details
  • Property Type: Residential
  • Listing Type: For Sale
  • Listing ID: 7137186
  • Price: $885,000
  • View: East,North,Panoramic
  • Year Built: 1981
  • Waterfront Yn: 1
  • Listing Status: Active
  • Office Name: Jack Chivers Realty
  • Full Bathrooms: 1
  • Property Sub Type: Single Family
  • Roof: Asphalt
Features
  • Heating System Baseboard,Hot Water,Wood Stove,Fireplace(s),In-Floor Heating
  • Cooling System Ductless Mini-Split,Window Unit(s)
  • Basement None
  • Fence Wood,Privacy
  • Fireplace Family Room,Gas,Electric,Insert
  • Parking Attached Garage,Heated Garage,Insulated Garage,Gravel,Finished Garage
  • Waterfront Features Lake Front,Dock,Lake View
  • Exterior Features Steel Siding
  • Fireplaces Total: 3
  • Laundry Features Main Level,Laundry Room,Sink
  • Sewer Private Sewer,Septic System Compliant - Yes,Tank with Drainage Field
Appliances
  • Dishwasher
  • Dryer
  • Microwave
  • Refrigerator
  • Washer
  • Range
  • Electric Water Heater
  • Water Softener Owned
  • Stainless Steel Appliances
Address Map
  • Country US
  • State MN
  • County Otter Tail
  • City Perham
  • Zipcode 56573
  • Street: Grand View Dr
  • Street Number: 46360
  • Longitude: W96° 28' 37.5''
  • Latitude: N46° 36' 57.5''
  • Directions: From Perham, head east on Mosquito Heights Rd until 460th Ave, then turn left. After 1 mile, turn right onto Grand View Dr. At the public access road, keep left, and the property will be the first house on the right-hand side.
Neighborhood
  • High School District: Perham-Dent
MLS Addon
  • Office Name: Jack Chivers Realty
Additional Information
  • Water Source: Well,Private,Drilled,4-Inch Submersible
  • Accessibility Features: Other
  • Building Size: 2632
  • Construction Materials: Concrete,Frame
  • Electric: 200+ Amp Service
  • Foundation Details: Slab
  • Garage: 2
  • Levels: One and One Half
  • Lot Features: Tree Coverage - Medium,Accessible Shoreline
  • Lot Size Dimensions: 183 x 378 x 167 x 291
Financial
  • Tax Annual Amount: 5005
Listing Information
  • Co List Agent Mls Id: 498000486
  • Co List Office Mls Id: 49820
  • Co List Office Name: Jack Chivers Realty
  • List Agent Mls Id: 498000588
  • List Office Mls Id: 49820
  • Modification Timestamp: 2026-09-14T19:12:07Z
  • Originating System Name: NorthStar
Mortgage Calculator
$
$ %
years
%
$ % per year
$ %per year
$