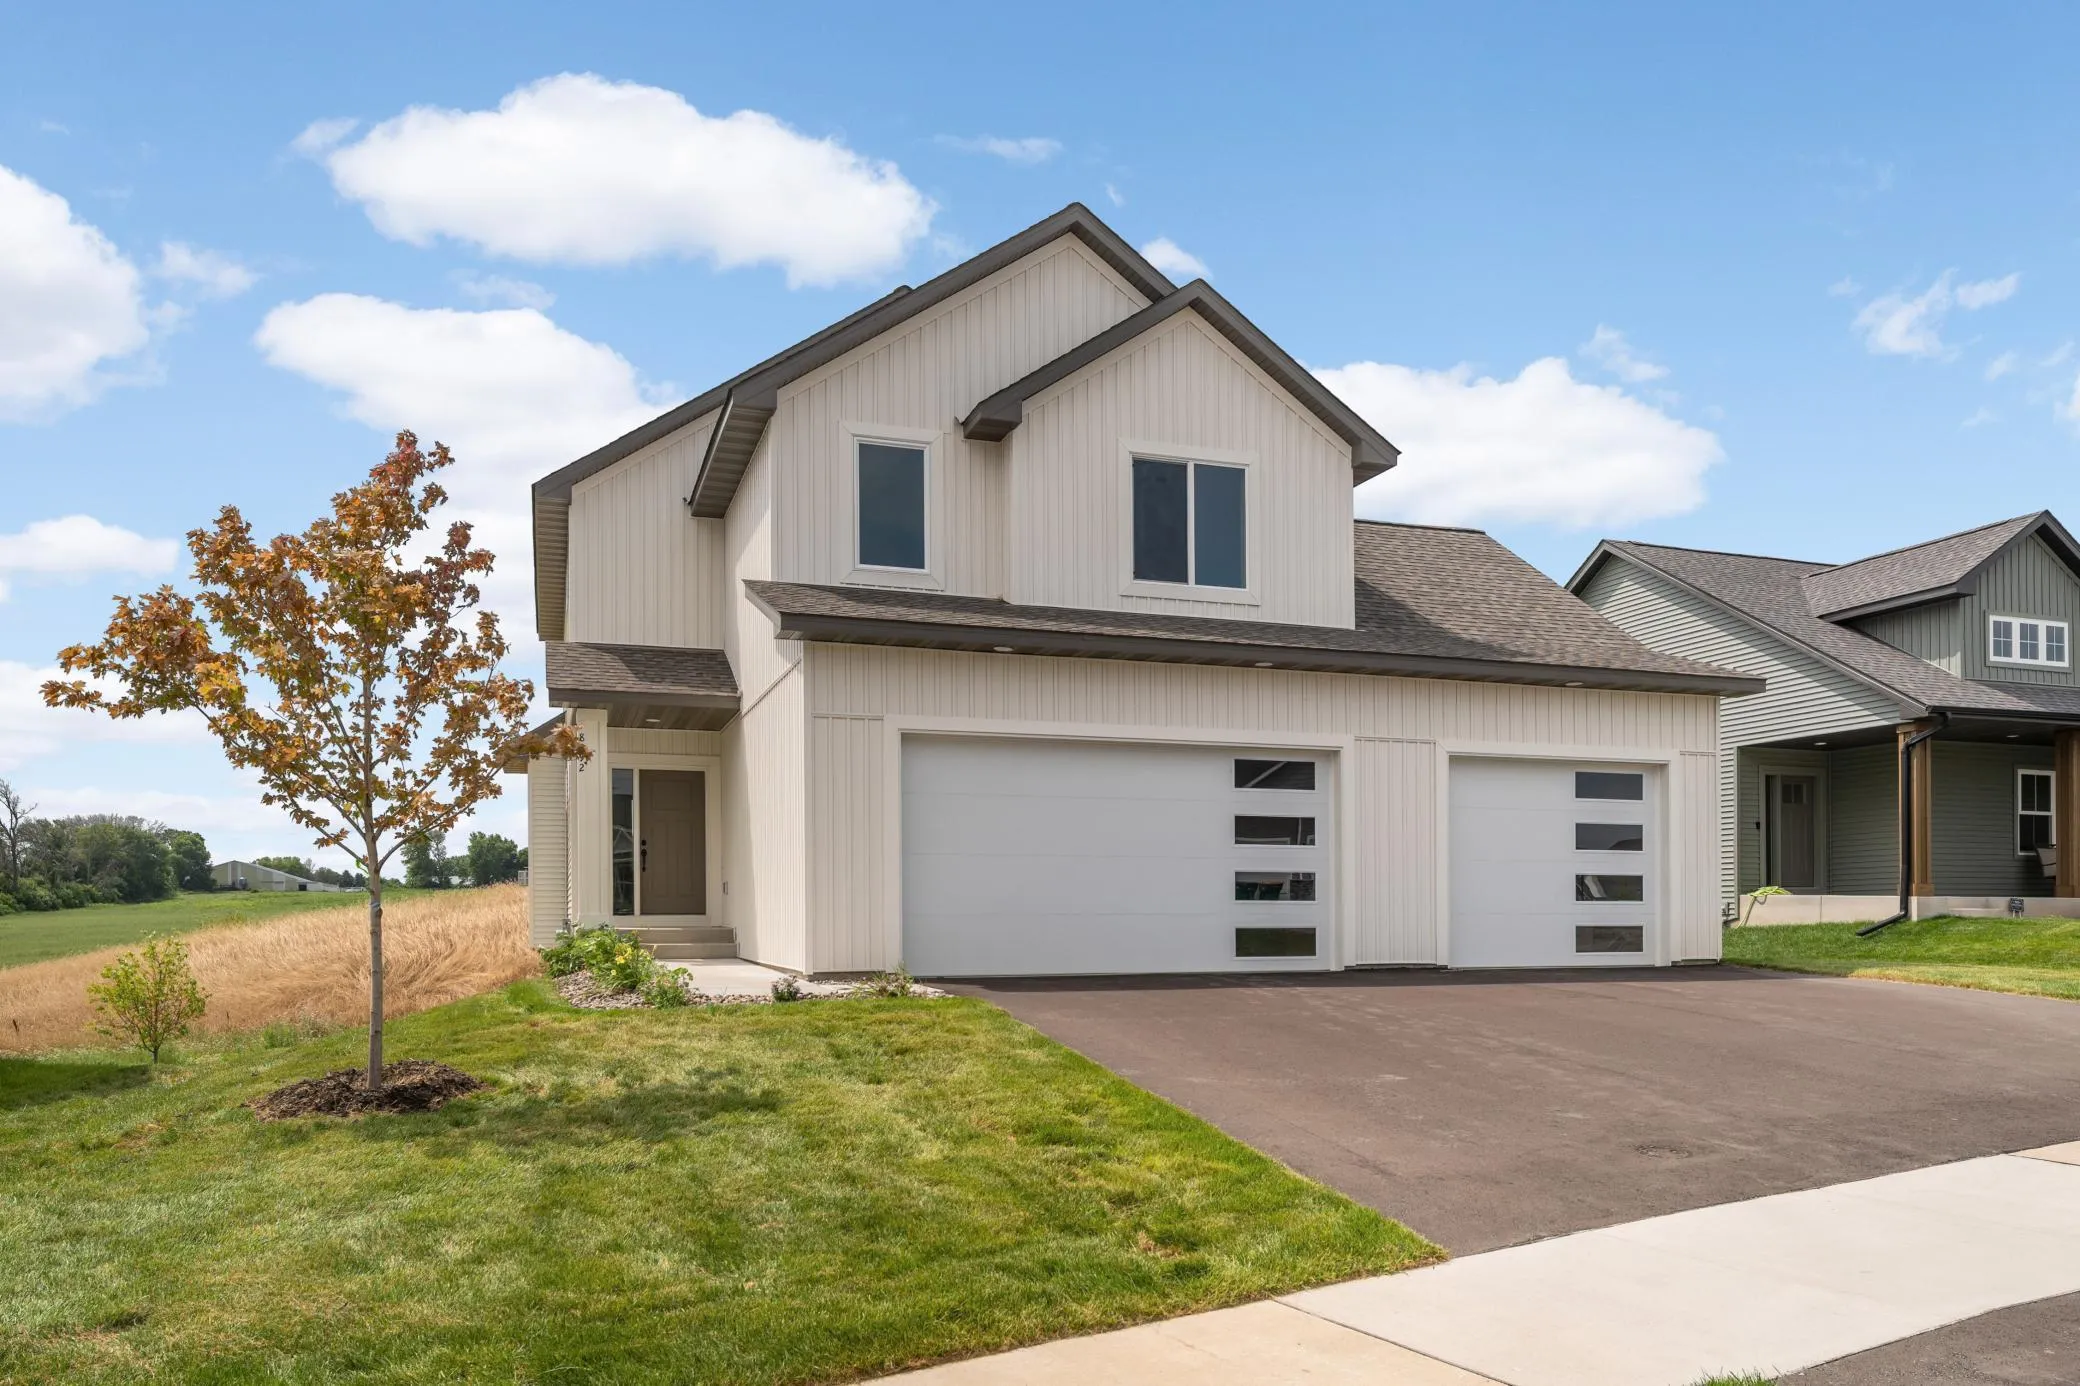
8292 186th W Street, Lakeville, Minnesota 55044

MN, Lakeville
$599,900
  • 4 Beds
  • 3 Bath
  • Residential Property Type
  • 2026 Year Built
  • Active Status
See All 34 Photos
Kyle Synowczynski
Kyle Synowczynski
  • (612) 688-6065
  • Kyle@StoneArchRealty.com
Property Description

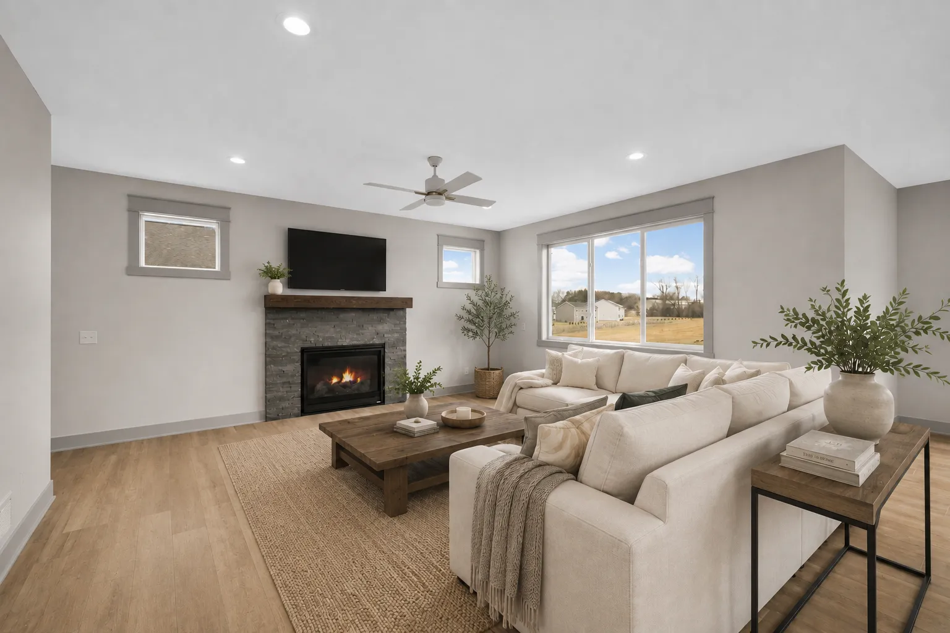
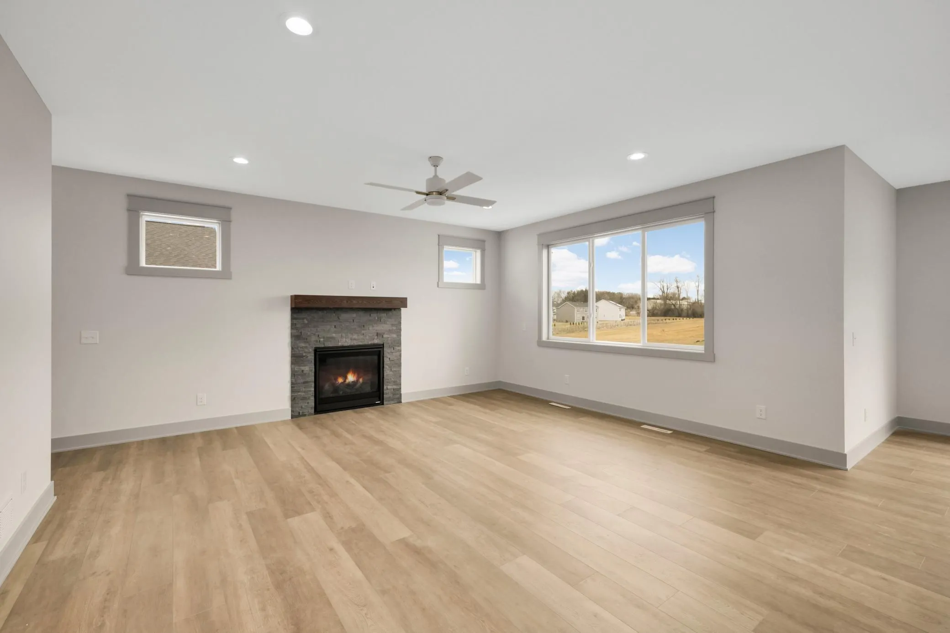
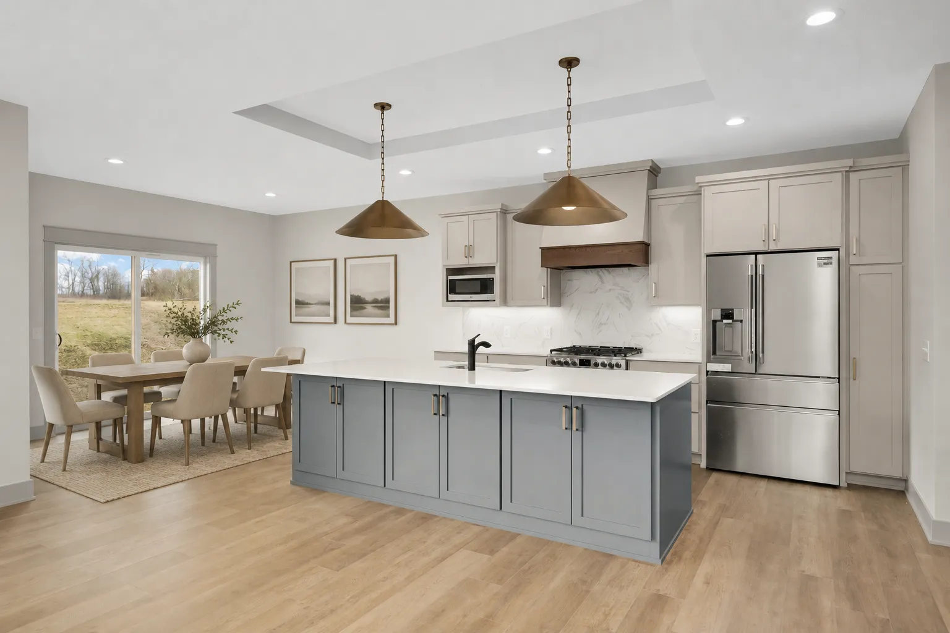
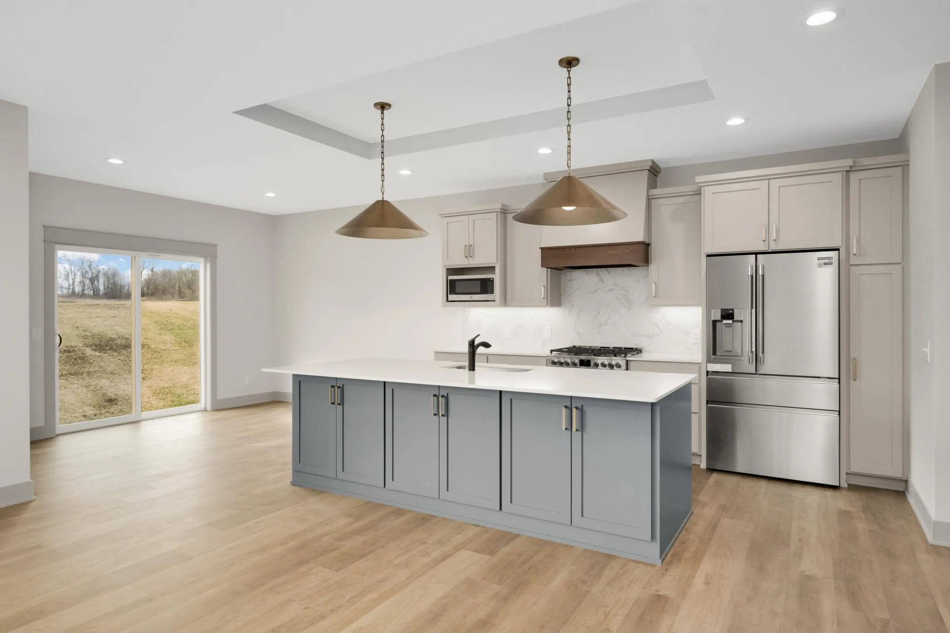
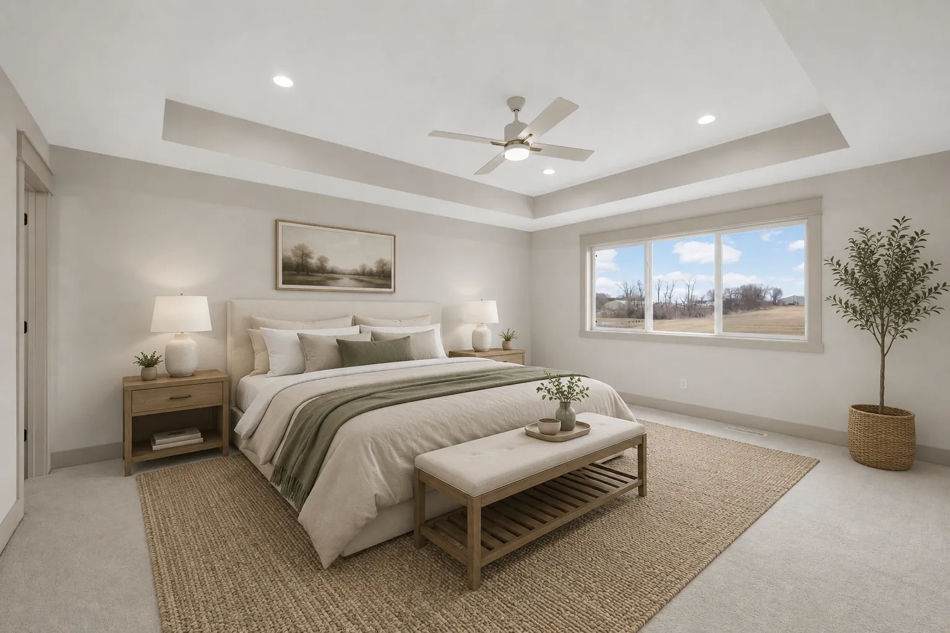
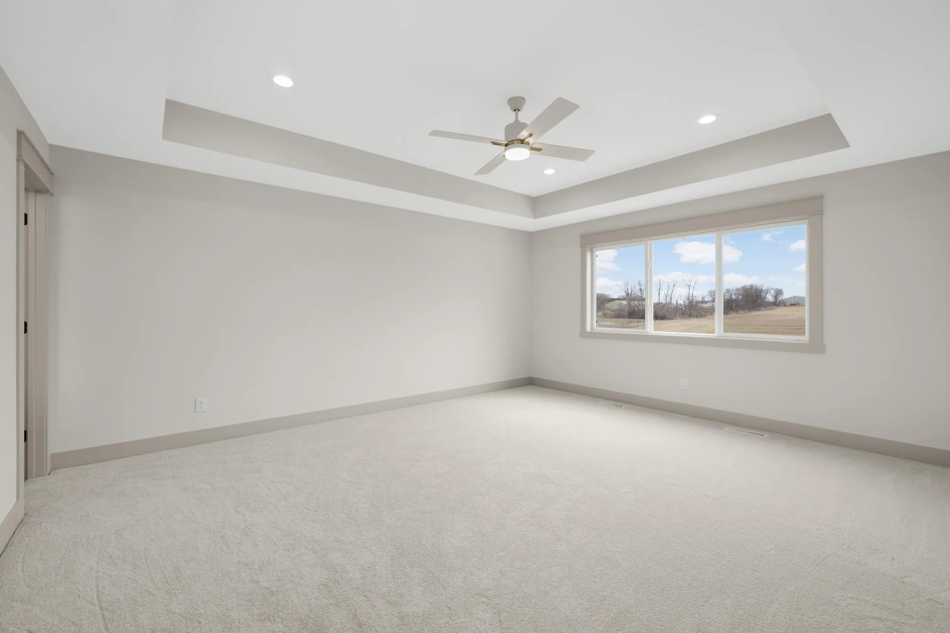
An award-winning builder with over 40 years of custom homebuilding experience, proudly presents our newest four-bedroom, three-bathroom 2-Story Home. Features include a gourmet-style kitchen with custom cabinets, 9′ center island and upgraded stainless steel appliance package, walk-in pantry, large dining area and oversized mudroom. The upper level features a lavish owner’s suite with custom walk-in shower and walk-in closet, 3 additional bedrooms, upper-level laundry room with sink, and office with custom built-in desk. Walk-out lower level provides future family room, bedroom and 3/4 bath. Unbeatable in pricing, design, and quality! 30+ lots in the South Metro.


Basic Details
  • Property Type: Residential
  • Listing Type: For Sale
  • Listing ID: 7137075
  • Price: $599,900
  • Year Built: 2026
  • Listing Status: Active
  • Office Name: Re/Max Advantage Plus
  • Full Bathrooms: 1
  • New Construction Yn: 1
  • Property Sub Type: Single Family
Features
  • Heating System Forced Air
  • Cooling System Central Air
  • Basement Full,Drain Tiled,Walkout
  • Fence None
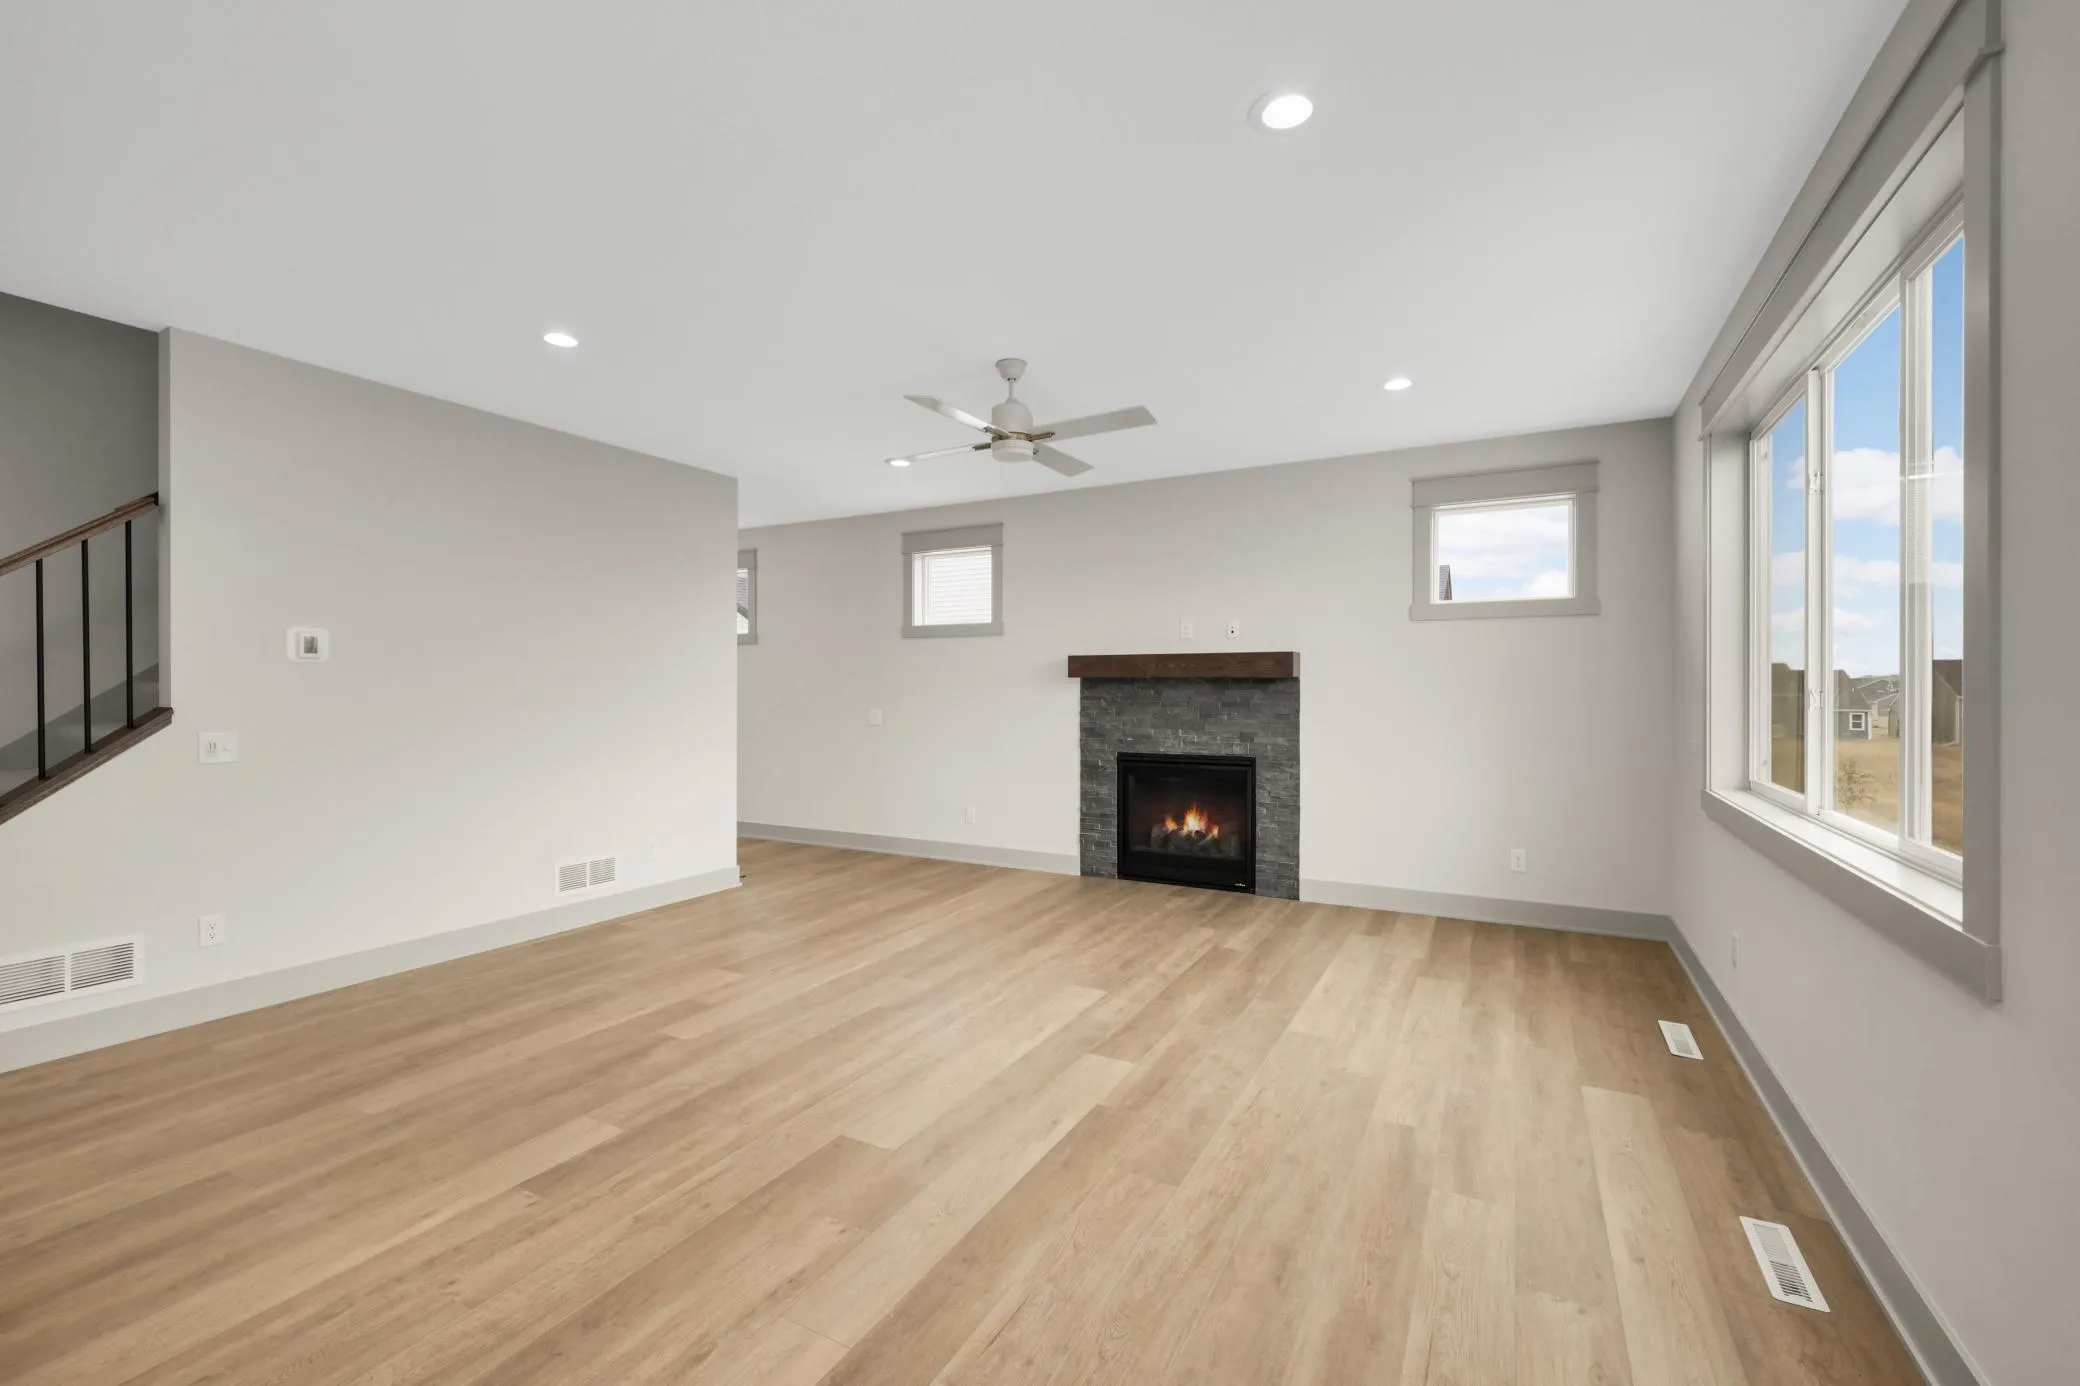
  • Fireplace Gas
  • Parking Attached Garage
  • Exterior Features Vinyl
  • Fireplaces Total: 1
  • Laundry Features Laundry Room,Upper Level
  • Sewer City Sewer/Connected
Appliances
  • Dishwasher
  • Exhaust Fan
  • Microwave
  • Refrigerator
  • Range
  • Stainless Steel Appliances
Address Map
  • Country US
  • State MN
  • County Dakota
  • City Lakeville
  • Zipcode 55044
  • Street: 186th
  • Street Number: 8292
  • Street Suffix: Street
  • Longitude: W94° 45' 58.9''
  • Latitude: N44° 40' 46.7''
  • Directions: I35; East on 185th St W; South on Hexham Lane; East on 186th St W to Home
  • Street Dir Suffix: W
Neighborhood
  • High School District: Lakeville
MLS Addon
  • Office Name: Re/Max Advantage Plus
Additional Information
  • Water Source: City Water/Connected
  • Accessibility Features: None
  • Building Size: 2443
  • Foundation Details: None
  • Garage: 3
  • Levels: Two
  • Lot Size Dimensions: 136x70x125x71
Financial
  • Tax Annual Amount: 1410
Listing Information
  • List Agent Mls Id: 502015598
  • List Office Mls Id: 3546
  • Modification Timestamp: 2026-09-03T14:54:10Z
  • Originating System Name: NorthStar
Mortgage Calculator
$
$ %
years
%
$ % per year
$ %per year
$