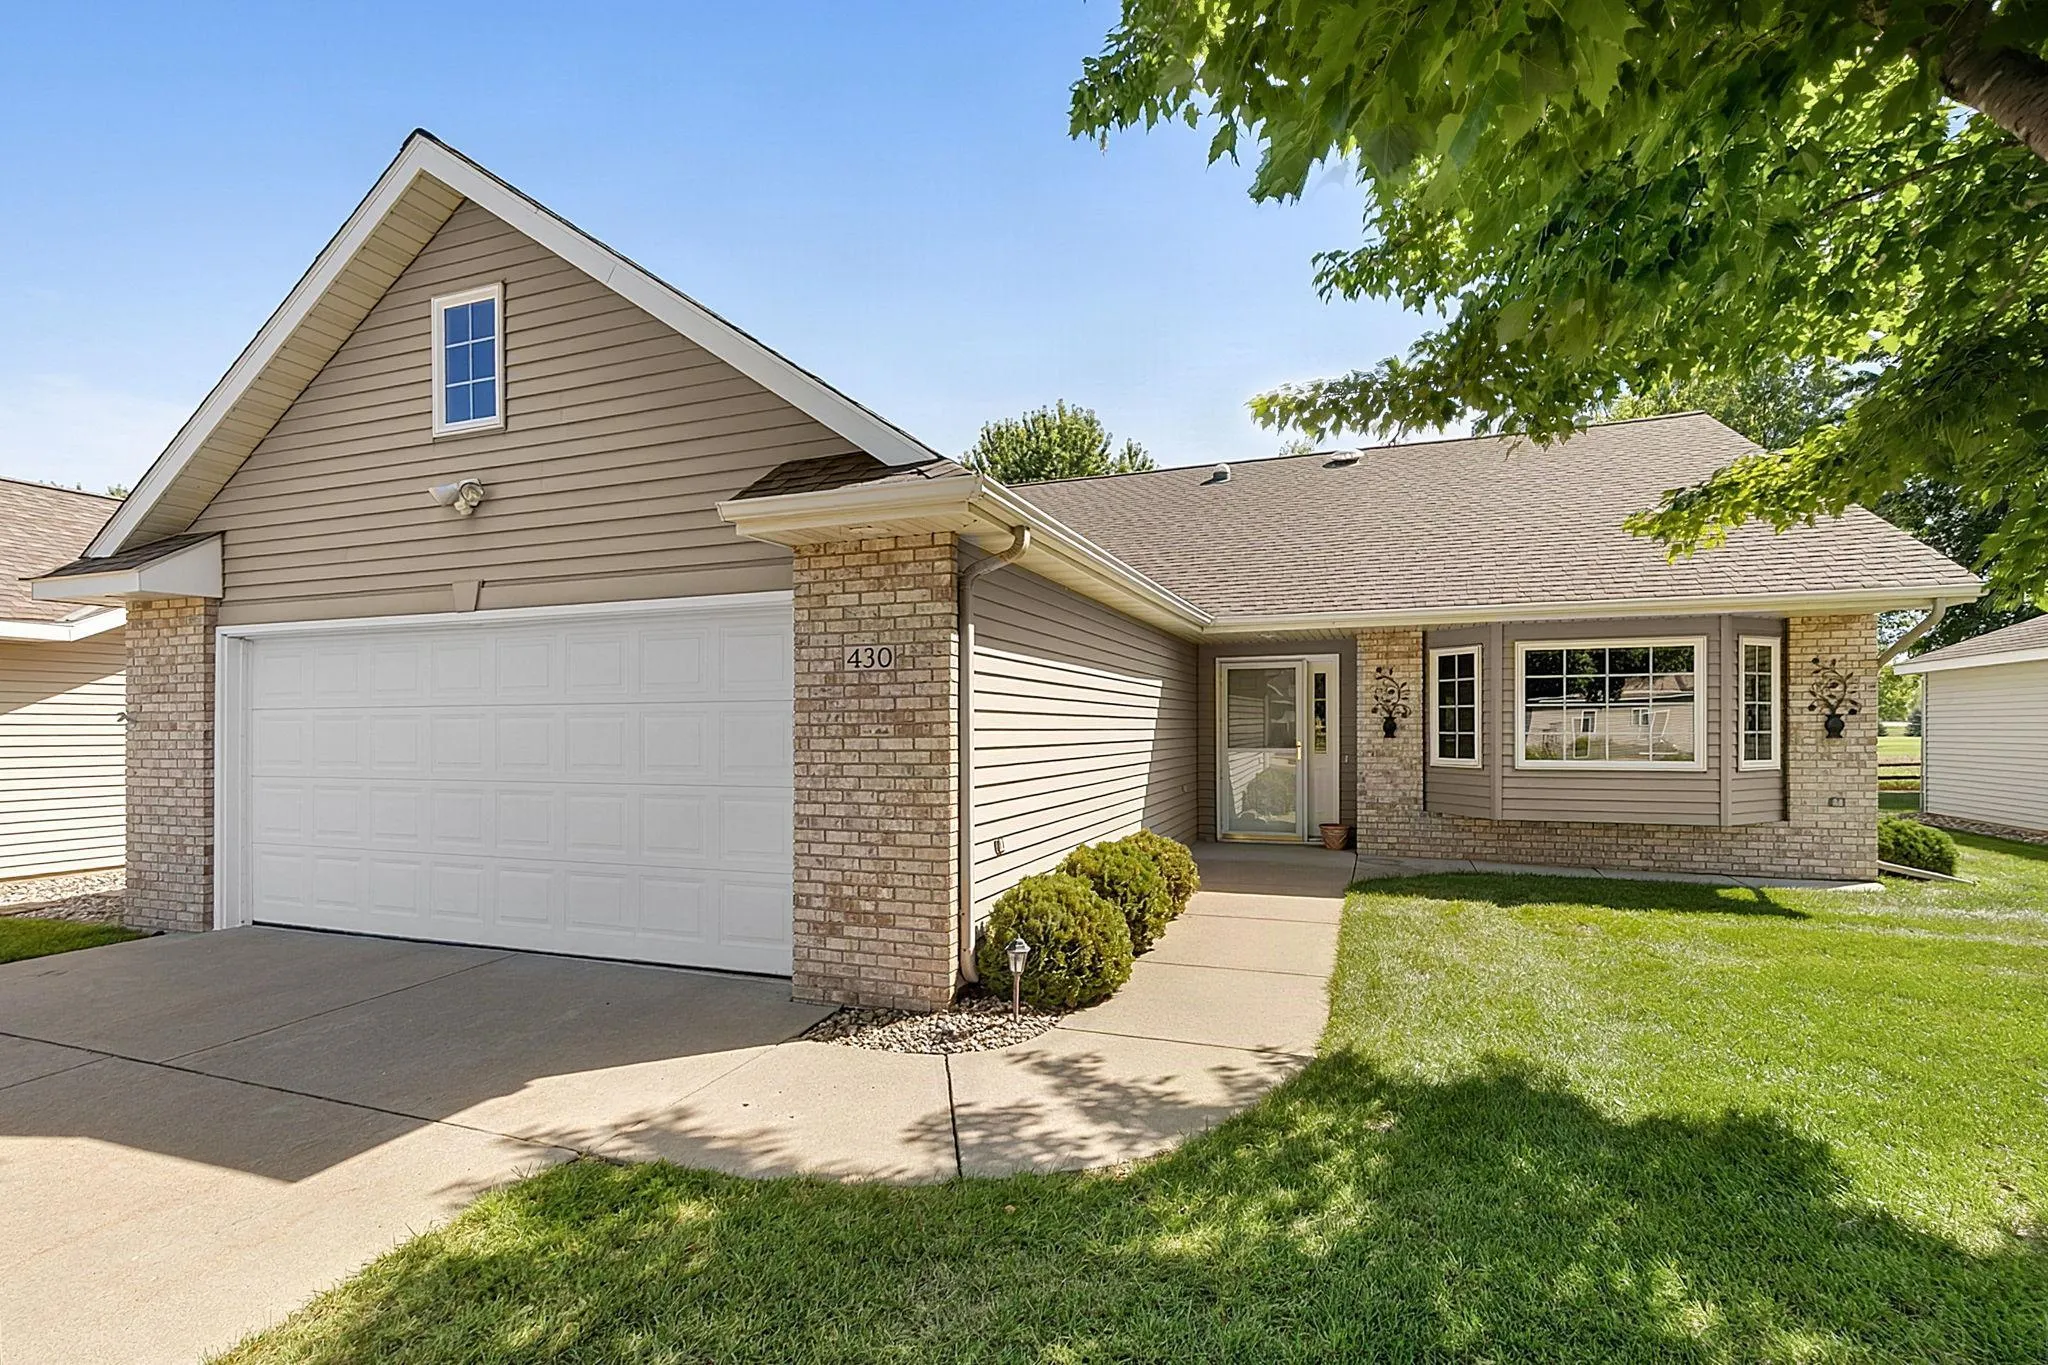
430 41st S Avenue, Saint Cloud, Minnesota 56301

MN, Saint Cloud
$319,900
  • 3 Beds
  • 2 Bath
  • Residential Property Type
  • 1999 Year Built
  • Active Status
See All 27 Photos
Kyle Synowczynski
Kyle Synowczynski
  • (612) 688-6065
  • Kyle@StoneArchRealty.com
Property Description

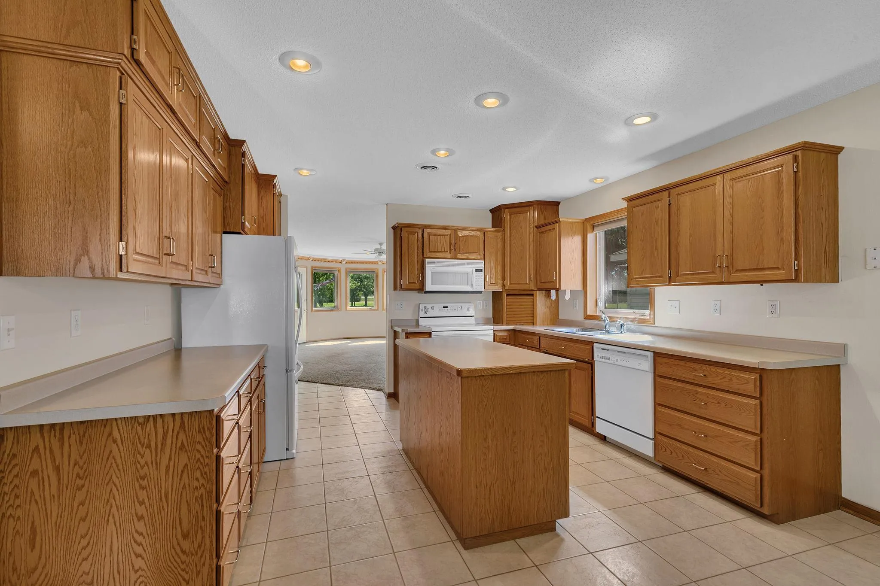
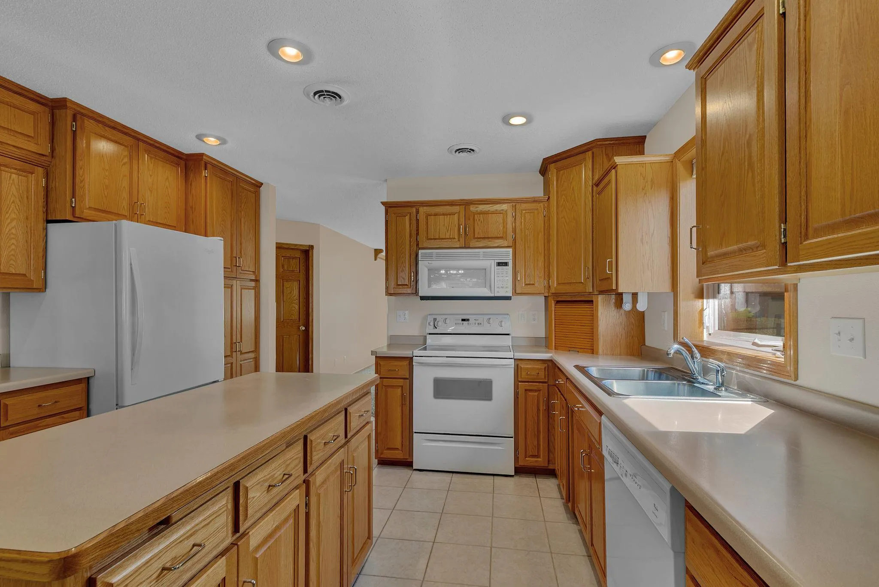
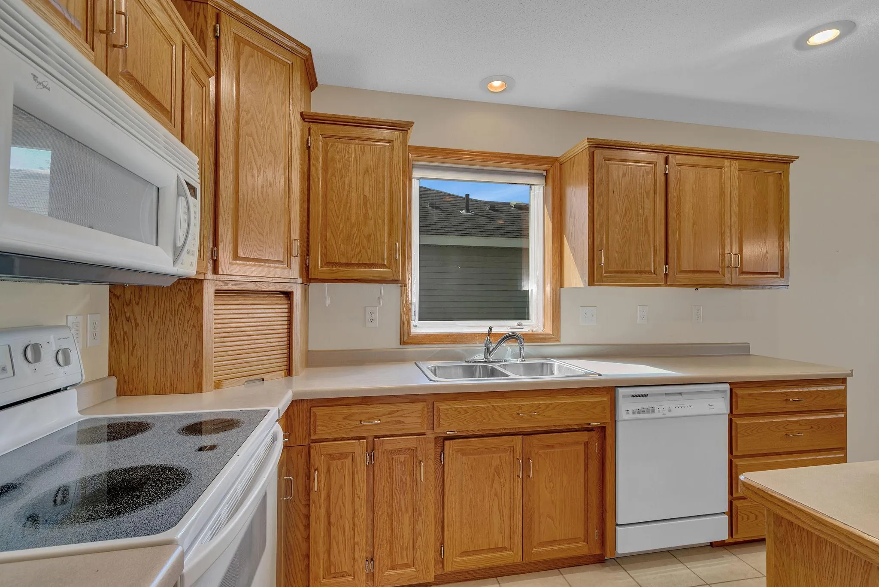
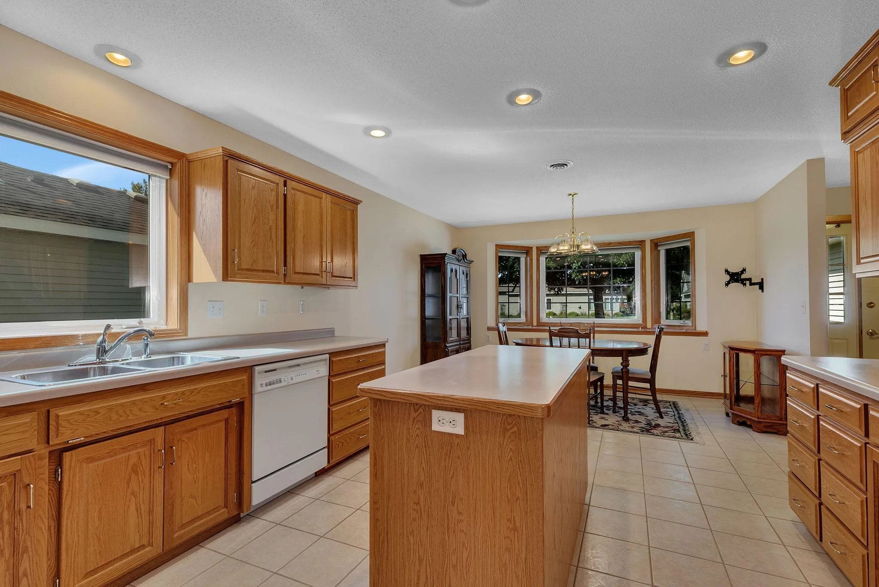
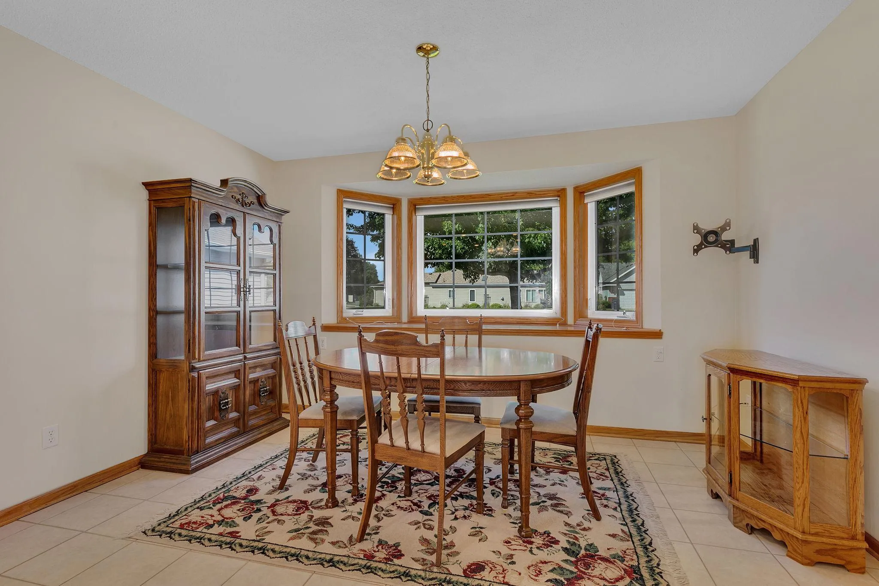
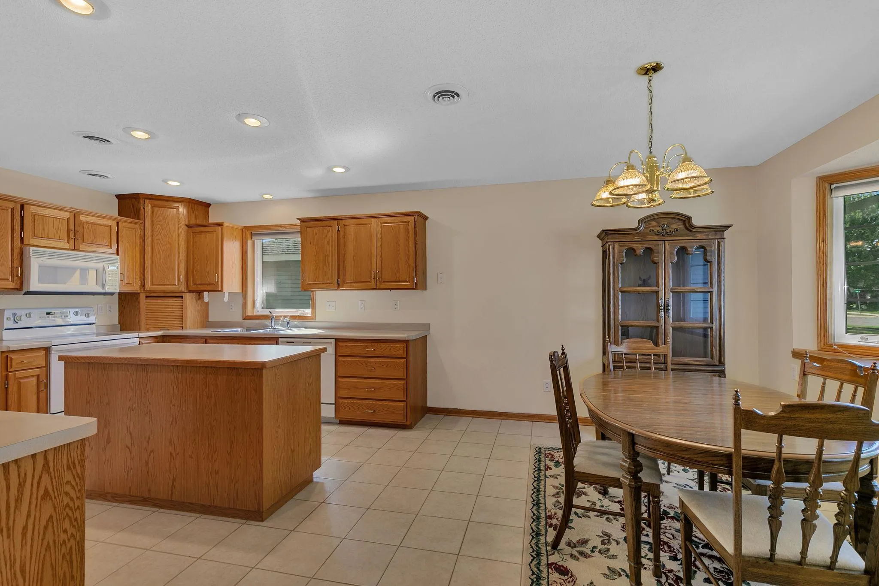
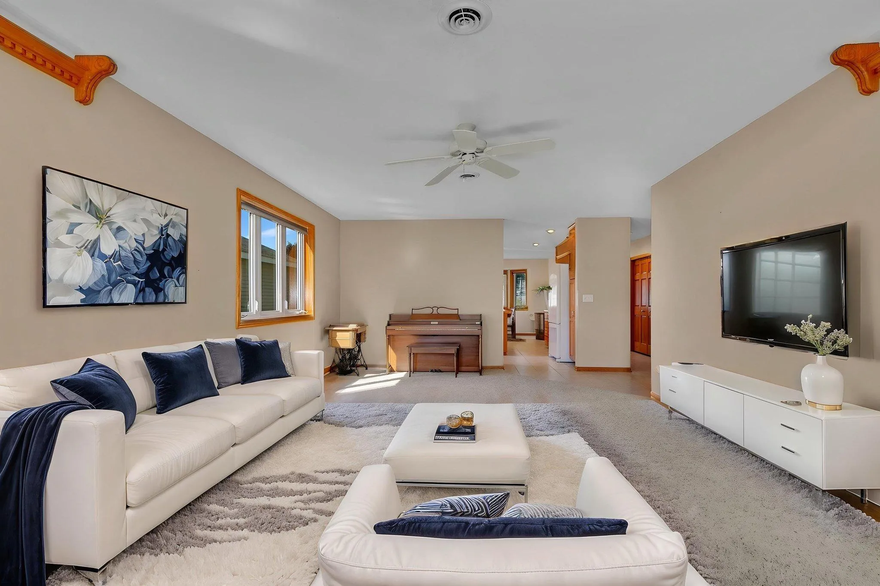
Well maintained 3 bedroom, 2 bath patio home overlooking the Angushire Golf Course! Only one owner. Lots of storage throughout with two bedrooms having walk-in closets, many kitchen cabinets and the fully finished garage offers a 6×8 workshop area, cabinets, epoxied floors and faucet.  There is also garage storage above with ladder and subfloor. You will love the in-floor heat for those cold winters and a new boiler has recently been added. A large bay window in the dining room adds lots of natural light. 6 panel doors throughout. Maintenance free aluminum siding and there is a patio out back overlooking the course! Desirable location close to shopping, medical and Hwy 15 access.


Basic Details
  • Property Type: Residential
  • Listing Type: For Sale
  • Listing ID: 7136818
  • Price: $319,900
  • Year Built: 1999
  • Listing Status: Active
  • Office Name: Agency North Real Estate, Inc
  • Full Bathrooms: 1
  • Property Sub Type: Single Family
  • Roof: Asphalt
Features
  • Heating System Forced Air,Boiler,In-Floor Heating
  • Cooling System Central Air
  • Basement None
  • Parking Attached Garage
  • Exterior Features Stone,Aluminum Siding
  • Laundry Features Main Level,Sink
  • Sewer City Sewer/Connected
Appliances
  • Dishwasher
  • Dryer
  • Microwave
  • Refrigerator
  • Washer
  • Range
  • Water Softener Owned
  • Tankless Water Heater
Address Map
  • Country US
  • State MN
  • County Stearns
  • City Saint Cloud
  • Zipcode 56301
  • Street: 41st
  • Street Number: 430
  • Street Suffix: Avenue
  • Longitude: W95° 47' 27.9''
  • Latitude: N45° 32' 33.4''
  • Directions: S. on 2nd Ave S. Left on 7th St. S. Left on Dublin Drive to 41st Ave S.
  • Street Dir Suffix: S
Neighborhood
  • High School District: St. Cloud
MLS Addon
  • Office Name: Agency North Real Estate, Inc
Additional Information
  • Water Source: City Water/Connected
  • Accessibility Features: No Stairs Internal,No Stairs External
  • Building Size: 1641
  • Foundation Details: Slab
  • Garage: 2
  • Levels: One
  • Lot Features: On Golf Course,Public Transit (w/in 6 blks)
  • Lot Size Dimensions: 58x120
Financial
  • Association Fee: 130
  • Association Fee Frequency: Monthly
  • Association Fee Includes: Lawn Care,Professional Mgmt,Snow Removal
  • Association Yn: 1
  • Tax Annual Amount: 3932
Listing Information
  • List Agent Mls Id: 505500703
  • List Office Mls Id: 29254
  • Modification Timestamp: 2026-09-01T20:00:07Z
  • Originating System Name: NorthStar
Mortgage Calculator
$
$ %
years
%
$ % per year
$ %per year
$