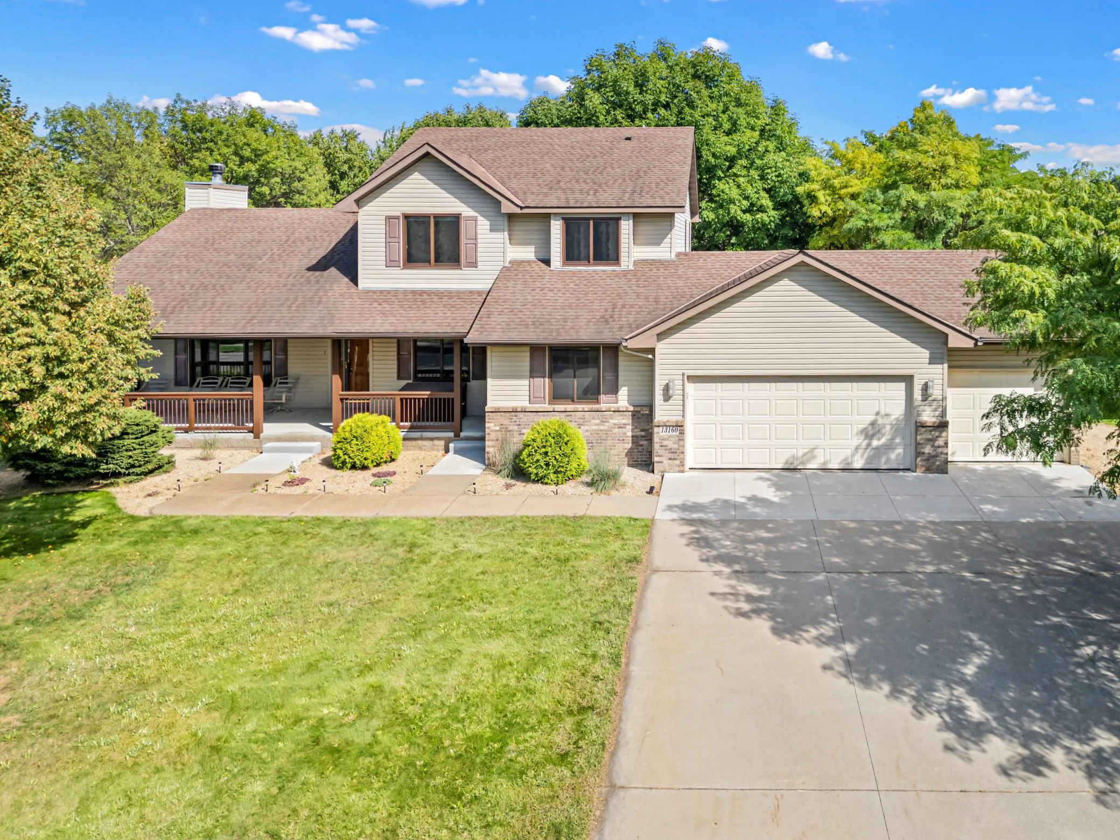
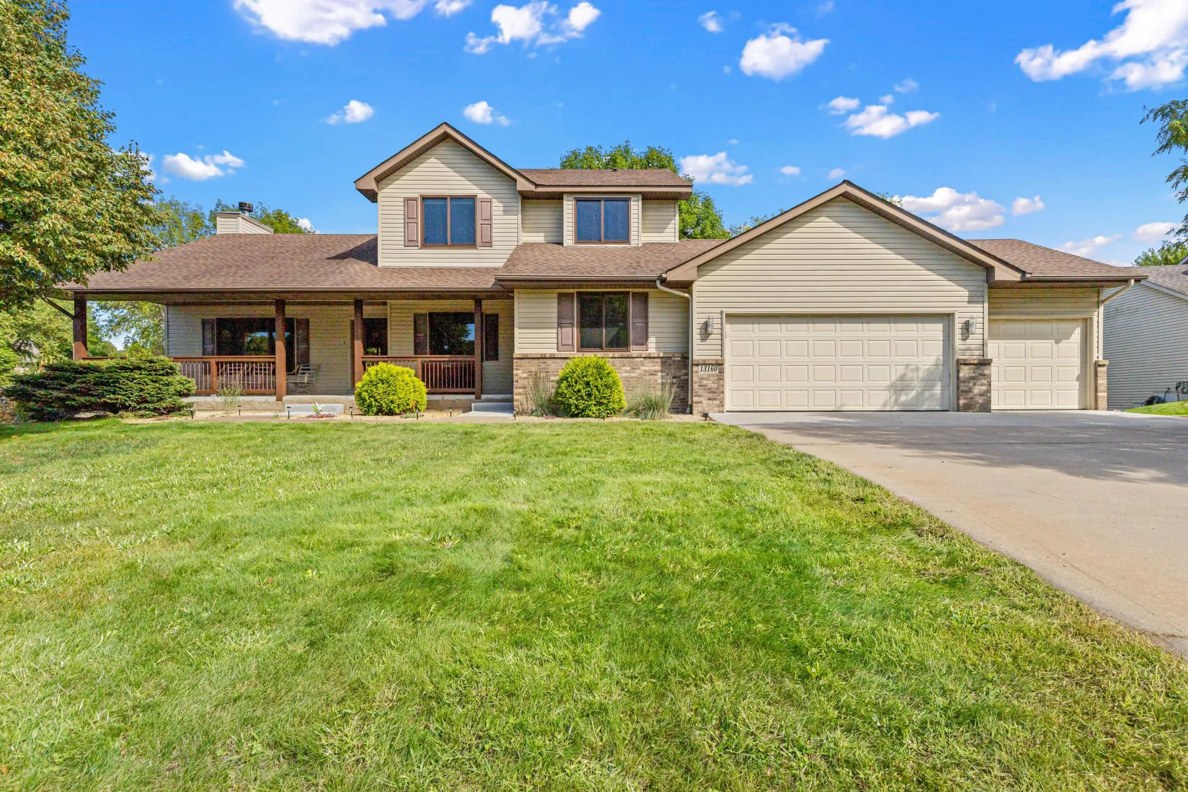
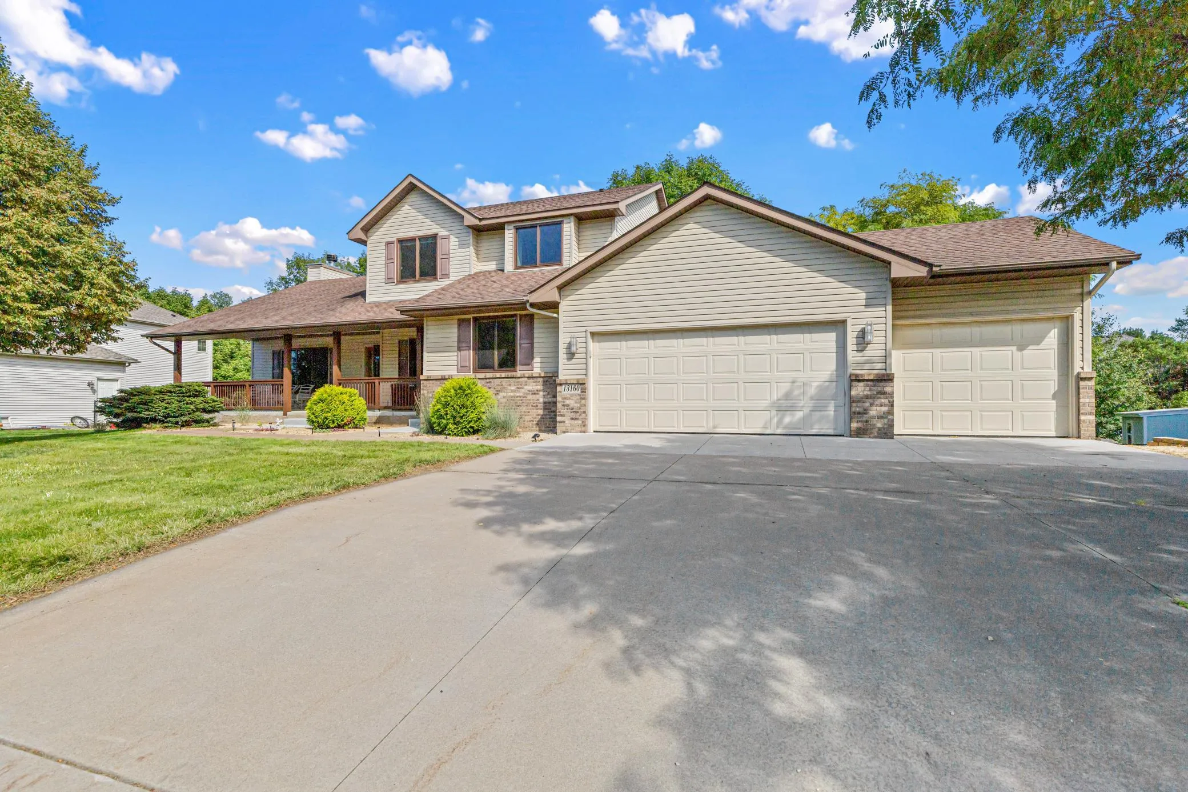
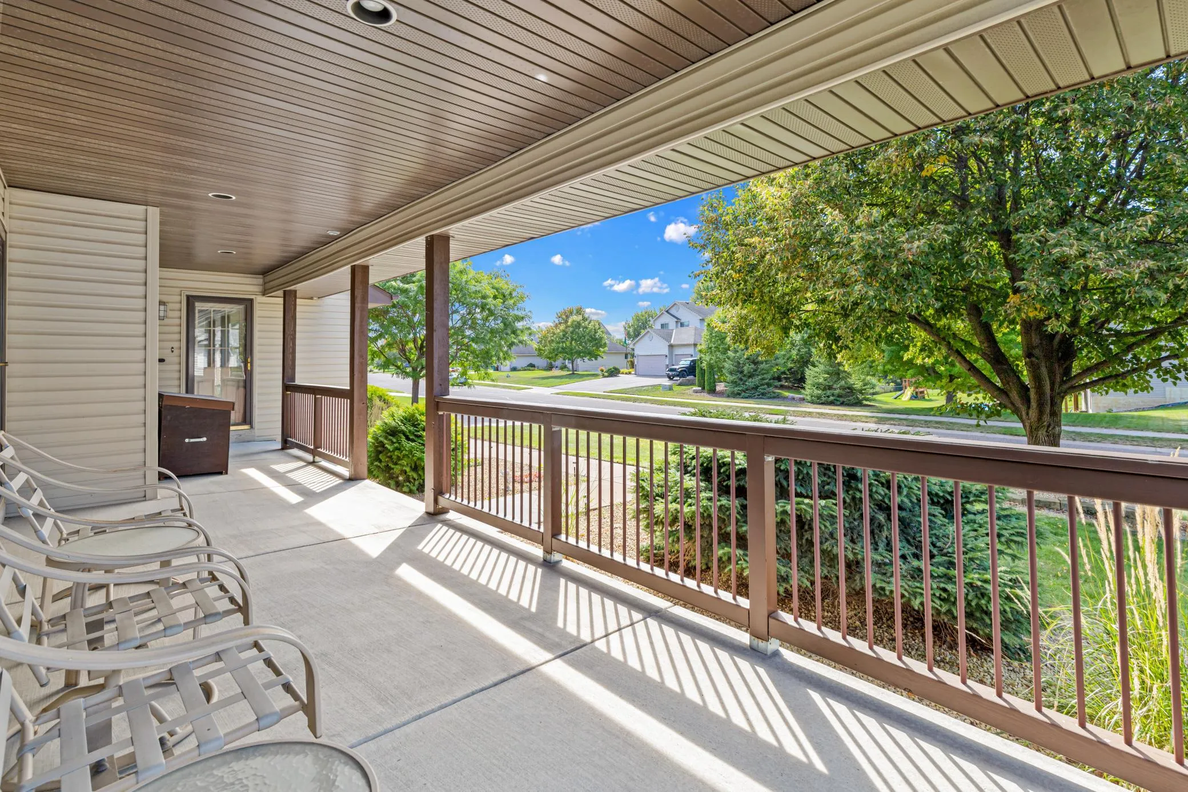
From the moment you arrive, this impressive Rogers home feels like a place designed for memorable years ahead. Set on a beautifully landscaped lot, this classic two-story home with brick accents, an inviting covered front porch, and a spacious 3-car garage offers a warm welcome, but it’s the thoughtfulness behind the home that truly sets it apart.
Designed by the original owners with everyday life in mind, thoughtful details are found throughout. There are multiple exterior outlets placed specifically for Christmas lights, a side entrance from the porch that leads directly into the mudroom, giving kids, pets, and muddy boots their own way inside, and so much storage throughout the home. One of our favorite details? The built-in storage benches in the mudroom, adding both function and charm right where you need it most. It’s these small but intentional choices that make the home feel exceptionally well planned.
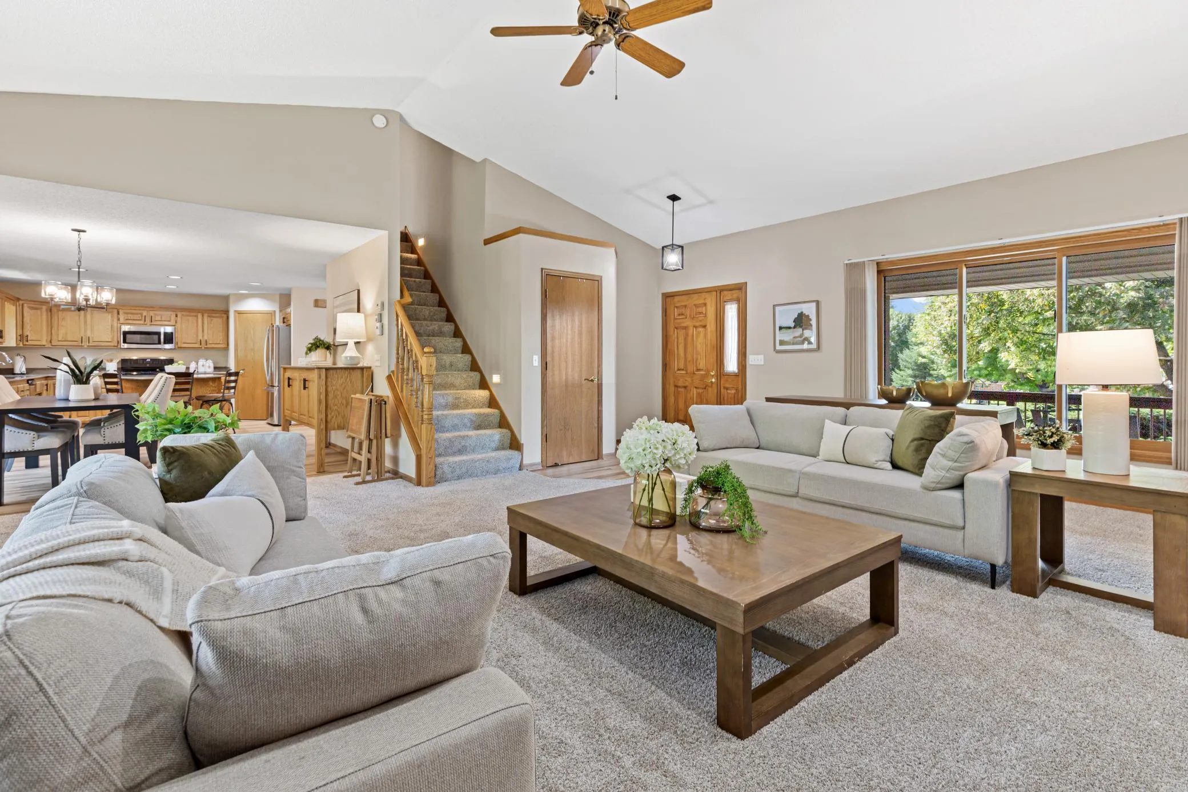
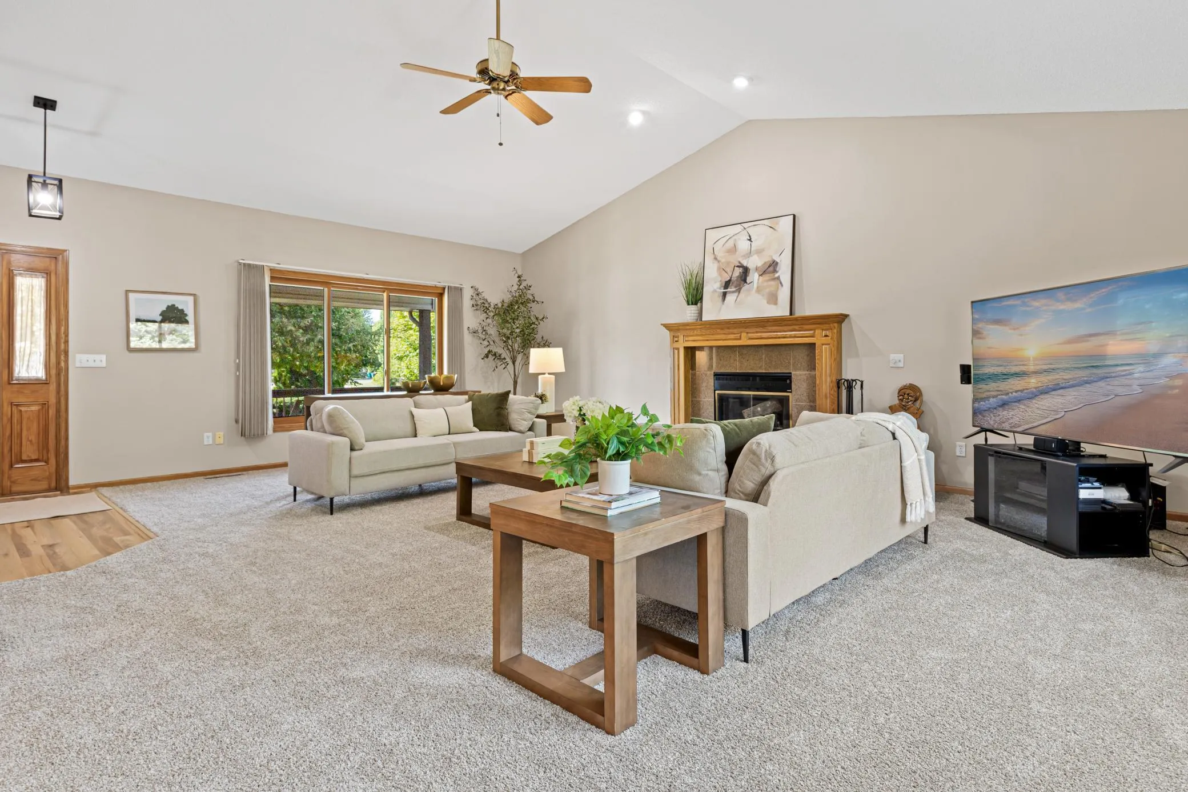
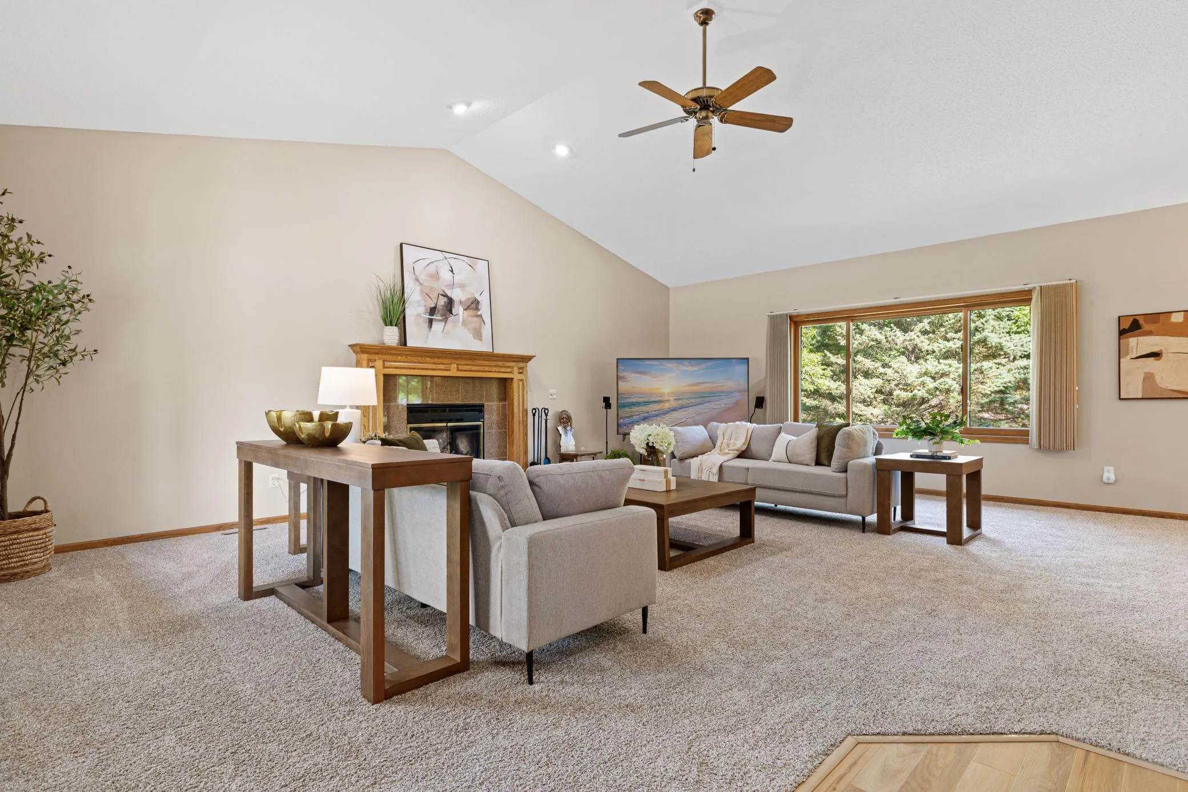
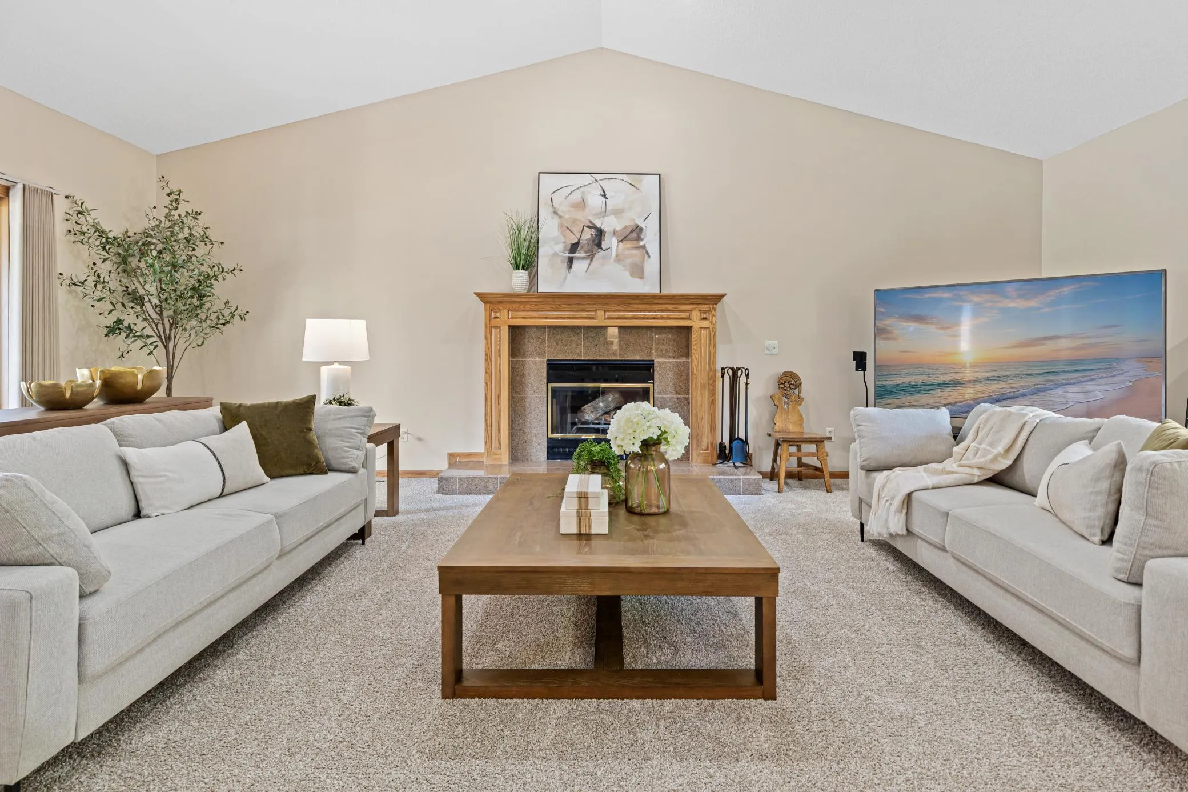
Inside, vaulted ceilings create an impressive sense of space in the living room, while two wood-burning fireplaces add warmth and character. Updated LVP flooring brings a fresh touch to the kitchen and dining areas, and Renewal by Andersen windows and patio door, installed in 2023, frame the mature trees and the beautifully landscaped backyard.
With 5 bedrooms, 4 baths, and flexible living spaces across three levels, the floor plan offers possibilities for every stage of life. The main-floor bedroom, currently used as an office, offers wonderful flexibility, while the separate main-floor bathroom is already plumbed for a future full bath where the built-in storage is currently located. Upstairs, three bedrooms offer a quieter retreat beyond the energy of the home’s main living areas. Together, these spaces create exciting potential for multigenerational living, guests, or a private main-level suite.
The finished walkout lower level is a destination of its own, complete with a fifth bedroom, wet bar, refrigerator, microwave, extensive cabinetry, floor-to-ceiling storage, and a fireplace. It’s ready for movie nights, game days, overnight guests, or a relaxed evening at home.
Outside, mature trees and established landscaping create a beautiful backdrop for the yard. An expansive deck with a generous grilling area sets the stage for summer cookouts, outdoor dining, and easy entertaining, while the spacious lawn leaves plenty of room for play and evenings under the stars. And tucked into the backyard is the cutest playhouse, a charming little space ready for big imaginations and years of fun. Nearby parks and trails, Crow-Hassan Park Reserve, shopping and dining, and convenient access to I-94 put even more within easy reach.
Exceptionally well maintained and filled with intentional details, abundant storage, generous spaces, and remarkable flexibility, this is a home where the quality and care are evident at every turn. Come experience 13160 Aspen Drive and discover just how much this home has to offer.