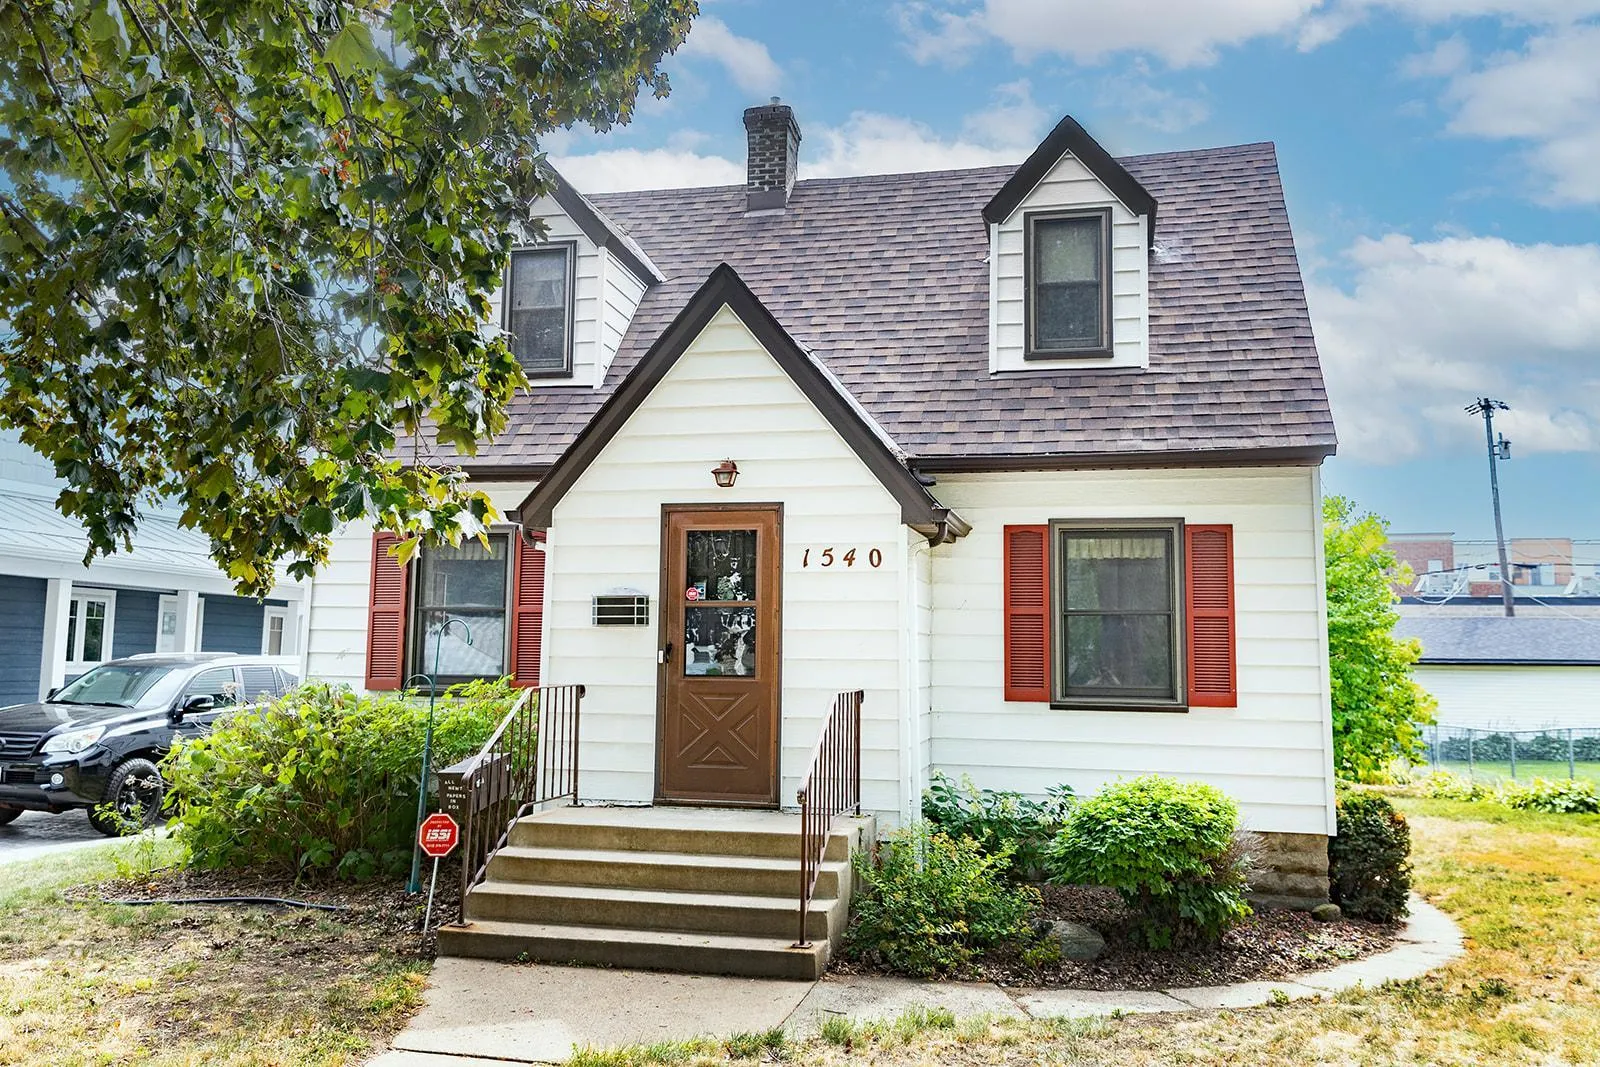
1540 Crawford Avenue, Falcon Heights, Minnesota 55113

MN, Falcon Heights
$390,500
  • 4 Beds
  • 3 Bath
  • Residential Property Type
  • 1939 Year Built
  • Active Status
See All 28 Photos
Kyle Synowczynski
Kyle Synowczynski
  • (612) 688-6065
  • Kyle@StoneArchRealty.com
Property Description

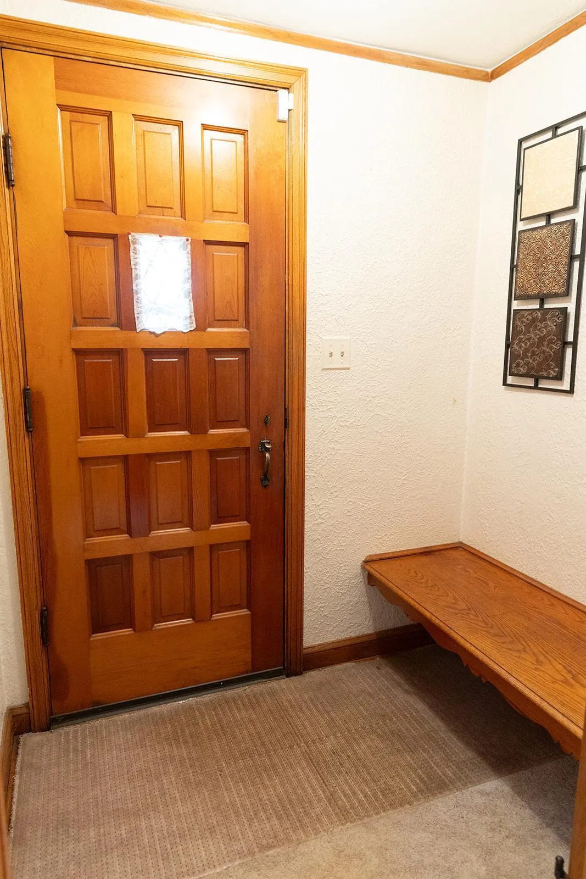
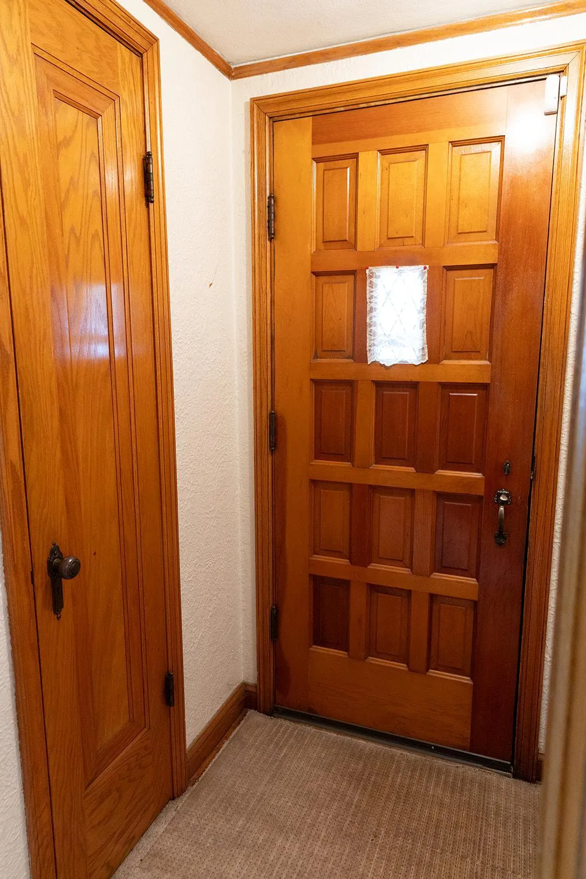
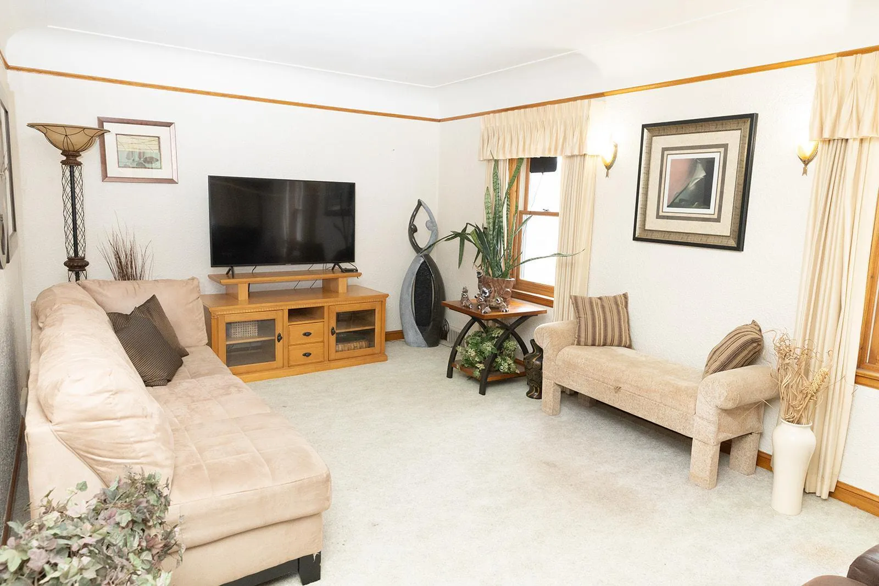
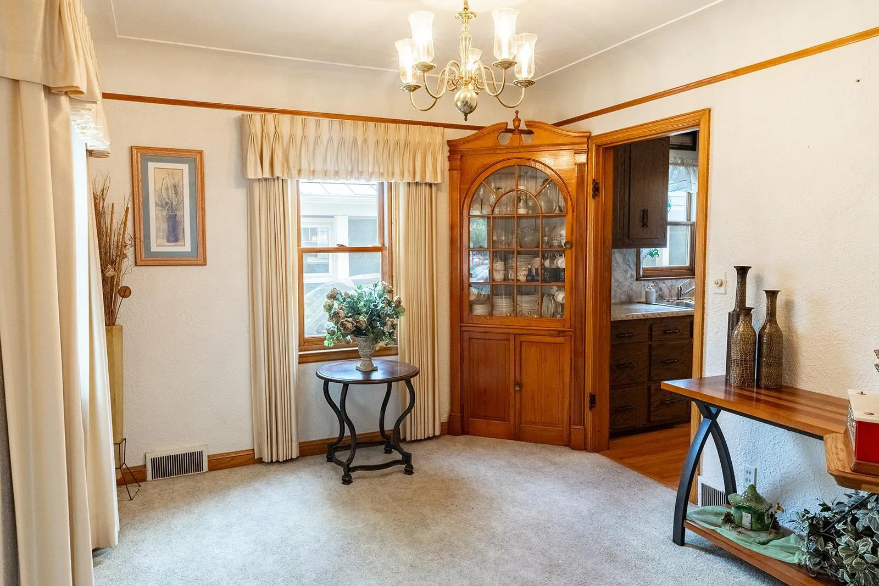
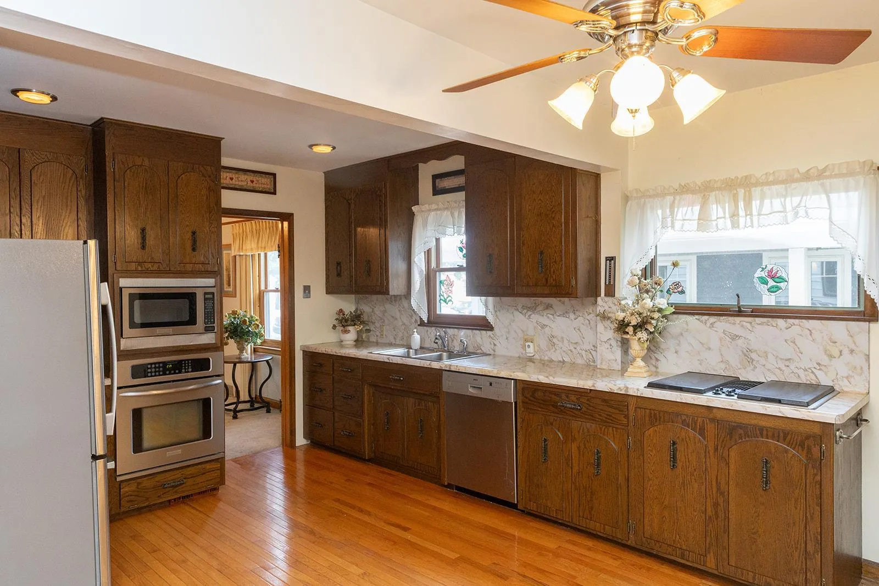
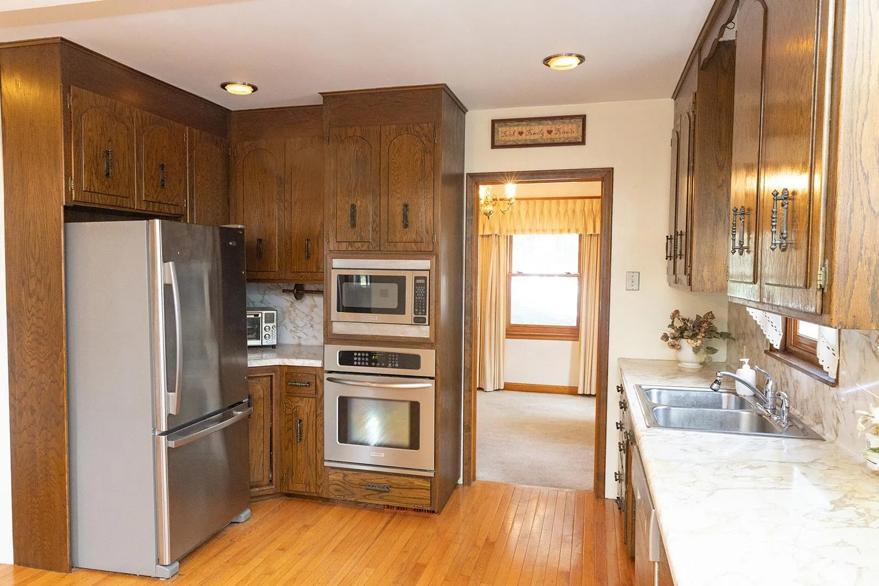
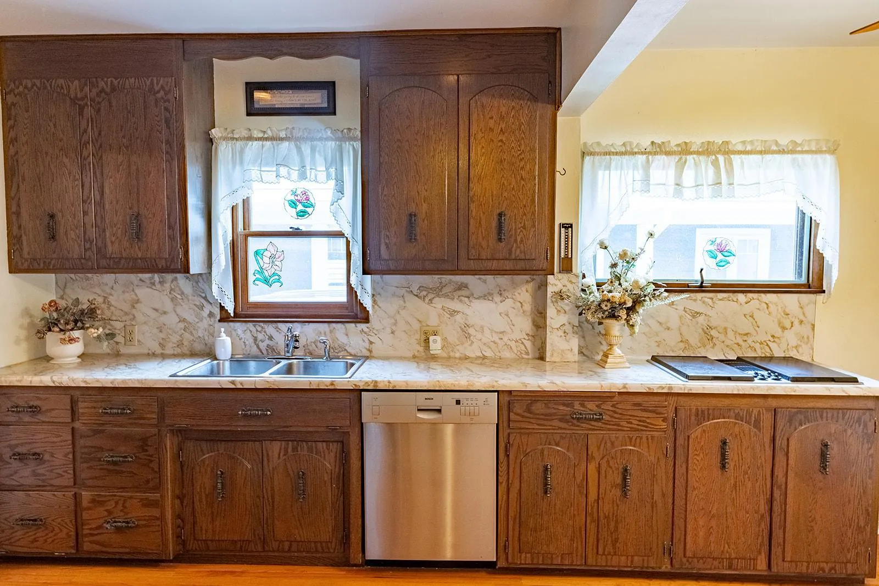
That late 30’s charm… plaster walls, hardwood floors, coved ceilings and elegant archways. With some modern touches… main floor full bath with jetted tub, large eat-in kitchen, main floor bedroom/flex room. Three bedrooms on the upper level. The lower level is partially finished and ready for your ideas. This fantastic Falcon Heights location is walkable to so many amenities… Dino’s, New Fresh Wok, Toppers, Jimmy John’s, Cub, Barnes and Noble and the Great Minnesota Get Together, of course! Como Zoo and Conservatory and golf course are nearby, as well! Buyer/Agent to verify measurements.


Basic Details
  • Property Type: Residential
  • Listing Type: For Sale
  • Listing ID: 7135971
  • Price: $390,500
  • Year Built: 1939
  • Listing Status: Active
  • Office Name: Piche & Associates Real Estate
  • Full Bathrooms: 2
  • Property Sub Type: Single Family
  • Roof: Asphalt,Age 8 Years or Less
Features
  • Heating System Forced Air
  • Cooling System Central Air
  • Basement Crawl Space,Partially Finished
  • Parking Detached Garage,Garage Door Opener,Asphalt,Electric
  • Exterior Features Steel Siding
  • Laundry Features Electric Dryer Hookup,Washer Hookup,Lower Level,Sink,In Basement
  • Sewer City Sewer/Connected
Appliances
  • Cooktop
  • Dishwasher
  • Disposal
  • Dryer
  • Microwave
  • Refrigerator
  • Washer
  • Electric Water Heater
  • Stainless Steel Appliances
  • Wall Oven
Address Map
  • Country US
  • State MN
  • County Ramsey
  • City Falcon Heights
  • Zipcode 55113
  • Street: Crawford
  • Street Number: 1540
  • Street Suffix: Avenue
  • Longitude: W94° 50' 5.2''
  • Latitude: N44° 59' 33.1''
  • Directions: From Hwy 36 go south on Snelling, east on Crawford Avenue to home.
Neighborhood
  • High School District: Roseville
MLS Addon
  • Office Name: Piche & Associates Real Estate
Additional Information
  • Water Source: City Water/Connected
  • Accessibility Features: None
  • Building Size: 2259
  • Construction Materials: Block
  • Electric: Circuit Breakers,100 Amp Service
  • Foundation Details: Block
  • Garage: 2
  • Levels: One and One Half
  • Lot Features: Tree Coverage - Light,Public Transit (w/in 6 blks)
  • Lot Size Dimensions: 50x158
Financial
  • Tax Annual Amount: 5402
Listing Information
  • List Agent Mls Id: 506008018
  • List Office Mls Id: 80541
  • Modification Timestamp: 2026-09-21T21:29:07Z
  • Originating System Name: NorthStar
Mortgage Calculator
$
$ %
years
%
$ % per year
$ %per year
$