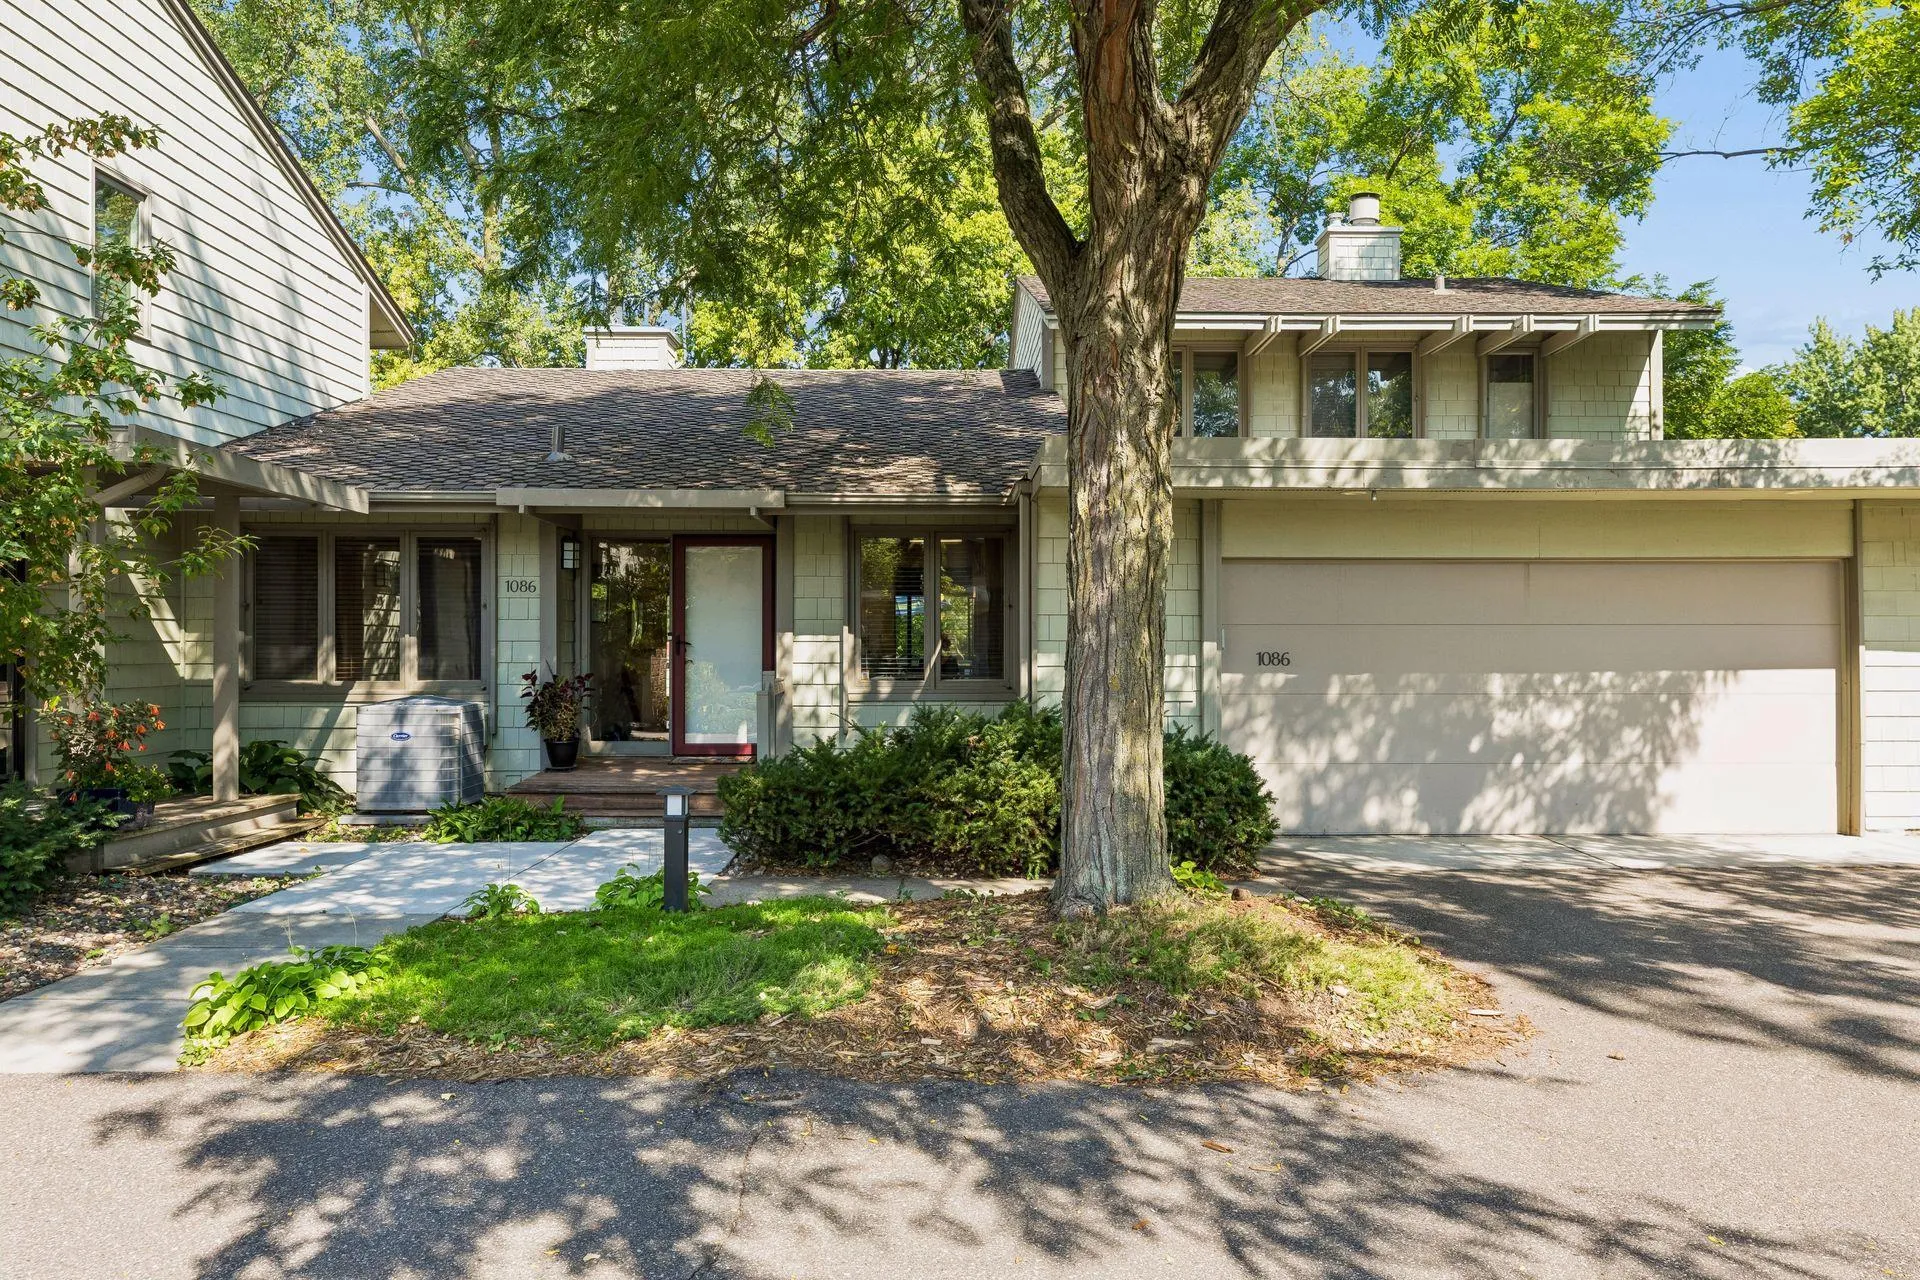
1086 Cedar View Drive, Minneapolis, Minnesota 55405

MN, Minneapolis
$495,000
  • 2 Beds
  • 3 Bath
  • Residential Property Type
  • 1970 Year Built
  • Active Status
See All 48 Photos
Kyle Synowczynski
Kyle Synowczynski
  • (612) 688-6065
  • Kyle@StoneArchRealty.com
Property Description

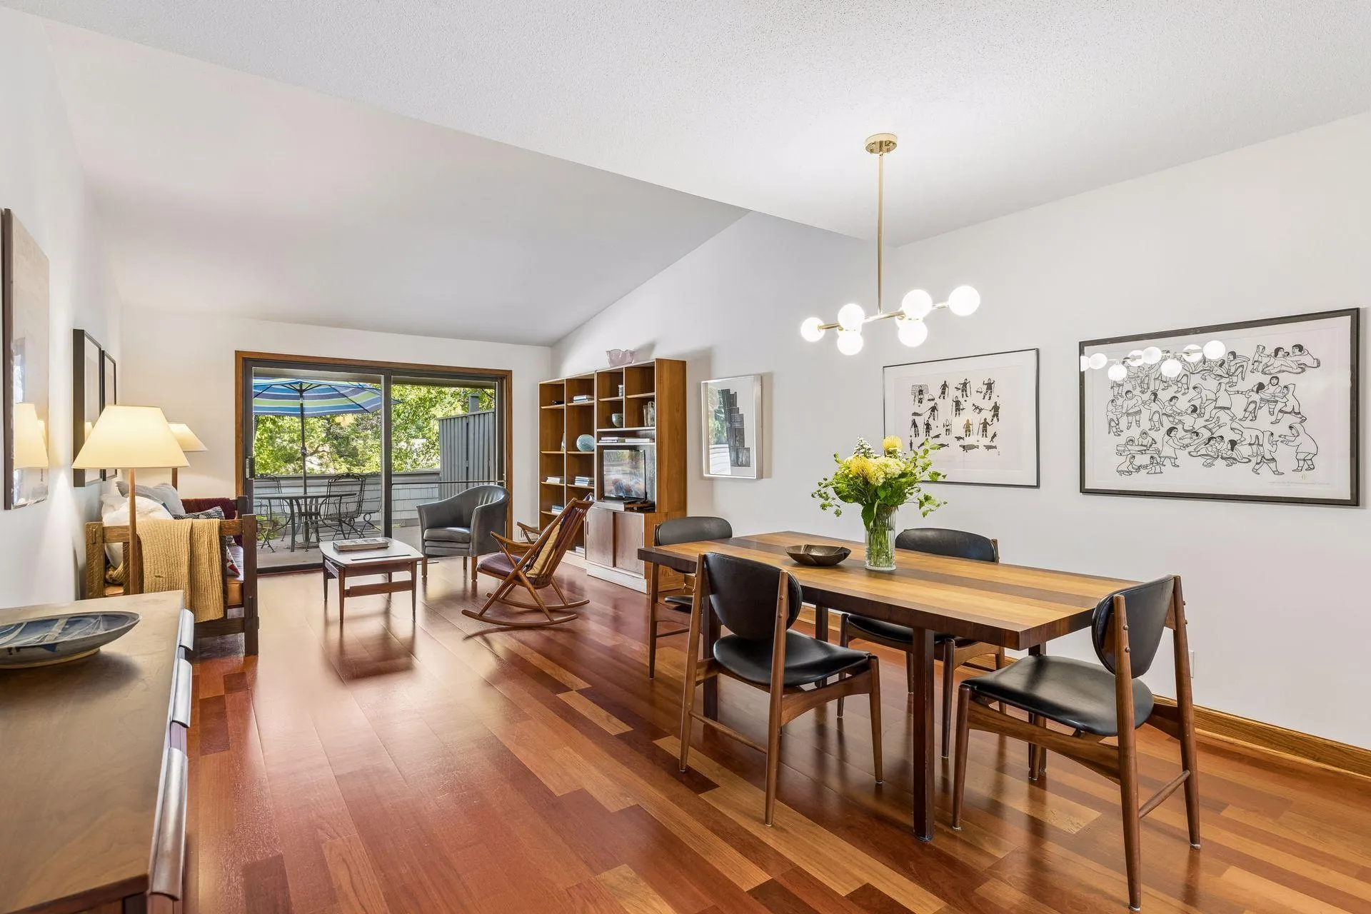
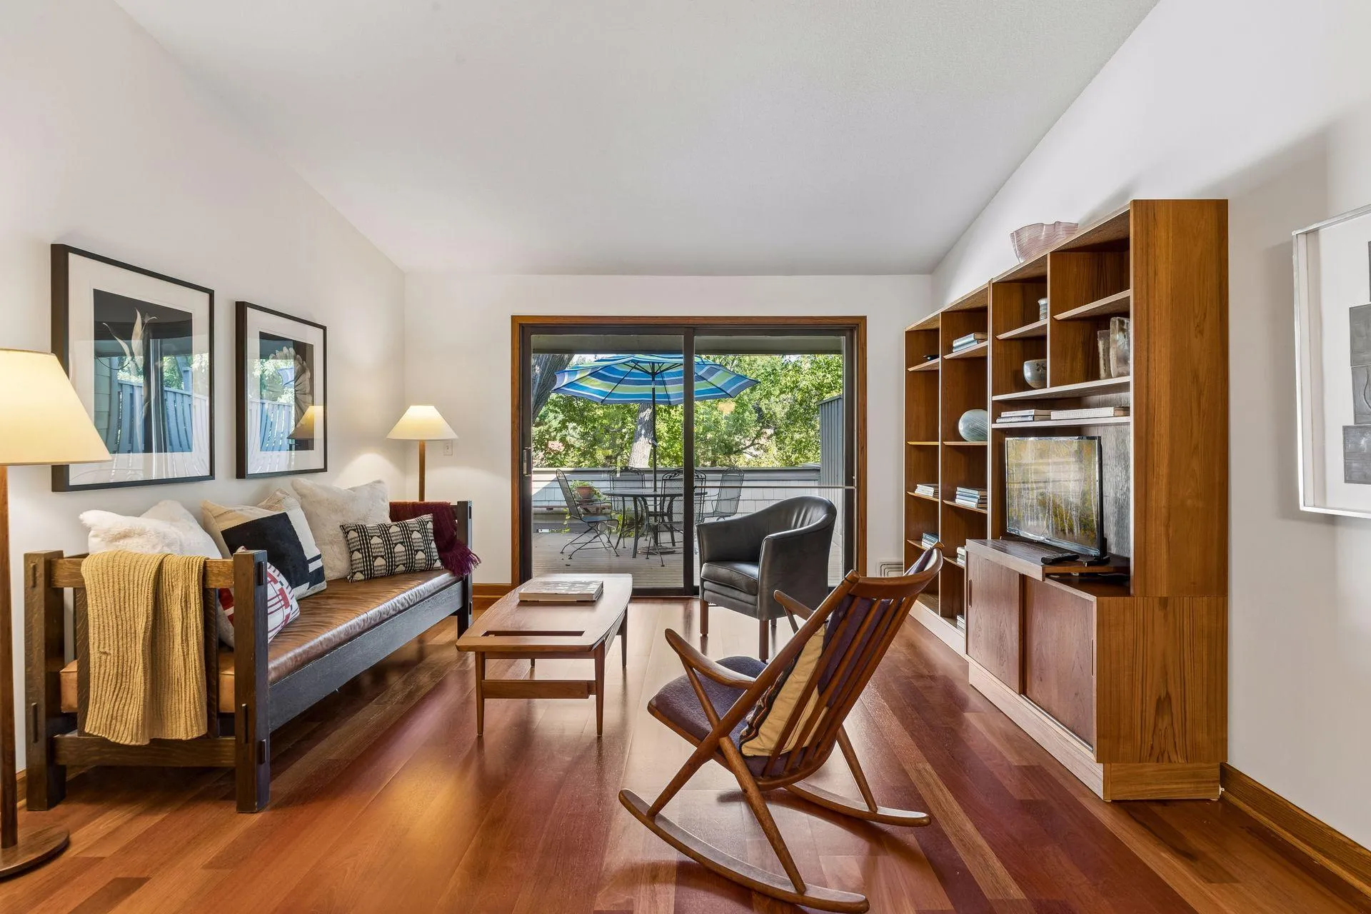
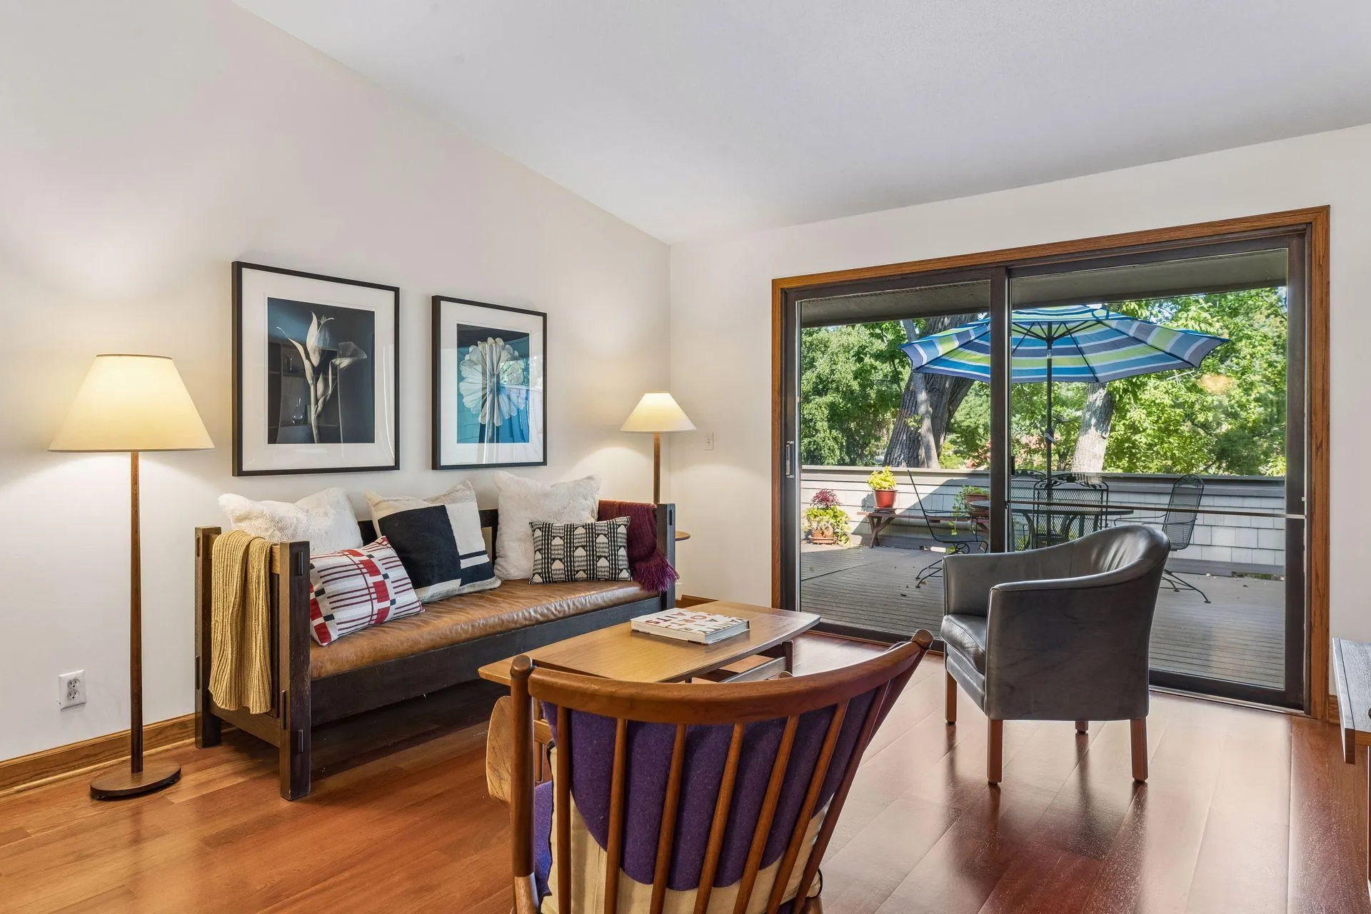
Surrounded by mature trees and natural beauty, this South Bryn Mawr townhome offers a wonderful sense of connection to the outdoors. Ample windows bring in natural light and views of the changing seasons, while the living room and primary suite open directly to a large private deck—perfect for morning coffee, outdoor dining, or simply relaxing among the trees.
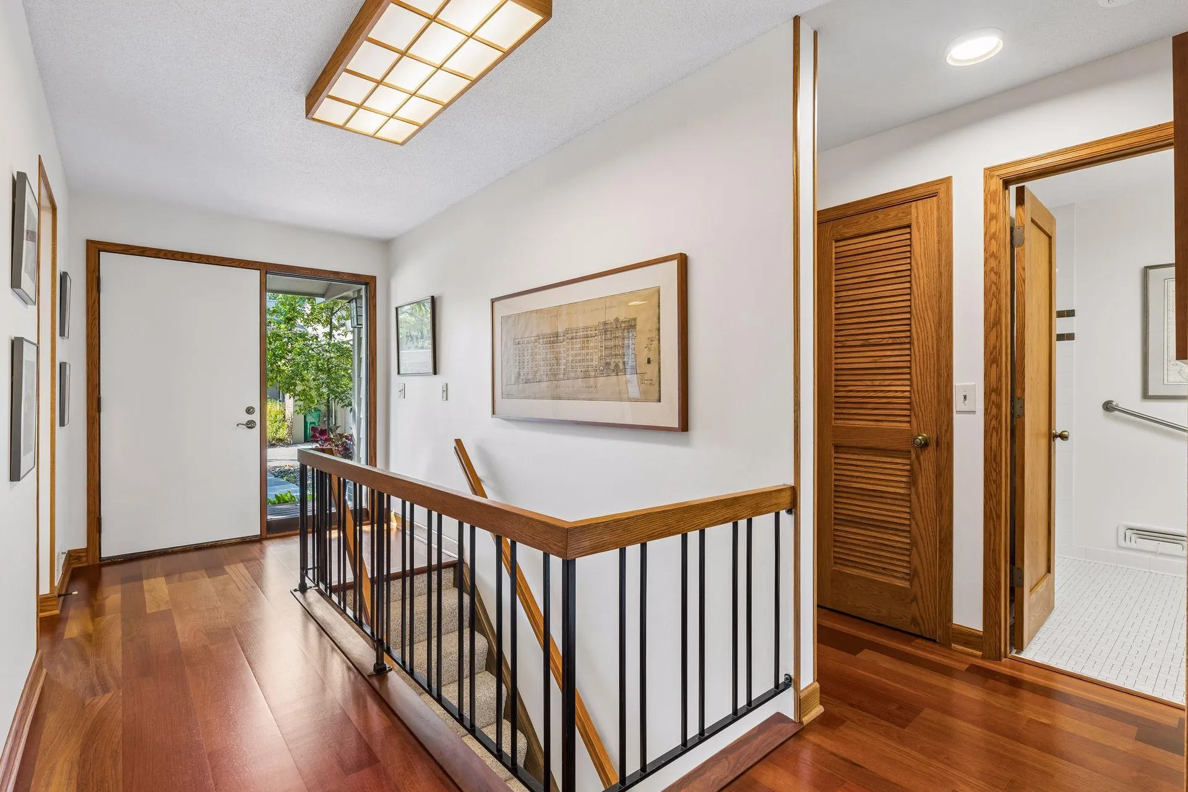
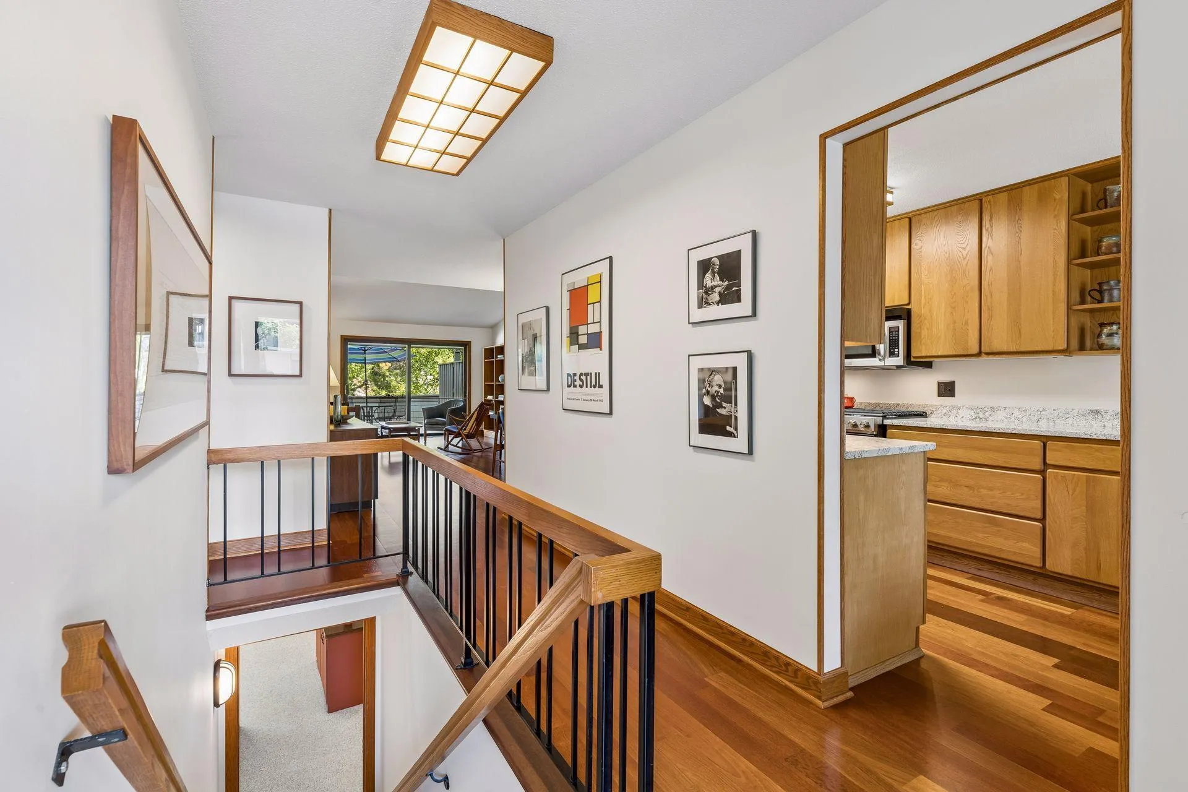
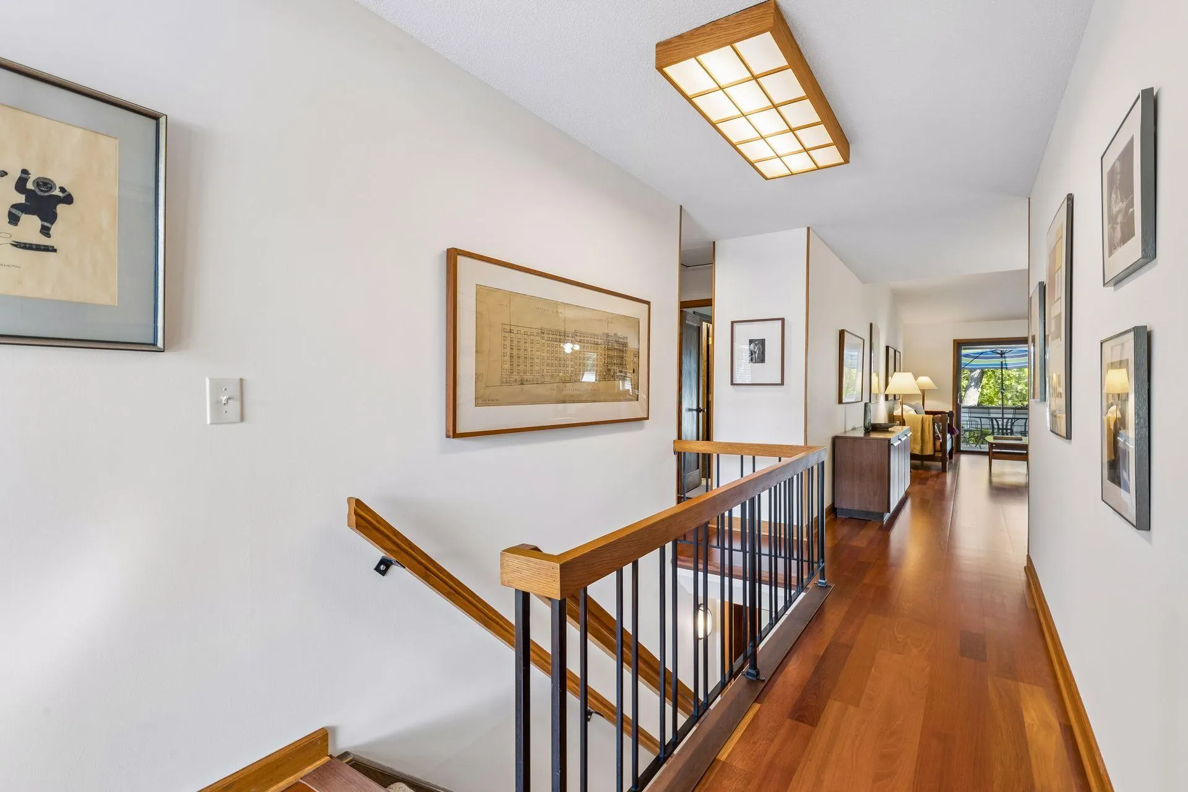
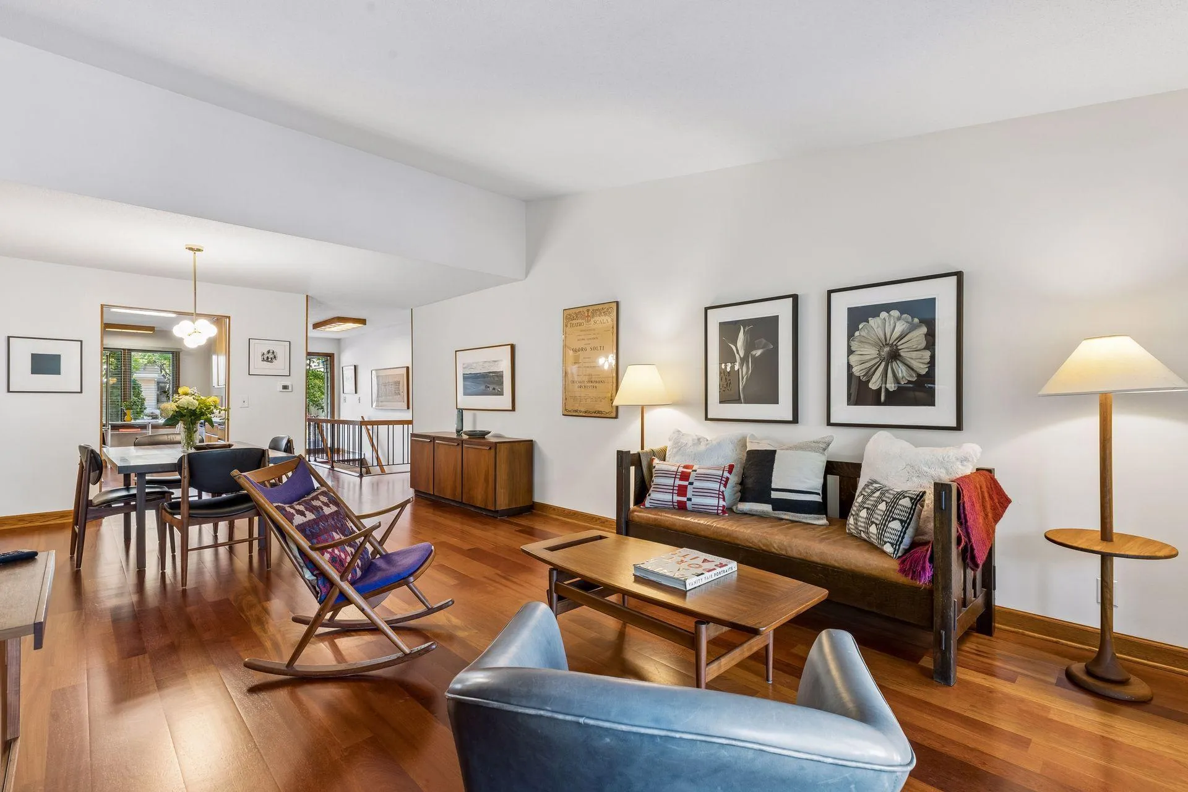
The main level features two bedrooms, including a primary suite, two bathrooms, a galley kitchen, and both formal and informal dining areas. The finished walkout lower level adds generous, flexible living space with excellent natural light, a ¾ bath, plentiful storage, and direct access to a second deck.
An attached two-car garage and convenient location near downtown Minneapolis, West End, and major highways complete this comfortable, private retreat in the city.
Property is being sold as-is.


Basic Details
  • Property Type: Residential
  • Listing Type: For Sale
  • Listing ID: 7098439
  • Price: $495,000
  • Year Built: 1970
  • Listing Status: Active
  • Office Name: Edina Realty, Inc.
  • Full Bathrooms: 1
  • Property Attached Yn: 1
  • Property Sub Type: (TH) Side x Side
Features
  • Heating System Forced Air
  • Cooling System Central Air
  • Basement Block
  • Parking Attached Garage
  • Exterior Features Wood
  • Laundry Features Lower Level
  • Sewer City Sewer/Connected
Appliances
  • Dishwasher
  • Microwave
  • Refrigerator
  • Range
  • Stainless Steel Appliances
Address Map
  • Country US
  • State MN
  • County Hennepin
  • City Minneapolis
  • Zipcode 55405
  • Street: Cedar View
  • Street Number: 1086
  • Street Suffix: Drive
  • Longitude: W94° 41' 6.2''
  • Latitude: N44° 58' 5.5''
  • Directions: Wayzata Blvd to Xerxes, South to Cedar View
Neighborhood
  • High School District: Minneapolis
MLS Addon
  • Office Name: Edina Realty, Inc.
Additional Information
  • Water Source: City Water/Connected
  • Accessibility Features: None
  • Building Size: 2264
  • Construction Materials: Block
  • Foundation Details: Block
  • Garage: 2
  • Levels: One
  • Lot Size Dimensions: 26x44
Financial
  • Association Fee: 774
  • Association Fee Frequency: Monthly
  • Association Fee Includes: Water,Hazard Insurance,Lawn Care,Maintenance Grounds,Snow Removal,Sewer,Sanitation
  • Association Yn: 1
  • Tax Annual Amount: 5953
Listing Information
  • List Agent Mls Id: 502004204
  • List Office Mls Id: 5892
  • Modification Timestamp: 2026-09-17T13:17:06Z
  • Originating System Name: NorthStar
Mortgage Calculator
$
$ %
years
%
$ % per year
$ %per year
$