1316 Summit Oaks Drive, Burnsville, Minnesota 55337

MN, Burnsville
$699,900
  • 5 Beds
  • 4 Bath
  • Residential Property Type
  • 1988 Year Built
  • Active Status
See All 28 Photos
Kyle Synowczynski
Kyle Synowczynski
  • (612) 688-6065
  • Kyle@StoneArchRealty.com
Property Description

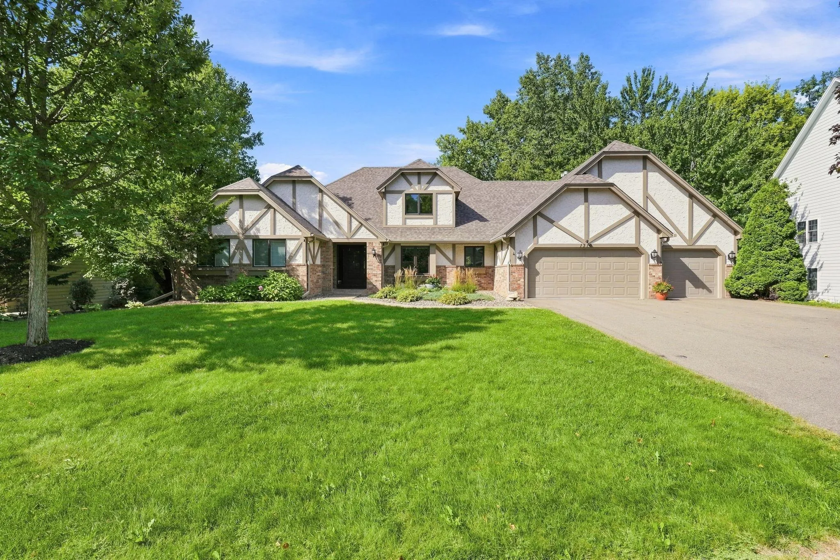
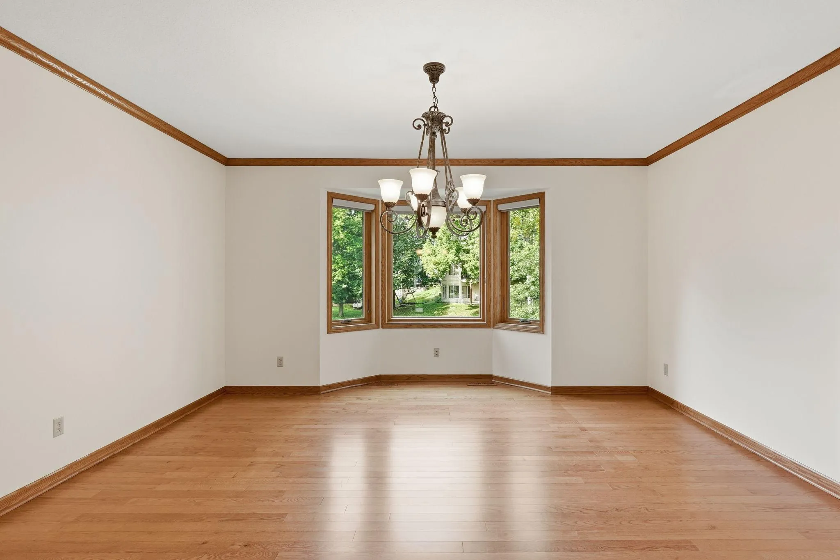
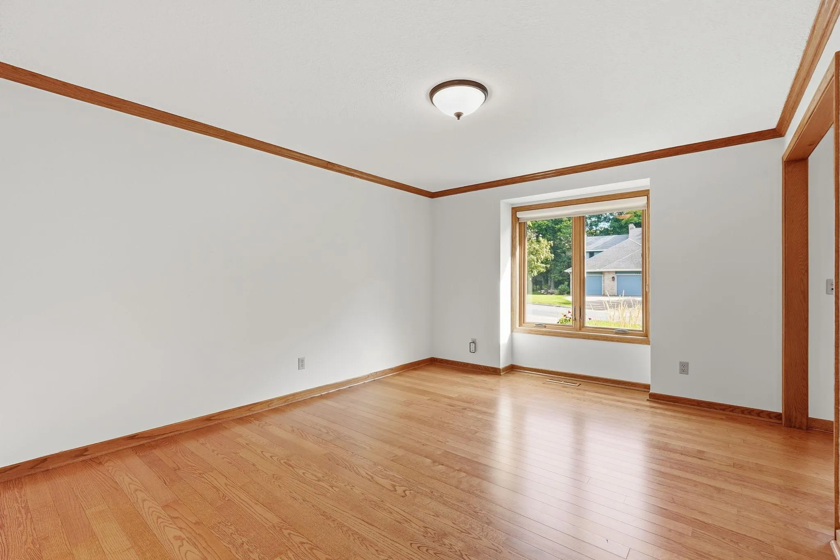
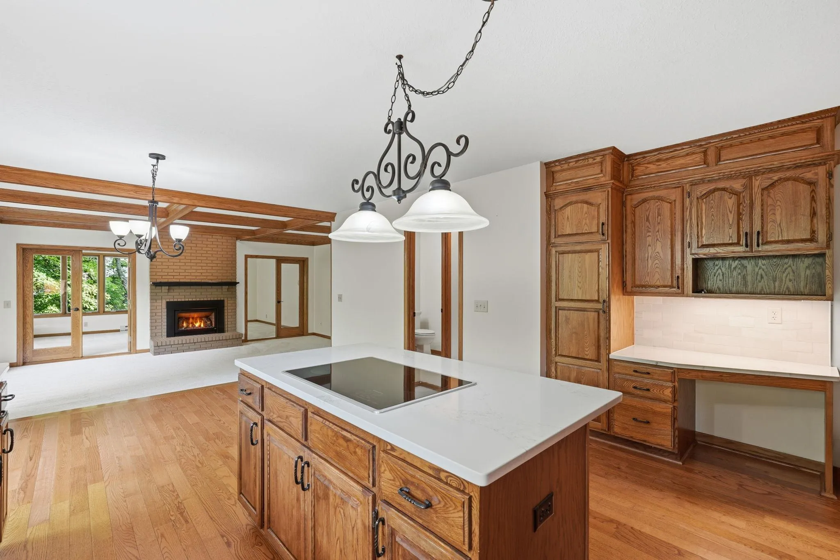
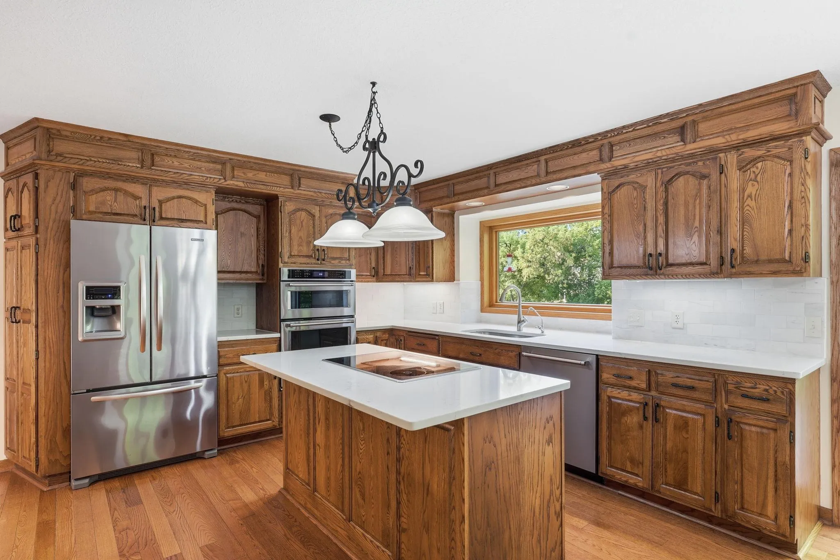
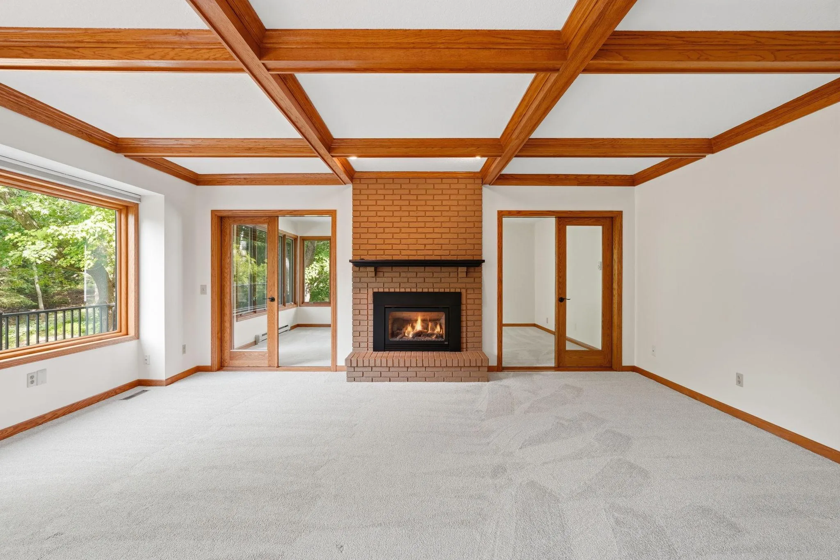
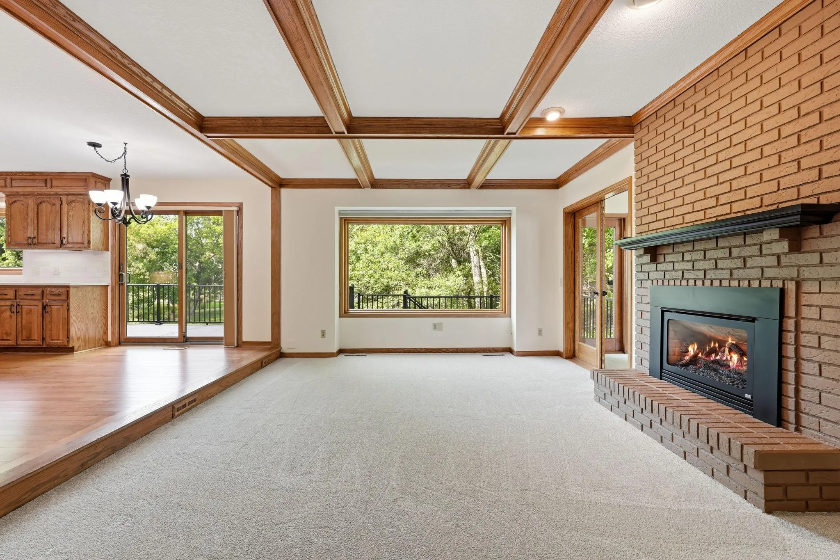
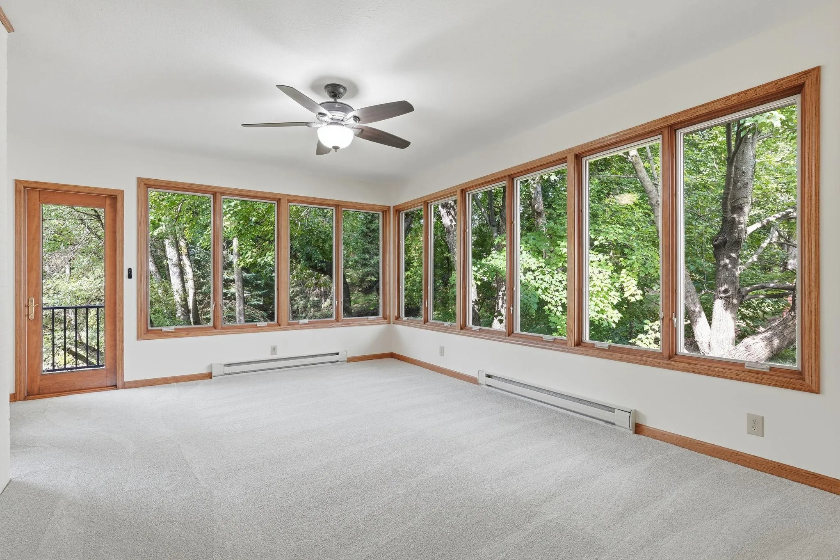
Incredible property with over $200K in updates! This beautiful home in sought-after Summit Oaks is a must-see and even better in person. Photography does not do it justice! Featuring over 4,600 sq. ft., the care and quality of this home shine throughout, with a thoughtfully designed layout ready to accommodate all your needs. The stunning MAIN FLOOR PRIMARY SUITE features a completely renovated primary bath and custom closet, offering luxury from the custom cabinetry and tile work to the huge shower and soaking tub, all complemented by heated travertine floors. With five bedrooms, four baths, and multiple living and entertainment areas, the interior is designed to be both elegant and inviting. Hardwood flooring and exposed beams add warmth and character, while two gas fireplaces and large windows fill the home with natural light. The updated kitchen with newer stainless steel appliances and quartz countertops is the heart of the home, opening to the adjoining family room and lovely four-season sunroom. Head downstairs to the finished walkout lower level, featuring large recreation and game room areas, a wet bar, and an impressive exercise room. Enjoy true peace of mind with new Andersen windows, an architectural shingle roof, maintenance-free deck, updated kitchen and baths, and fresh carpet and interior paint throughout. The privacy and serenity of this beautiful setting will make you feel like you’re on vacation, yet the outstanding location offers ISD 196 schools and easy access to shops, restaurants, parks, medical facilities, both downtowns, the airport, and Mall of America. Welcome Home!


Basic Details
  • Property Type: Residential
  • Listing Type: For Sale
  • Listing ID: 7137342
  • Price: $699,900
  • Year Built: 1988
  • Listing Status: Active
  • Office Name: Coldwell Banker Realty - Southwest Regional
  • Full Bathrooms: 2
  • Property Sub Type: Single Family
  • Roof: Age 8 Years or Less,Architectural Shingle
Features
  • Swimming Pool None
  • Heating System Forced Air
  • Cooling System Central Air
  • Basement Full,Finished,Drain Tiled,Sump Pump,Walkout,Block,Sump Basket
  • Fireplace Family Room,Gas,Brick,Insert,Full Masonry,Amusement Room,Circulating
  • Parking Attached Garage,Garage Door Opener,Asphalt,Insulated Garage
  • Waterfront Features Pond
  • Exterior Features Stone,Stucco,Wood
  • Fireplaces Total: 2
  • Laundry Features In Unit,Main Level,Laundry Room,Washer Hookup,Gas Dryer Hookup,Sink
  • Sewer City Sewer - In Street
Appliances
  • Cooktop
  • Dishwasher
  • Disposal
  • Dryer
  • Microwave
  • Refrigerator
  • Washer
  • Humidifier
  • Water Softener Owned
  • Water Filtration System
  • Gas Water Heater
  • Stainless Steel Appliances
  • Wall Oven
Address Map
  • Country US
  • State MN
  • County Dakota
  • City Burnsville
  • Zipcode 55337
  • Street: Summit Oaks
  • Street Number: 1316
  • Street Suffix: Drive
  • Longitude: W94° 44' 41.6''
  • Latitude: N44° 44' 14.9''
  • Directions: From 35E/W - head east on CR42, to next light after CR11. Turn right/north onto Summit Oaks Drive, continue past stop sign. Home will be on right.
Neighborhood
  • High School District: Rosemount-Apple Valley-Eagan
MLS Addon
  • Office Name: Coldwell Banker Realty - Southwest Regional
Additional Information
  • Water Source: City Water - In Street
  • Accessibility Features: None
  • Building Size: 4806
  • Construction Materials: Block
  • Foundation Details: Block
  • Garage: 3
  • Levels: Two
  • Lot Features: Tree Coverage - Medium,Underground Utilities
  • Lot Size Dimensions: 100x172x115x143
Financial
  • Association Fee: 200
  • Association Fee Frequency: Annually
  • Association Fee Includes: Other
  • Association Yn: 1
  • Tax Annual Amount: 9362
Listing Information
  • List Agent Mls Id: 502019815
  • List Office Mls Id: 253223
  • Modification Timestamp: 2026-09-18T17:39:10Z
  • Originating System Name: NorthStar
Mortgage Calculator
$
$ %
years
%
$ % per year
$ %per year
$