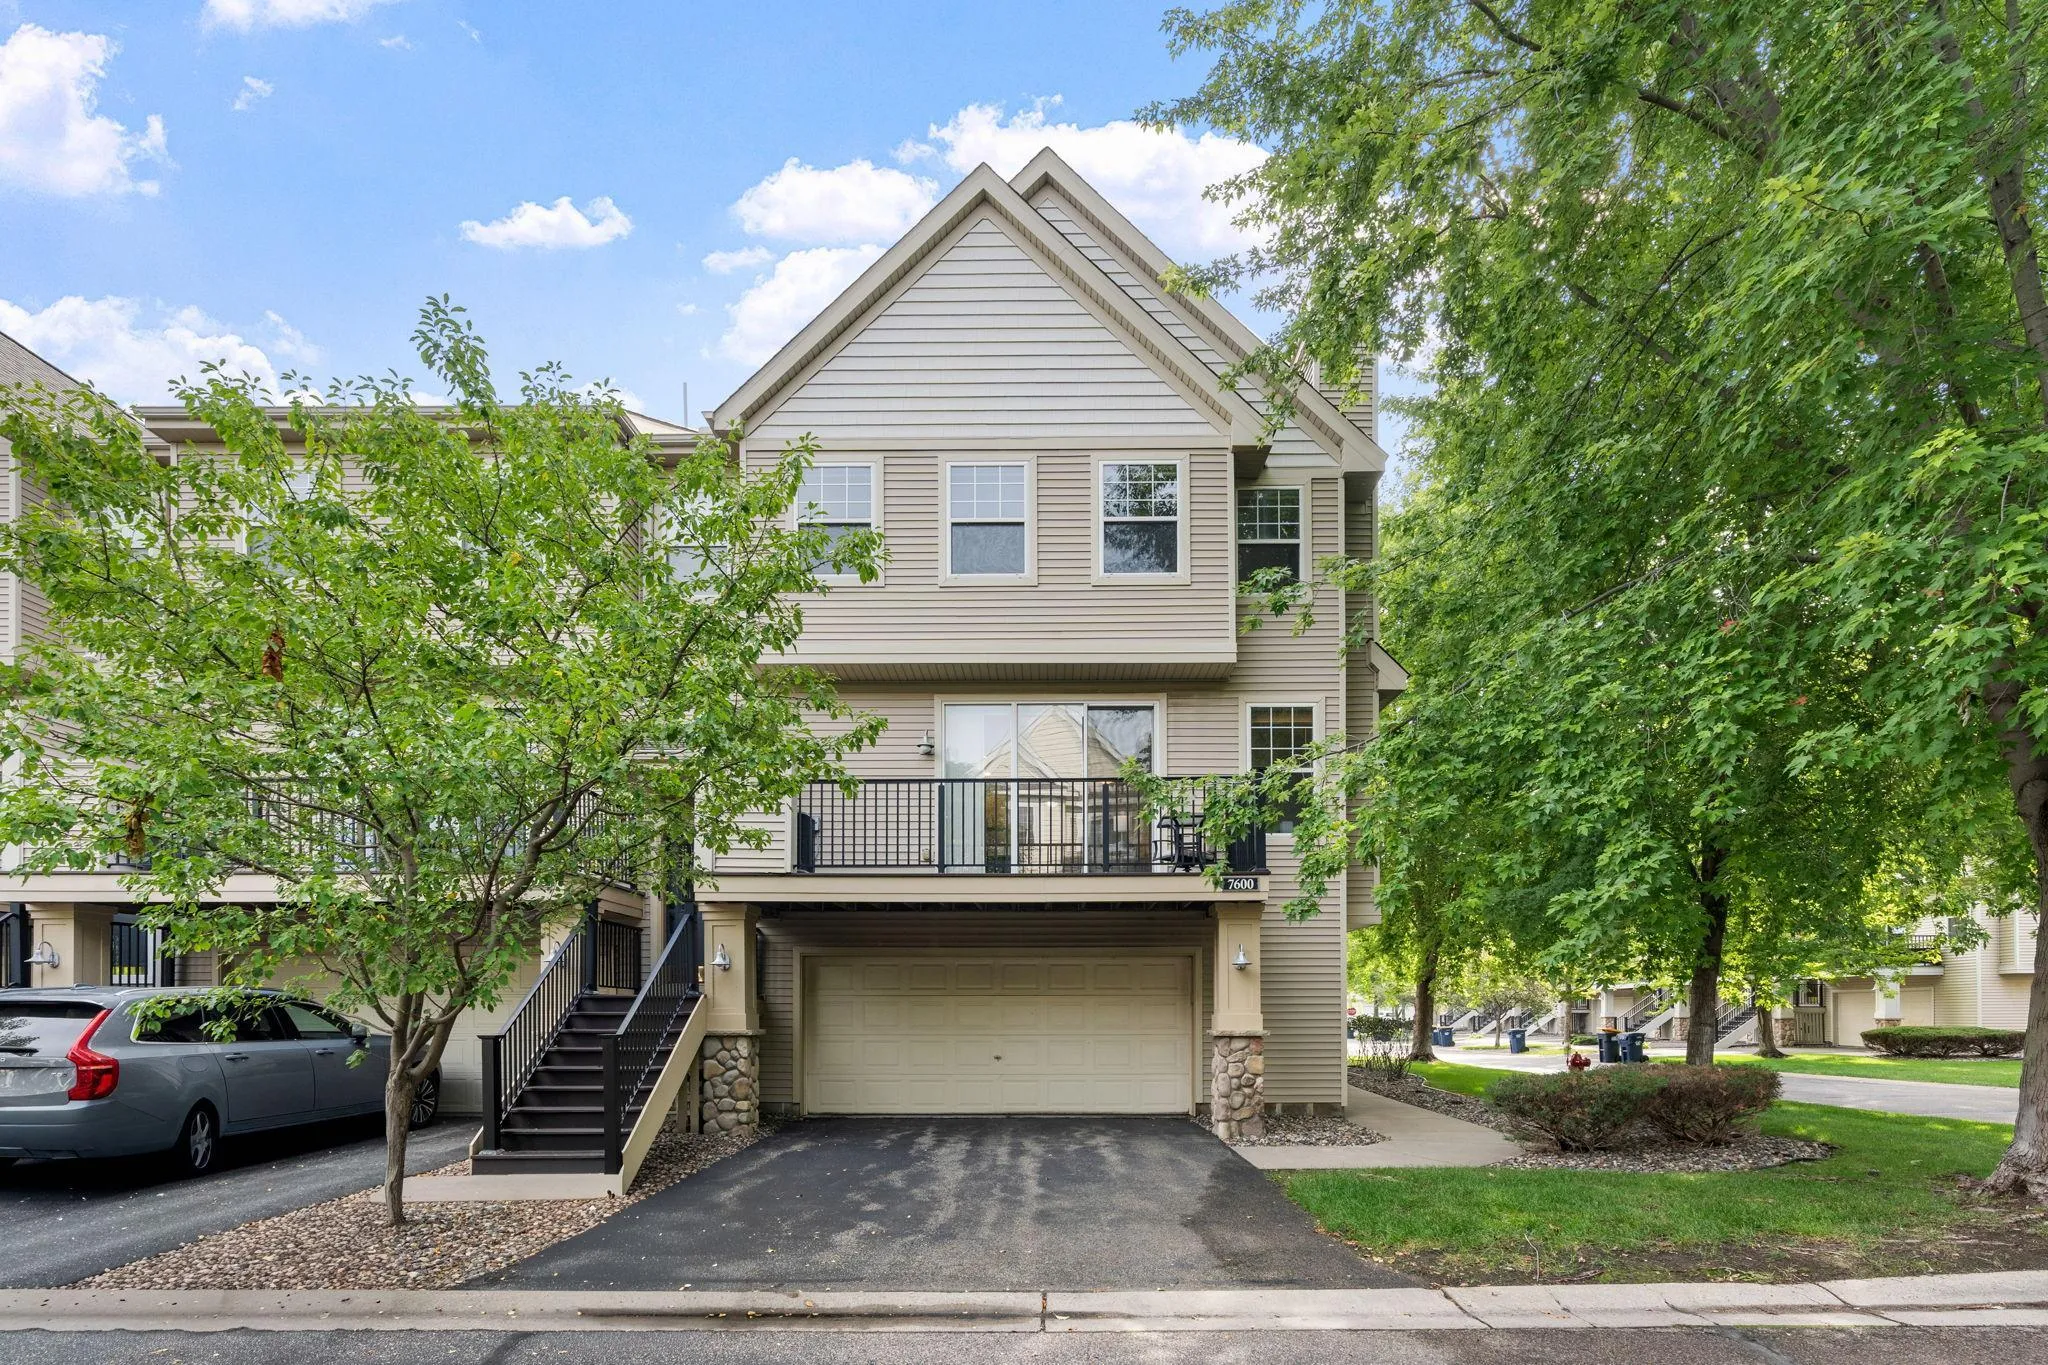
7600 Southridge Court, Savage, Minnesota 55378

MN, Savage
$262,000
  • 2 Beds
  • 2 Bath
  • Residential Property Type
  • 2005 Year Built
  • Active Status
See All 28 Photos
Kyle Synowczynski
Kyle Synowczynski
  • (612) 688-6065
  • Kyle@StoneArchRealty.com
Property Description

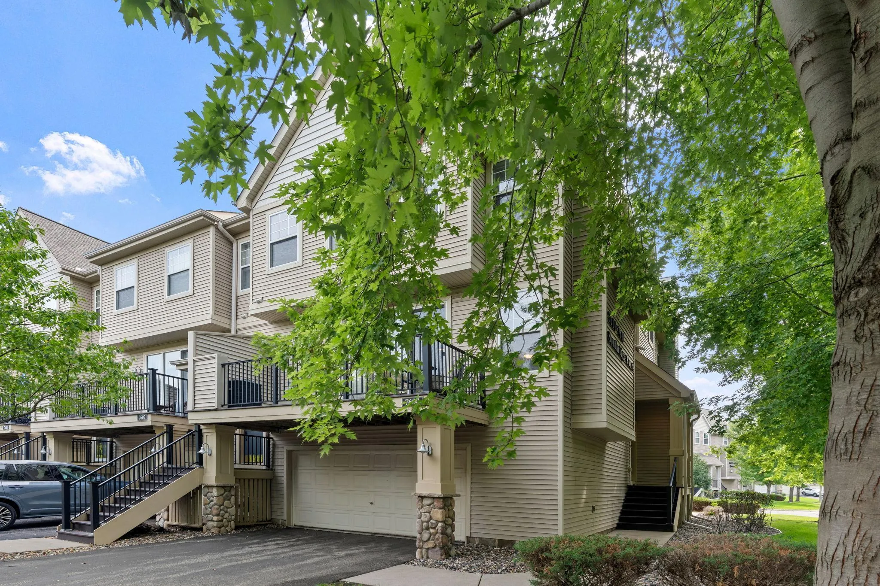
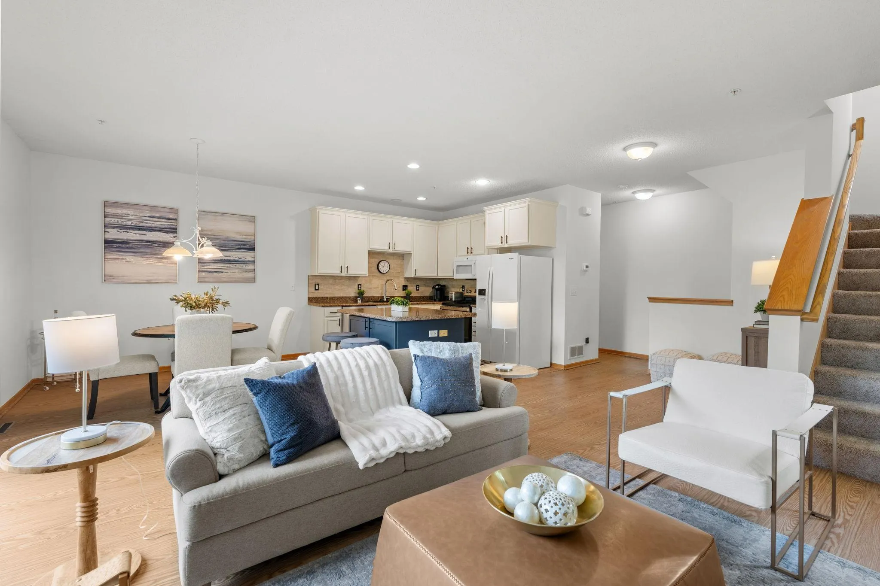
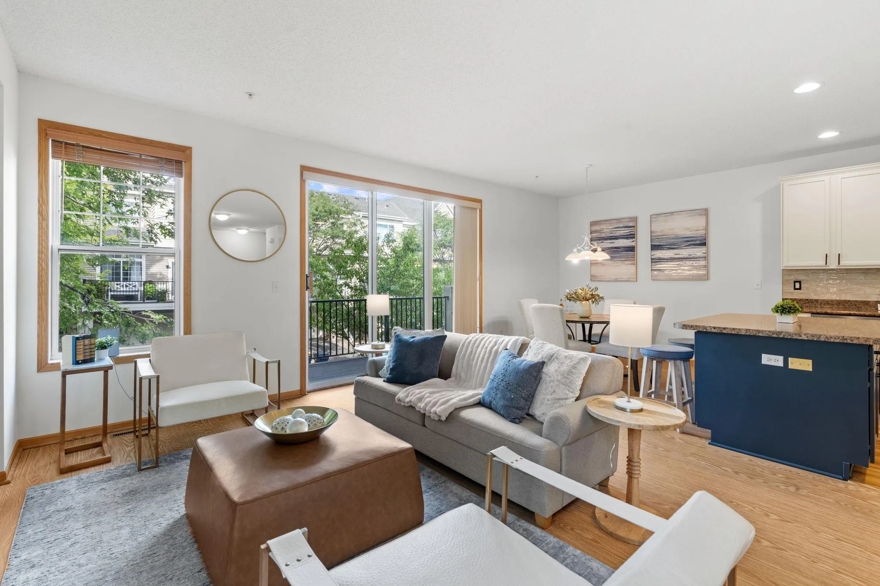
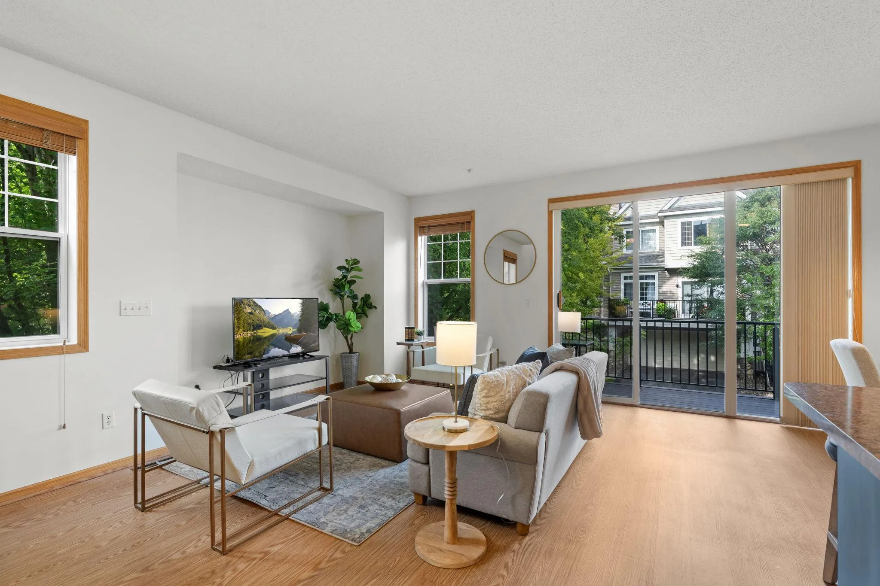
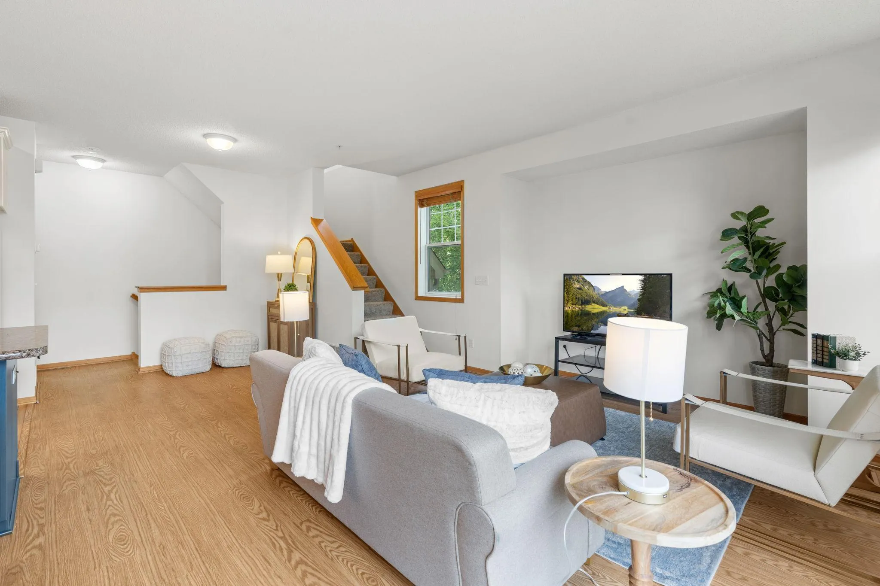
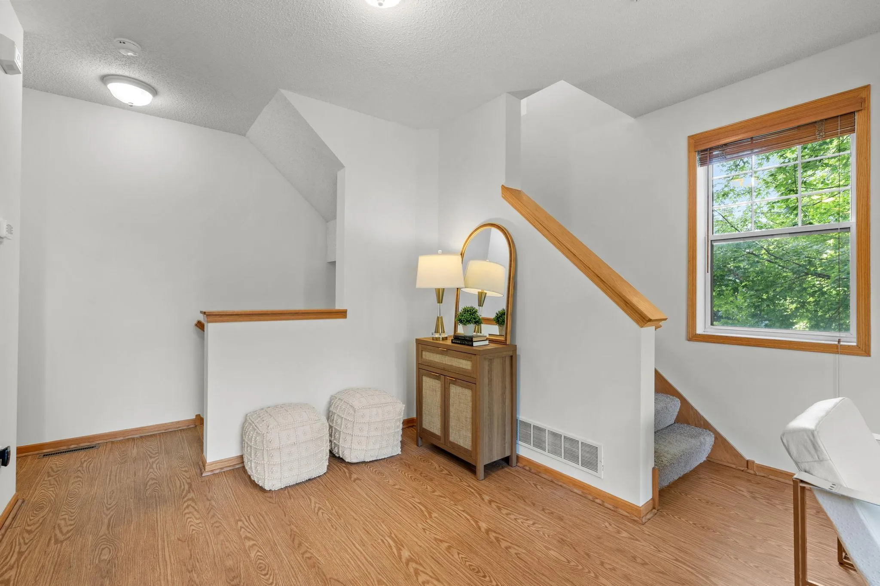
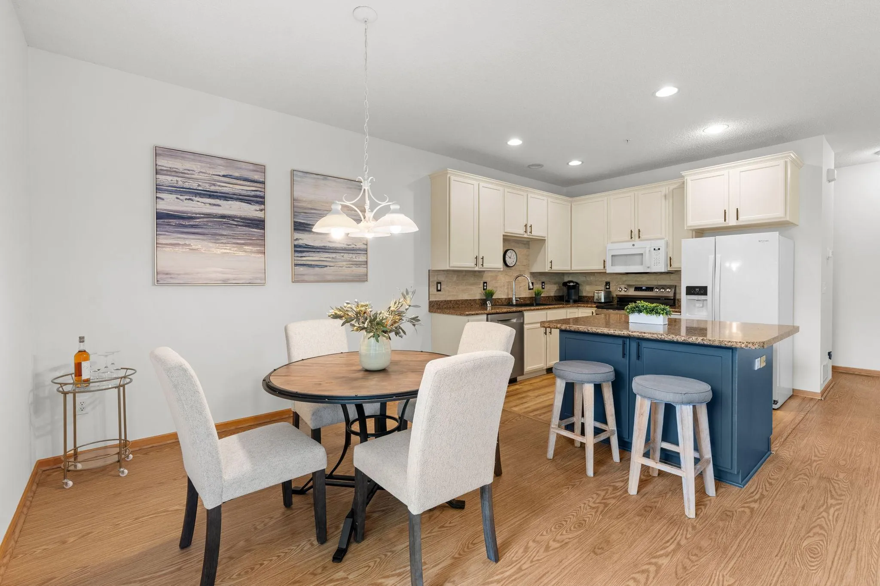
Welcome to this inviting end-unit townhome featuring fresh paint, new carpet, a new air conditioner, and a new roof. The upper level offers convenient laundry and an updated walk-in shower. Step outside onto the large, maintenance-free deck, perfect for relaxing or entertaining. Nestled in a community with green spaces, walking trails, and an extensive network of sidewalks, this home is ideal for pet owners and outdoor enthusiasts. Enjoy quick access to Savage shopping, dining, entertainment, and major commuter routes. Don’t miss this rare find in a fantastic location. Quick close possible!


Basic Details
  • Property Type: Residential
  • Listing Type: For Sale
  • Listing ID: 7127415
  • Price: $262,000
  • Year Built: 2005
  • Listing Status: Active
  • Office Name: RE/MAX Advantage Plus
  • Property Attached Yn: 1
  • Property Sub Type: (TH) Side x Side
  • Roof: Asphalt,Age 8 Years or Less
Features
  • Heating System Forced Air
  • Cooling System Central Air
  • Basement None
  • Parking Attached Garage,Asphalt,Tuckunder Garage
  • Exterior Features Stone,Vinyl
  • Laundry Features Laundry Closet,Upper Level,Washer Hookup,Gas Dryer Hookup,In Hall
  • Sewer City Sewer/Connected
Appliances
  • Dishwasher
  • Disposal
  • Dryer
  • Microwave
  • Refrigerator
  • Washer
  • Range
  • Gas Water Heater
Address Map
  • Country US
  • State MN
  • County Scott
  • City Savage
  • Zipcode 55378
  • Street: Southridge
  • Street Number: 7600
  • Street Suffix: Court
  • Longitude: W94° 37' 20.8''
  • Latitude: N44° 44' 29.3''
  • Directions: 35W S to Hwy 42, W to Cty Rd #13, S to SouthPark (1 blk), Left to Quebec, Right to models
Neighborhood
  • High School District: Prior Lake-Savage Area Schools
MLS Addon
  • Office Name: RE/MAX Advantage Plus
Additional Information
  • Water Source: City Water/Connected
  • Accessibility Features: None
  • Building Size: 1334
  • Construction Materials: Block
  • Foundation Details: Block
  • Garage: 2
  • Levels: Two
  • Lot Size Dimensions: Common
Financial
  • Association Fee: 308
  • Association Fee Frequency: Monthly
  • Association Fee Includes: Water,Hazard Insurance,Lawn Care,Maintenance Grounds,Professional Mgmt,Snow Removal,Sanitation
  • Association Yn: 1
  • Tax Annual Amount: 2794
Listing Information
  • List Agent Mls Id: 505006998
  • List Office Mls Id: 3726
  • Modification Timestamp: 2026-09-03T10:08:08Z
  • Originating System Name: NorthStar
Mortgage Calculator
$
$ %
years
%
$ % per year
$ %per year
$