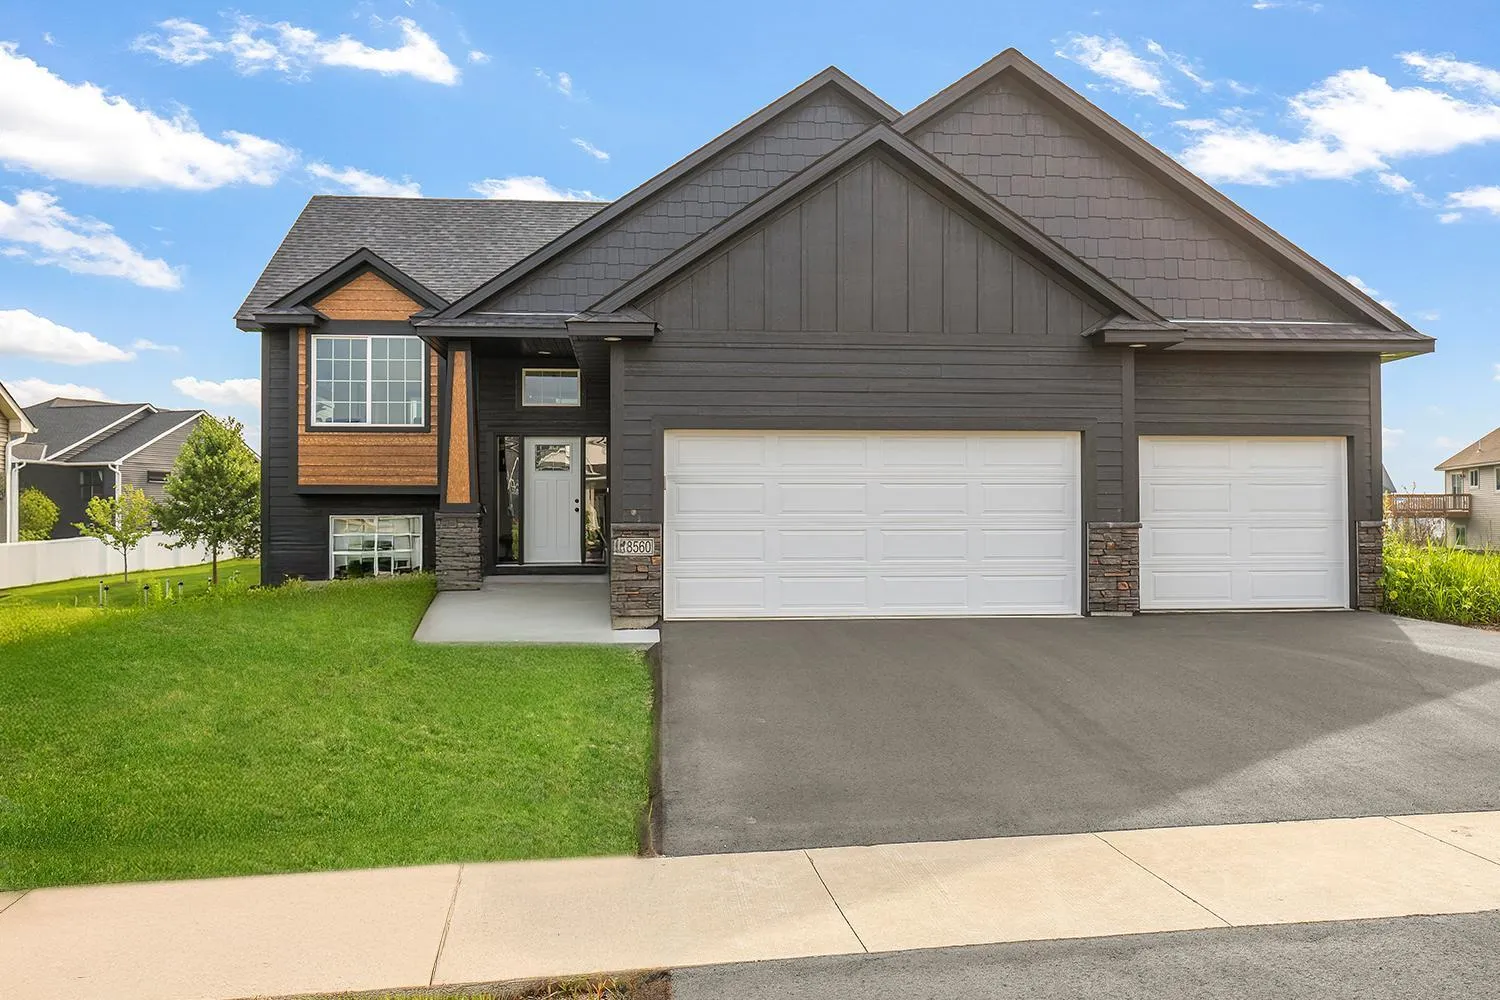
18560 Hexham Lane, Lakeville, Minnesota 55044

MN, Lakeville
$559,900
  • 5 Beds
  • 3 Bath
  • Residential Property Type
  • 2025 Year Built
  • Active Status
See All 24 Photos
Kyle Synowczynski
Kyle Synowczynski
  • (612) 688-6065
  • Kyle@StoneArchRealty.com
Property Description

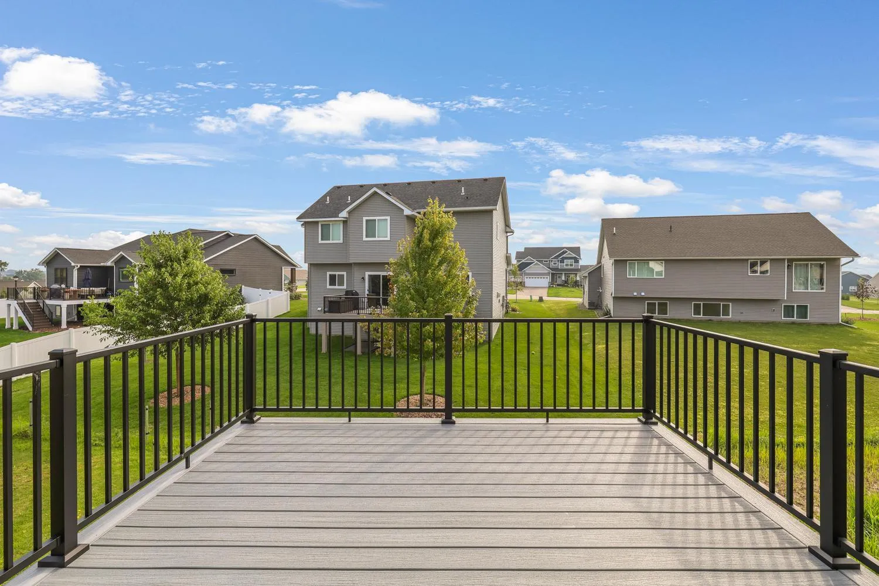
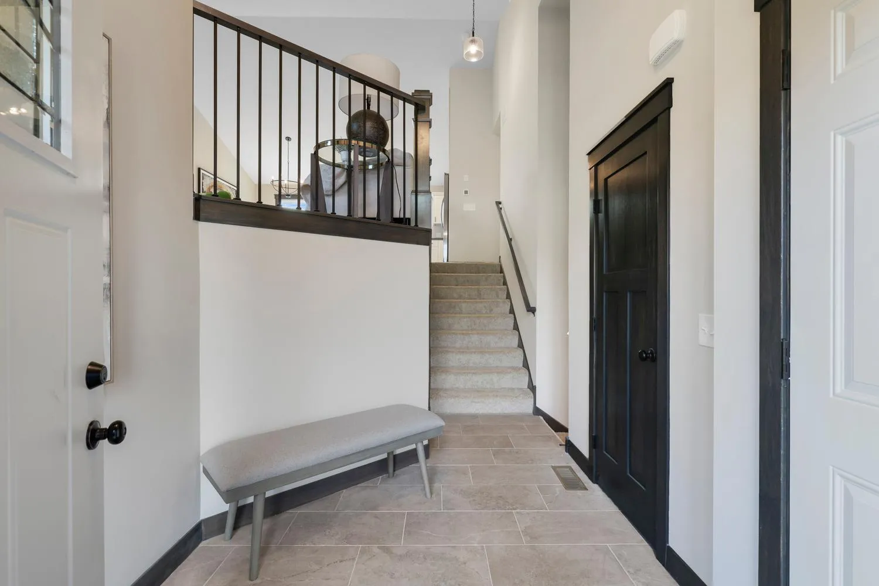
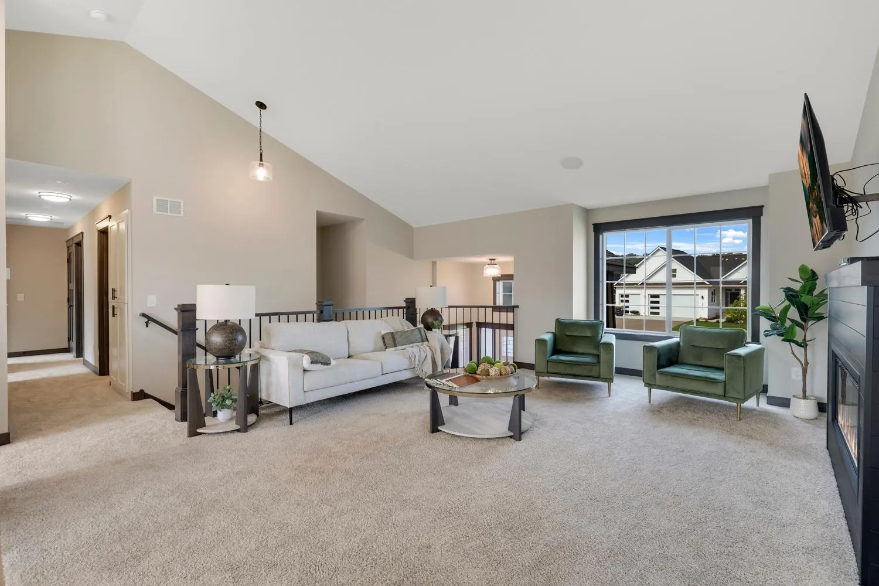
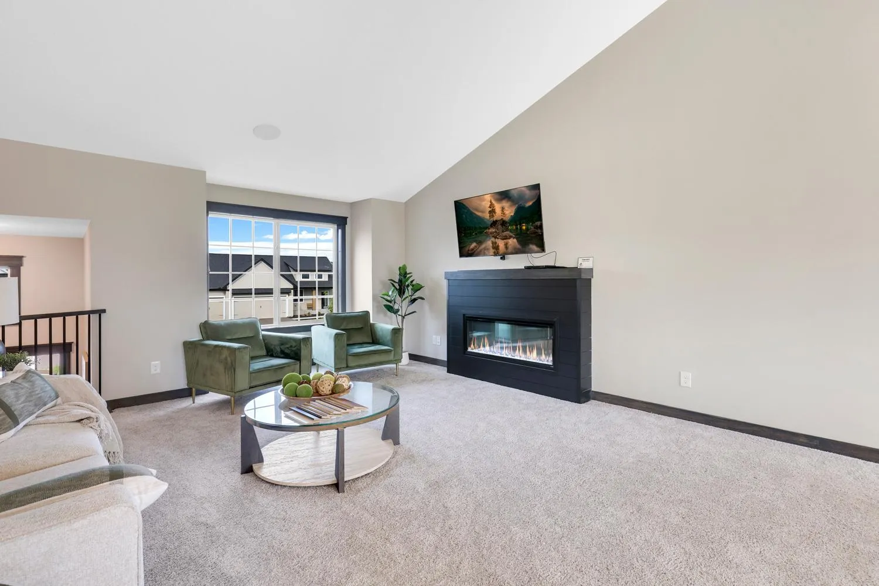
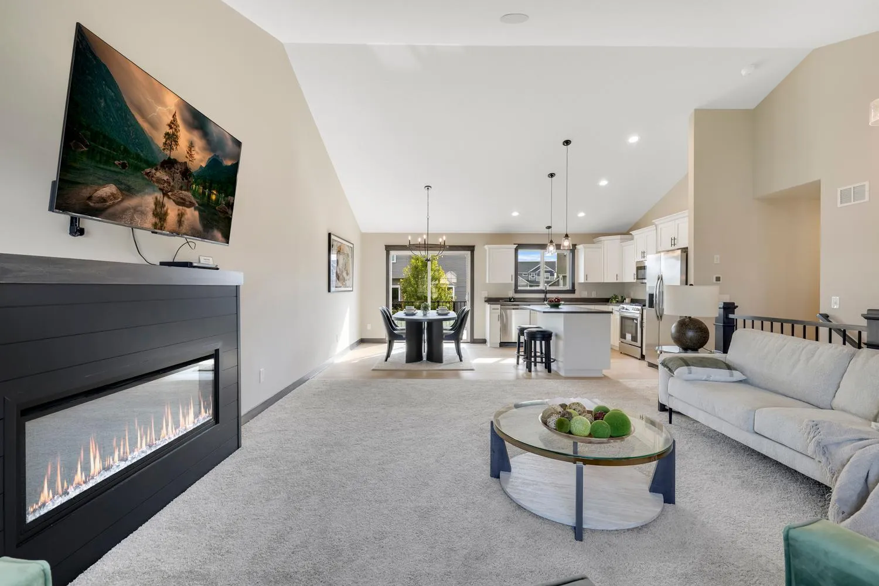
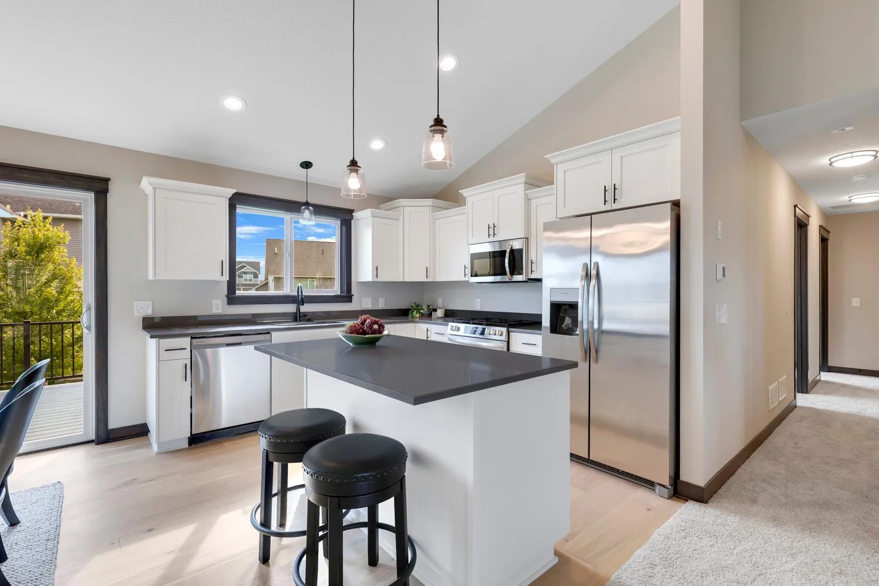
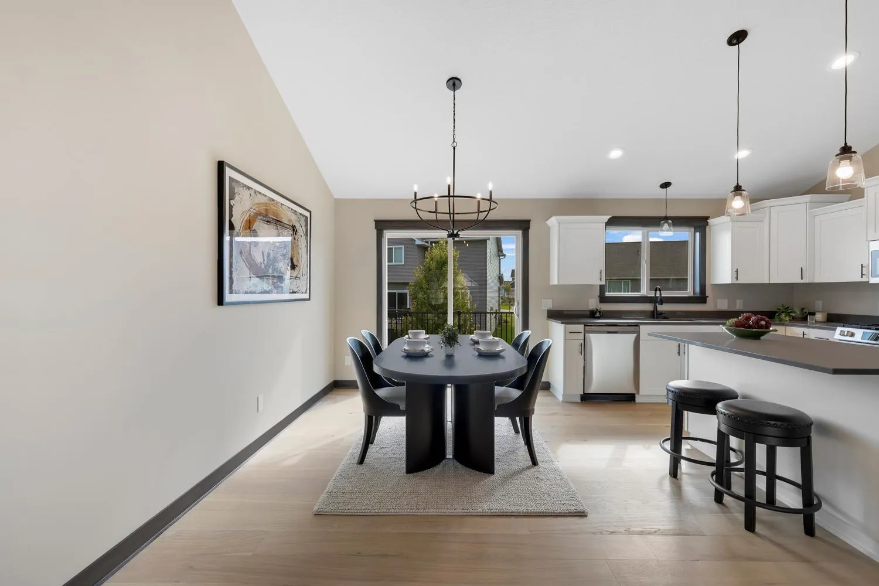
Move-in Ready New Construction in the Lakeville School District! Welcome to this custom-built August II split-level home, offering 5 bedrooms, 3 bathrooms, and a 3-car garage, all nestled on a beautiful lookout lot in the desirable Redstone neighborhood of Lakeville. Step inside to a vaulted, open-concept layout designed for modern living and effortless entertaining. High end finishes throughout include knockdown ceilings, solid 3-panel doors, custom cabinetry with 3” crown molding, granite countertops, hardwood and tile flooring, and upgraded lighting and plumbing fixtures. The gourmet kitchen features stainless steel appliances, an oversized center island with breakfast bar seating, and upgraded cabinetry, ideal for everyday cooking and hosting. An adjacent informal dining room features a patio door leading to a 12×12 deck, perfect for summer grilling and outdoor dining. Relax in the main-level vaulted living room, or retreat to the spacious primary suite complete with tray-vault ceiling, walk-in closet, and private 3/4 bath. The finished lookout lower level adds two more bedrooms, a full 3/4 bath, a large family room, and a dedicated laundry/mechanical room, plenty of space for guests or growing families. The home is located in Lakeville, one of Minnesota’s fastest-growing and most sought-after communities, this home offers access to top-rated schools, abundant parks and trails, and convenient shopping, dining, and commuter access via I-35. Lakeville blends small-town charm with big-city amenities—making it an ideal place to call home. Ask about our available move-in-ready inventory or choose your own lot and floor plan to build the custom home of your dreams!


Basic Details
  • Property Type: Residential
  • Listing Type: For Sale
  • Listing ID: 7137000
  • Price: $559,900
  • Year Built: 2025
  • Listing Status: Active
  • Office Name: RE/MAX Advantage Plus
  • Full Bathrooms: 1
  • New Construction Yn: 1
  • Property Sub Type: Single Family
  • Roof: Asphalt,Age 8 Years or Less,Architectural Shingle
Features
  • Swimming Pool None
  • Heating System Forced Air,Fireplace(s)
  • Cooling System Central Air
  • Basement Full,Finished,Drain Tiled,Sump Pump,Daylight/Lookout Windows,Sump Basket
  • Fence None
  • Fireplace Electric
  • Parking Attached Garage,Garage Door Opener,Asphalt
  • Exterior Features Stone,Vinyl,Shakes
  • Fireplaces Total: 1
  • Laundry Features Electric Dryer Hookup,Washer Hookup,Lower Level,Sink
  • Sewer City Sewer/Connected
Appliances
  • Dishwasher
  • Disposal
  • Exhaust Fan
  • Microwave
  • Refrigerator
  • Range
  • Air-To-Air Exchanger
  • Humidifier
  • Gas Water Heater
  • Stainless Steel Appliances
  • ENERGY STAR Qualified Appliances
Address Map
  • Country US
  • State MN
  • County Dakota
  • City Lakeville
  • Zipcode 55044
  • Street: Hexham
  • Street Number: 18560
  • Street Suffix: Lane
  • Longitude: W94° 45' 13.5''
  • Latitude: N44° 40' 42.5''
  • Directions: Highview Ave, (E) on to 185th Street W, (R) on Hexham Lane to Home
Neighborhood
  • High School District: Lakeville
MLS Addon
  • Office Name: RE/MAX Advantage Plus
Additional Information
  • Water Source: City Water/Connected
  • Accessibility Features: None
  • Building Size: 2707
  • Construction Materials: Concrete,Frame
  • Electric: 200+ Amp Service
  • Foundation Details: Poured Concrete
  • Garage: 3
  • Levels: Split Entry (Bi-Level)
  • Lot Features: Sod Included in Price
  • Lot Size Dimensions: 66x119x106x127
Financial
  • Tax Annual Amount: 1664
Listing Information
  • Co List Agent Mls Id: 502040584
  • Co List Office Mls Id: 80262
  • Co List Office Name: RE/MAX Advantage Plus
  • List Agent Mls Id: 496501783
  • List Office Mls Id: 80474
  • Modification Timestamp: 2026-09-16T15:49:07Z
  • Originating System Name: NorthStar
Mortgage Calculator
$
$ %
years
%
$ % per year
$ %per year
$