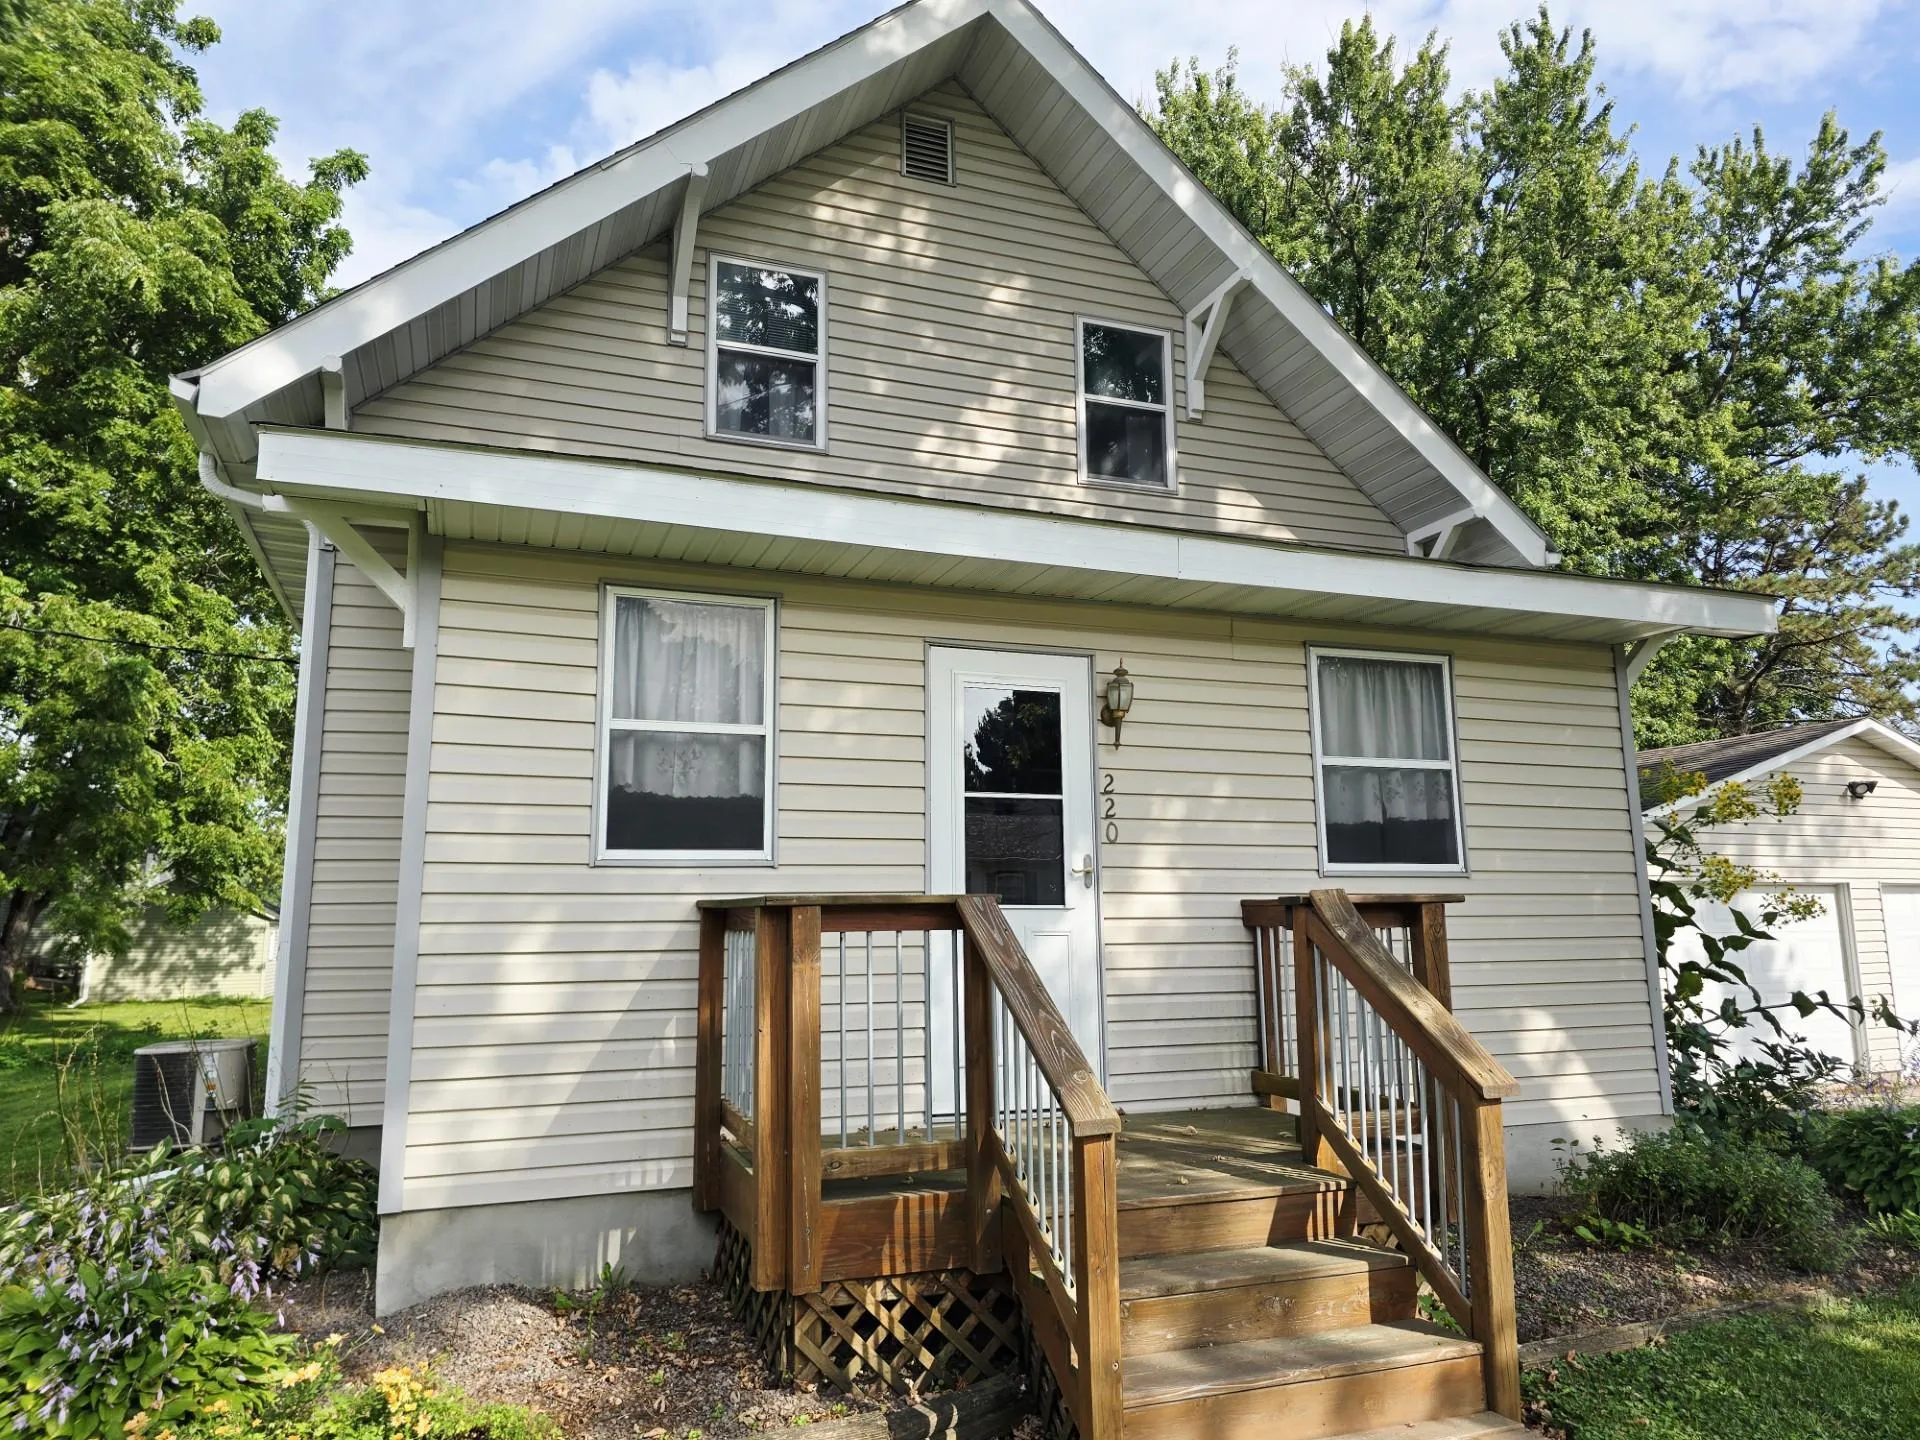
220 2nd Sw Avenue, Harmony, Minnesota 55939

MN, Harmony
$159,900
  • 3 Beds
  • 2 Bath
  • Residential Property Type
  • 1915 Year Built
  • Pending Status
See All 28 Photos
Kyle Synowczynski
Kyle Synowczynski
  • (612) 688-6065
  • Kyle@StoneArchRealty.com
Property Description

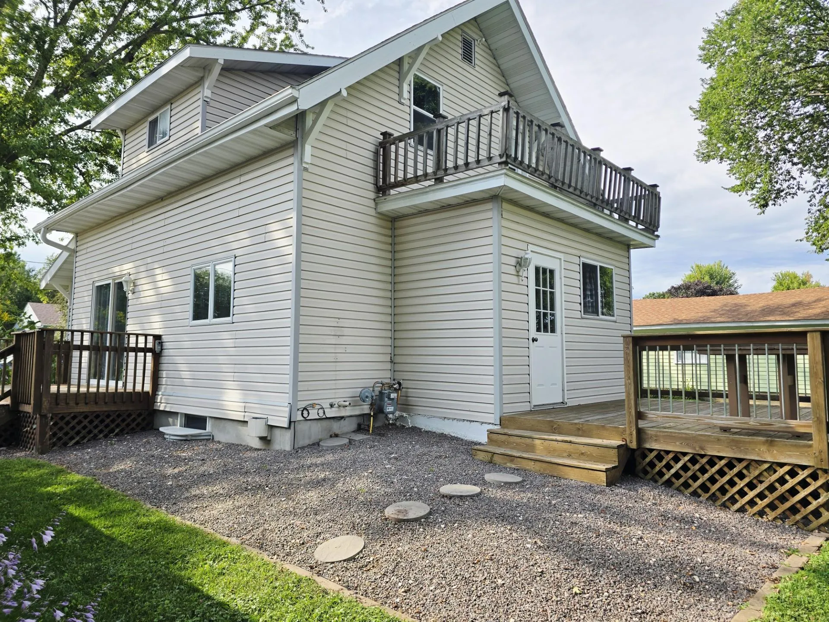
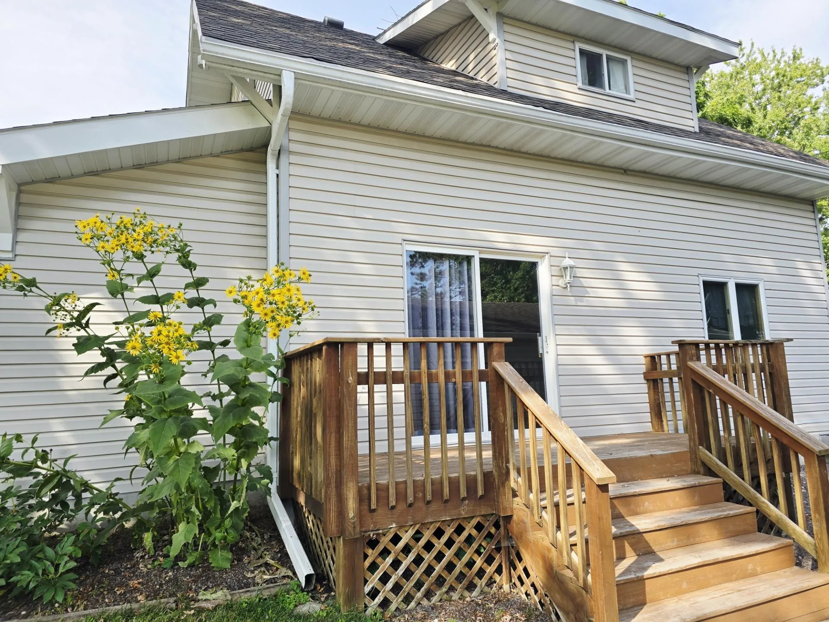
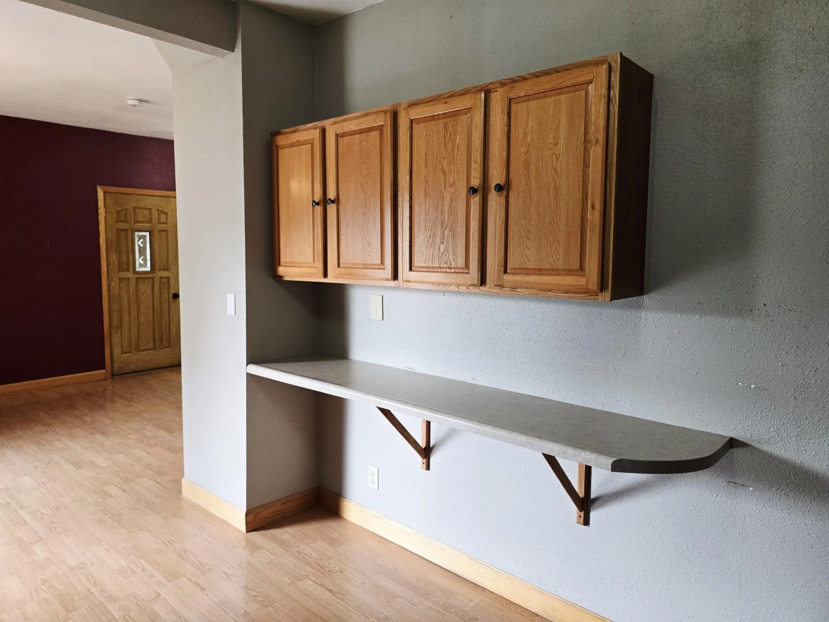
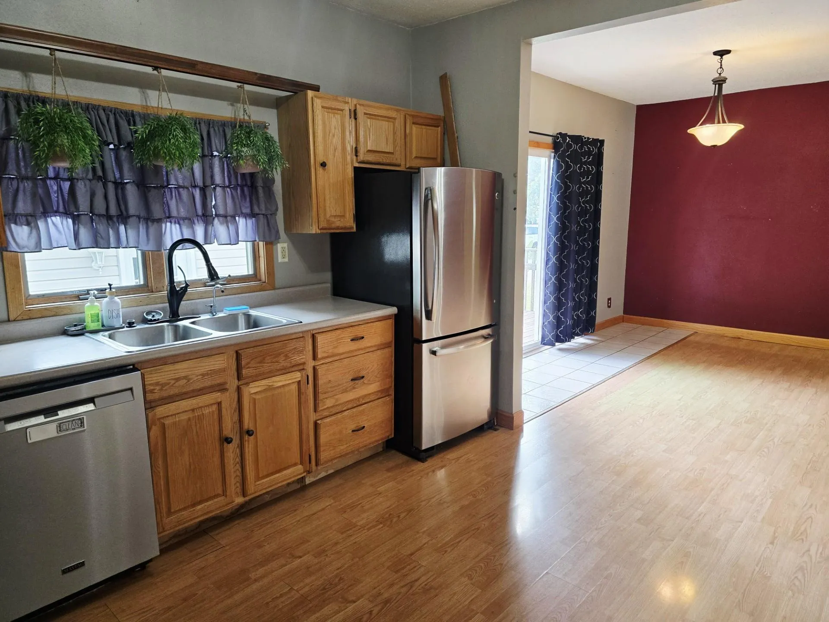
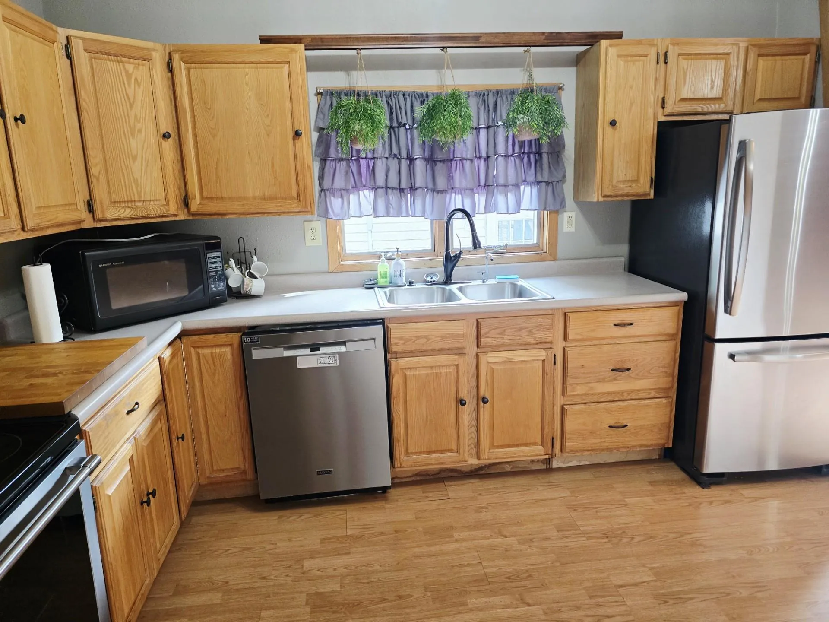
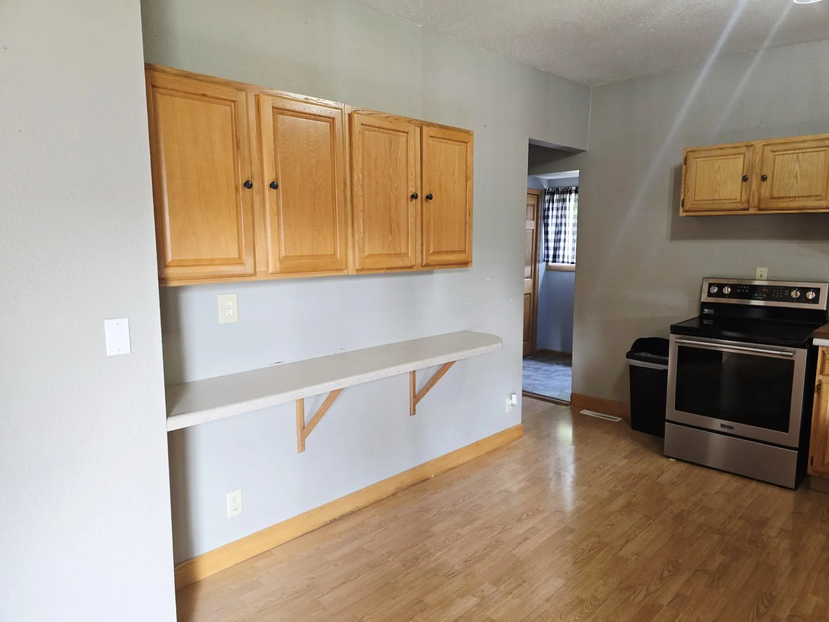
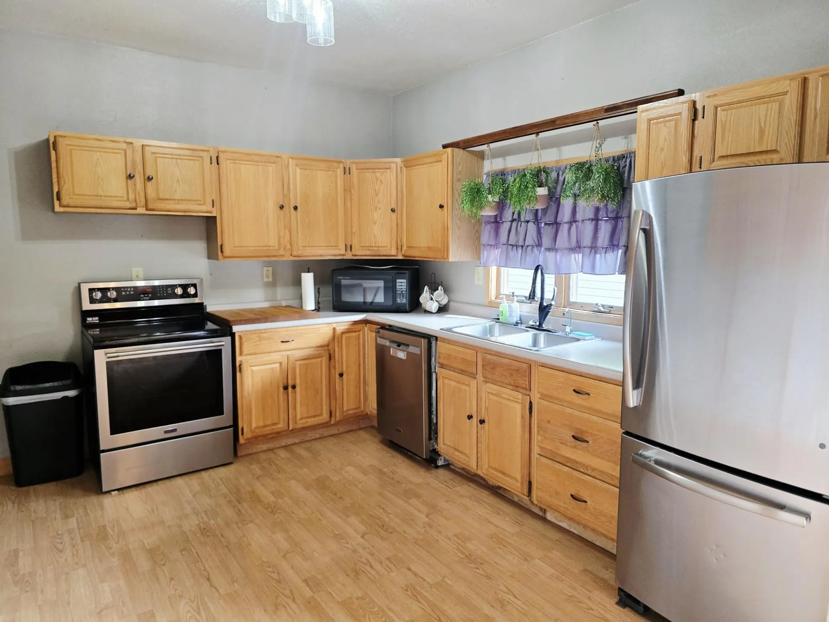
Welcome to Harmony Mn with beautiful trails and bluffs abound. This remodeled home has all you need. There are 2 bedrooms with an egress window for a 3rd bedroom and a bathroom on every level. A newer kitchen with newer appliances, main floor laundry room, 3 season porch, 2 decks and a balcony are a dream come true! And finally, we top all of this off with a finished heated 24 x28 oversized garage! This home is a dream come true and very well priced. Come take a look


Basic Details
  • Property Type: Residential
  • Listing Type: For Sale
  • Listing ID: 7137655
  • Price: $159,900
  • Year Built: 1915
  • Listing Status: Pending
  • Office Name: Sterling Real Estate
  • Full Bathrooms: 1
  • Property Sub Type: Single Family
  • Roof: Age Over 8 Years
Features
  • Heating System Forced Air,Fireplace(s)
  • Cooling System Central Air
  • Basement Full,Finished,Daylight/Lookout Windows
  • Fireplace Family Room,Gas
  • Parking Detached Garage,Heated Garage,Finished Garage
  • Exterior Features Vinyl
  • Fireplaces Total: 1
  • Laundry Features Main Level
  • Sewer City Sewer/Connected
Appliances
  • Dishwasher
  • Microwave
  • Refrigerator
  • Washer
  • Range
  • Water Softener Owned
  • Gas Water Heater
  • Trash Compactor
Address Map
  • Country US
  • State MN
  • County Fillmore
  • City Harmony
  • Zipcode 55939
  • Street: 2nd
  • Street Number: 220
  • Street Suffix: Avenue
  • Longitude: W93° 59' 16''
  • Latitude: N43° 33' 7.4''
  • Directions: From downtown Harmony, north to 3rd St SW, west to to 2nd Ave SW, north to home on east side of the street
  • Street Dir Suffix: SW
Neighborhood
  • High School District: Fillmore Central
MLS Addon
  • Office Name: Sterling Real Estate
Additional Information
  • Water Source: City Water/Connected
  • Accessibility Features: None
  • Building Size: 1856
  • Construction Materials: Frame
  • Electric: Circuit Breakers,100 Amp Service
  • Foundation Details: Poured Concrete
  • Garage: 2
  • Levels: Two
  • Lot Size Dimensions: 70x75
Financial
  • Tax Annual Amount: 1726
Listing Information
  • List Agent Mls Id: 497000101
  • List Office Mls Id: 26741
  • Modification Timestamp: 2026-09-28T15:45:06Z
  • Originating System Name: NorthStar
Mortgage Calculator
$
$ %
years
%
$ % per year
$ %per year
$