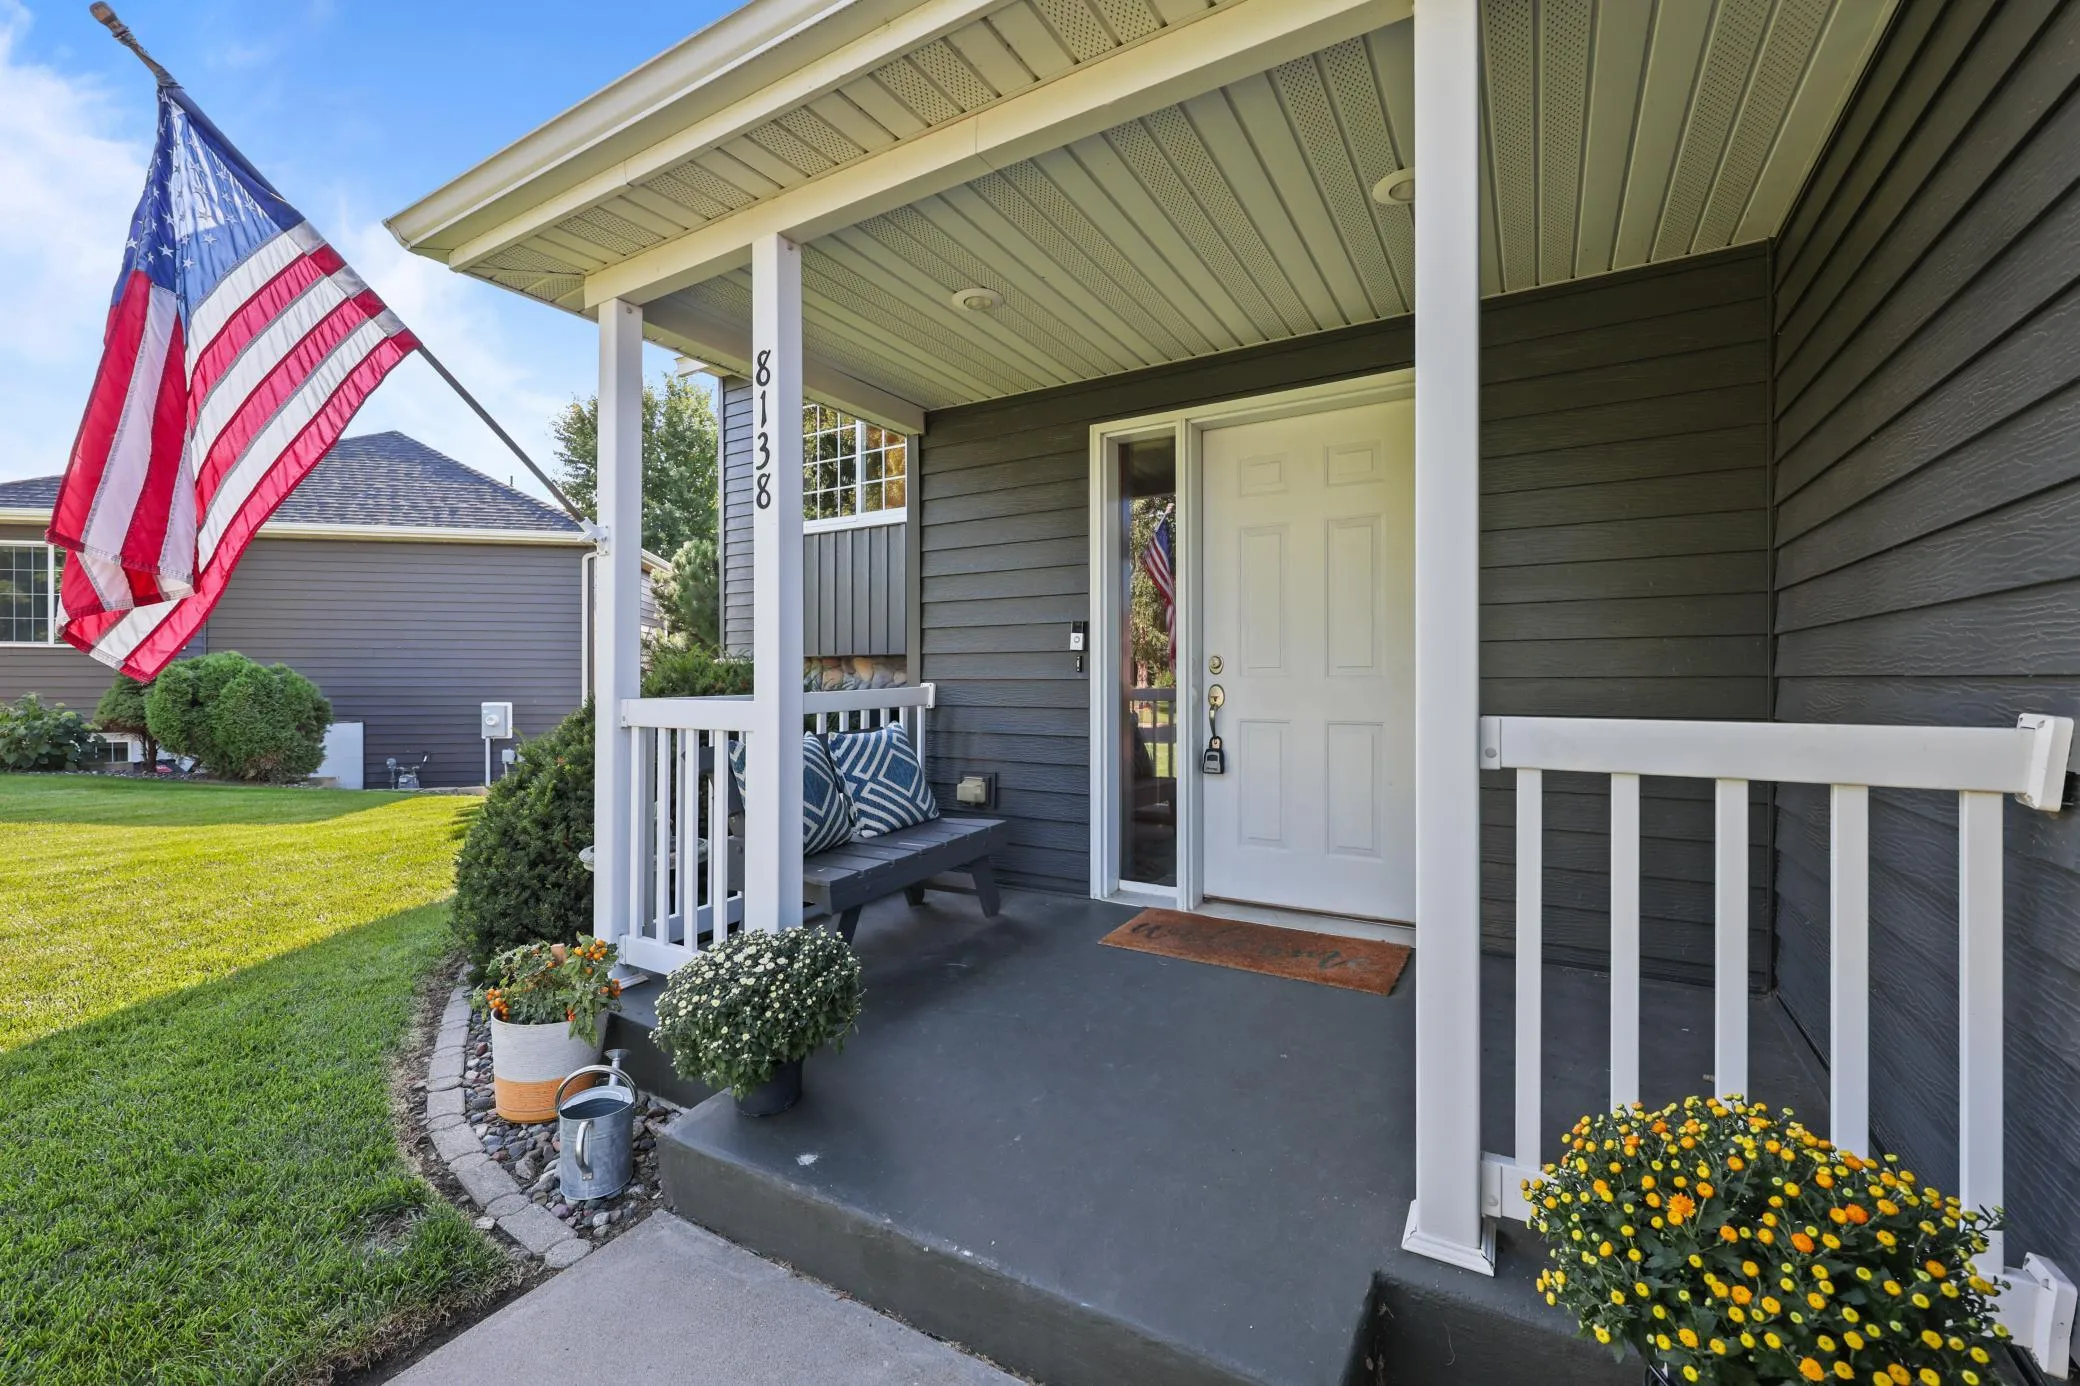
8138 Hunter Lake Drive, Clear Lake, Minnesota 55319

MN, Clear Lake
$344,900
  • 4 Beds
  • 3 Bath
  • Residential Property Type
  • 2002 Year Built
  • Pending Status
See All 46 Photos
Kyle Synowczynski
Kyle Synowczynski
  • (612) 688-6065
  • Kyle@StoneArchRealty.com
Property Description

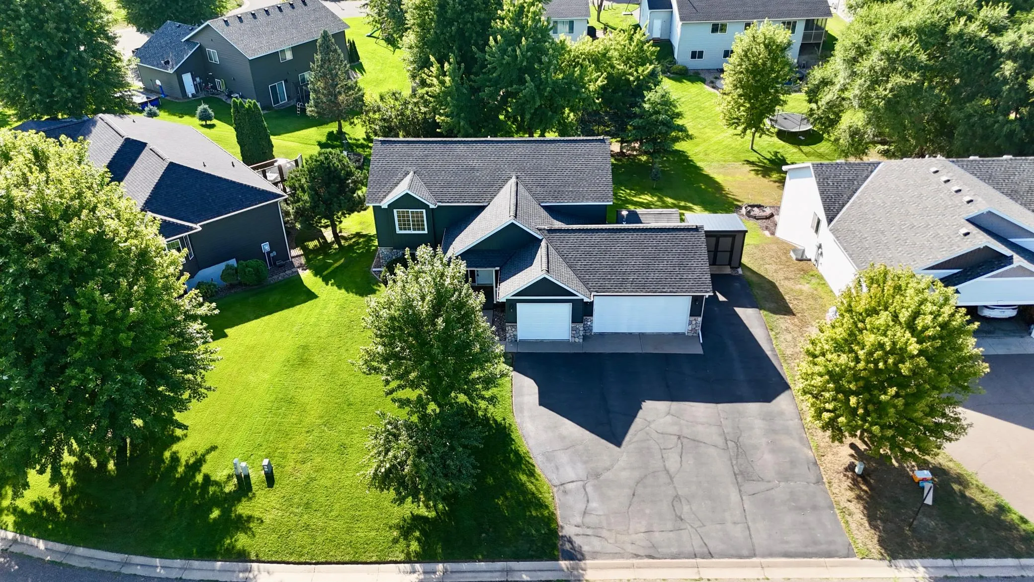
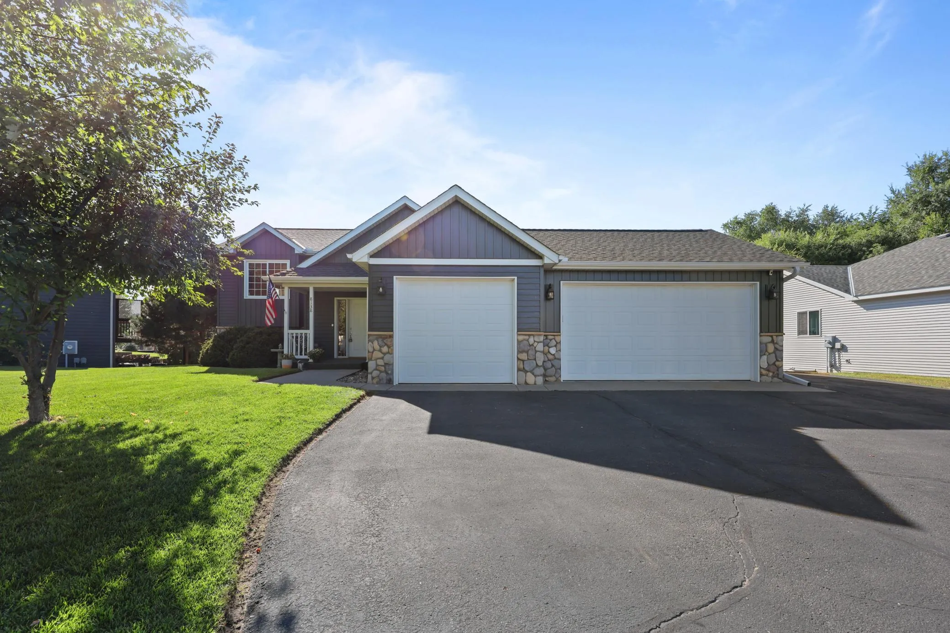
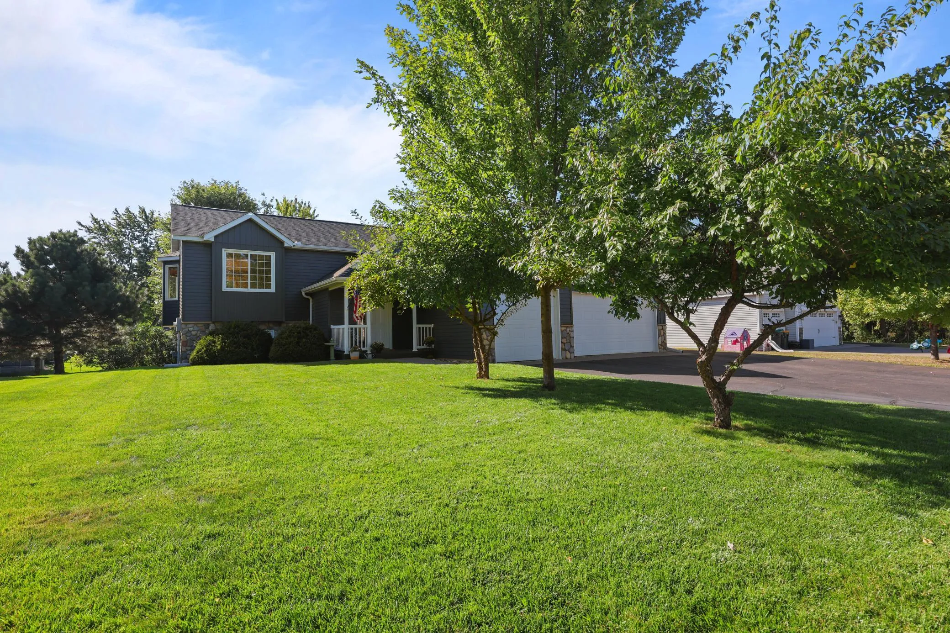
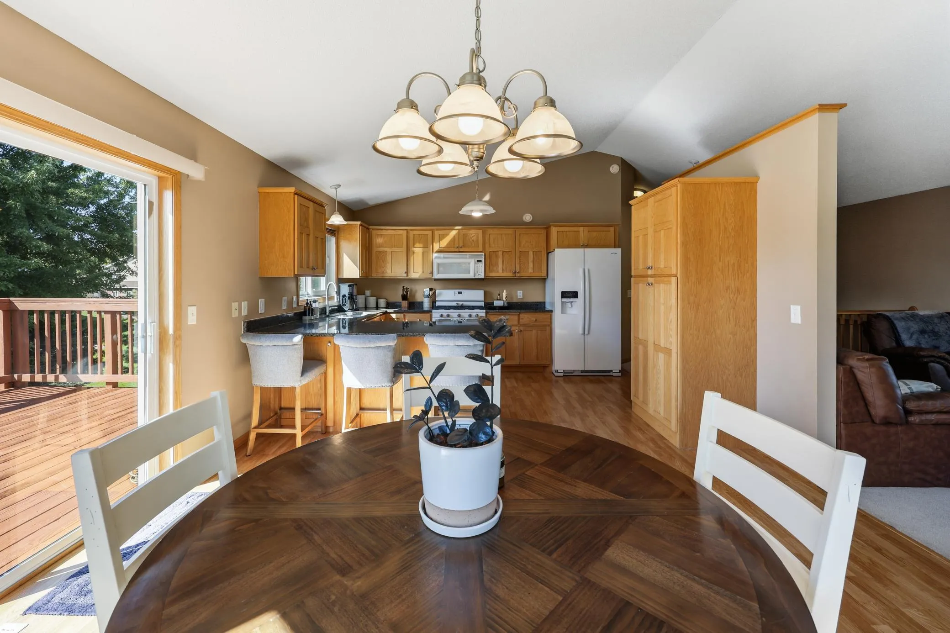
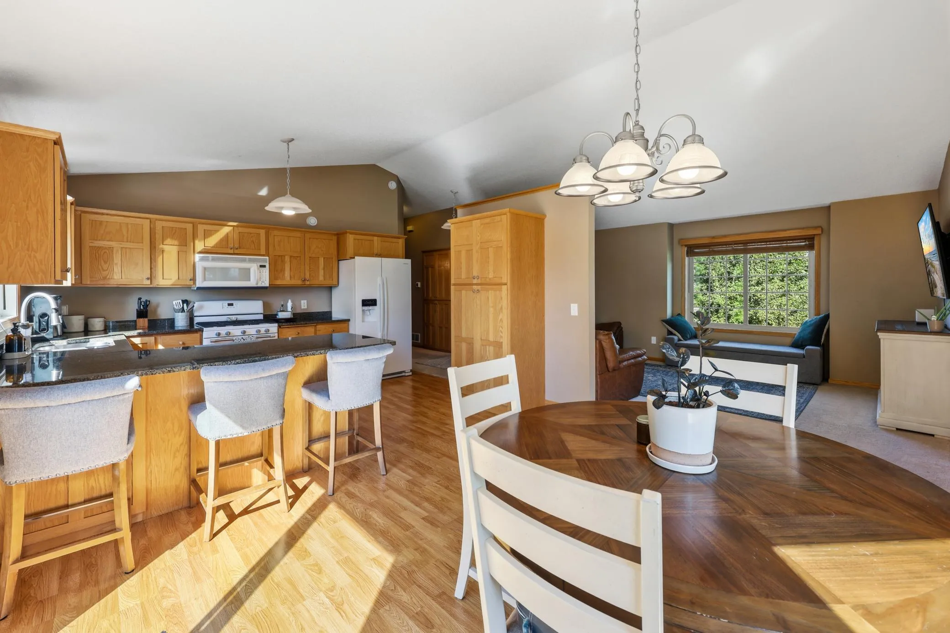
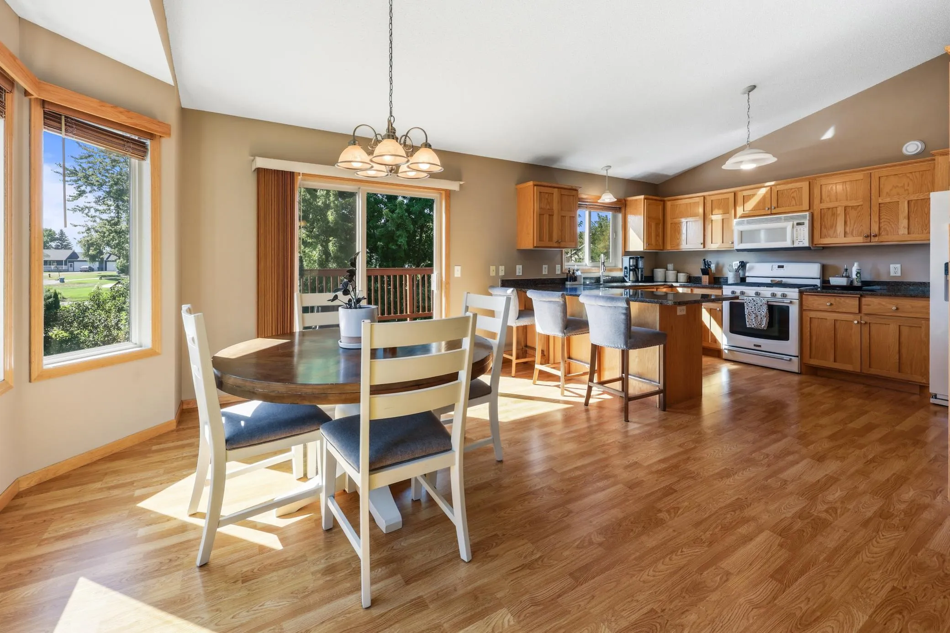
Spacious 4-bedroom, 3-bath walk-out home in a great neighborhood with easy access to St. Cloud and the Twin Cities. The main level features a bright living room, granite countertops, a kitchen pantry, and a primary bedroom with its own bath. The walk-out lower level adds a large family room, two bedrooms, and two additional baths—perfect for extra space or guests.
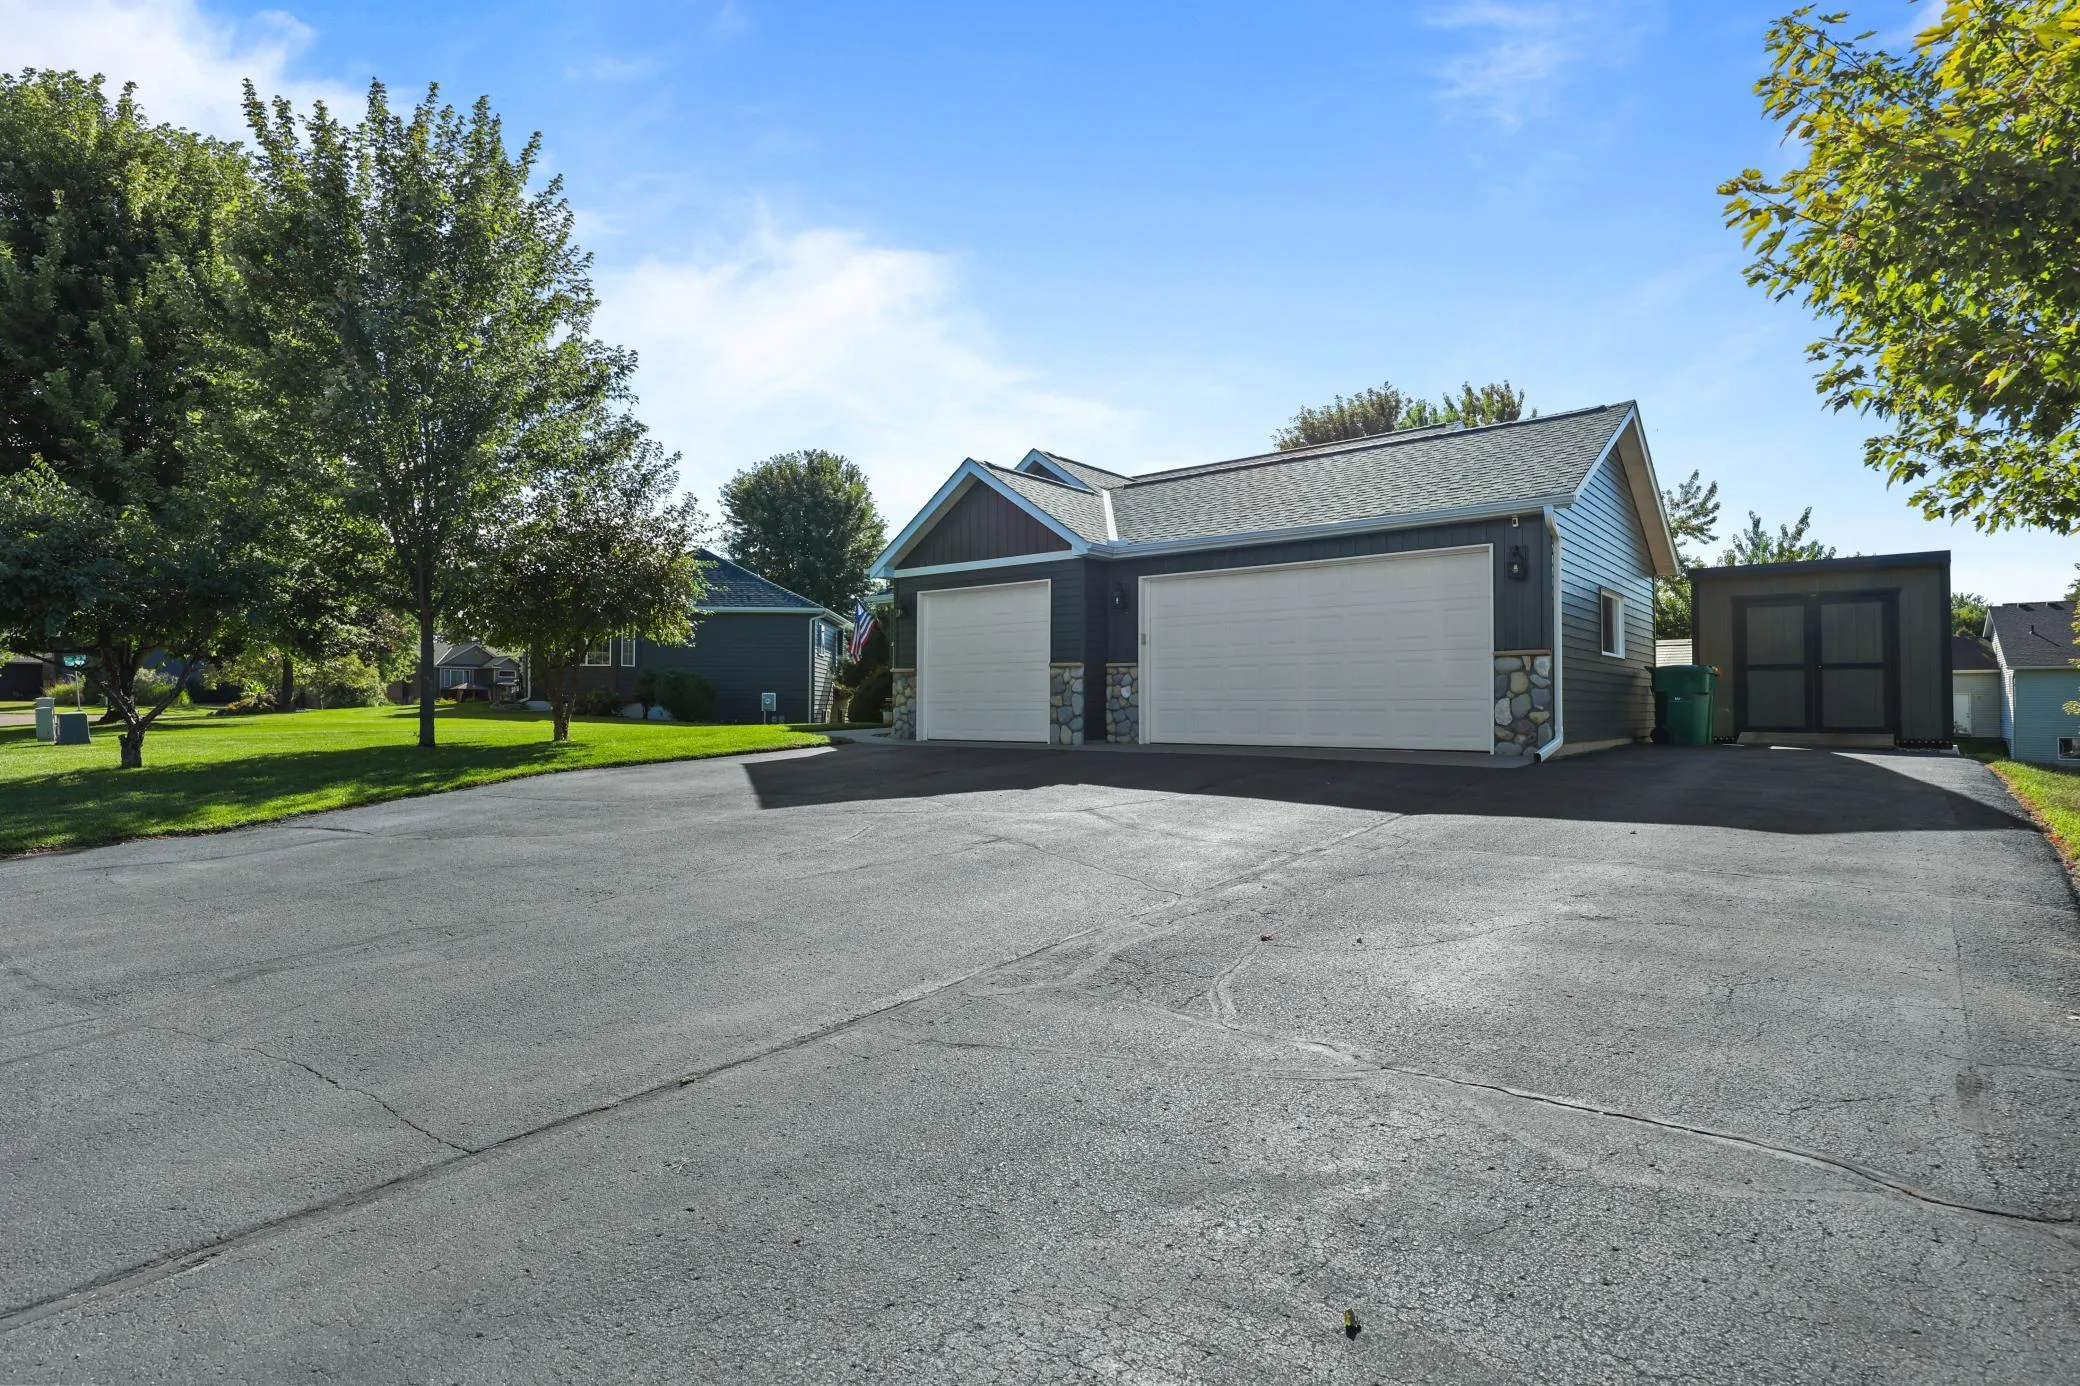
Enjoy the deck overlooking the landscaped backyard and the oversized 3-stall garage for vehicles, storage, or hobbies. Major updates include HVAC (2024), siding (2024), roof (2021), water heater (2025), water softener (2023), and washer/dryer (2023). All other major appliances are under 5 years old, plus a gas oven and heated garage for added comfort.


Basic Details
  • Property Type: Residential
  • Listing Type: For Sale
  • Listing ID: 7137345
  • Price: $344,900
  • Year Built: 2002
  • Listing Status: Pending
  • Office Name: Premier Real Estate Services
  • Full Bathrooms: 1
  • Property Sub Type: Single Family
  • Roof: Asphalt,Age 8 Years or Less
Features
  • Heating System Forced Air
  • Cooling System Central Air
  • Basement Full,Finished,Drain Tiled,Walkout,Block,Crawl Space,Daylight/Lookout Windows,Sump Basket
  • Parking Attached Garage,Asphalt,Heated Garage,Insulated Garage
  • Exterior Features Steel Siding
  • Laundry Features Laundry Room
  • Sewer City Sewer/Connected
Appliances
  • Dishwasher
  • Dryer
  • Microwave
  • Refrigerator
  • Washer
  • ENERGY STAR Qualified Appliances
Address Map
  • Country US
  • State MN
  • County Sherburne
  • City Clear Lake
  • Zipcode 55319
  • Street: Hunter Lake
  • Street Number: 8138
  • Street Suffix: Drive
  • Longitude: W94° 0' 26.3''
  • Latitude: N45° 27' 7.2''
  • Directions: Hwy 10 to CR 6, go north to Wilderness, right to Trappers Ridge, right and follow around to home on left
Neighborhood
  • High School District: St. Cloud
MLS Addon
  • Office Name: Premier Real Estate Services
Additional Information
  • Water Source: City Water/Connected
  • Accessibility Features: None
  • Building Size: 2400
  • Foundation Details: Block
  • Garage: 3
  • Levels: Split Entry (Bi-Level)
  • Lot Size Dimensions: 50x135
Financial
  • Tax Annual Amount: 3582
Listing Information
  • List Agent Mls Id: 505502327
  • List Office Mls Id: 5719
  • Modification Timestamp: 2026-09-09T21:51:06Z
  • Originating System Name: NorthStar
Mortgage Calculator
$
$ %
years
%
$ % per year
$ %per year
$