51 Aspen Lane, Babbitt, Minnesota 55706

MN, Babbitt
$130,000
  • 3 Beds
  • 2 Bath
  • Residential Property Type
  • 1951 Year Built
  • Active Status
See All 42 Photos
Kyle Synowczynski
Kyle Synowczynski
  • (612) 688-6065
  • Kyle@StoneArchRealty.com
Property Description

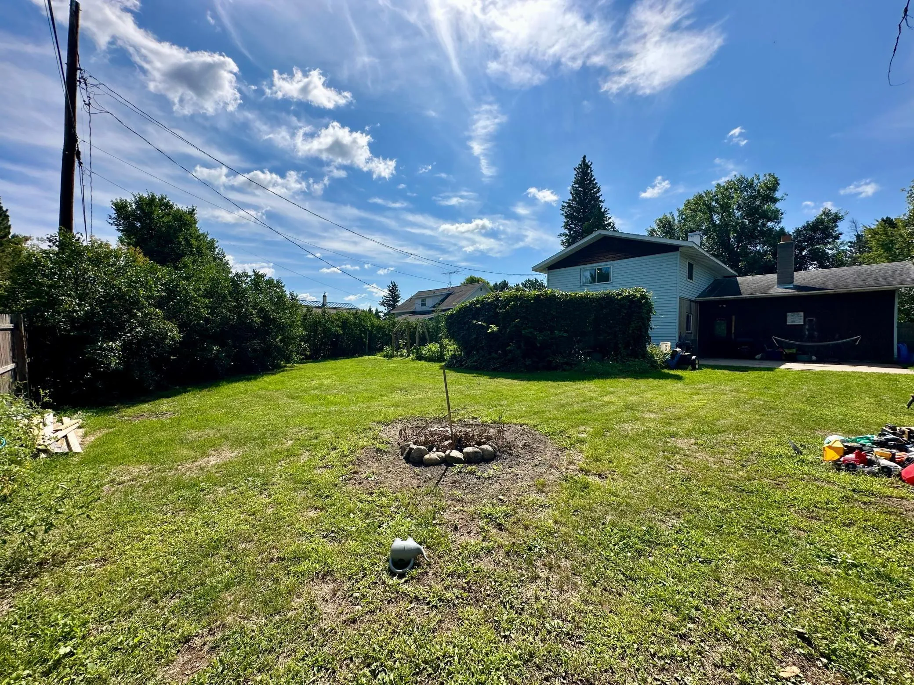
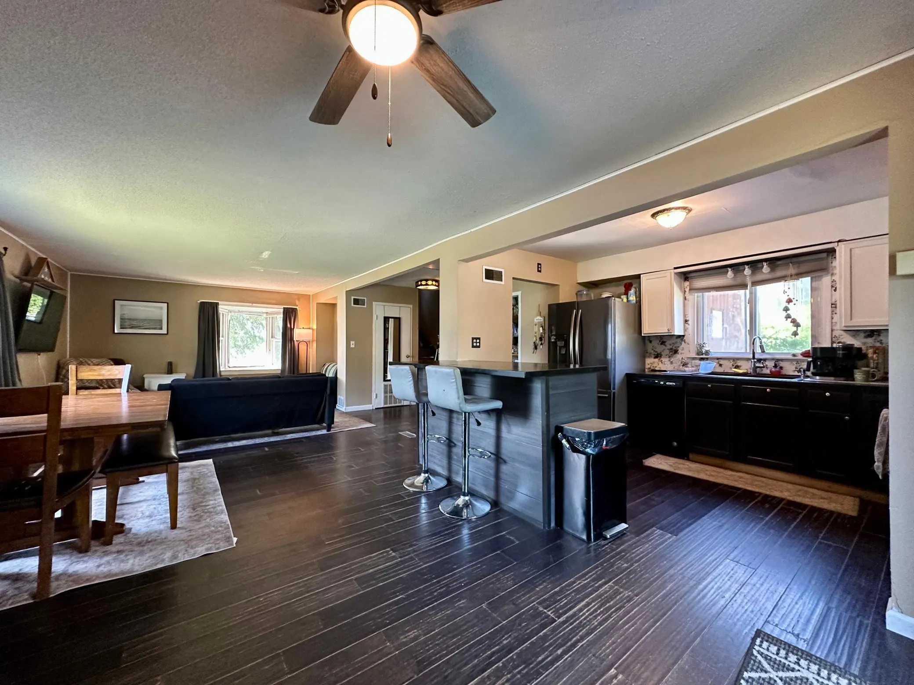
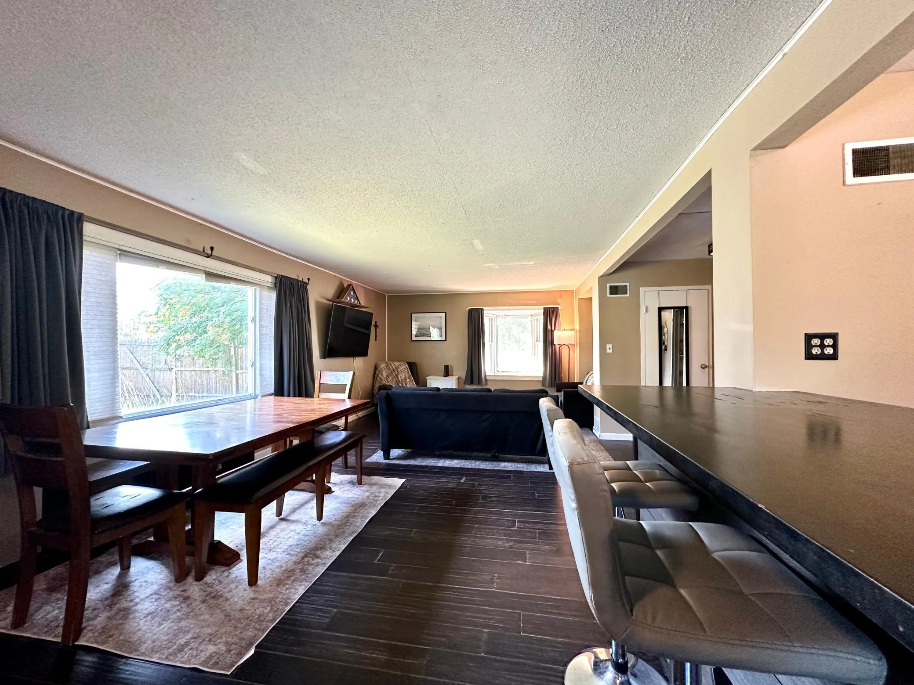
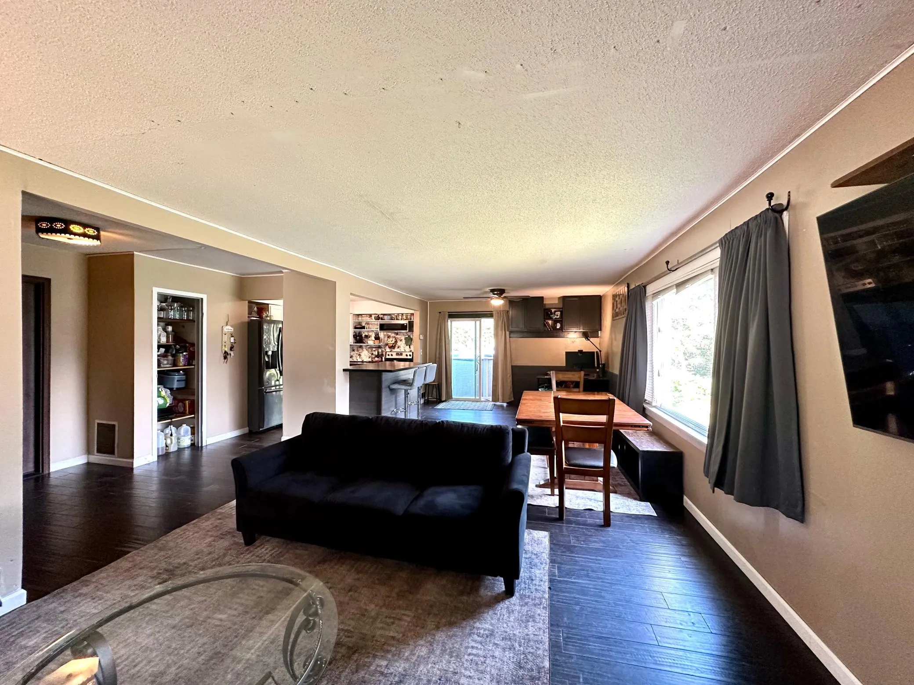
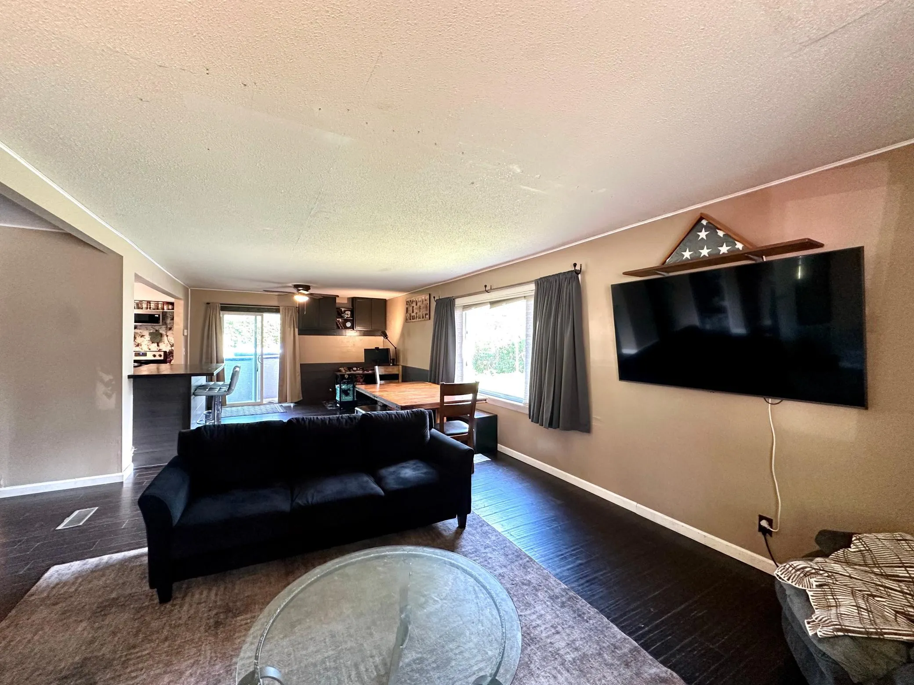
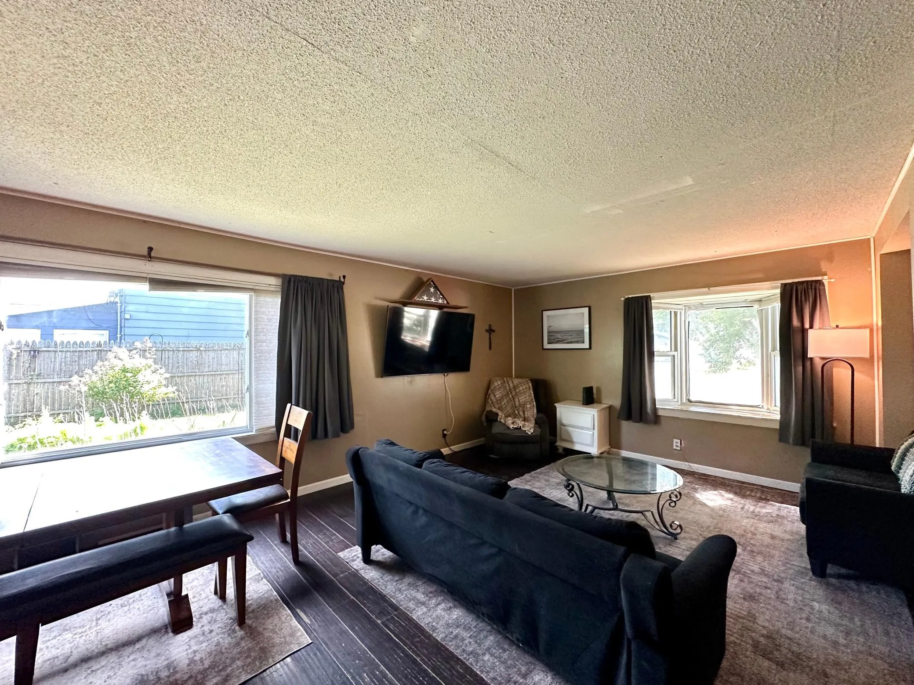
Welcome to 51 Aspen Lane! This inviting Babbitt home offers an ideal layout, flexible living spaces, and exceptional outdoor entertaining potential. The main level features a seamless open-concept living and dining area—perfect for gathering with family and friends. Head upstairs to find three comfortable
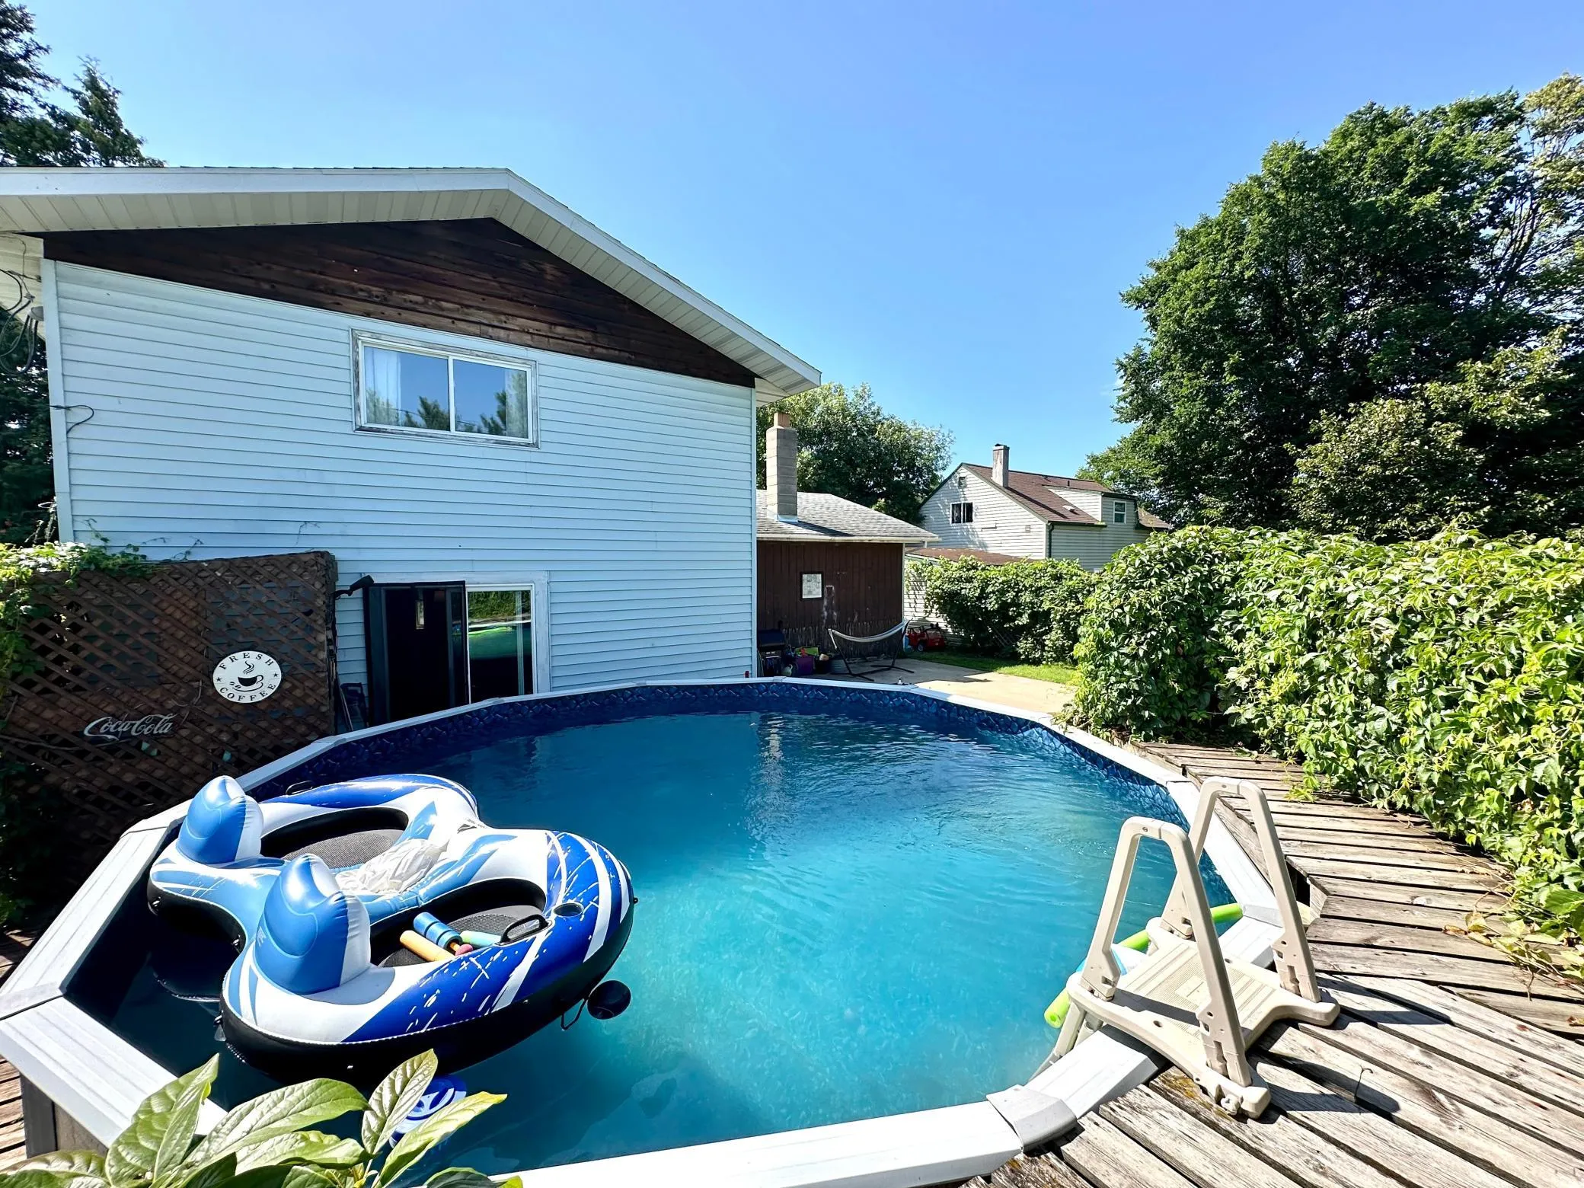
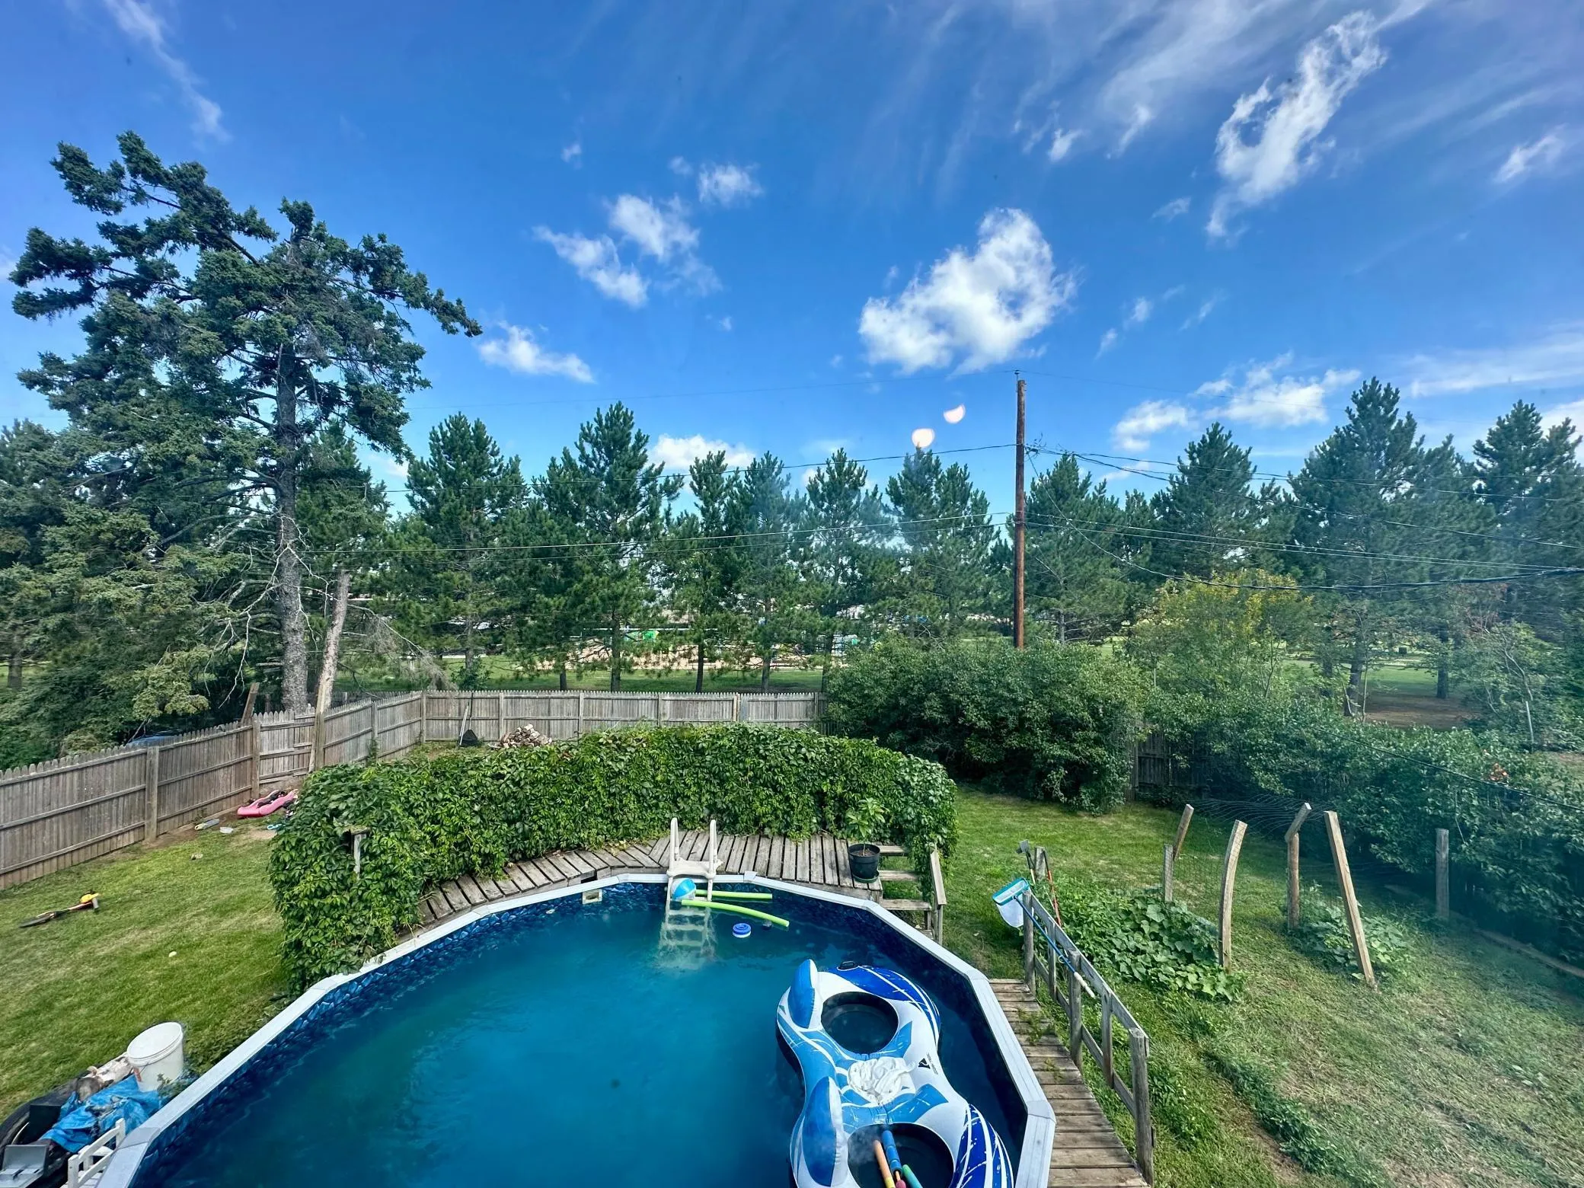
bedrooms tucked away on the second floor for ultimate privacy. Downstairs, the full basement provides two versatile bonus rooms ready for your finishing touches, easily serving as a home office, gym, craft room, or future guest space. Step outside into your personal outdoor retreat: a massive, fully fenced backyard anchored by an expansive concrete patio. Whether you’re hosting summer BBQs, letting pets run freely, or creating your dream garden, this space delivers endless possibilities. It’s not perfect, but it’s ready for you to make it your own. Schedule your tour today and unlock this home’s true potential!


Basic Details
  • Property Type: Residential
  • Listing Type: For Sale
  • Listing ID: 7132407
  • Price: $130,000
  • Year Built: 1951
  • Listing Status: Active
  • Office Name: RE/MAX Advantage Plus
  • Full Bathrooms: 2
  • Property Sub Type: Single Family
  • Roof: Asphalt
Features
  • Swimming Pool Above Ground
  • Heating System Forced Air
  • Cooling System None
  • Basement Block
  • Fence Wood,Chain Link,Full,Privacy
  • Parking Attached Garage,Asphalt
  • Exterior Features Vinyl,Wood
  • Laundry Features Lower Level
  • Sewer City Sewer/Connected
Appliances
  • Dishwasher
  • Microwave
  • Refrigerator
  • Range
Address Map
  • Country US
  • State MN
  • County St. Louis
  • City Babbitt
  • Zipcode 55706
  • Street: Aspen
  • Street Number: 51
  • Street Suffix: Lane
  • Longitude: W92° 3' 18.8''
  • Latitude: N47° 42' 40.9''
  • Directions: Take hwy 21 to Babbit Rd.(N) to Aspen Dr.
Neighborhood
  • High School District: St. Louis County
MLS Addon
  • Office Name: RE/MAX Advantage Plus
Additional Information
  • Water Source: City Water/Connected
  • Accessibility Features: None
  • Building Size: 1800
  • Electric: Circuit Breakers
  • Foundation Details: Block
  • Garage: 2
  • Levels: Two
  • Lot Features: Tree Coverage - Medium
  • Lot Size Dimensions: 120X75
Financial
  • Tax Annual Amount: 2046
Listing Information
  • List Agent Mls Id: 496502151
  • List Office Mls Id: 80474
  • Modification Timestamp: 2026-09-29T15:57:06Z
  • Originating System Name: NorthStar
Mortgage Calculator
$
$ %
years
%
$ % per year
$ %per year
$