3771 Burgundy Drive, Eagan, Minnesota 55122

MN, Eagan
$369,000
  • 2 Beds
  • 2 Bath
  • Residential Property Type
  • 1997 Year Built
  • Active Status
See All 33 Photos
Kyle Synowczynski
Kyle Synowczynski
  • (612) 688-6065
  • Kyle@StoneArchRealty.com
Property Description

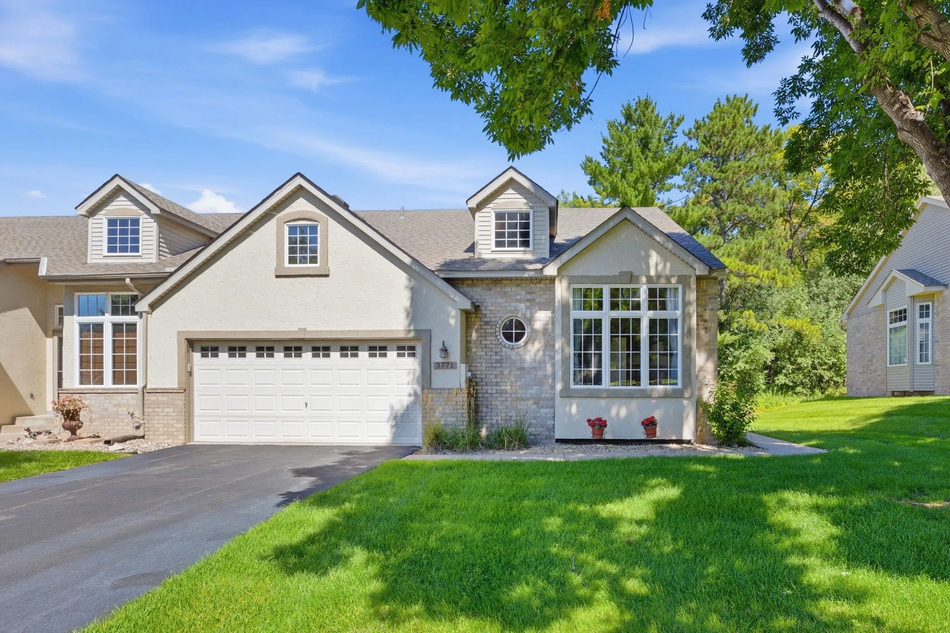
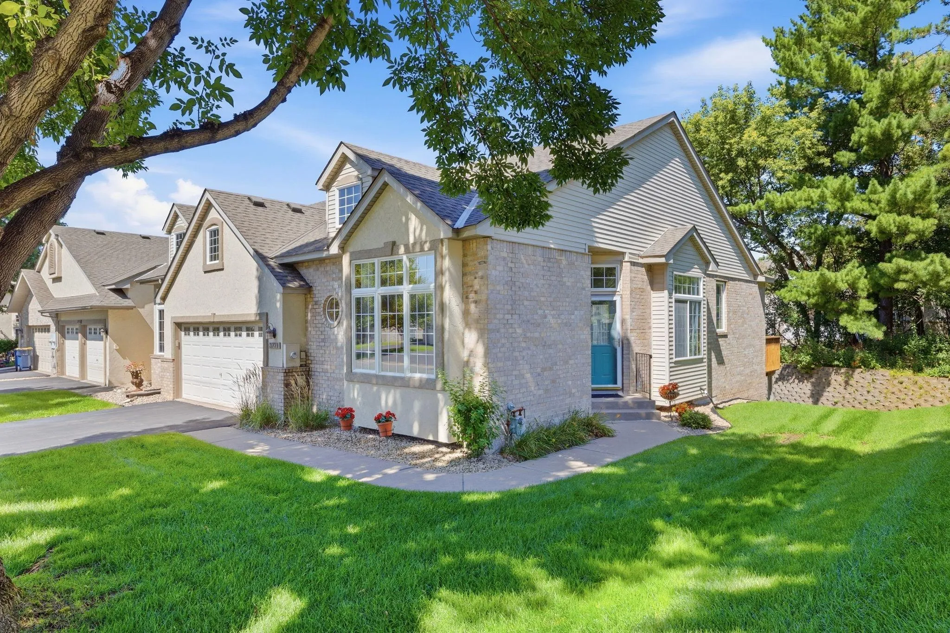
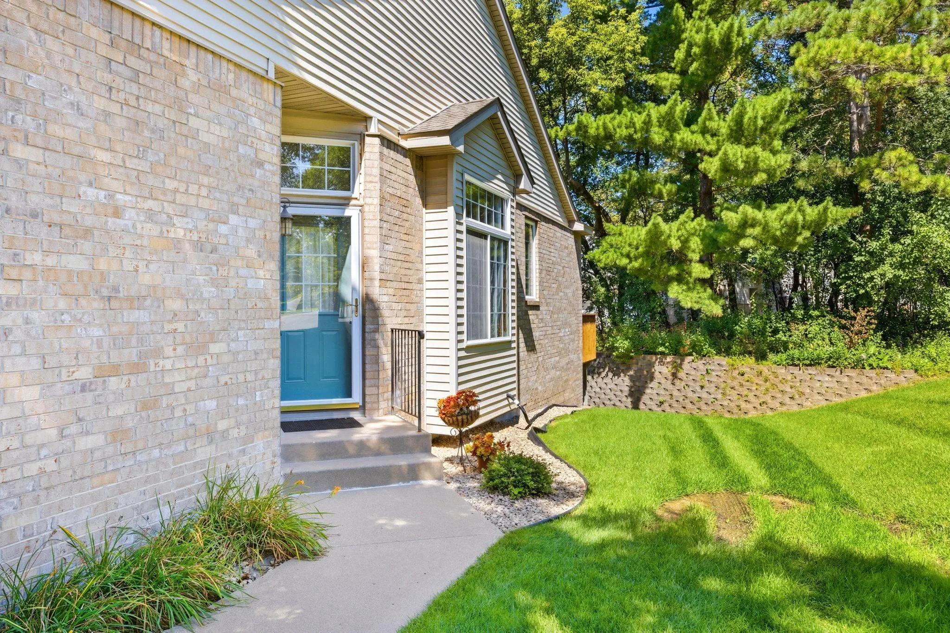
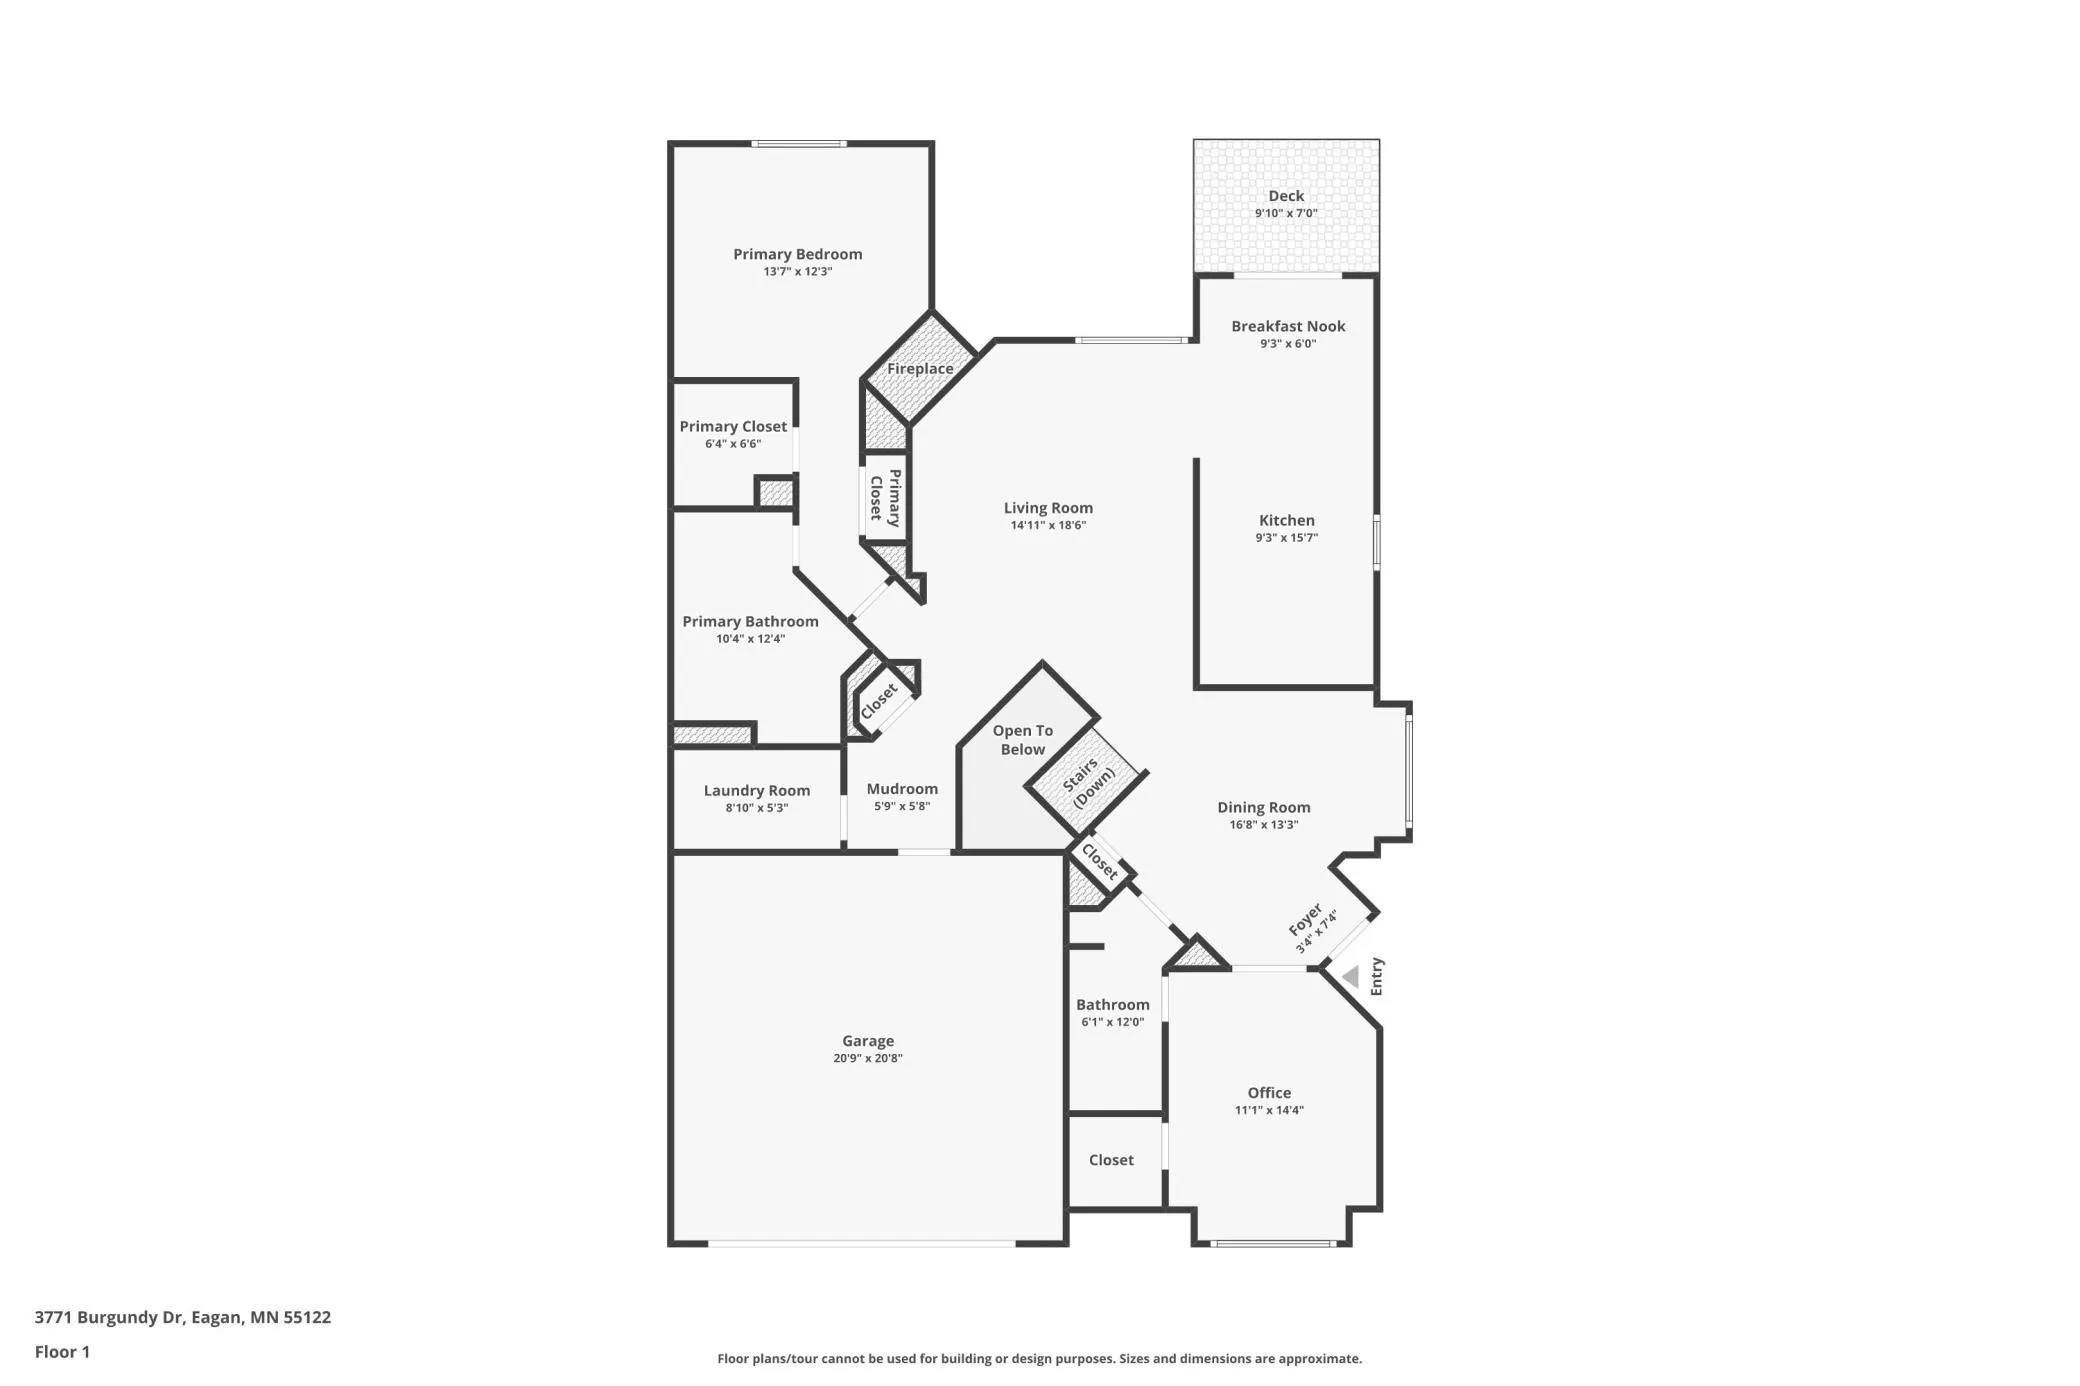
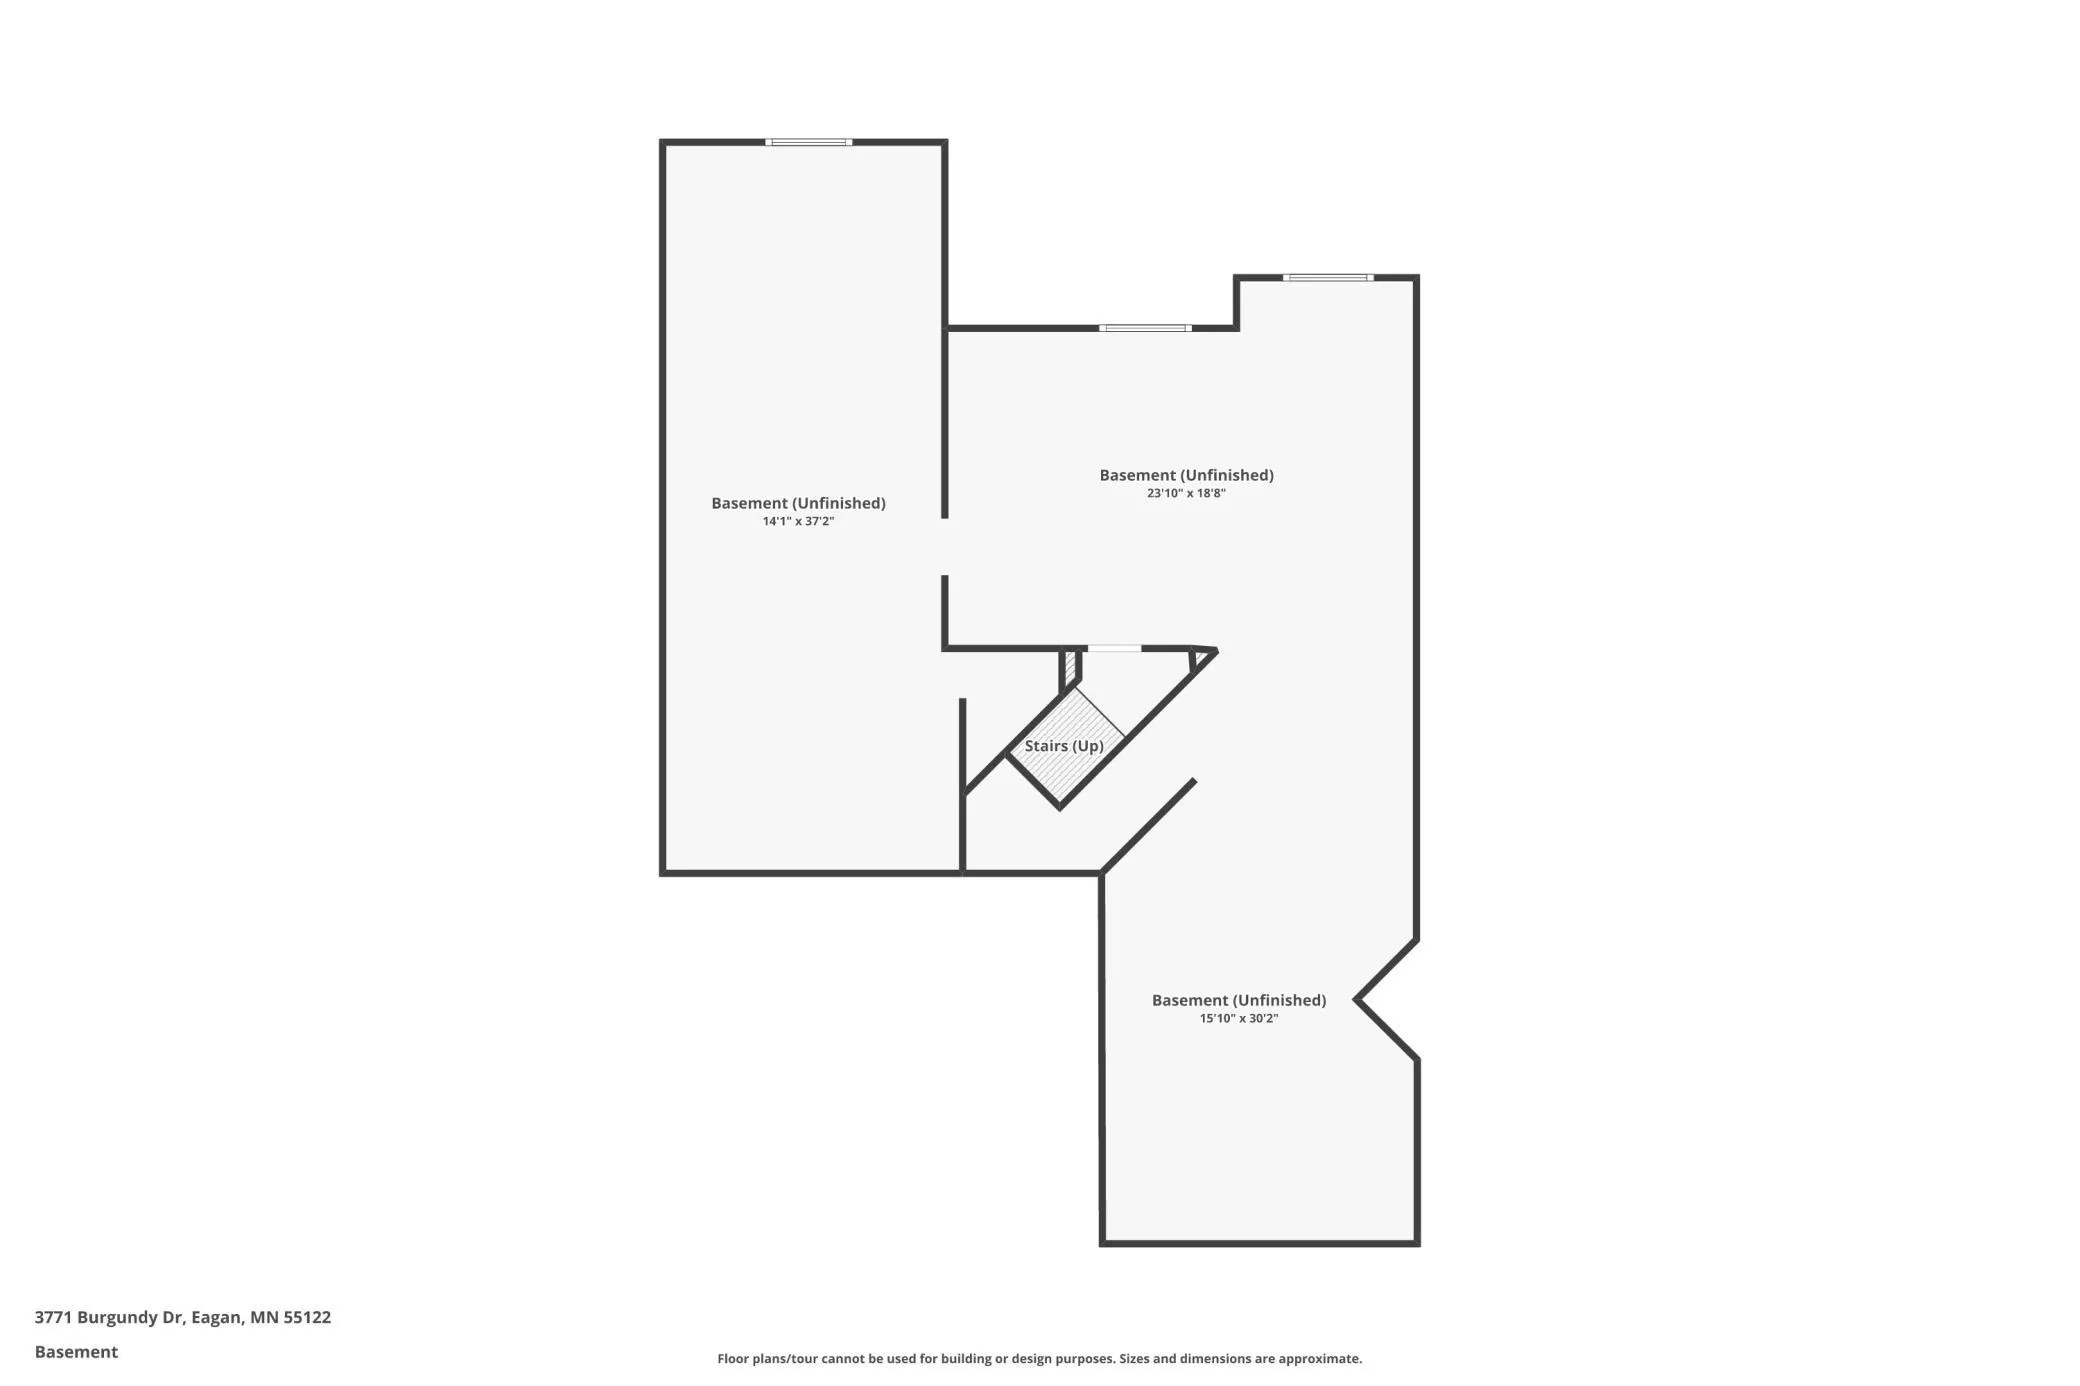
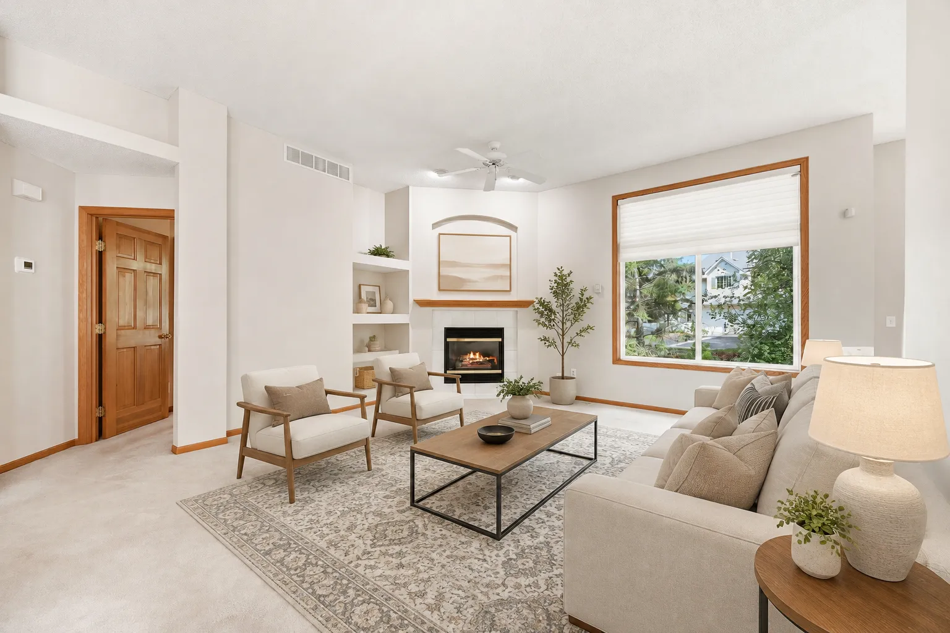
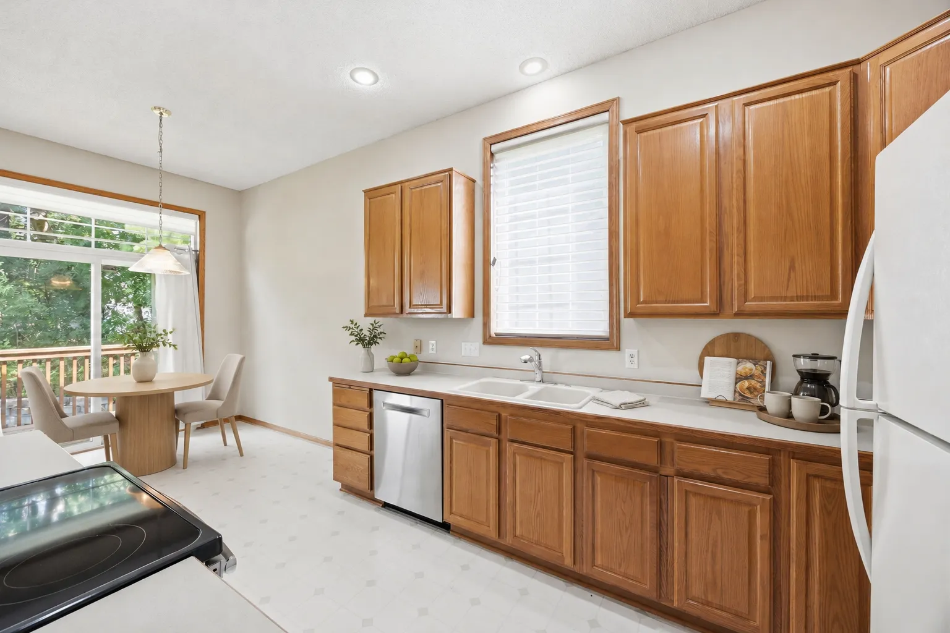
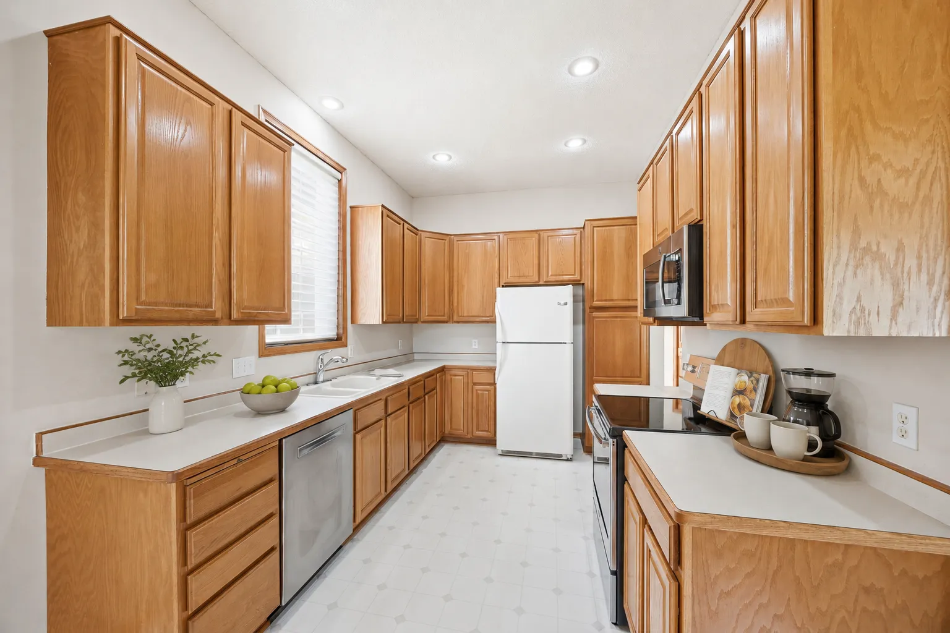
Welcome to 3771 Burgundy Dr in Eagan, MN 55122, a desirable one-level end-unit townhome offering true main-level living with no steps, a spacious open floor plan, and excellent future expansion potential. The main level features 2 bedrooms, 2 bathrooms, convenient main-level laundry, and an attached 2-car garage, making this an ideal option for buyers seeking easy, comfortable single-level living. The generous primary bedroom suite is a standout, complete with a large private bathroom featuring a separate tub and recently remodeled shower, along with a spacious walk-in closet that provides exceptional storage. The open kitchen, dining, and living areas create an inviting flow for everyday living and entertaining, while a large deck just off the kitchen and dining area offers a wonderful outdoor space for relaxing, reading, or enjoying the warmer Minnesota months. As an end unit, the home offers added privacy and a desirable townhome setting, while the unfinished lower level provides tremendous flexibility for future living space, recreation, storage, a home office, or guest accommodations if desired. The basement also includes a rough-in for a future bathroom, giving the next owner an excellent head start on finishing the space to meet their needs. Additional peace of mind comes from a roof that is approximately four years old. With its no-step main-level layout, spacious primary suite, open-concept design, large deck, attached 2-car garage, unfinished basement, and convenient Eagan location, 3771 Burgundy Dr is an outstanding opportunity for anyone searching for a one-level townhome in Eagan with room to grow—don’t miss the chance to make this well-designed home your own.


Basic Details
  • Property Type: Residential
  • Listing Type: For Sale
  • Listing ID: 7136584
  • Price: $369,000
  • Year Built: 1997
  • Listing Status: Active
  • Office Name: RE/MAX Results
  • Full Bathrooms: 2
  • Property Attached Yn: 1
  • Property Sub Type: (TH) Side x Side
  • Roof: Asphalt,Age 8 Years or Less
Features
  • Swimming Pool None
  • Heating System Forced Air
  • Cooling System Central Air
  • Basement Full,Drain Tiled,Daylight/Lookout Windows,Storage Space,Unfinished
  • Fireplace Gas,Living Room
  • Parking Attached Garage,Garage Door Opener,Asphalt
  • Exterior Features Stone,Stucco
  • Fireplaces Total: 1
  • Laundry Features Main Level,Laundry Room,Sink
  • Sewer City Sewer/Connected
Appliances
  • Dishwasher
  • Disposal
  • Microwave
  • Refrigerator
  • Washer
  • Range
  • Gas Water Heater
  • Stainless Steel Appliances
Address Map
  • Country US
  • State MN
  • County Dakota
  • City Eagan
  • Zipcode 55122
  • Street: Burgundy
  • Street Number: 3771
  • Street Suffix: Drive
  • Longitude: W94° 47' 50''
  • Latitude: N44° 49' 17.6''
  • Directions: Highway 13 to Burgundy Drive to home
Neighborhood
  • High School District: Burnsville-Eagan-Savage
MLS Addon
  • Office Name: RE/MAX Results
Additional Information
  • Water Source: City Water/Connected
  • Accessibility Features: None
  • Building Size: 3040
  • Foundation Details: Block
  • Garage: 2
  • Levels: One
  • Lot Features: Tree Coverage - Light
  • Lot Size Dimensions: Irregular
Financial
  • Association Fee: 530
  • Association Fee Frequency: Monthly
  • Association Fee Includes: Hazard Insurance,Lawn Care,Maintenance Grounds,Professional Mgmt,Sanitation,Building Exterior
  • Association Yn: 1
  • Tax Annual Amount: 3668
Listing Information
  • List Agent Mls Id: 502041718
  • List Office Mls Id: 5353
  • Modification Timestamp: 2026-09-14T01:37:06Z
  • Originating System Name: NorthStar
Mortgage Calculator
$
$ %
years
%
$ % per year
$ %per year
$