3936 Painted Sky Trail, Chaska, Minnesota 55318

MN, Chaska
$725,000
  • 4 Beds
  • 3 Bath
  • Residential Property Type
  • 2016 Year Built
  • Active Status
See All 56 Photos
Kyle Synowczynski
Kyle Synowczynski
  • (612) 688-6065
  • Kyle@StoneArchRealty.com
Property Description

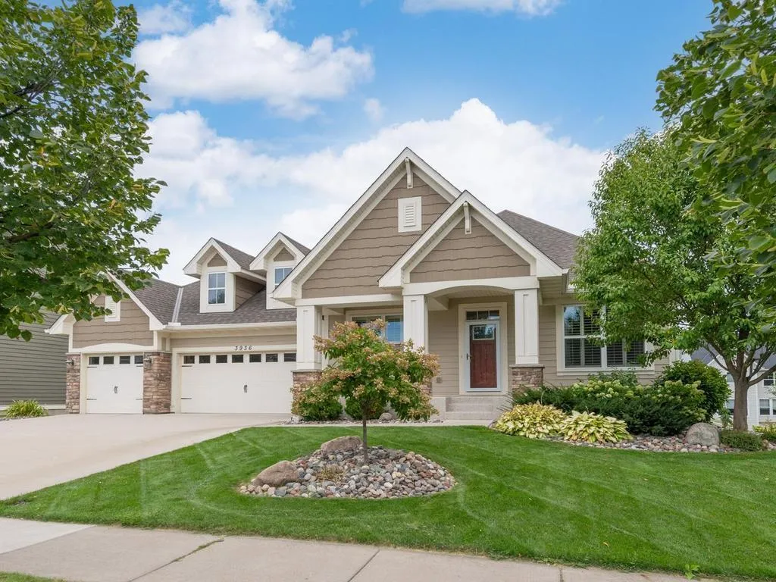
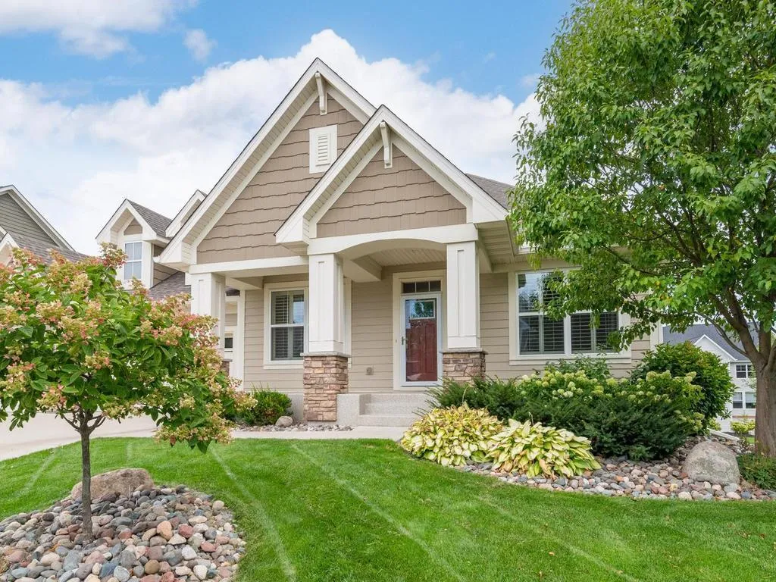
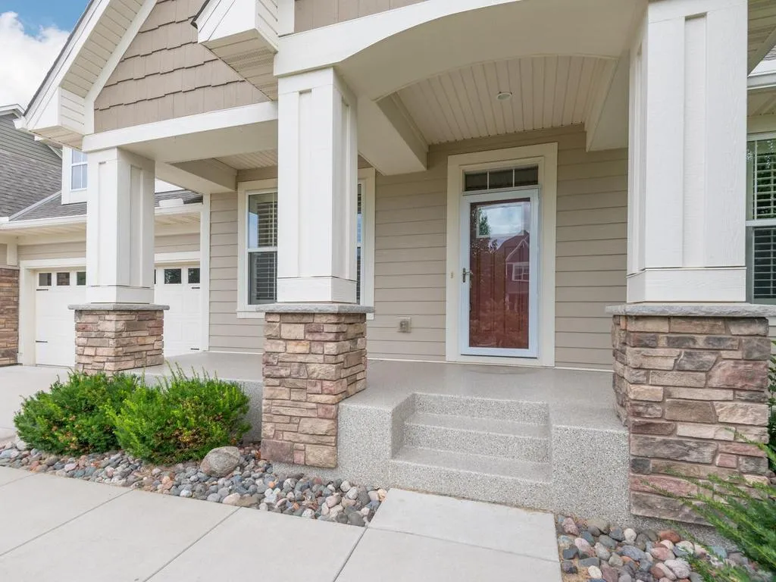
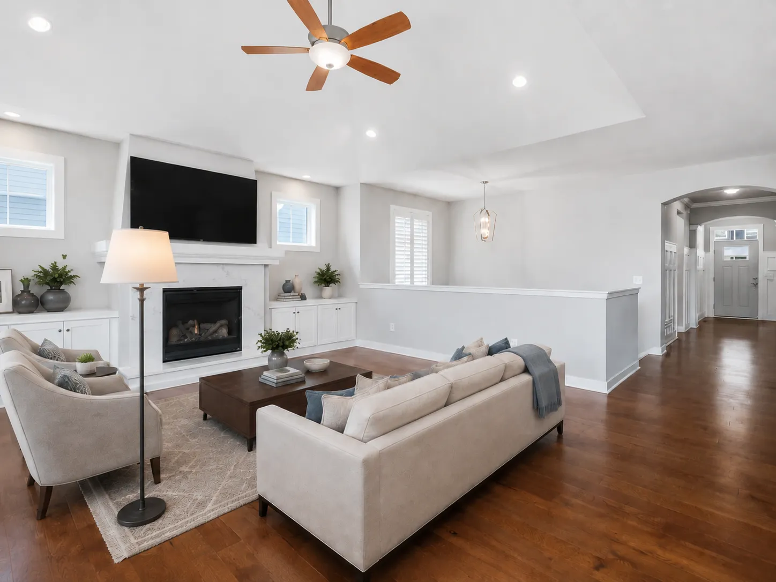
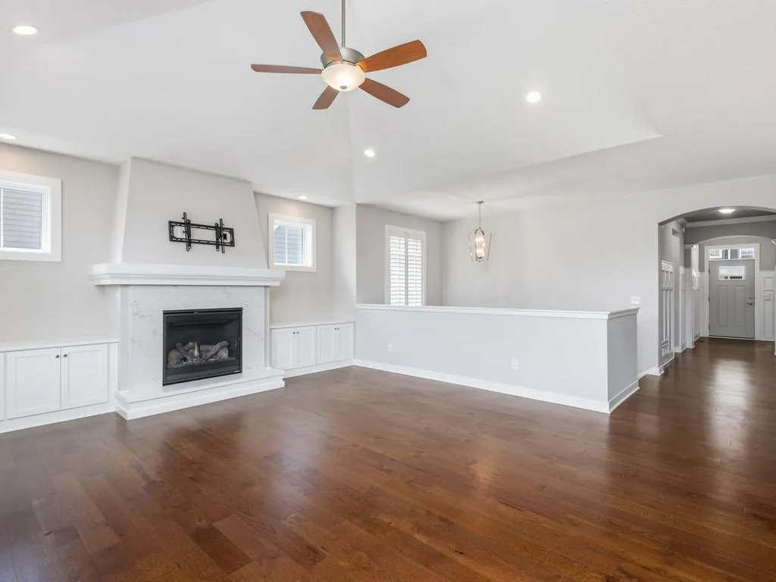
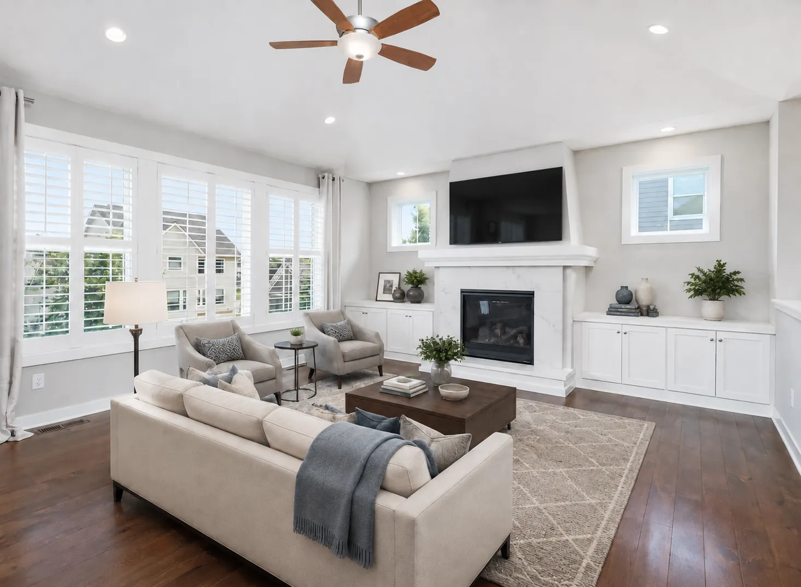
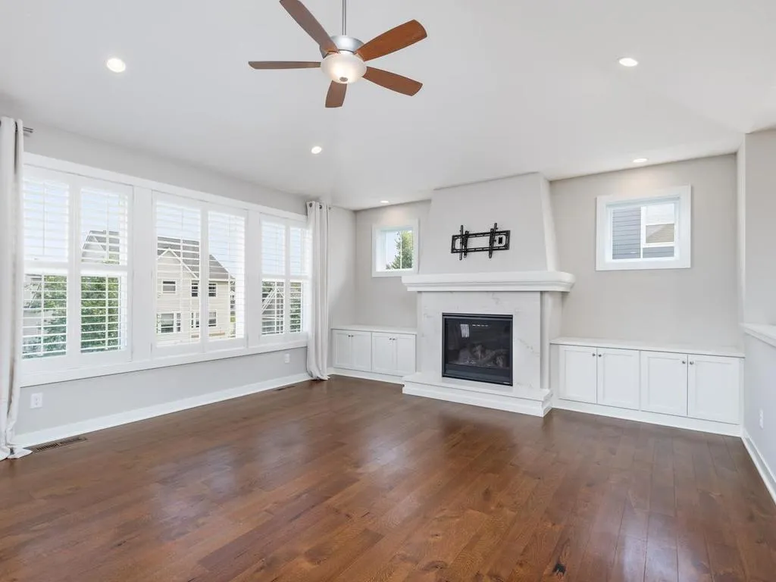
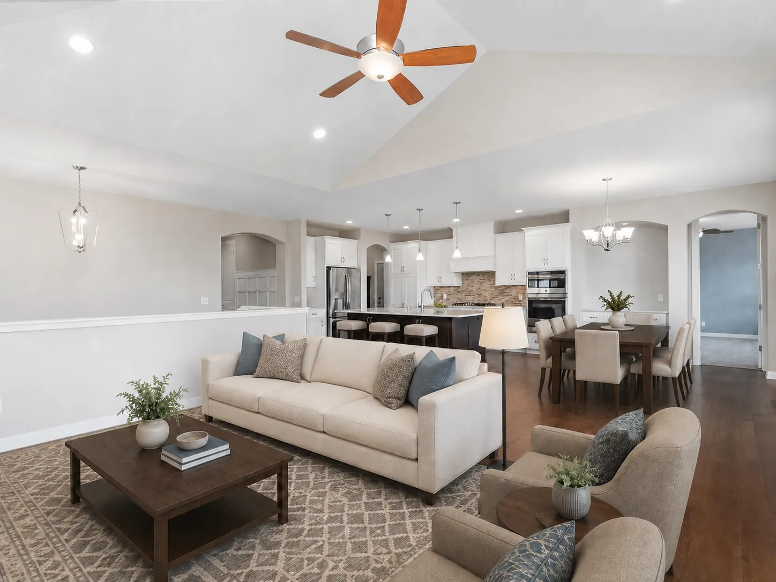
Warm, welcoming & thoughtfully designed for everyday living, this Robert Thomas Homes rambler pairs beautiful gathering spaces with the privacy & flexibility buyers appreciate. The open ML living area invites connection, while the private primary suite is thoughtfully separated from the second ML bedroom & office – ideal for guests & working from home. Hardwood floors & a bank of east-facing windows fill the vaulted great room, kitchen & dining area with natural light, while the gas FP & built-ins create an inviting place to relax & gather. With 3,101 finished sq ft, 4 bedrooms, 3 full baths & a 3-stall garage, the home offers plenty of space to live, host & unwind. A covered front porch with stone accents welcomes you inside, where paneled wainscoting, crown molding & custom window treatments create a polished first impression. The kitchen features abundant white cabinetry, quartz countertops, striking tile backsplash, SS appls & a contrasting dark-stained center island with expansive seating. Additional dining-area cabinetry provides serving & storage space or a wonderful coffee bar area, while the adjoining 14×12 deck extends gatherings outdoors. The spacious primary suite enjoys a wall of windows with custom window treatments, ceiling fan & 11×6 WIC. Its private full bath offers a dual-sink vanity, soaking tub & separate tiled shower. The second ML bedroom sits near another full bath, making this a great ML overnight guest space. ML laundry provides everyday convenience, while the mudroom with walk-in closet provides garage access. The finished LL adds two bedrooms, a full bath & an expansive 24×16 family room with plenty of space for movies, games, recreation & guests. Both LL bedrooms feature deep WICs, while an additional 731 unfinished sq ft adds exceptional storage to the other generous closets throughout the home. Outside, enjoy an elevated deck with stairs to the spacious backyard, mature landscaping, established trees & in-ground sprinklers. Ideally located within walking distance of a community park area with playground and near shopping, dining, miles of trails & easy Hwy 212 access. Approximately 11 golf courses are within a 10-mile radius, including Chaska Town Course, Deer Run & nationally renowned Hazeltine. Across the Minnesota River about 20 minutes away, you’ll encounter Canterbury Park & Valleyfair for additional entertainment options. Beautifully appointed, wonderfully functional & surrounded by opportunities to enjoy the outdoors, recreation & nearby conveniences, this is a home designed to make everyday living feel just a little more special.


Basic Details
  • Property Type: Residential
  • Listing Type: For Sale
  • Listing ID: 7138076
  • Price: $725,000
  • Year Built: 2016
  • Listing Status: Active
  • Office Name: Home Avenue Flat Fee Realty
  • Full Bathrooms: 3
  • Property Sub Type: Single Family
  • Roof: Asphalt,Pitched,Age Over 8 Years,Architectural Shingle
Features
  • Swimming Pool None
  • Heating System Forced Air,Humidifier
  • Cooling System Central Air
  • Basement Full,Finished,Drain Tiled,Sump Pump,Daylight/Lookout Windows,Sump Basket
  • Fence None
  • Fireplace Gas,Living Room
  • Parking Attached Garage,Garage Door Opener,Insulated Garage,Concrete,Finished Garage
  • Exterior Features Stone,Cement Board
  • Fireplaces Total: 1
  • Laundry Features Main Level,Electric Dryer Hookup,Washer Hookup,Gas Dryer Hookup,Sink
  • Sewer City Sewer/Connected
Appliances
  • Cooktop
  • Dishwasher
  • Disposal
  • Dryer
  • Exhaust Fan
  • Microwave
  • Refrigerator
  • Washer
  • Air-To-Air Exchanger
  • Humidifier
  • Water Softener Owned
  • Gas Water Heater
  • Stainless Steel Appliances
  • Wall Oven
Address Map
  • Country US
  • State MN
  • County Carver
  • City Chaska
  • Zipcode 55318
  • Street: Painted Sky
  • Street Number: 3936
  • Street Suffix: Trail
  • Longitude: W94° 22' 57.4''
  • Latitude: N44° 47' 32.5''
  • Directions: From Hwy 212, take the Big Woods Blvd exit and go East to Percheron Blvd, to Right on Painted Sky Trl to home on right.
Neighborhood
  • High School District: Eastern Carver County Schools
MLS Addon
  • Office Name: Home Avenue Flat Fee Realty
Additional Information
  • Water Source: City Water/Connected
  • Accessibility Features: None
  • Building Size: 3832
  • Construction Materials: Concrete,Frame
  • Electric: Circuit Breakers,200+ Amp Service
  • Foundation Details: Poured Concrete
  • Garage: 3
  • Levels: One
  • Lot Features: Tree Coverage - Light,Irregular Lot
  • Lot Size Dimensions: Irregular
Financial
  • Association Fee: 117
  • Association Fee Frequency: Quarterly
  • Association Fee Includes: Professional Mgmt,Shared Amenities
  • Association Yn: 1
  • Tax Annual Amount: 8217
Listing Information
  • Co List Agent Mls Id: 502039719
  • Co List Office Mls Id: 5552
  • Co List Office Name: Home Avenue Flat Fee Realty
  • List Agent Mls Id: 502023359
  • List Office Mls Id: 5552
  • Modification Timestamp: 2026-09-07T17:21:06Z
  • Originating System Name: NorthStar
Mortgage Calculator
$
$ %
years
%
$ % per year
$ %per year
$