7806 Gloria Circle, Mounds View, Minnesota 55112

MN, Mounds View
$835,000
  • 3 Beds
  • 2 Bath
  • Residential Property Type
  • 1961 Year Built
  • Active Status
See All 83 Photos
Kyle Synowczynski
Kyle Synowczynski
  • (612) 688-6065
  • Kyle@StoneArchRealty.com
Property Description

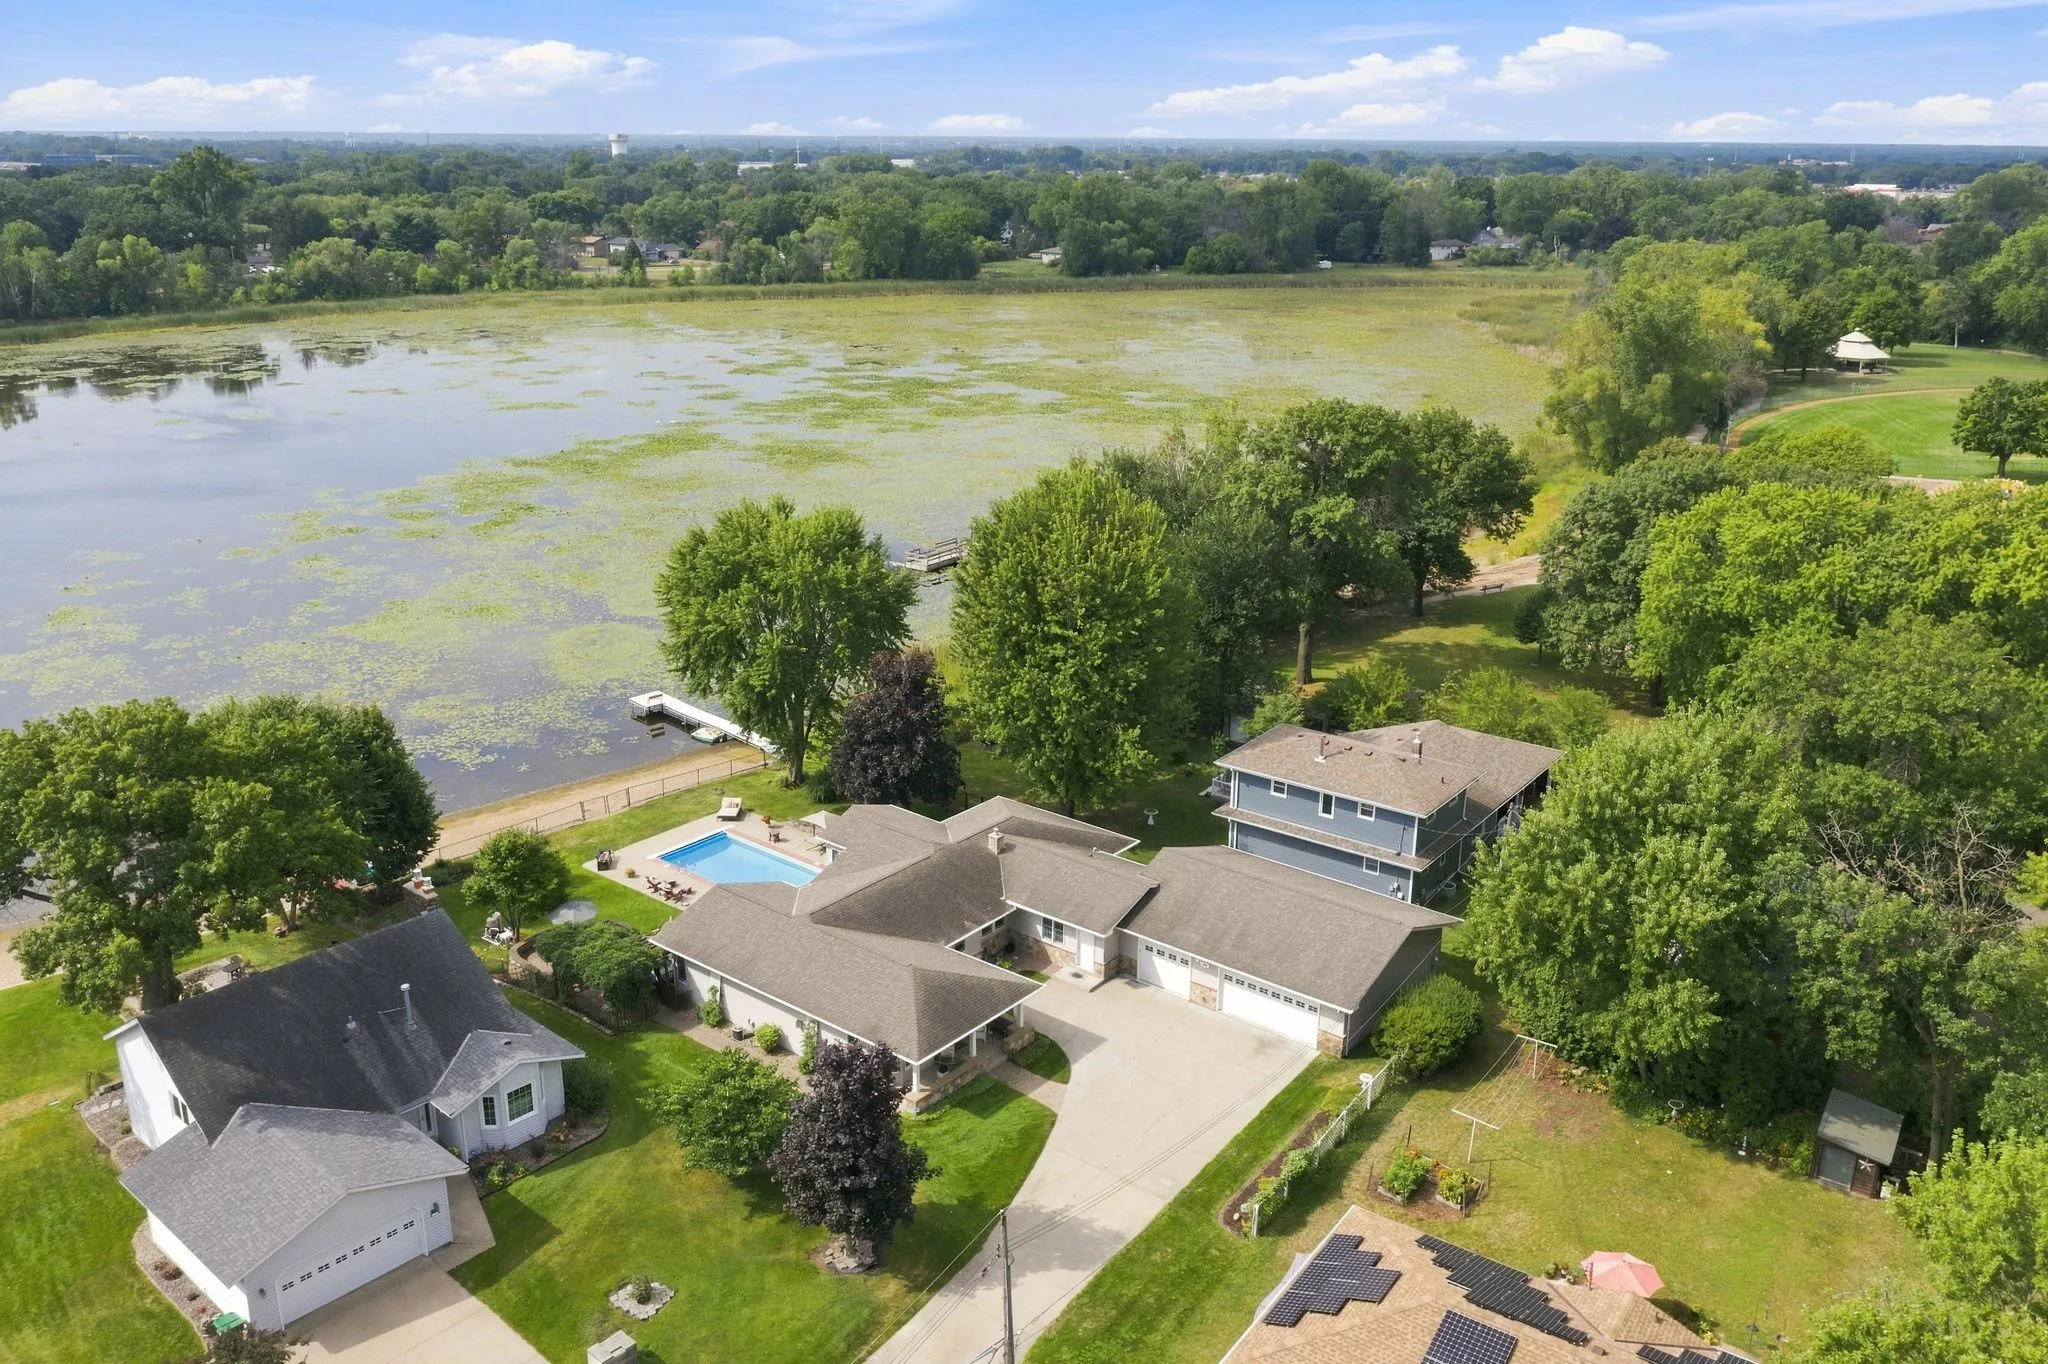
Experience Luxury Living in This Exceptional Private Oasis

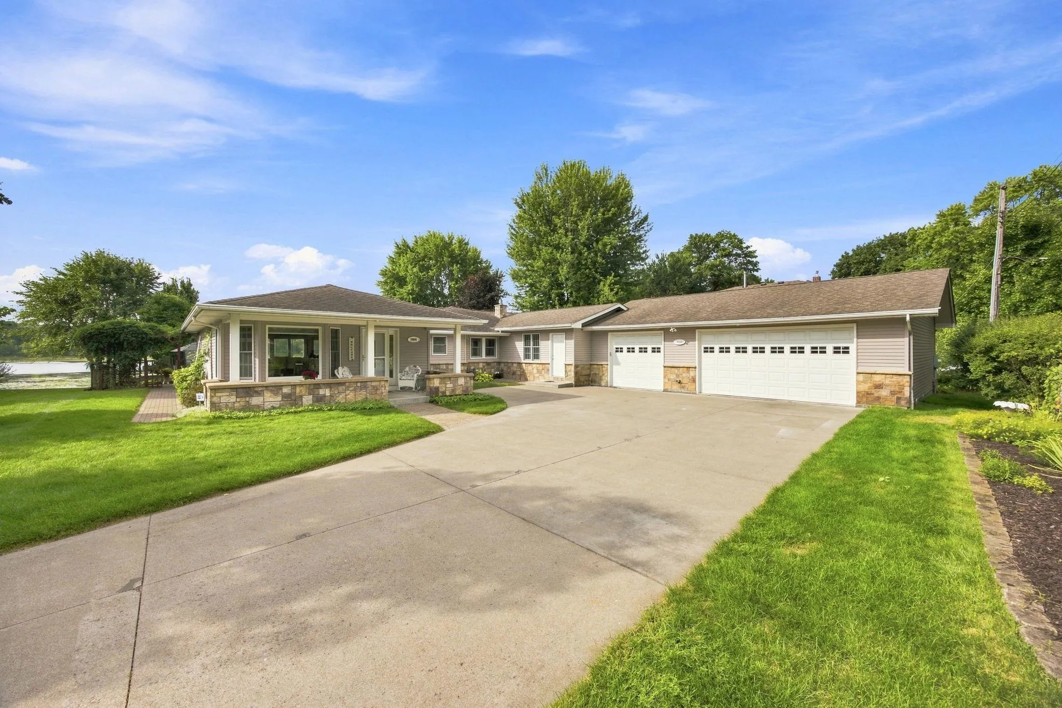
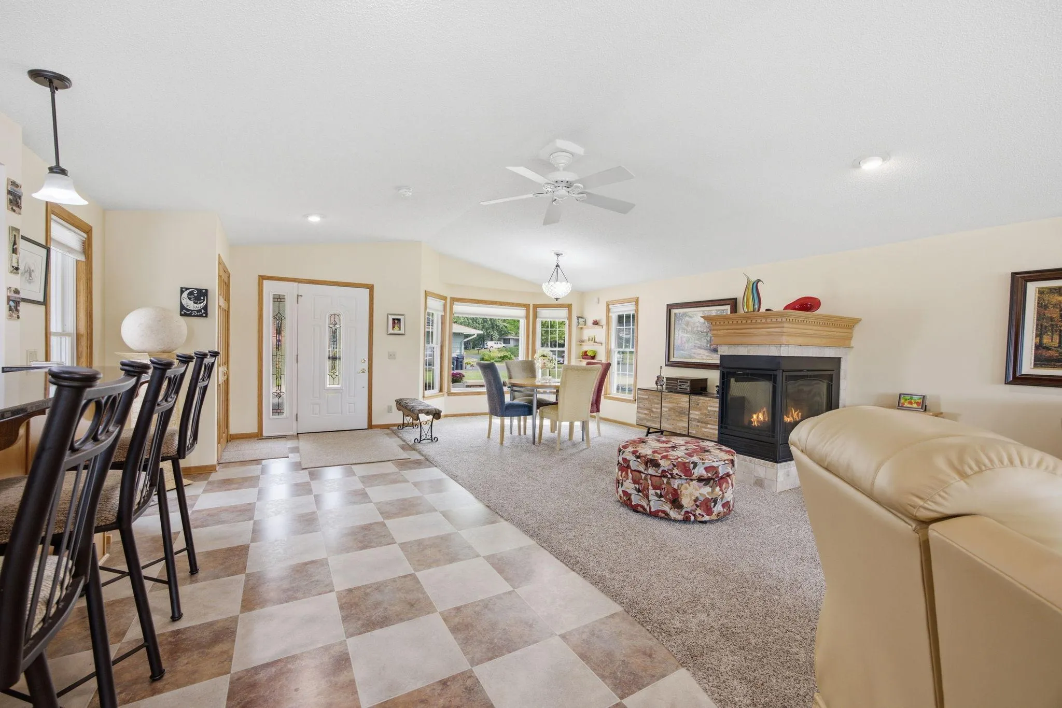
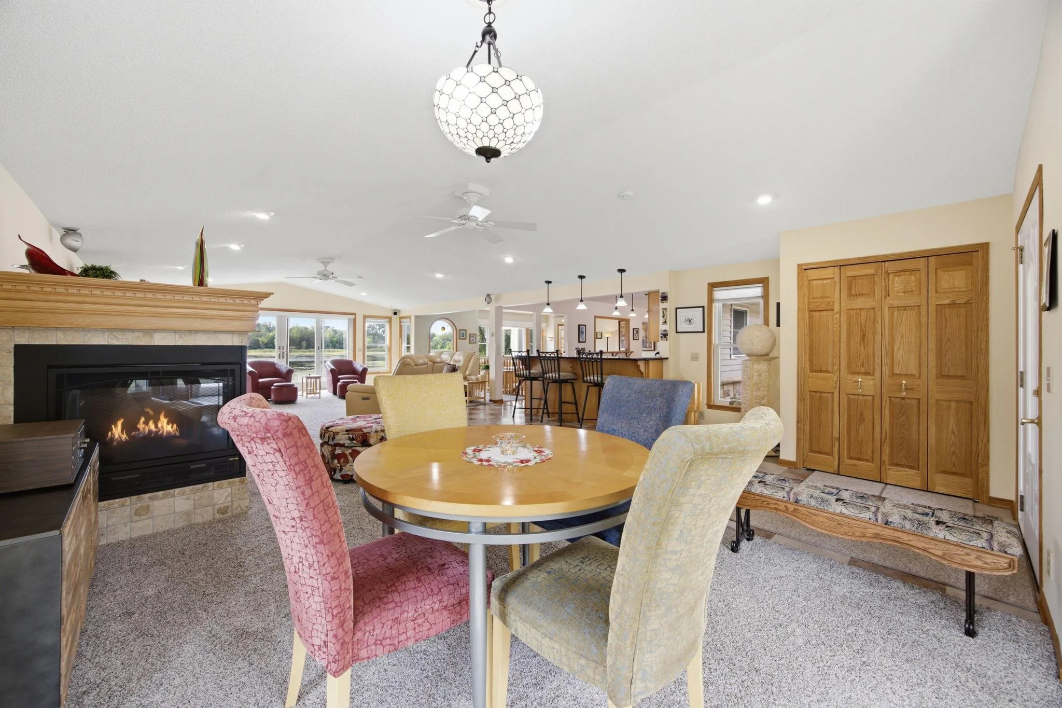
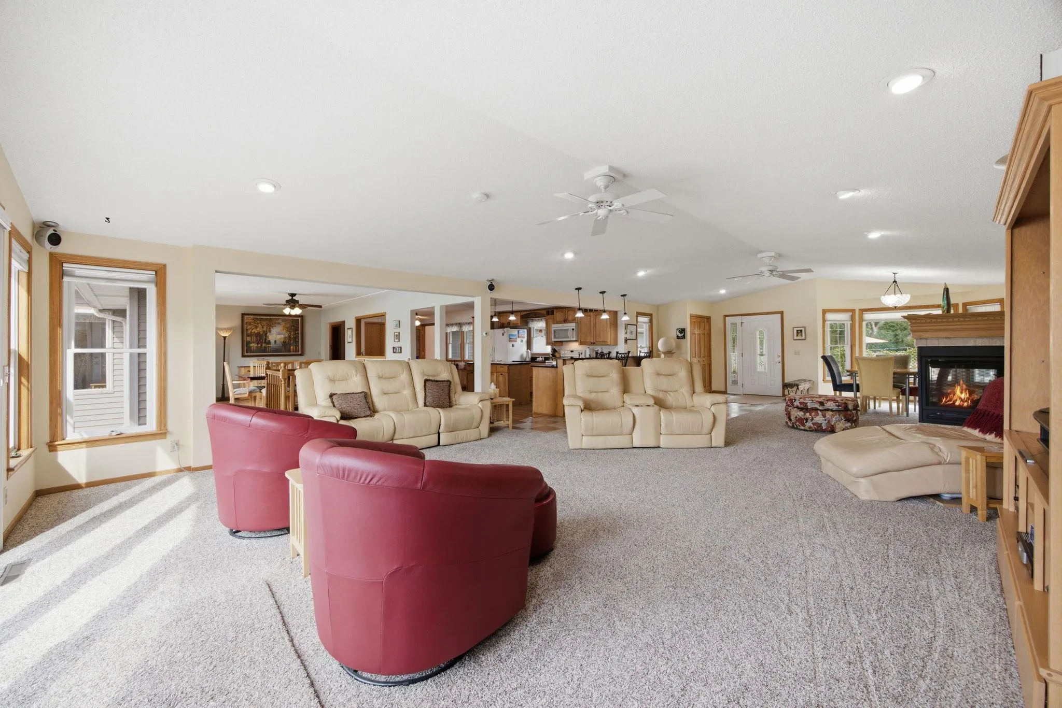
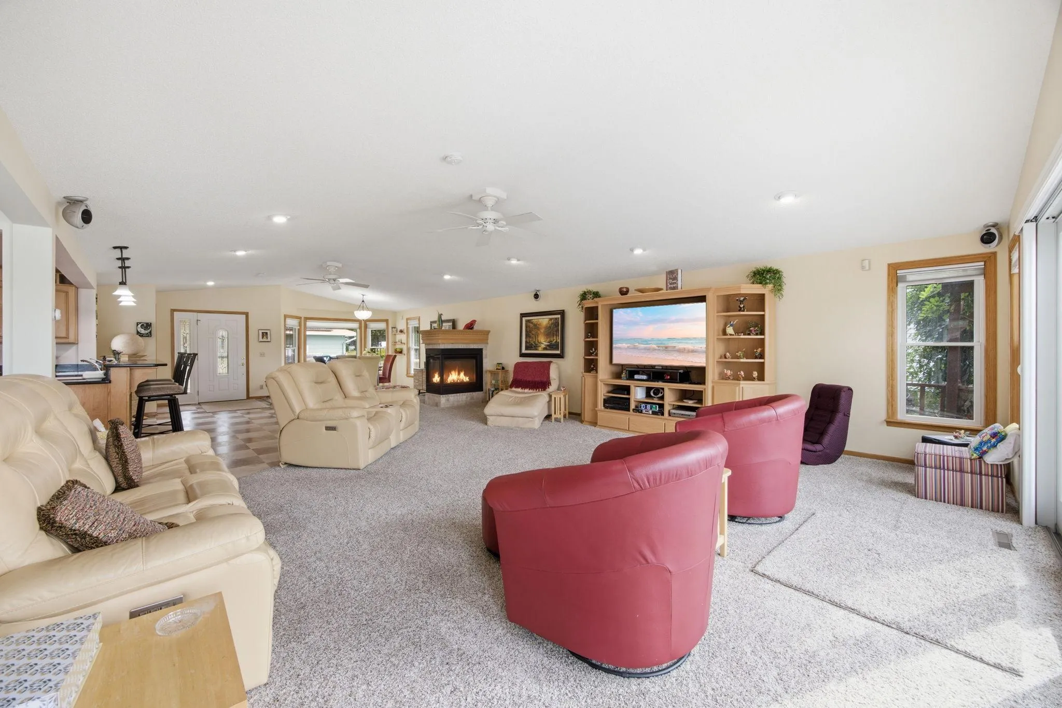
Welcome to an extraordinary executive home designed for both elegant entertaining and unforgettable family living. Offering the perfect blend of privacy, sophistication, and convenience, this remarkable property provides a lifestyle that is truly exceptional.

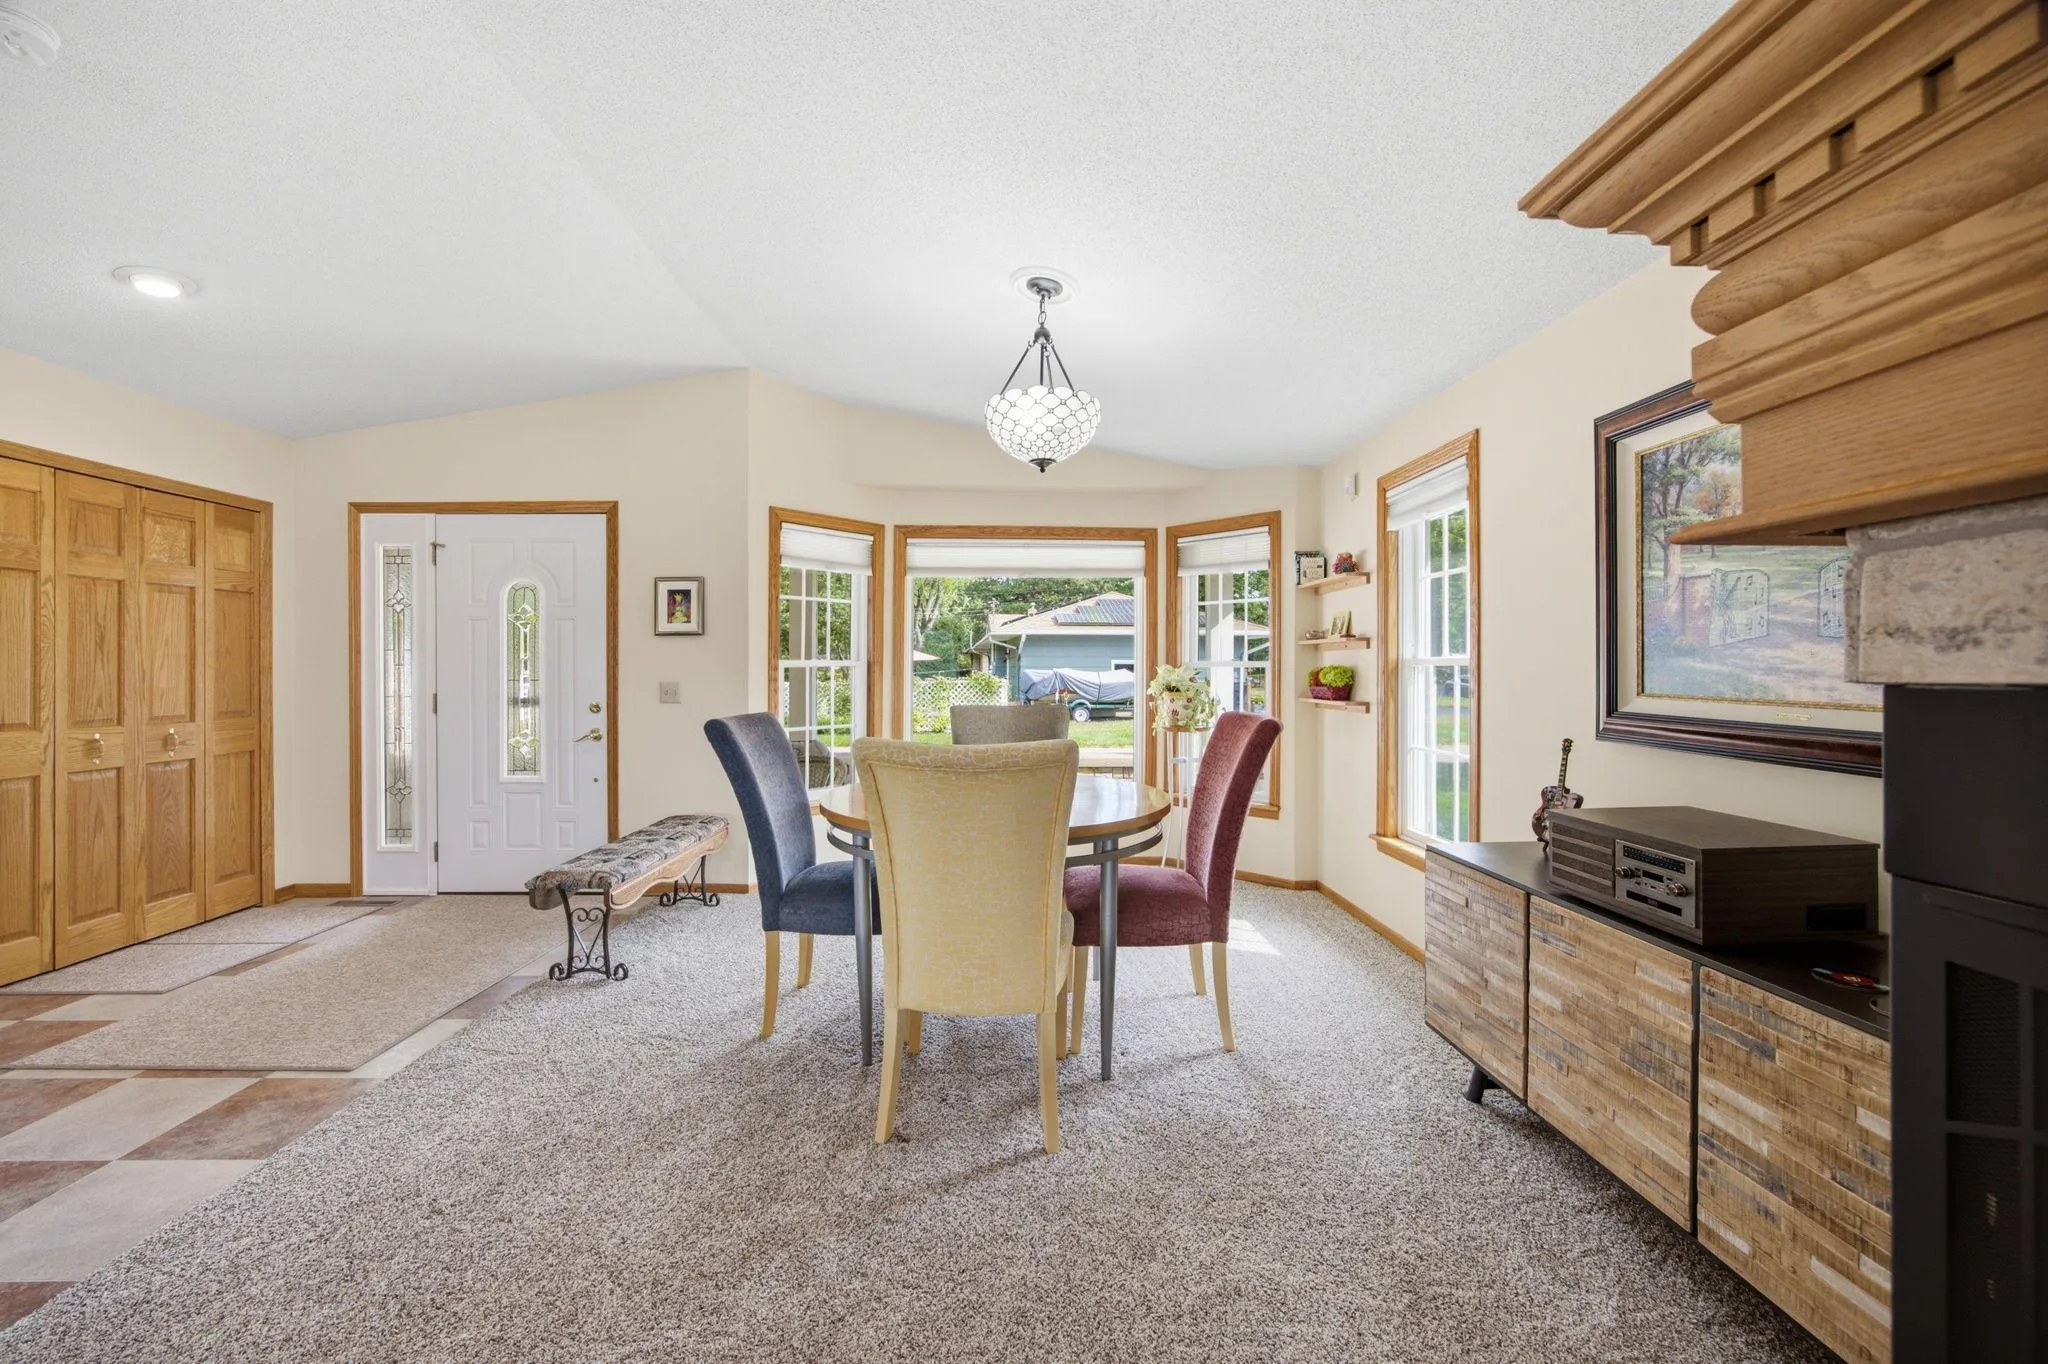
From the moment you step inside, you are welcomed by an impressive and spacious great room—an ideal setting for hosting gatherings, celebrating special occasions, or simply enjoying time with those you love. Expansive views draw your attention outdoors to a breathtaking backyard oasis featuring a sparkling saltwater pool, relaxing hot tub, and picturesque lake views. A sun-drenched sunroom offers the perfect spot to take it all in, whether enjoying morning coffee or unwinding in the evening, rain or shine.

This stunning three-bedroom, two-bath residence offers exceptional versatility and endless possibilities. The walkout lower level provides the perfect opportunity for a private guest retreat, complete with a fully furnished kitchen area. With both a main-level kitchen and a lower-level kitchen area, the home is ideally designed for extended guests, multigenerational living, or effortless entertaining. Abundant storage throughout further enhances this thoughtfully designed home.

Indulge in the luxury of having your own private retreat while remaining conveniently close to everything. Come experience this exceptional property and envision the extraordinary lifestyle awaiting you and your family.


Basic Details
  • Property Type: Residential
  • Listing Type: For Sale
  • Listing ID: 7136031
  • Price: $835,000
  • View: Lake,Panoramic,South,West
  • Year Built: 1961
  • Waterfront Yn: 1
  • Listing Status: Active
  • Office Name: Pemberton RE
  • Full Bathrooms: 2
  • Property Sub Type: Single Family
  • Roof: Asphalt,Pitched,Age Over 8 Years,Architectural Shingle
Features
  • Swimming Pool Heated,Below Ground,Outdoor
  • Heating System Forced Air,Baseboard,Fireplace(s)
  • Cooling System Central Air
  • Basement Other,Drain Tiled,Sump Pump,Walkout,Block,Crawl Space,Storage Space,Sump Basket,Kitchenette
  • Fence Chain Link,Full
  • Fireplace Family Room,Gas,Living Room,Other,Circulating,Two Sided
  • Parking Attached Garage,Garage Door Opener,Insulated Garage,Concrete,Storage,Guest Parking,Finished Garage,Electric
  • Waterfront Features Lake Front,Dock,Other
  • Exterior Features Stone,Vinyl,Aluminum Siding
  • Fireplaces Total: 2
  • Laundry Features Common Area,Main Level,Laundry Room,Electric Dryer Hookup,Sink
  • Sewer City Sewer/Connected
Appliances
  • Dishwasher
  • Dryer
  • Exhaust Fan
  • Microwave
  • Refrigerator
  • Washer
  • Range
  • Humidifier
  • Water Softener Owned
  • Gas Water Heater
  • Electronic Air Filter
Address Map
  • Country US
  • State MN
  • County Ramsey
  • City Mounds View
  • Zipcode 55112
  • Street: Gloria
  • Street Number: 7806
  • Street Suffix: Circle
  • Longitude: W94° 46' 23.2''
  • Latitude: N45° 6' 35.1''
  • Directions: Take County Road 10/Long Lake Road to County Road H. Head west on County Road H, then turn onto Gloria Circle. Follow Gloria Circle to 7806 Gloria Circle, Mounds View, MN 55112.
Neighborhood
  • High School District: Mounds View
MLS Addon
  • Office Name: Pemberton RE
Additional Information
  • Water Source: City Water/Connected
  • Accessibility Features: Grab Bars In Bathroom
  • Building Size: 4059
  • Construction Materials: Block,Brick,Concrete,Frame
  • Electric: Circuit Breakers,Other
  • Foundation Details: Block
  • Garage: 3
  • Levels: One and One Half
  • Lot Features: Tree Coverage - Light,Irregular Lot,Accessible Shoreline
  • Lot Size Dimensions: 93x175
Financial
  • Tax Annual Amount: 8842
Listing Information
  • List Agent Mls Id: 502052614
  • List Office Mls Id: 253204
  • Modification Timestamp: 2026-09-17T17:08:08Z
  • Originating System Name: NorthStar
Mortgage Calculator
$
$ %
years
%
$ % per year
$ %per year
$