350 Fillmore Ne Street, Minneapolis, Minnesota 55413

MN, Minneapolis
$409,900
  • 4 Beds
  • 2 Bath
  • Residential Property Type
  • 1989 Year Built
  • Active Status
See All 49 Photos
Kyle Synowczynski
Kyle Synowczynski
  • (612) 688-6065
  • Kyle@StoneArchRealty.com
Property Description

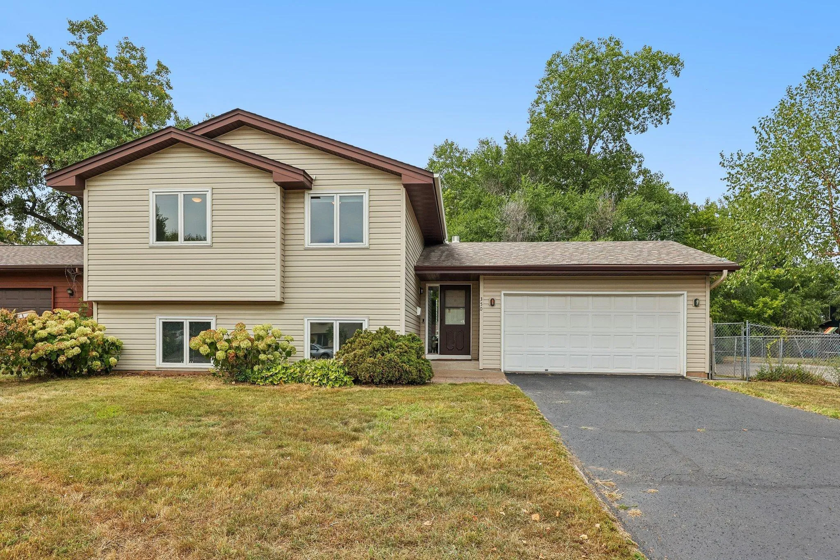
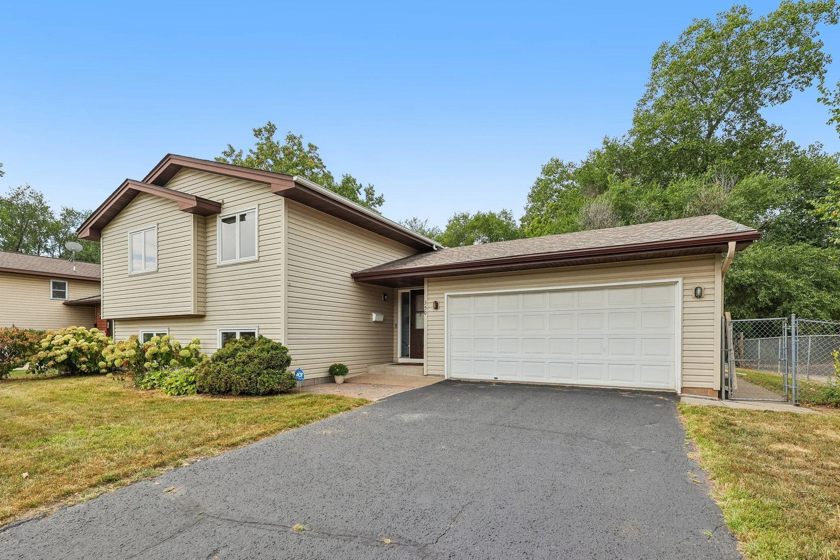
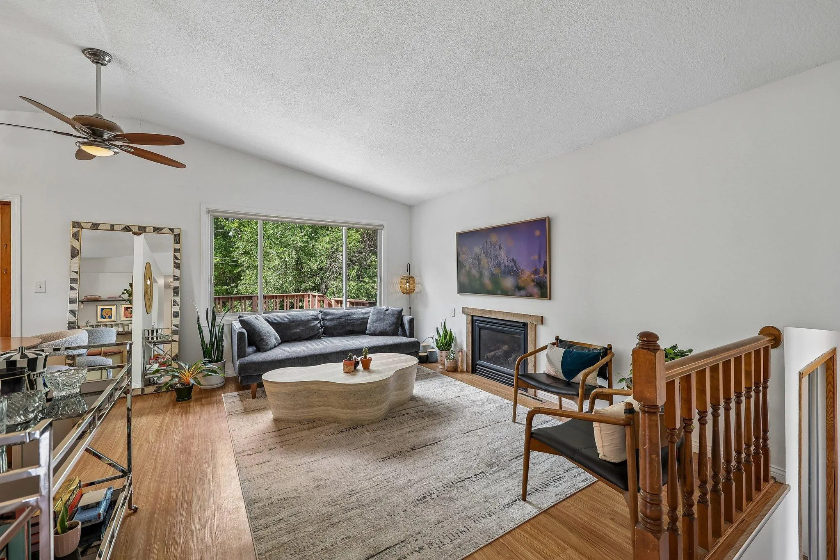
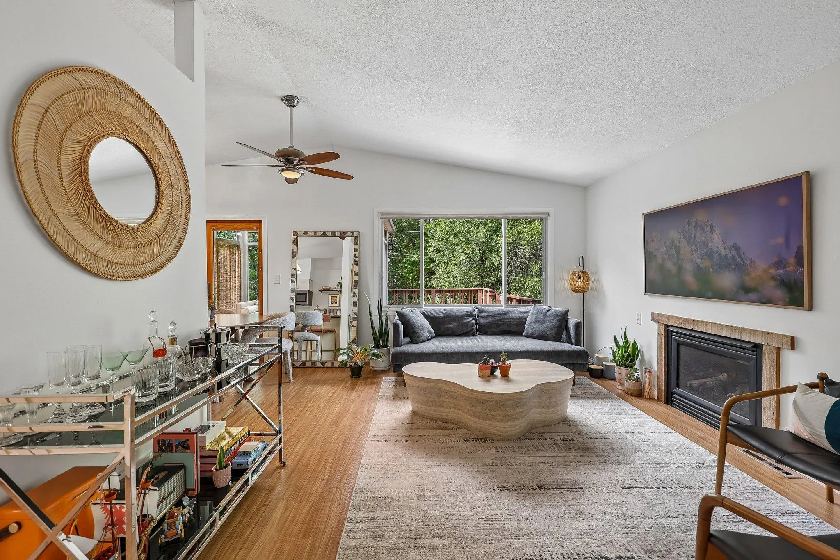
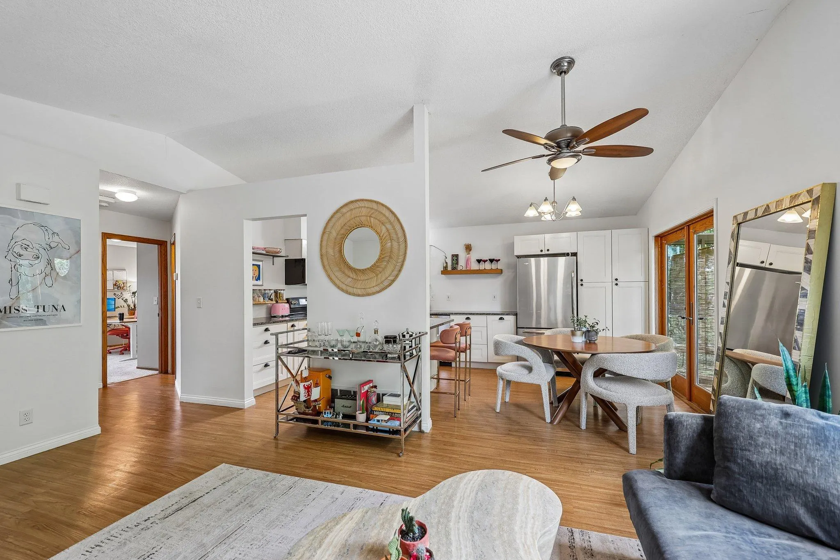
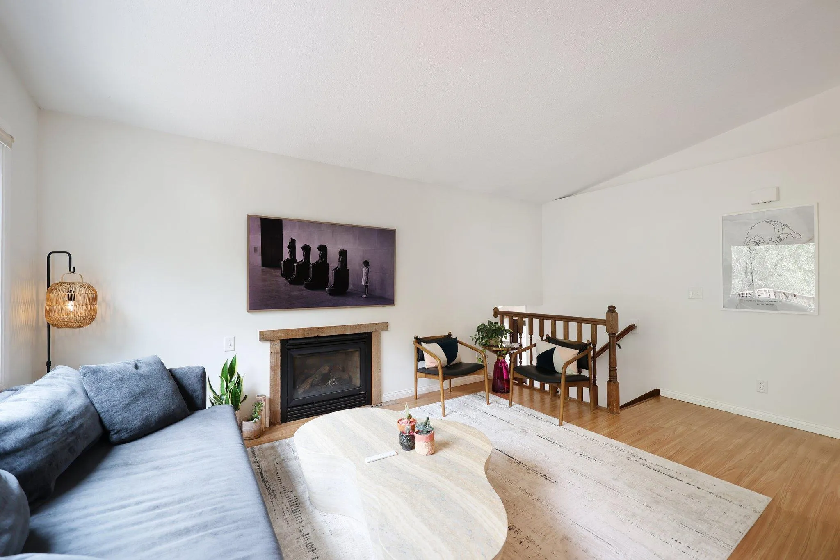
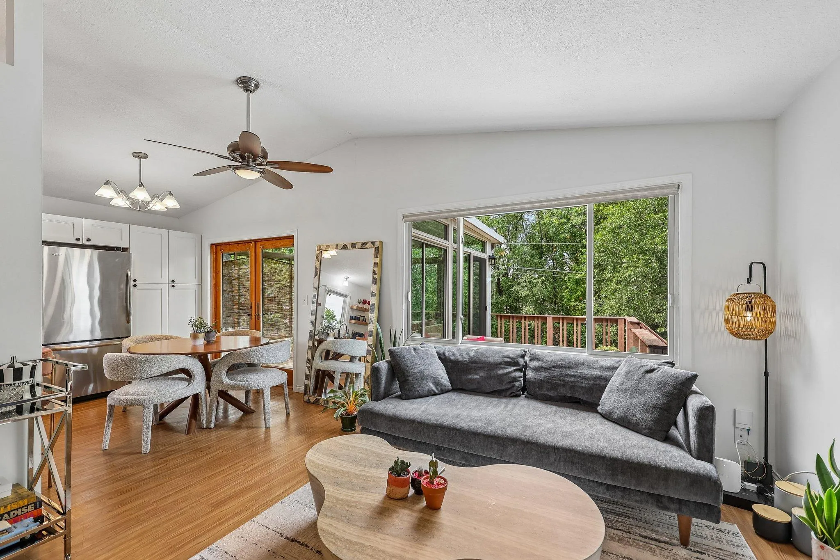
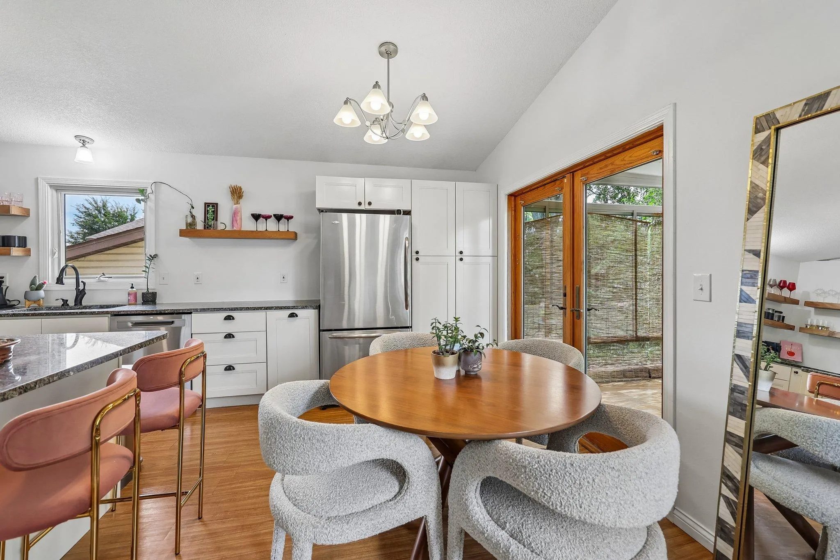
Thoroughly updated four-bedroom, two-bathroom home in the heart of Northeast Minneapolis. The main level features a beautifully updated kitchen with granite countertops, stainless steel appliances, and a convenient sit-up island that opens seamlessly to the dining area. The bright living room is filled with natural light and centered around a cozy gas fireplace. The home offers a flexible layout with two bedrooms upstairs and two additional bedrooms downstairs. An attached heated garage adds year-round comfort, and the private backyard is perfect for entertaining. Conveniently located near 35W, the University, and everything NE Mpls has to offer!


Basic Details
  • Property Type: Residential
  • Listing Type: For Sale
  • Listing ID: 7137420
  • Price: $409,900
  • Year Built: 1989
  • Listing Status: Active
  • Office Name: RE/MAX Results
  • Full Bathrooms: 1
  • Property Sub Type: Single Family
Features
  • Swimming Pool None
  • Heating System Forced Air
  • Cooling System Central Air
  • Basement Finished,Block
  • Fireplace Gas,Living Room
  • Parking Attached Garage
  • Exterior Features Vinyl
  • Fireplaces Total: 1
  • Laundry Features In Basement
  • Sewer City Sewer/Connected
Appliances
  • Dishwasher
  • Dryer
  • Microwave
  • Refrigerator
  • Washer
  • Range
Address Map
  • Country US
  • State MN
  • County Hennepin
  • City Minneapolis
  • Zipcode 55413
  • Street: Fillmore
  • Street Number: 350
  • Street Suffix: Street
  • Longitude: W94° 45' 26.7''
  • Latitude: N44° 59' 35.3''
  • Directions: Hennepin Avenue E to North on Pierce Street NE. West on Winter Street NE to Fillmore Street NE. Home on corner.
  • Street Dir Suffix: NE
Neighborhood
  • High School District: Minneapolis
MLS Addon
  • Office Name: RE/MAX Results
Additional Information
  • Water Source: City Water/Connected
  • Accessibility Features: None
  • Building Size: 2074
  • Construction Materials: Block
  • Electric: Circuit Breakers
  • Foundation Details: Block
  • Garage: 2
  • Levels: Split Entry (Bi-Level)
  • Lot Size Dimensions: 69x131
Financial
  • Tax Annual Amount: 4688
Listing Information
  • List Agent Mls Id: 502015303
  • List Office Mls Id: 5353
  • Modification Timestamp: 2026-09-22T21:19:07Z
  • Originating System Name: NorthStar
Mortgage Calculator
$
$ %
years
%
$ % per year
$ %per year
$