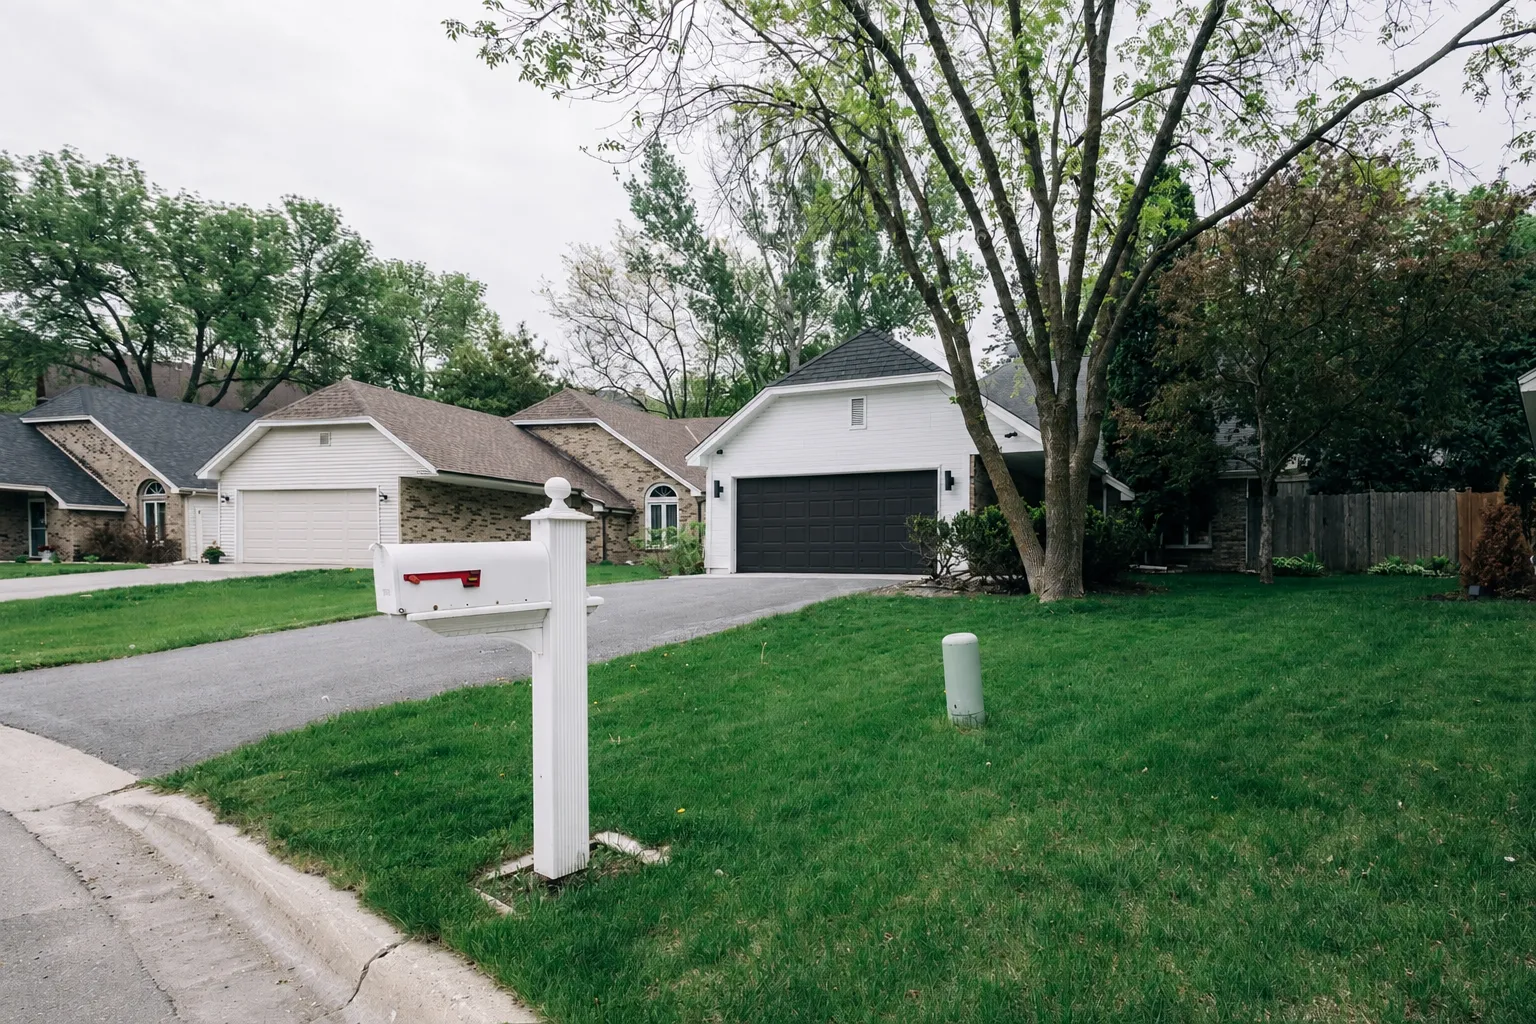
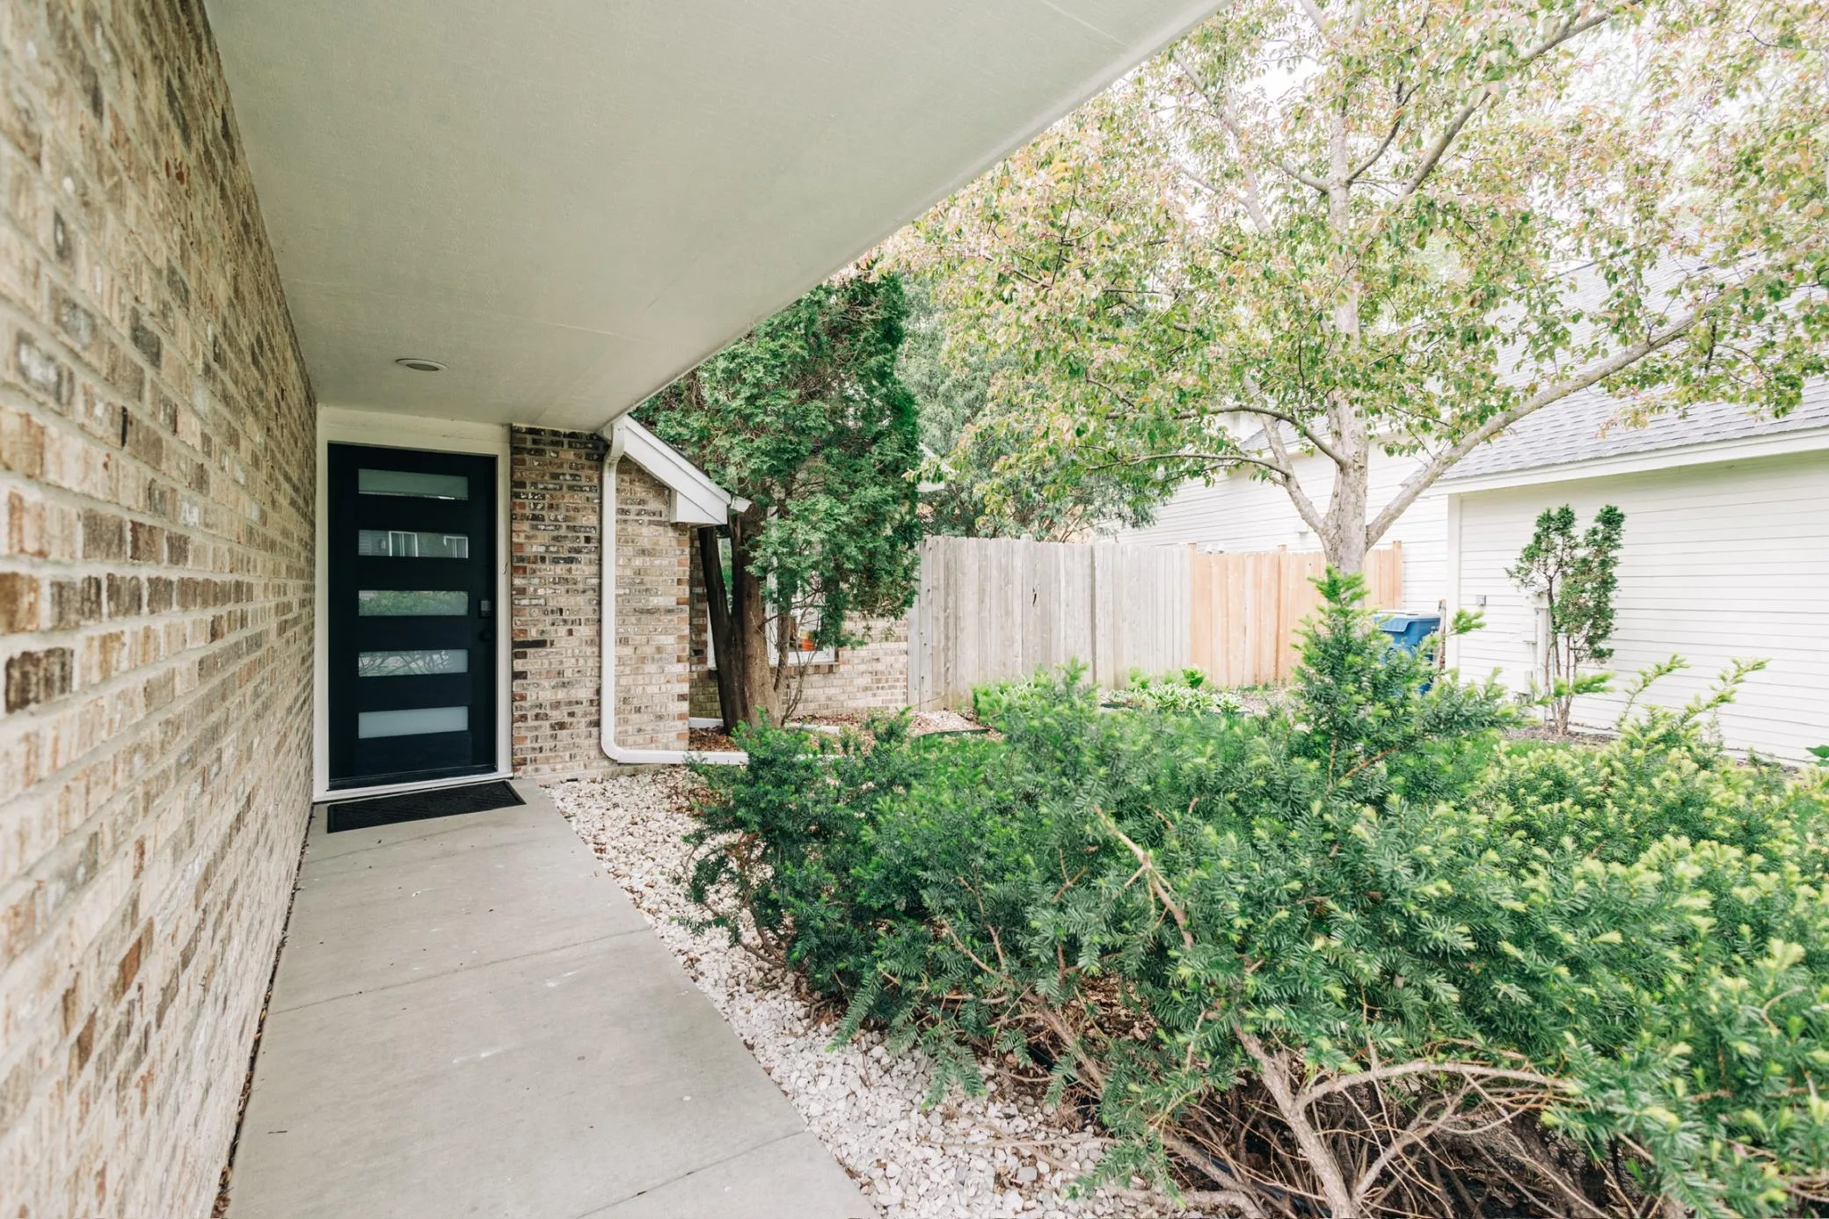
18701 Clear View Drive, Minnetonka, Minnesota 55345

MN, Minnetonka
$419,900
  • 3 Beds
  • 2 Bath
  • Residential Property Type
  • 1985 Year Built
  • Pending Status
See All 24 Photos
Kyle Synowczynski
Kyle Synowczynski
  • (612) 688-6065
  • Kyle@StoneArchRealty.com
Property Description

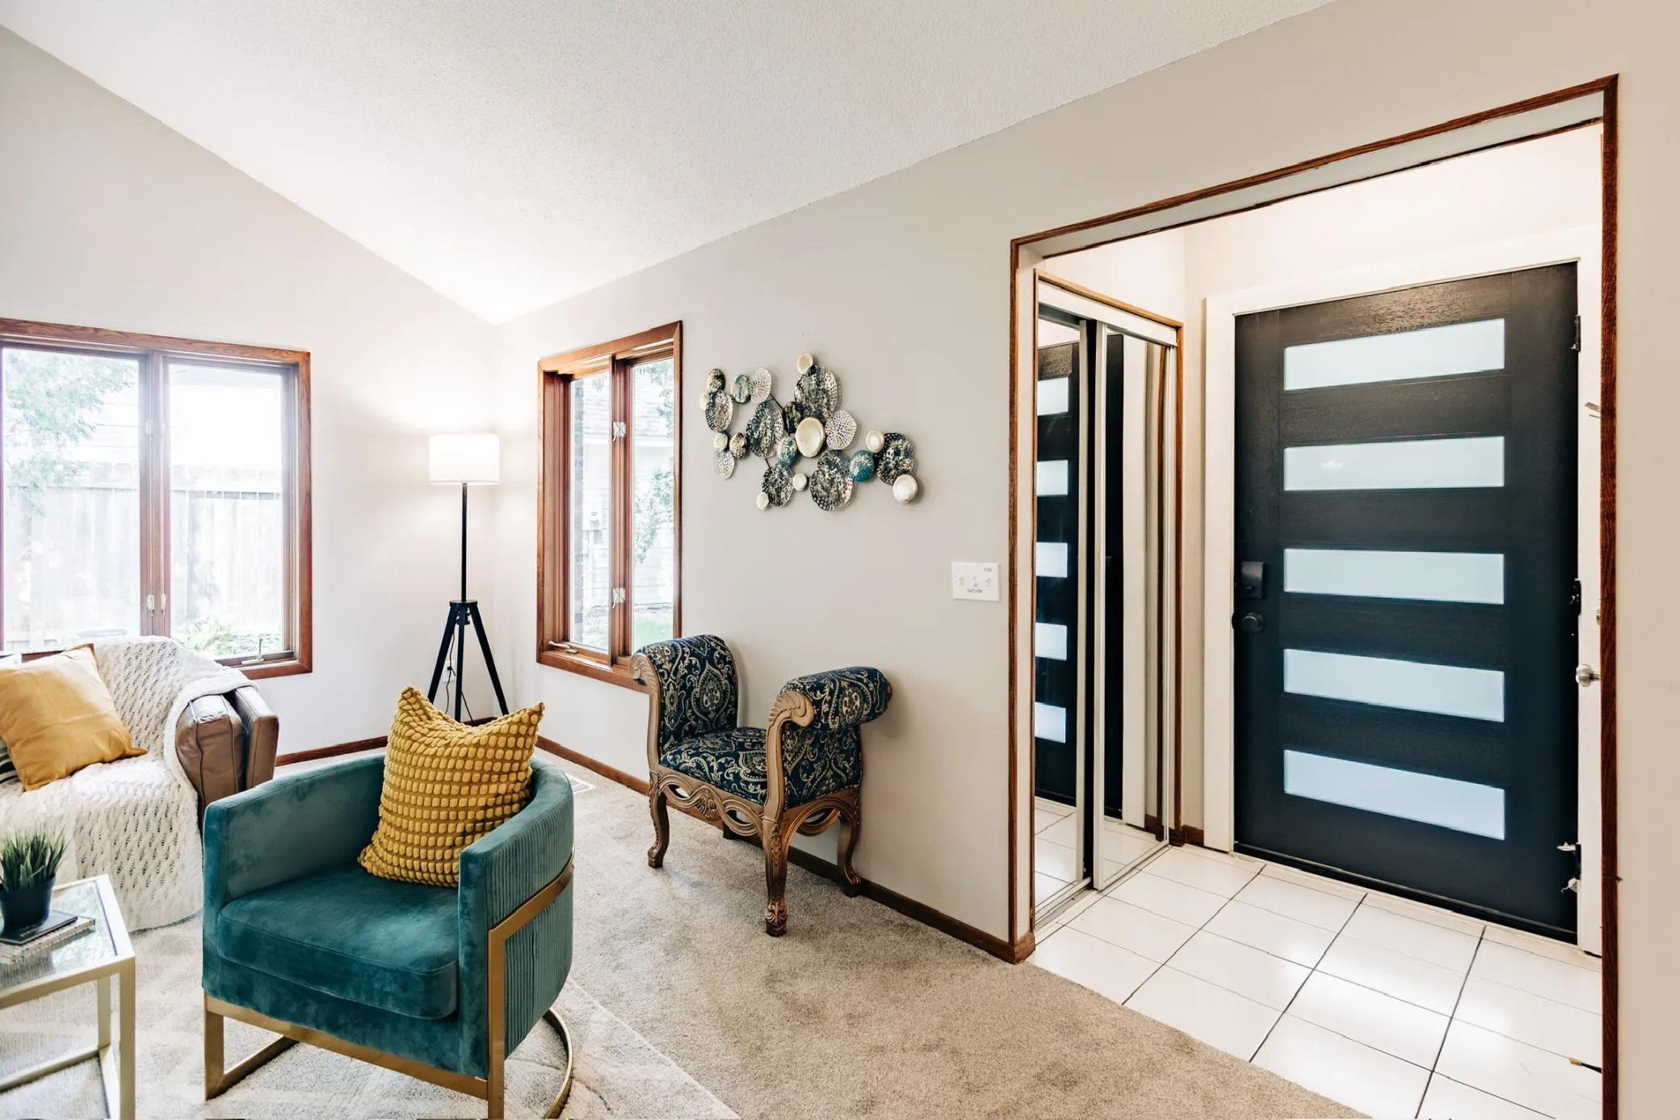
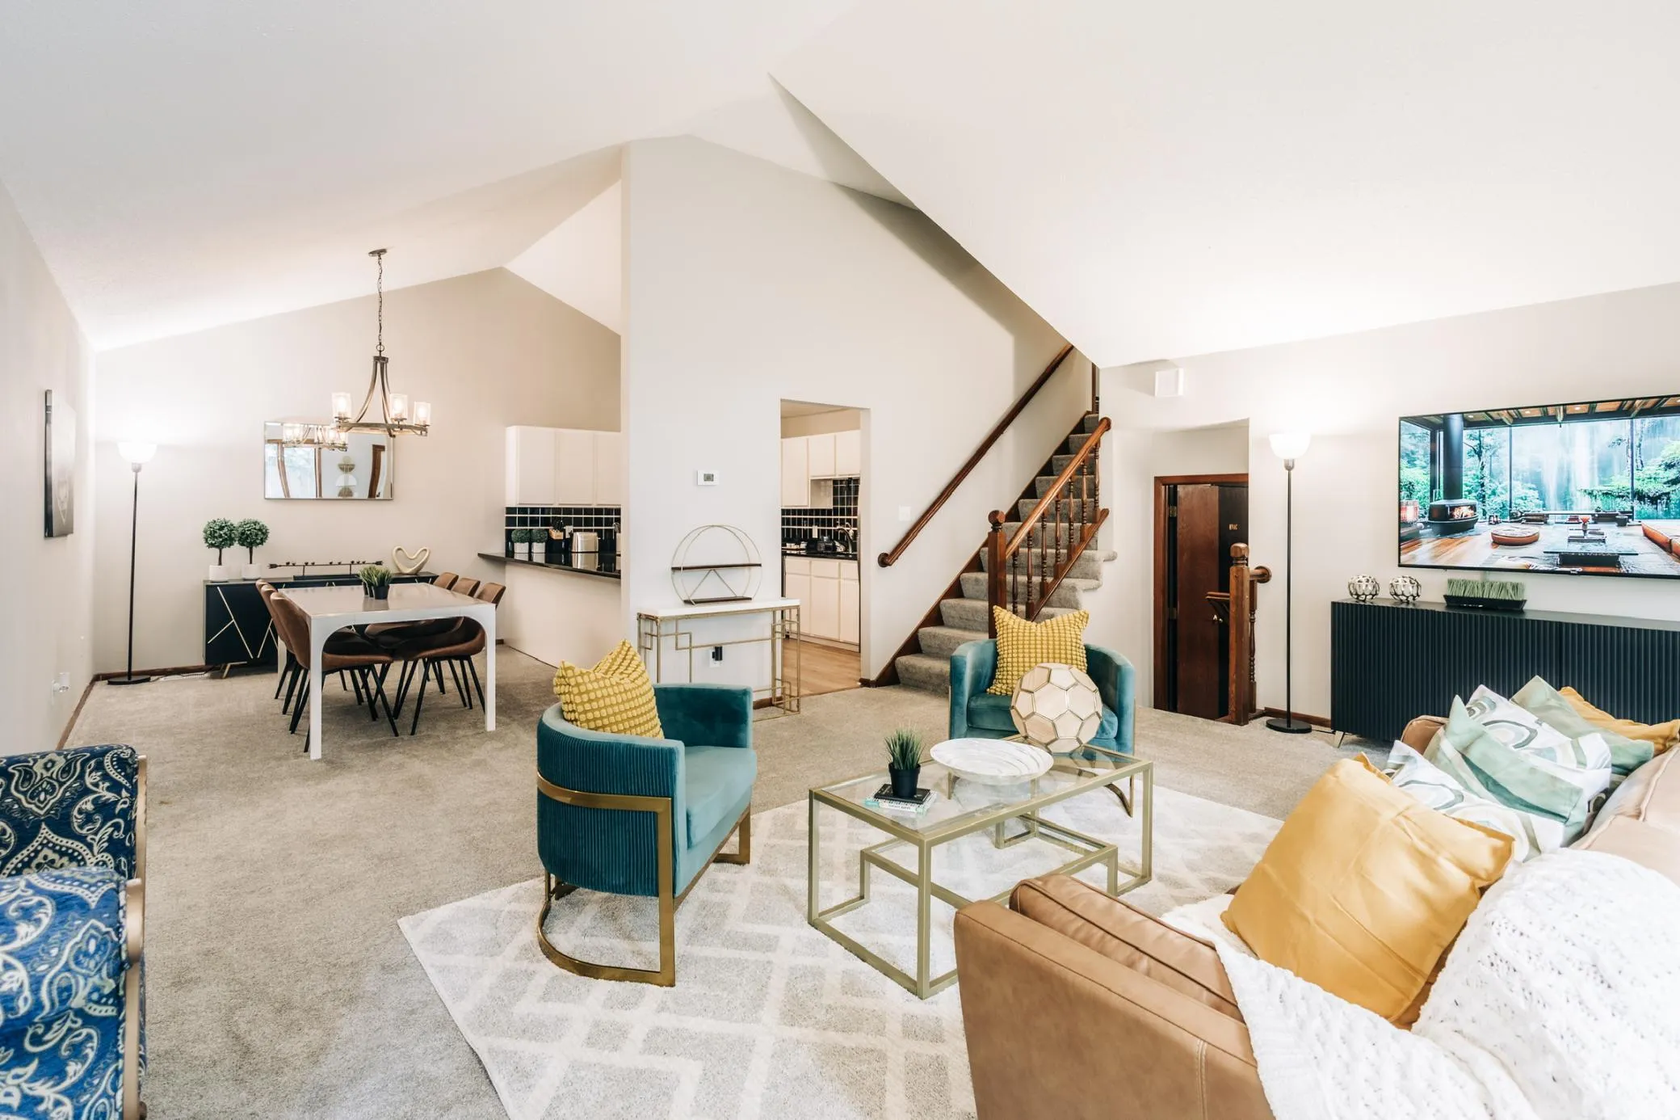
An attainable entry into the Minnetonka School District. This Cherry Hill three-level split sits a short walk from Clear Springs Elementary, with Purgatory Park’s trails just minutes away.

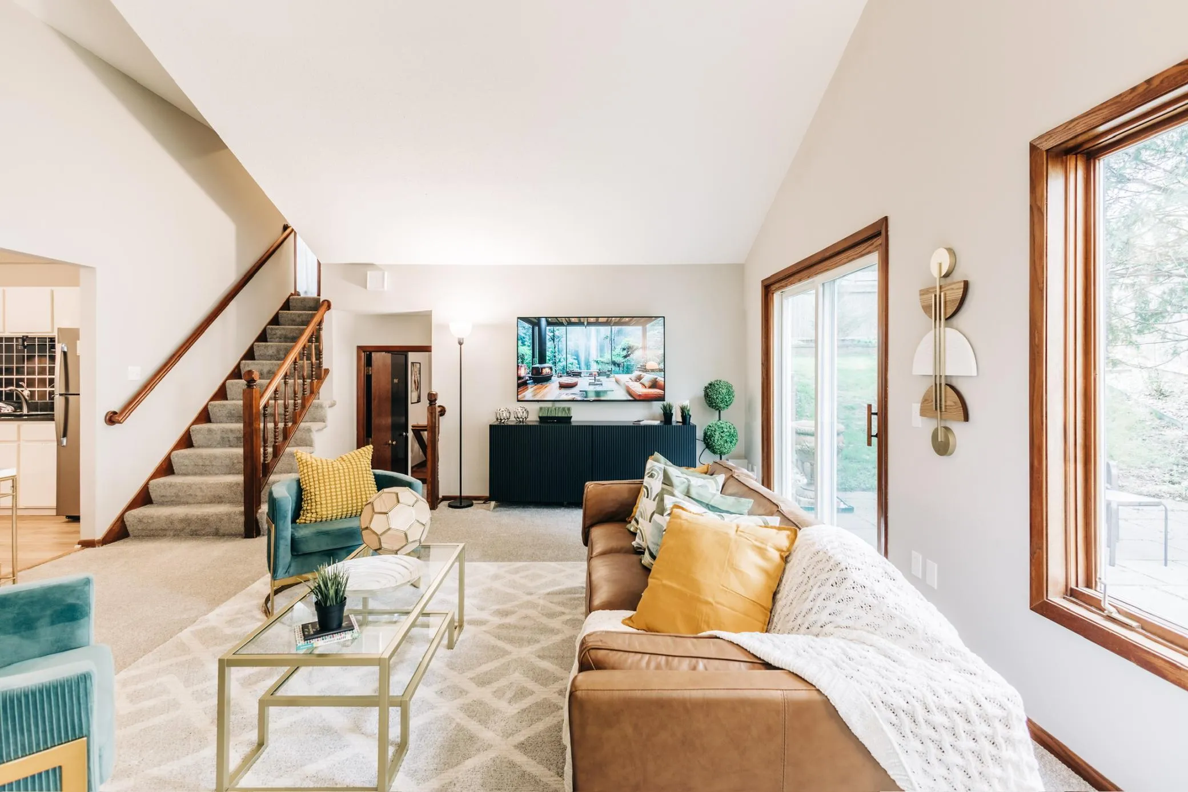
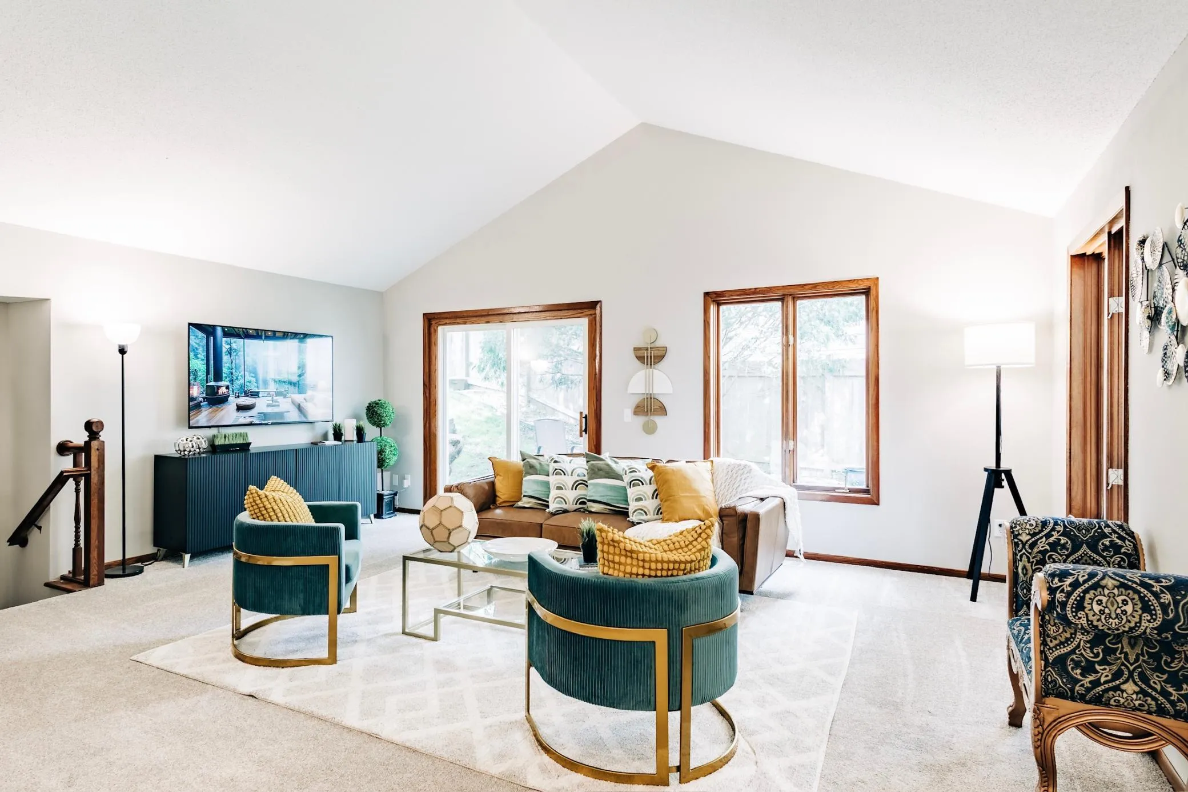
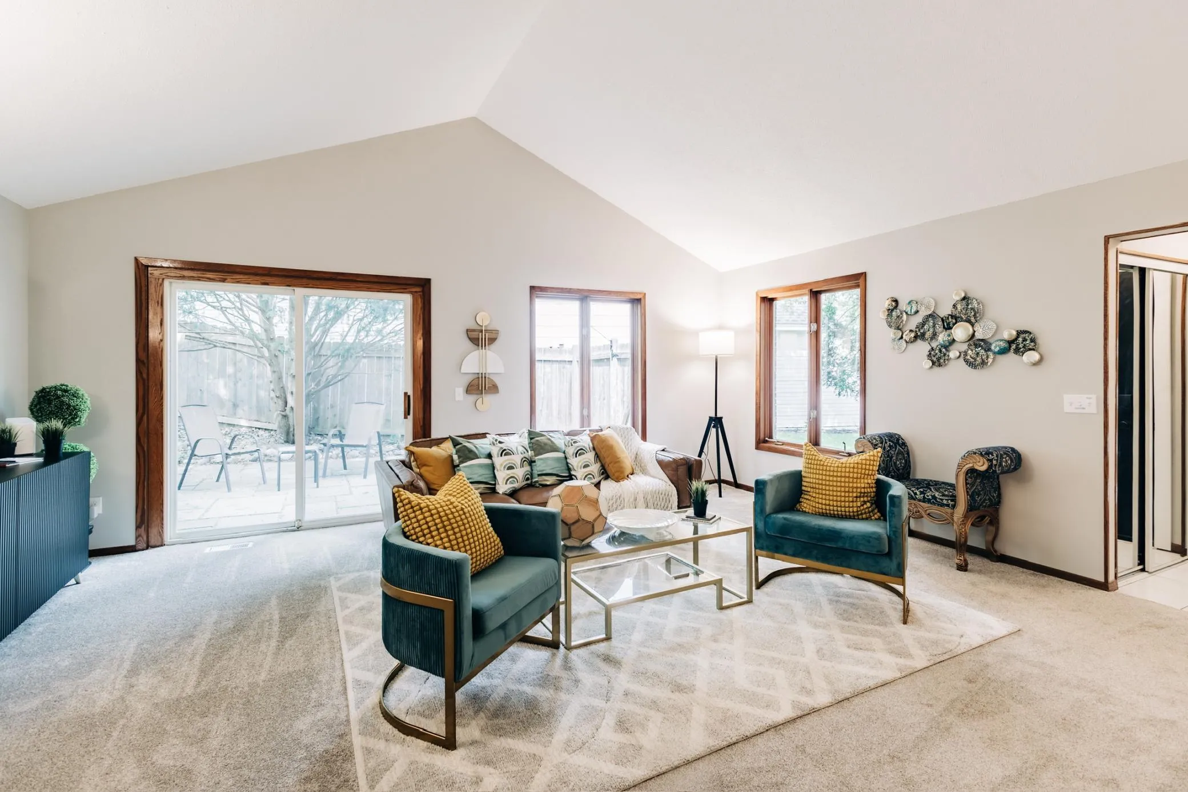
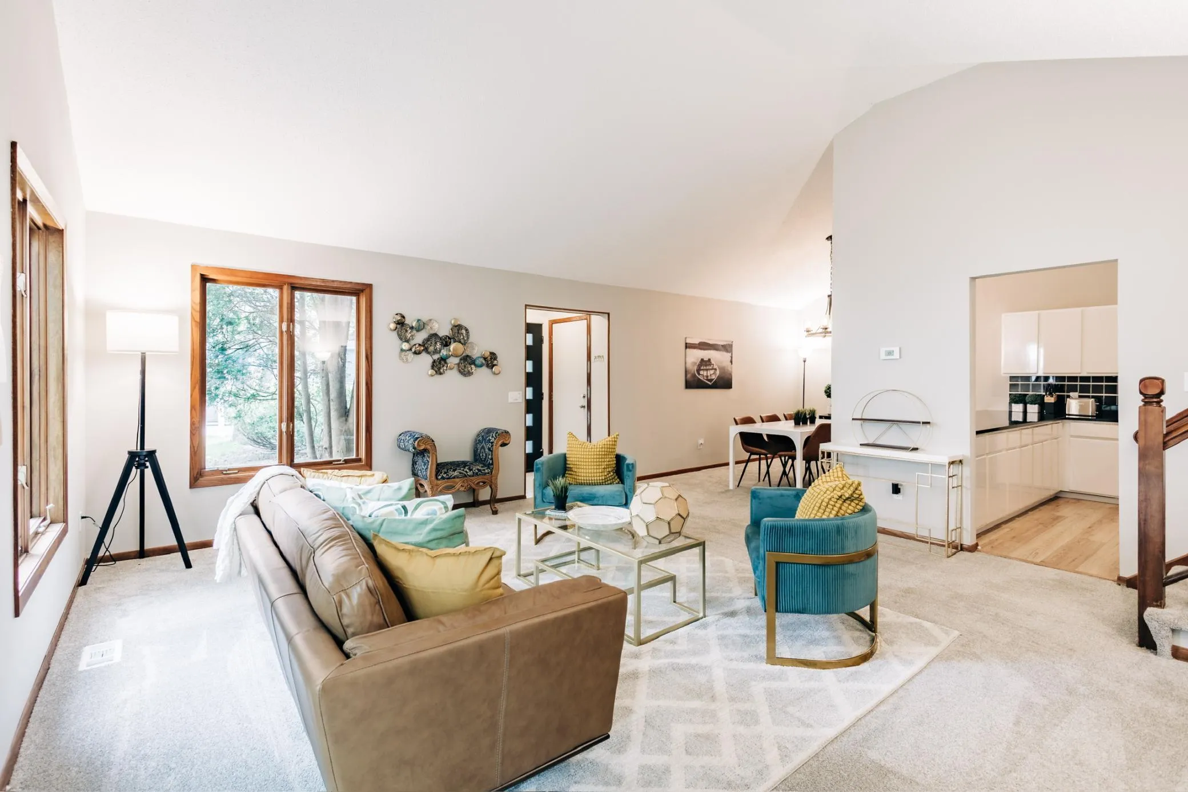
Vaulted ceilings and an open main level keep the home bright, and the living room walks out to a paver patio and fully fenced backyard. The kitchen offers generous cabinetry, stone countertops, a tile backsplash, and stainless appliances. Two bedrooms and a full bath occupy the upper level. The lower level can be used as a private third bedroom with its own full bath, closet, and window — equally suited as a primary suite, guest room, or home office, or a comfortable family room.

New furnace, updated A/C, and newly installed rear gutters. Two-car attached garage.

Basic Details
  • Property Type: Residential
  • Listing Type: For Sale
  • Listing ID: 7128267
  • Price: $419,900
  • Year Built: 1985
  • Listing Status: Pending
  • Office Name: Waypoint Real Estate LLC
  • Full Bathrooms: 2
  • Property Sub Type: Single Family
Features
  • Heating System Forced Air
  • Cooling System Central Air
  • Basement Finished
  • Fireplace Family Room
  • Parking Attached Garage
  • Exterior Features Stone
  • Sewer City Sewer/Connected
Appliances
  • Dishwasher
  • Disposal
  • Microwave
  • Refrigerator
  • Washer
  • Range
  • Stainless Steel Appliances
Address Map
  • Country US
  • State MN
  • County Hennepin
  • City Minnetonka
  • Zipcode 55345
  • Street: Clear View
  • Street Number: 18701
  • Street Suffix: Drive
  • Longitude: W94° 28' 56.8''
  • Latitude: N44° 53' 34''
  • Directions: South on 101 from Hwy 7, West on Clear View Dr
Neighborhood
  • High School District: Minnetonka
MLS Addon
  • Office Name: Waypoint Real Estate LLC
Additional Information
  • Water Source: City Water/Connected
  • Accessibility Features: None
  • Building Size: 1710
  • Foundation Details: Block
  • Garage: 2
  • Levels: Three Level Split
  • Lot Size Dimensions: 41x112x73x123
Financial
  • Tax Annual Amount: 5037
Listing Information
  • List Agent Mls Id: 502053591
  • List Office Mls Id: 251957
  • Modification Timestamp: 2026-09-21T22:38:05Z
  • Originating System Name: NorthStar
Mortgage Calculator
$
$ %
years
%
$ % per year
$ %per year
$