3318 W Owasso Boulevard, Shoreview, Minnesota 55126

MN, Shoreview
$1,350,000
  • 4 Beds
  • 4 Bath
  • Residential Property Type
  • 2021 Year Built
  • Active Status
See All 61 Photos
Kyle Synowczynski
Kyle Synowczynski
  • (612) 688-6065
  • Kyle@StoneArchRealty.com
Property Description

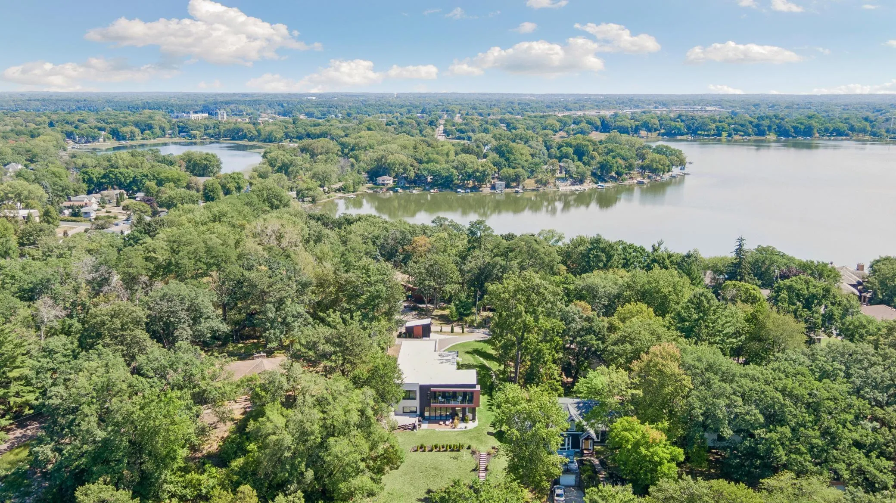
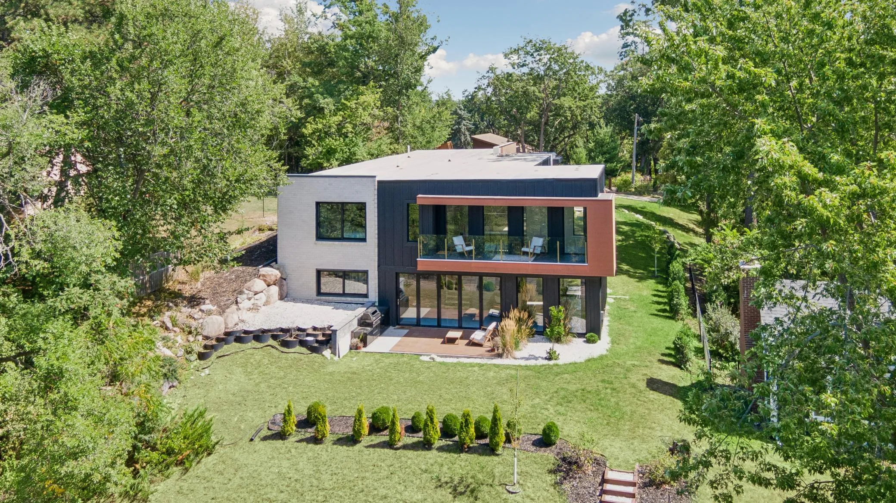
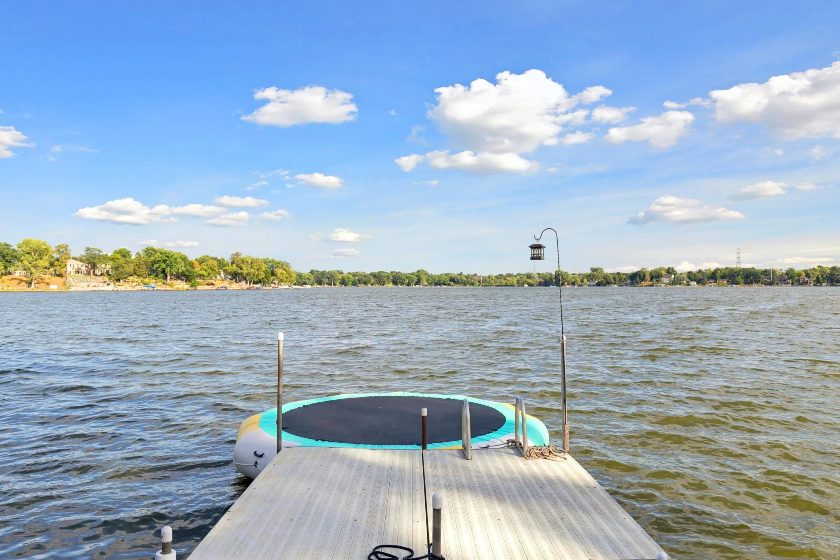
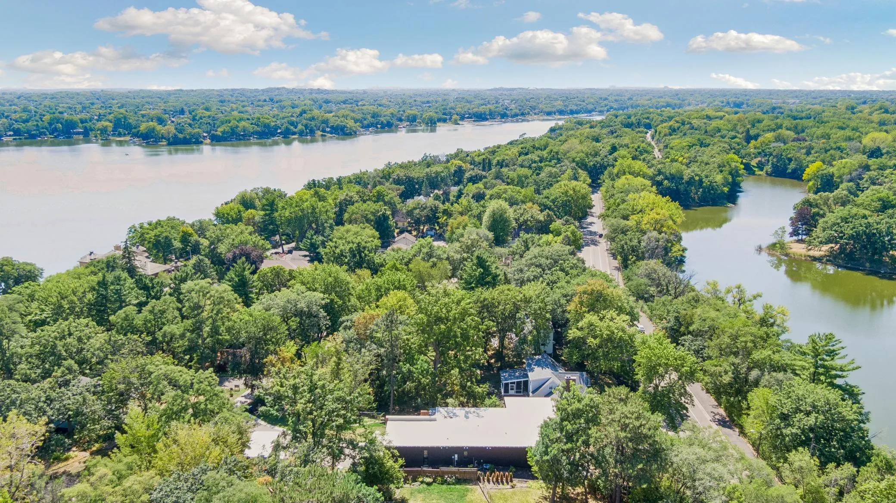
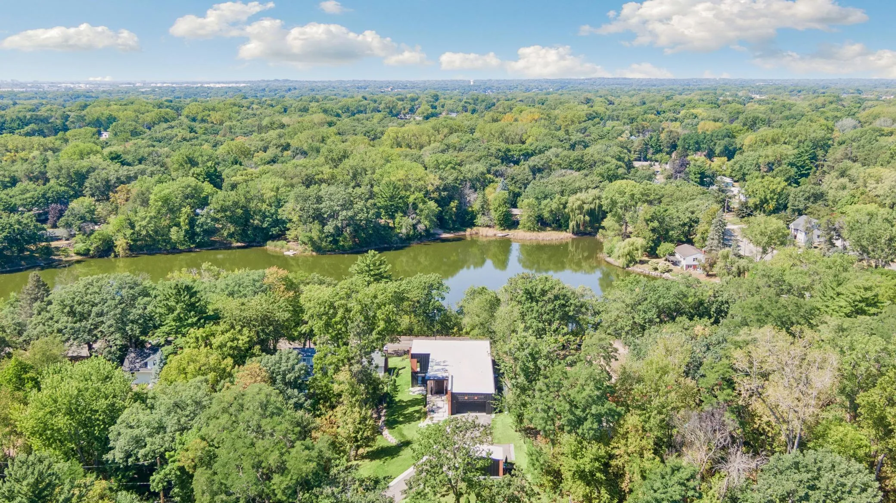
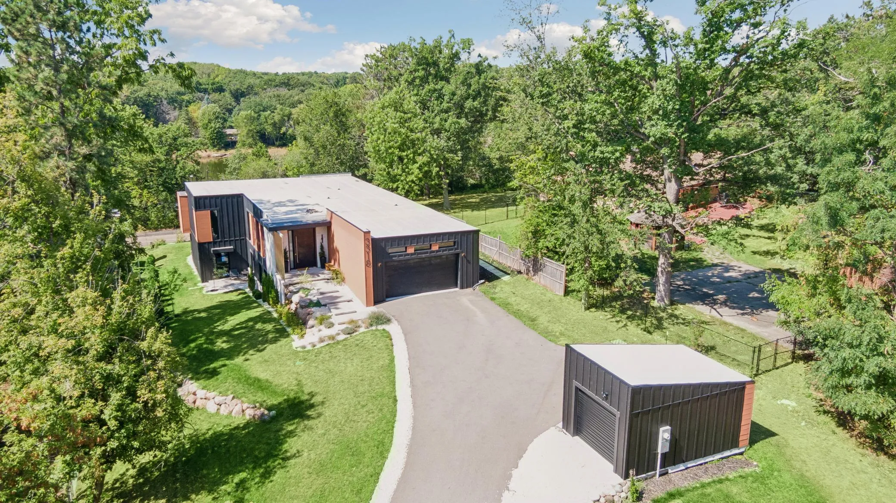
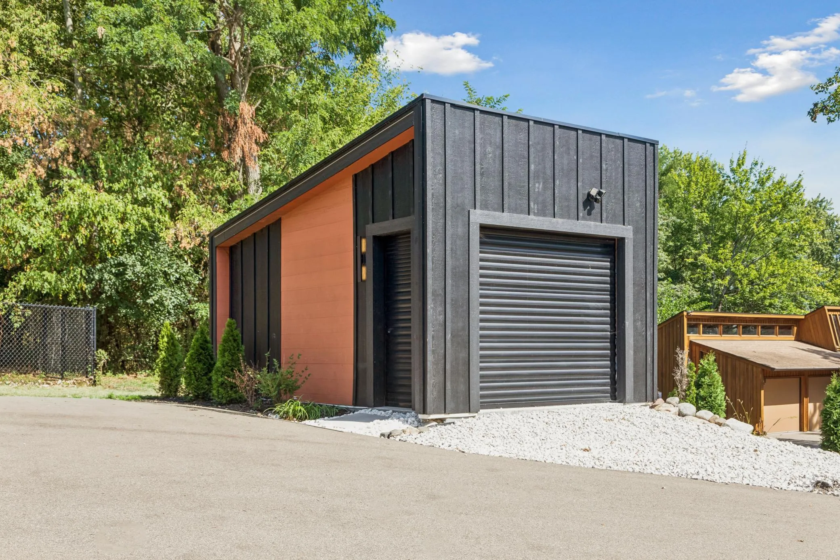
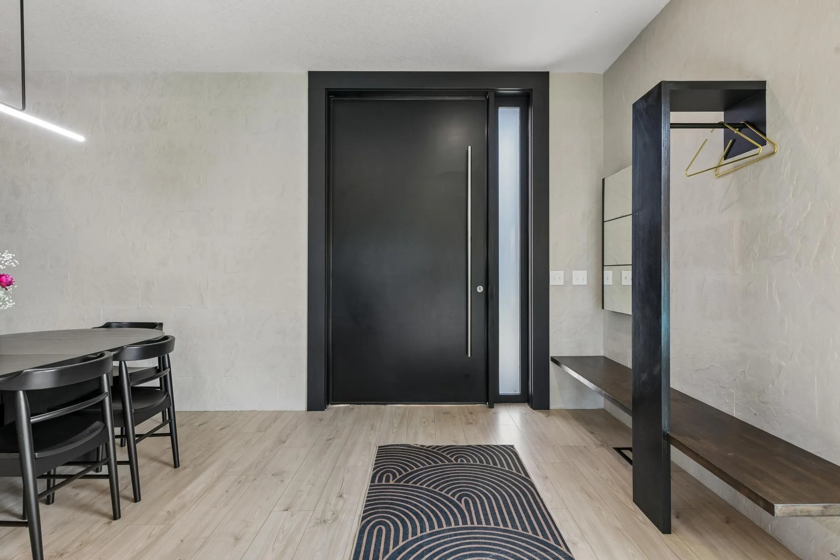
Lakeside Luxury Meets Modern Masterpiece! Perfectly perched on an elevated 0.42-acre lot, this exceptional 4-bedroom, 4-bathroom contemporary rambler offers over 3,800 finished square feet of architectural brilliance and breathtaking, panoramic views of both Lake Emily and Lake Owasso. Custom-built in 2021 with premium Insulating Concrete Forms (ICF) for top-tier green energy efficiency, this one-of-a-kind property delivers the ultimate Minnesota lakeside lifestyle with deeded, shared dock access to Lake Owasso and zero association fees. Step inside to an expansive, light-filled open floor plan where clean lines, soaring ceilings, and walls of glass capture serene water views. The main level showcases a welcoming foyer, dining room, custom mudroom, laundry room, and a relaxing balcony overlooking Lake Emily. The gourmet kitchen is a chef’s dream, featuring custom cabinetry, an oversized center island, a walk-in pantry, and a generous dining area designed for seamless gatherings. Retreat to the luxurious primary suite, a private oasis complete with a massive walk-in closet and a spa-inspired bath offering a custom tiled walk-in shower, standalone stone soaking tub, and a built-in full glass sauna. A striking glass-and-steel staircase leads to the walkout lower level, engineered for premier entertainment. The dramatic, sun-drenched two-story family room features a focal-point gas fireplace and a sleek wet bar, walking straight out to a covered patio and an incredible outdoor kitchen for effortless indoor-outdoor living. This level also hosts three large secondary bedrooms, two bathrooms, a private home office, a media room, and a cozy amusement room—providing endless space for family and guests. Complete with an insulated 3-car garage equipped with an EV charging station and floor drain, this spectacular home is ideally located near top-rated Roseville schools, parks, trails, shopping, and dining. Welcome home!


Basic Details
  • Property Type: Residential
  • Listing Type: For Sale
  • Listing ID: 7138457
  • Price: $1,350,000
  • Year Built: 2021
  • Listing Status: Active
  • Office Name: Edina Realty, Inc.
  • Full Bathrooms: 2
  • Property Sub Type: Single Family
  • Roof: Flat,Age 8 Years or Less,Green Roof
Features
  • Swimming Pool None
  • Heating System Forced Air,In-Floor Heating
  • Cooling System Central Air
  • Basement Full,Finished,Drain Tiled,Sump Pump,Walkout,Egress Window(s),Storage Space,Tile Shower,Sump Basket
  • Fence None
  • Fireplace Family Room,Gas
  • Parking Attached Garage,Detached Garage,Garage Door Opener,Asphalt,Floor Drain,Insulated Garage,Electric Vehicle Charging Station(s)
  • Waterfront Features Dock,Lake View,Deeded Access
  • Exterior Features Other,Stone,Engineered Wood
  • Fireplaces Total: 2
  • Laundry Features Main Level,Laundry Room,Washer Hookup,Sink
  • Sewer City Sewer/Connected
Appliances
  • Cooktop
  • Dishwasher
  • Disposal
  • Dryer
  • Exhaust Fan
  • Microwave
  • Refrigerator
  • Washer
  • Air-To-Air Exchanger
  • Double Oven
  • Tankless Water Heater
  • Stainless Steel Appliances
  • Wall Oven
  • ENERGY STAR Qualified Appliances
Address Map
  • Country US
  • State MN
  • County Ramsey
  • City Shoreview
  • Zipcode 55126
  • Street: Owasso
  • Street Number: 3318
  • Street Suffix: Boulevard
  • Longitude: W94° 52' 22.6''
  • Latitude: N45° 2' 31.5''
  • Directions: Owasso Blvd N, South on W Owasso Blvd, East on Owasso Heights Dr, North on Dale St, 4th house on left.
  • Street Dir Prefix: W
Neighborhood
  • High School District: Roseville
MLS Addon
  • Office Name: Edina Realty, Inc.
Additional Information
  • Water Source: City Water/Connected
  • Accessibility Features: None
  • Building Size: 4392
  • Construction Materials: Concrete,ICFs (Insulated Concrete Forms)
  • Electric: Circuit Breakers,200+ Amp Service
  • Foundation Details: ICFs (Insulated Concrete Forms)
  • Garage: 3
  • Levels: One
  • Lot Features: Tree Coverage - Light
  • Lot Size Dimensions: 75x243x85x243
Financial
  • Tax Annual Amount: 20545
Listing Information
  • List Agent Mls Id: 496501945
  • List Office Mls Id: 7458
  • Modification Timestamp: 2026-09-24T00:29:00Z
  • Originating System Name: NorthStar
Mortgage Calculator
$
$ %
years
%
$ % per year
$ %per year
$