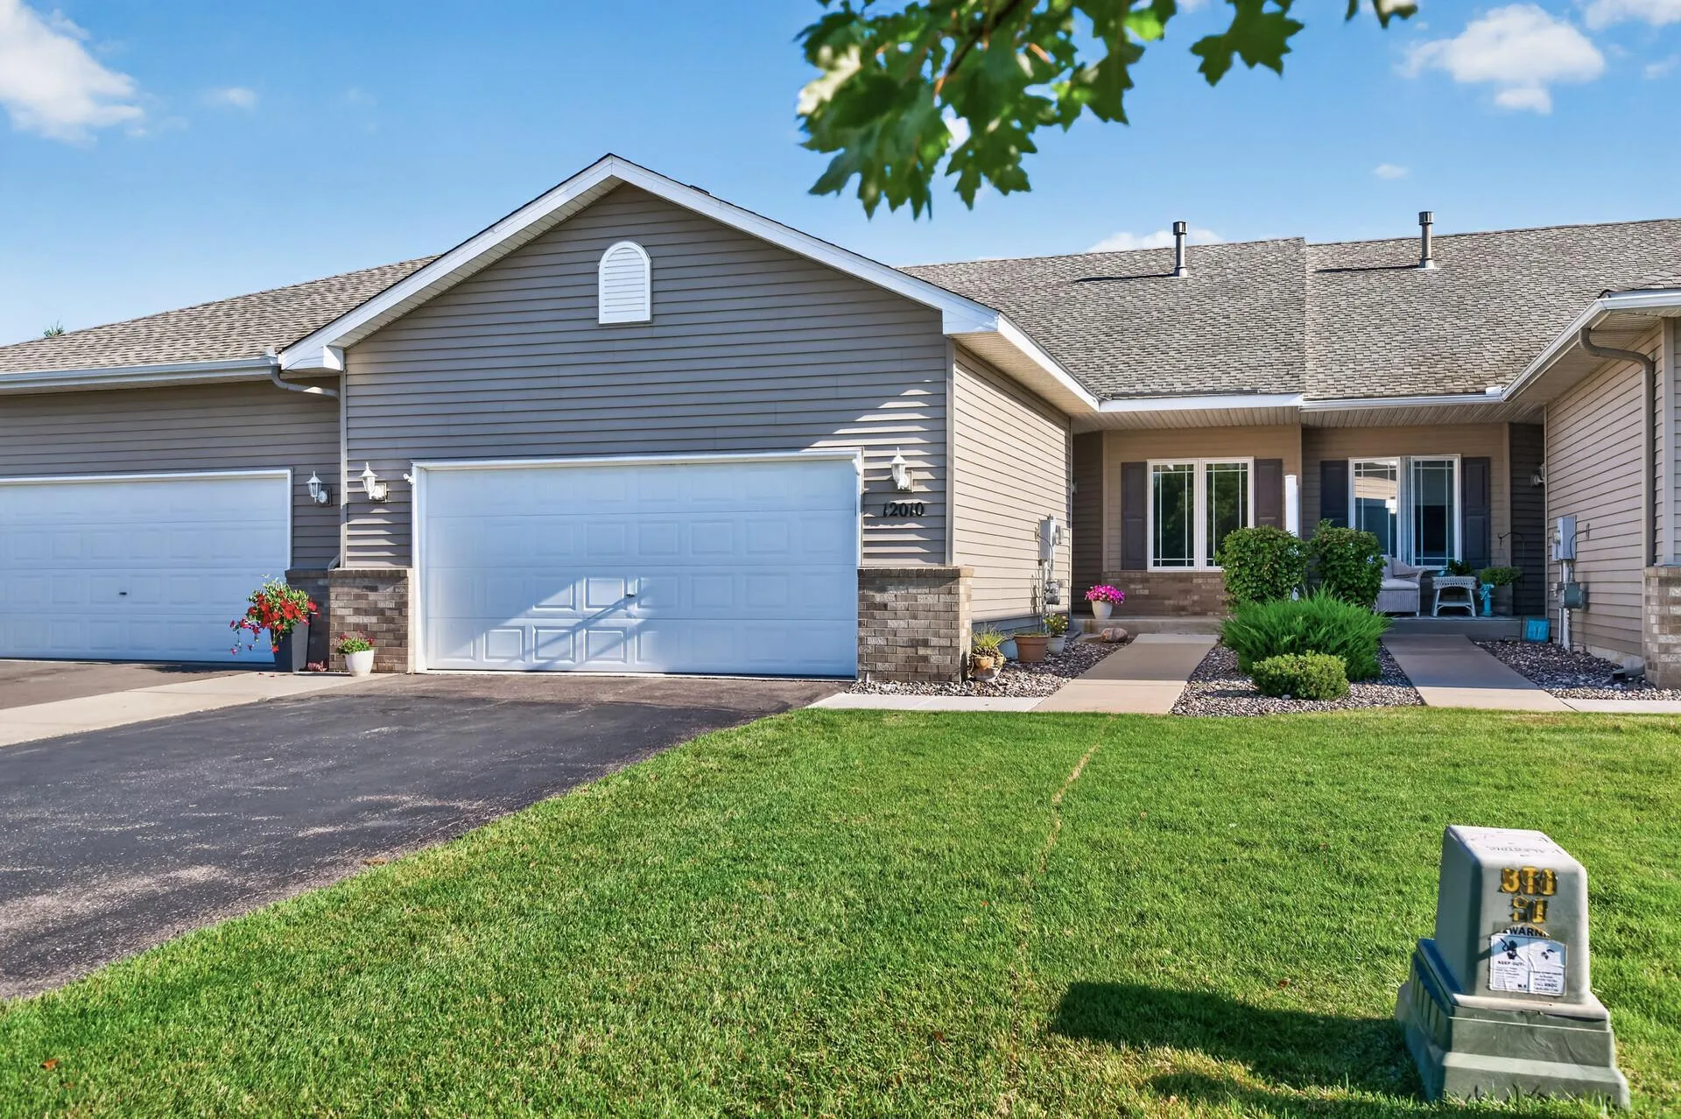
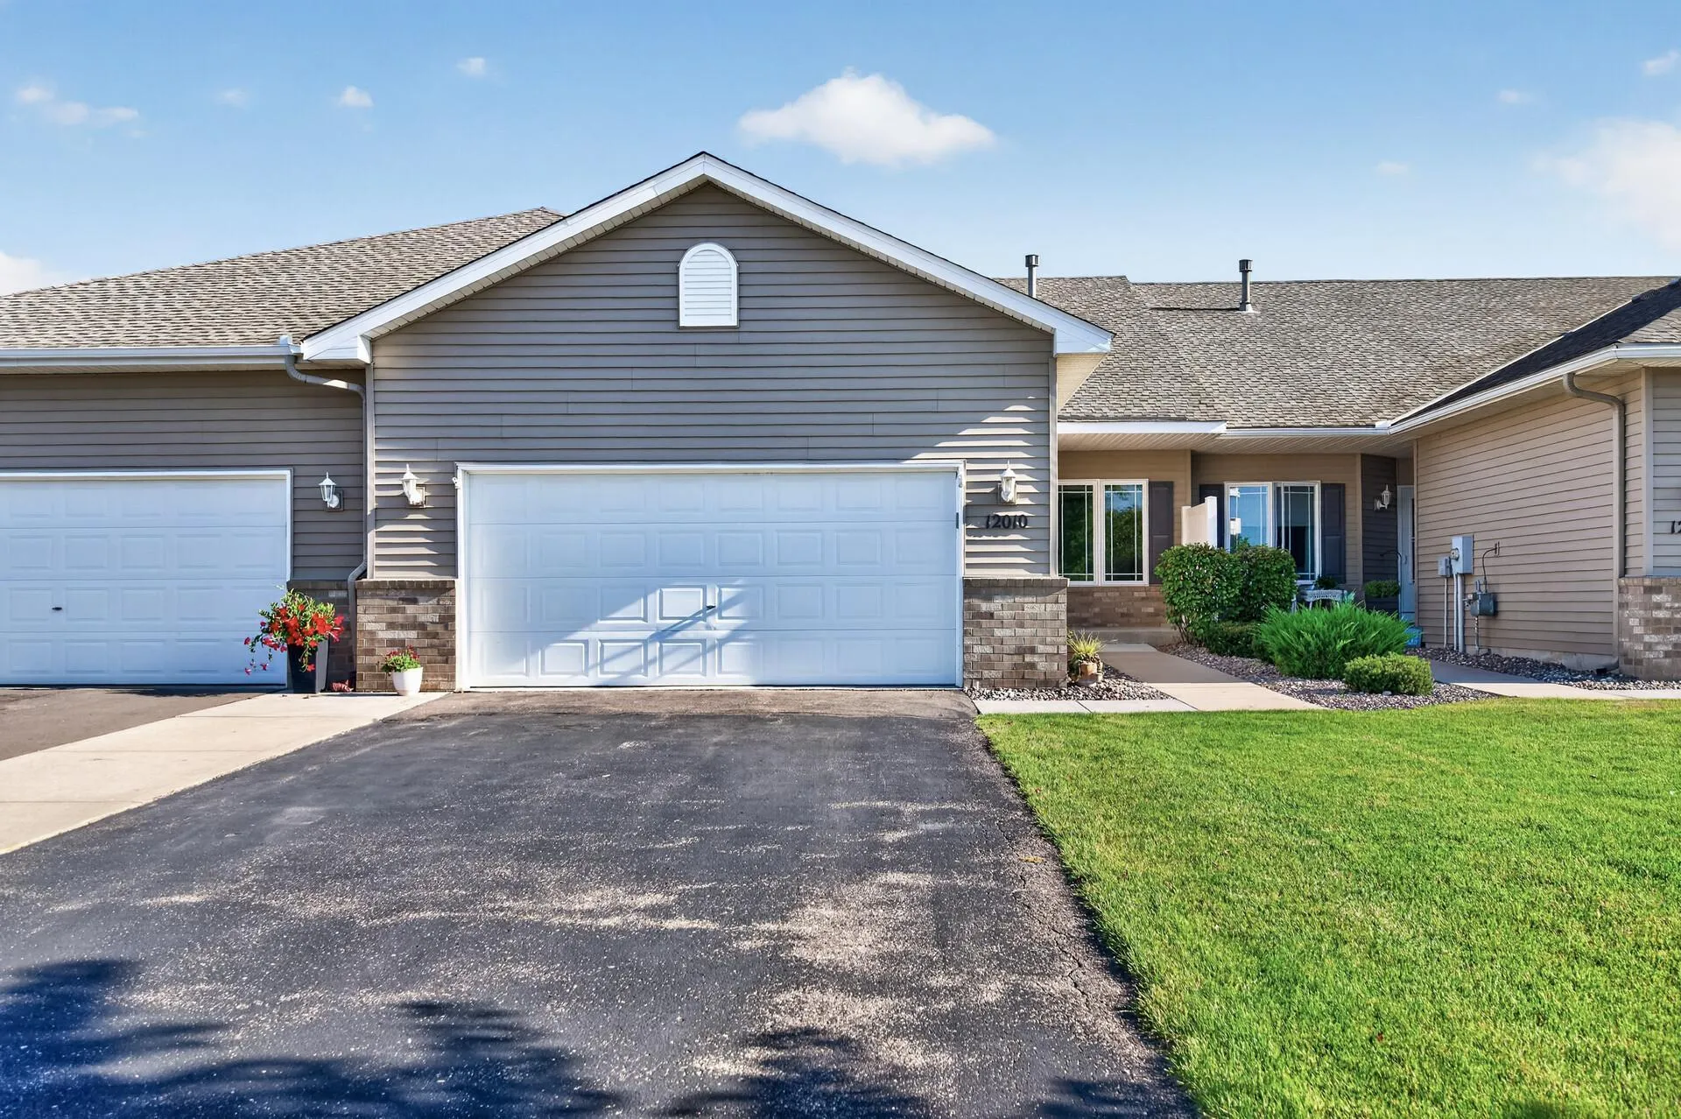
12010 65th Ne Street, Albertville, Minnesota 55301

MN, Albertville
$365,900
  • 3 Beds
  • 3 Bath
  • Residential Property Type
  • 2005 Year Built
  • Active Status
See All 57 Photos
Kyle Synowczynski
Kyle Synowczynski
  • (612) 688-6065
  • Kyle@StoneArchRealty.com
Property Description

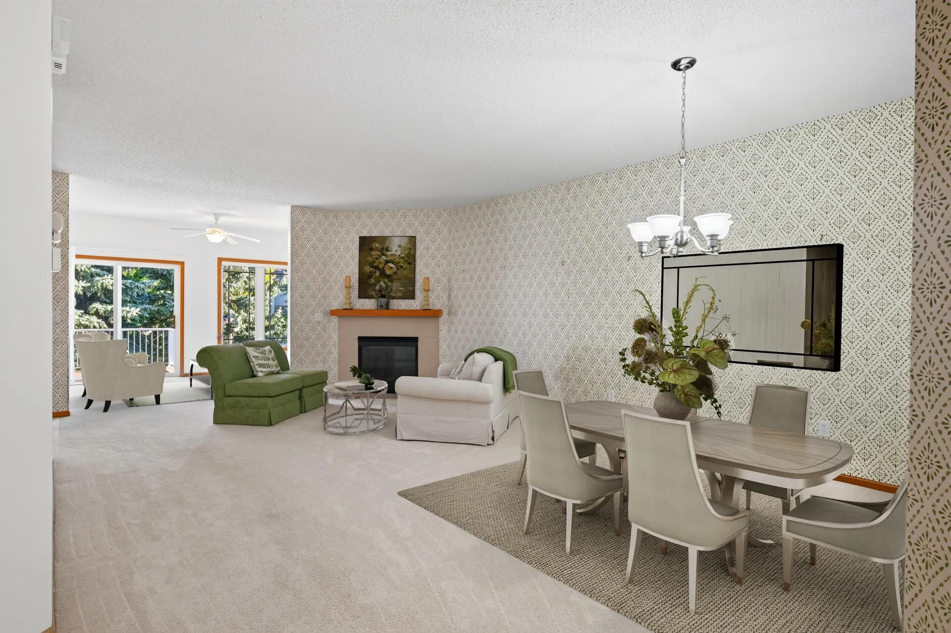
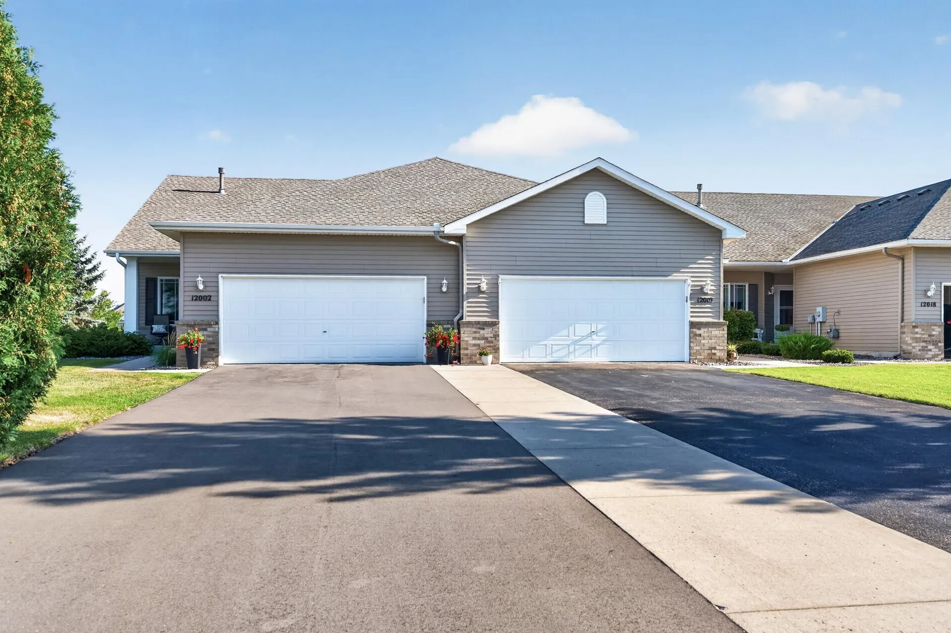
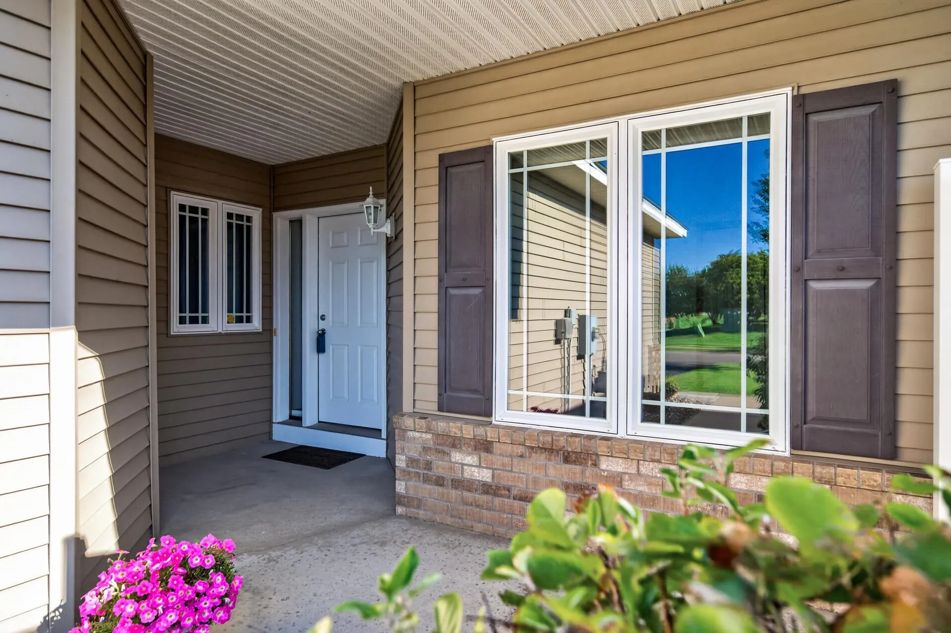
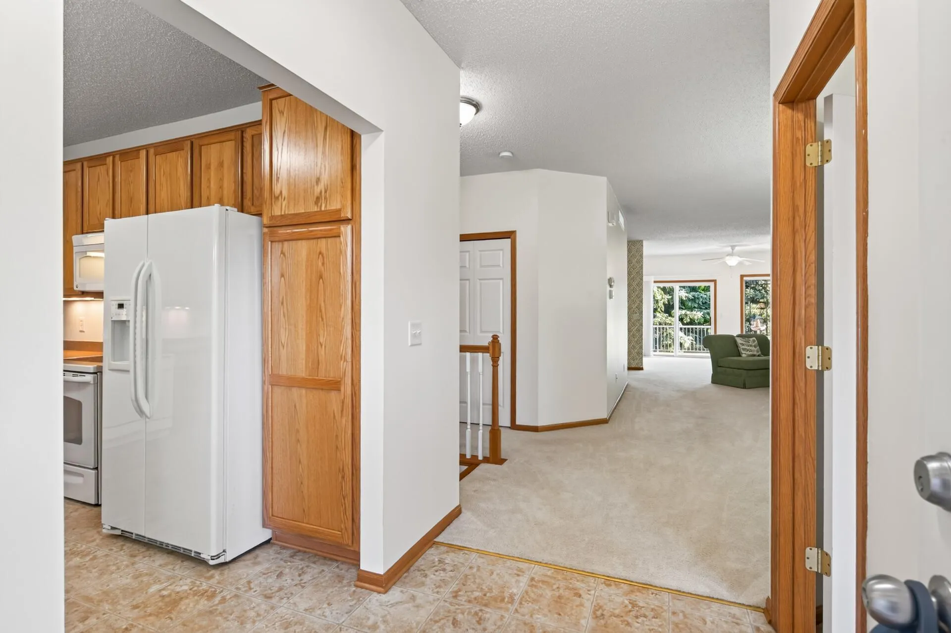
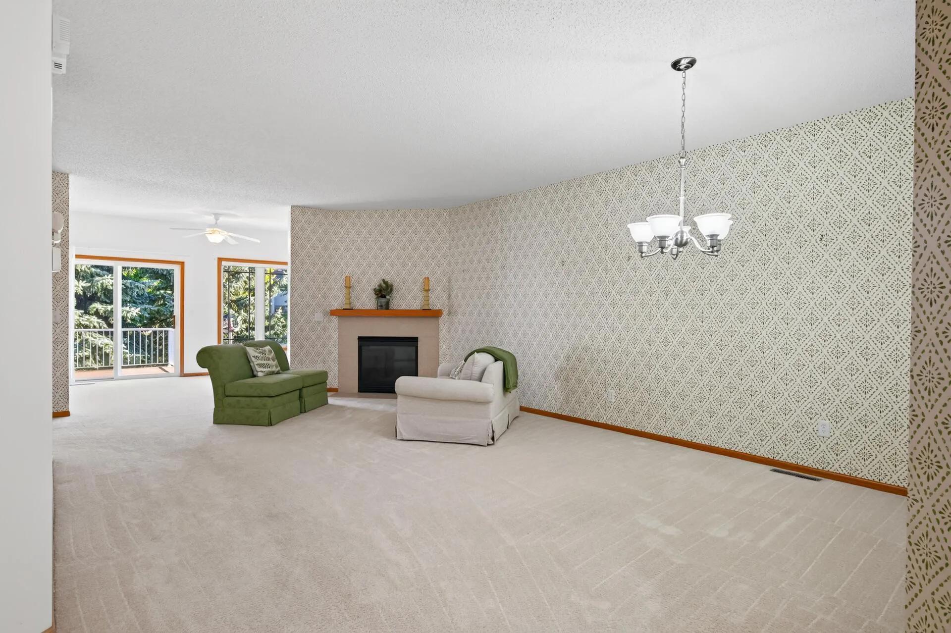
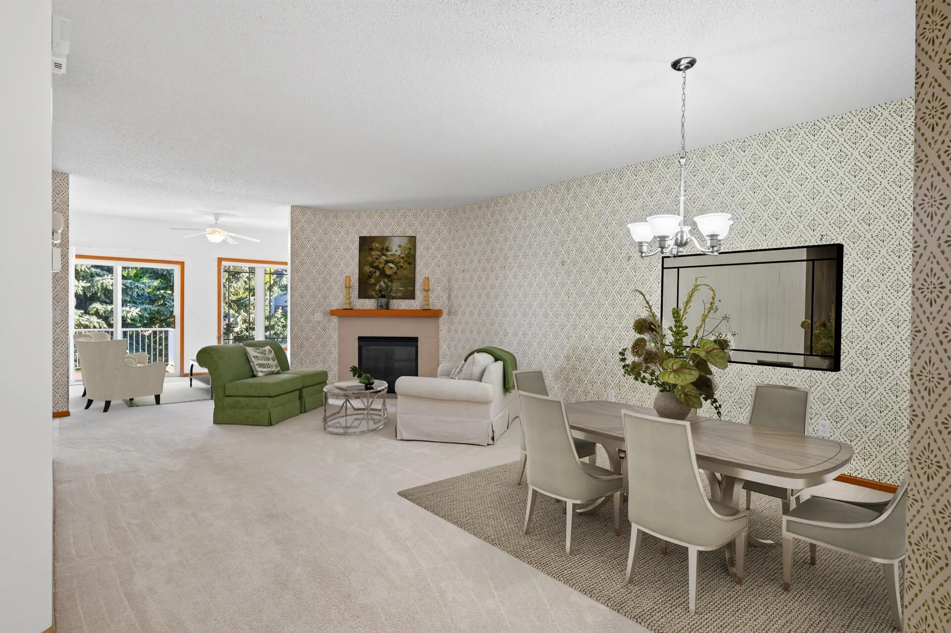
Spacious three-bedroom, three-bath townhome offering convenient main-level living! The main floor features a large primary suite with a private en suite bathroom, whirlpool tub and separate shower. A second bedroom, laundry, welcoming living area, sunroom, and kitchen with abundant cabinet space are also located on the main level. The fully finished lower level offers a third bedroom, office, three-quarter bath and generous family room. A large utility/storage room provides additional space for storage, hobbies or a future exercise area. Fresh interior paint and a beautifully redone deck overlooking peaceful green space were both completed in 2026. Additional highlights include an epoxy-coated garage floor and garage shelving. One of the few units in the development with an extended driveway. Located across the street from Hunters Lake and near walking trails, shopping and the new Costco. Select furnishings currently in the home are also included.


Basic Details
  • Property Type: Residential
  • Listing Type: For Sale
  • Listing ID: 7066965
  • Price: $365,900
  • Year Built: 2005
  • Listing Status: Active
  • Office Name: eXp Realty
  • Full Bathrooms: 1
  • Property Attached Yn: 1
  • Property Sub Type: (TH) Side x Side
  • Roof: Asphalt,Age 8 Years or Less
Features
  • Swimming Pool None
  • Heating System Forced Air,Fireplace(s)
  • Cooling System Central Air
  • Basement Full,Finished,Sump Pump,Egress Window(s),Partially Finished,Storage Space,Tile Shower,Sump Basket
  • Fence None
  • Fireplace Gas,Living Room
  • Parking Attached Garage,Garage Door Opener,Asphalt,Insulated Garage,Finished Garage
  • Exterior Features Stone,Vinyl
  • Fireplaces Total: 1
  • Laundry Features In Unit,Main Level
  • Sewer City Sewer/Connected
Appliances
  • Dishwasher
  • Disposal
  • Dryer
  • Exhaust Fan
  • Microwave
  • Refrigerator
  • Washer
  • Range
  • Air-To-Air Exchanger
  • Water Softener Owned
  • Gas Water Heater
Address Map
  • Country US
  • State MN
  • County Wright
  • City Albertville
  • Zipcode 55301
  • Street: 65th
  • Street Number: 12010
  • Street Suffix: Street
  • Longitude: W94° 21' 28''
  • Latitude: N45° 14' 44.4''
  • Directions: From I-94, Take Exit 202/Cnty Rd 37 and go east. Turn left (north) onto MacAllister Ave. NE, turn right onto 65th St. NE. - 2nd house on the left hand side.
  • Street Dir Suffix: NE
Neighborhood
  • High School District: Elk River
MLS Addon
  • Office Name: eXp Realty
Additional Information
  • Water Source: City Water/Connected
  • Accessibility Features: None
  • Association Amenities: Concrete Floors & Walls,In-Ground Sprinkler System
  • Building Size: 3154
  • Foundation Details: Poured Concrete
  • Garage: 2
  • Levels: One
  • Lot Size Dimensions: 32X103X32X103
Financial
  • Association Fee: 325
  • Association Fee Frequency: Monthly
  • Association Fee Includes: Hazard Insurance,Lawn Care,Maintenance Grounds,Professional Mgmt,Snow Removal,Building Exterior
  • Association Yn: 1
  • Tax Annual Amount: 2984
Listing Information
  • List Agent Mls Id: 502047817
  • List Office Mls Id: 25792
  • Modification Timestamp: 2026-09-20T22:03:06Z
  • Originating System Name: NorthStar
Mortgage Calculator
$
$ %
years
%
$ % per year
$ %per year
$