12526 Parkwood Drive, Burnsville, Minnesota 55337

MN, Burnsville
$295,000
  • 2 Beds
  • 2 Bath
  • Residential Property Type
  • 1987 Year Built
  • Active Status
See All 34 Photos
Kyle Synowczynski
Kyle Synowczynski
  • (612) 688-6065
  • Kyle@StoneArchRealty.com
Property Description

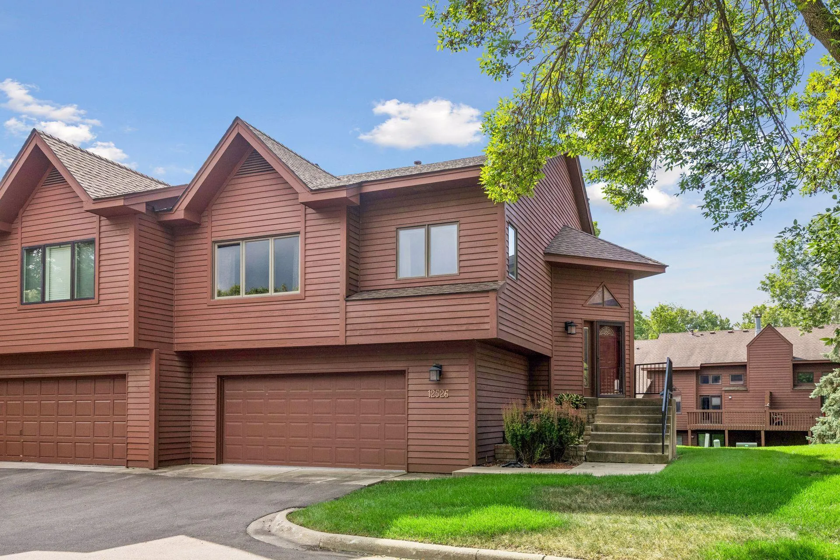
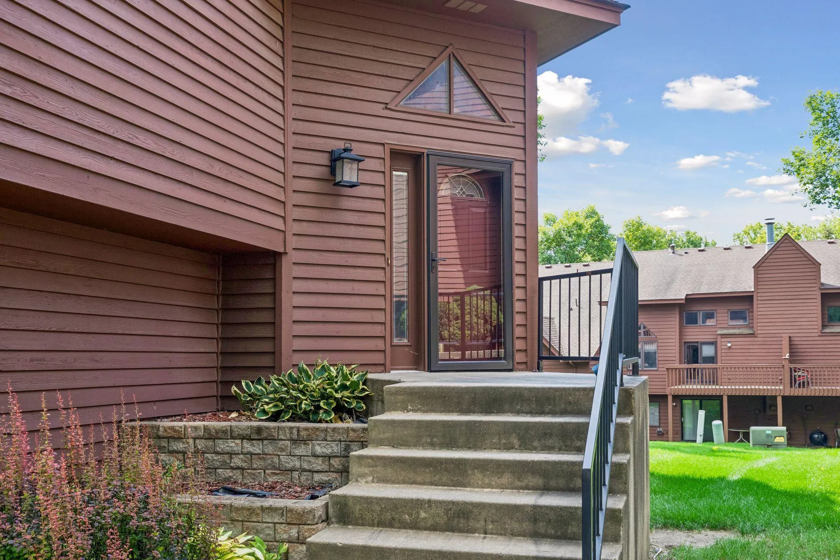
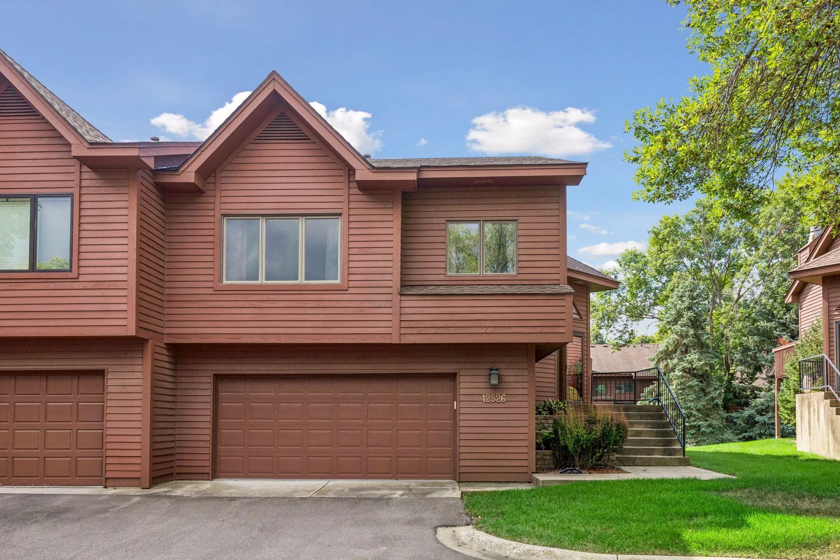
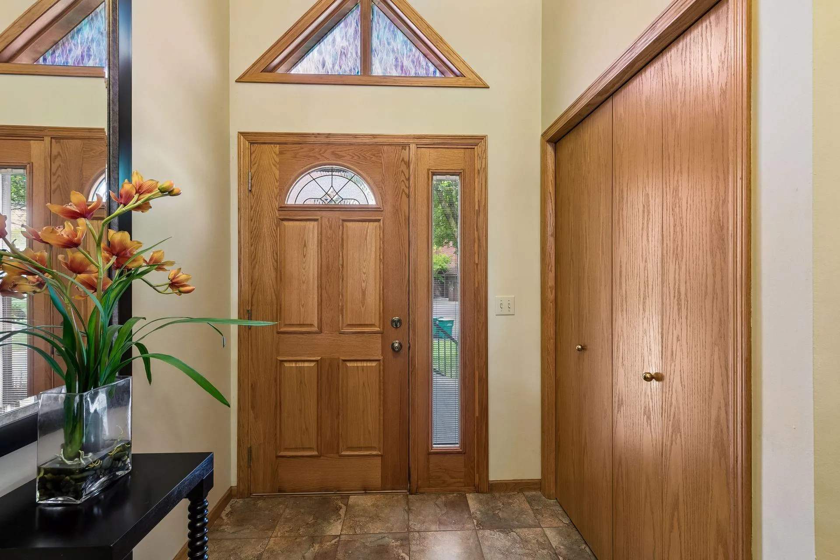
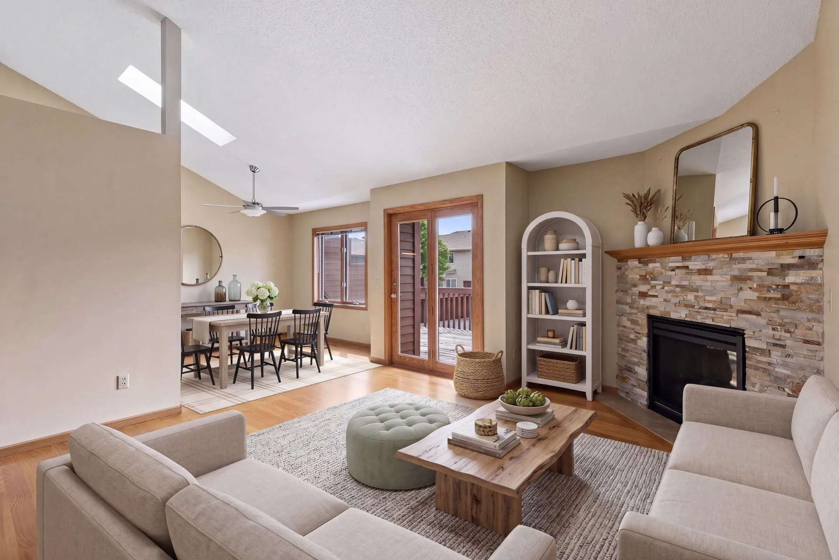
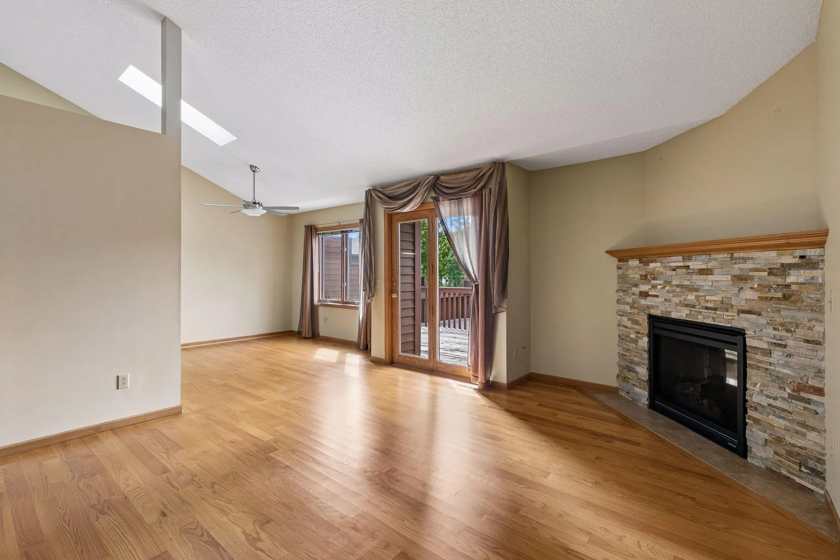
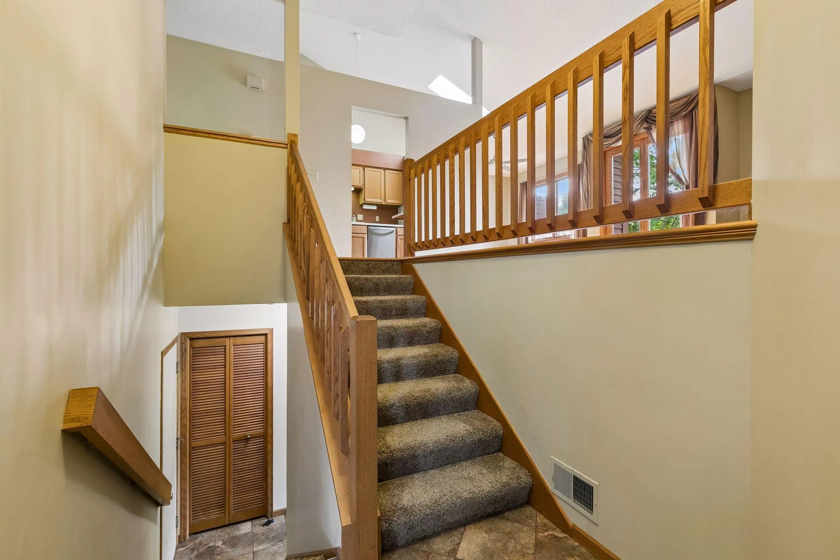
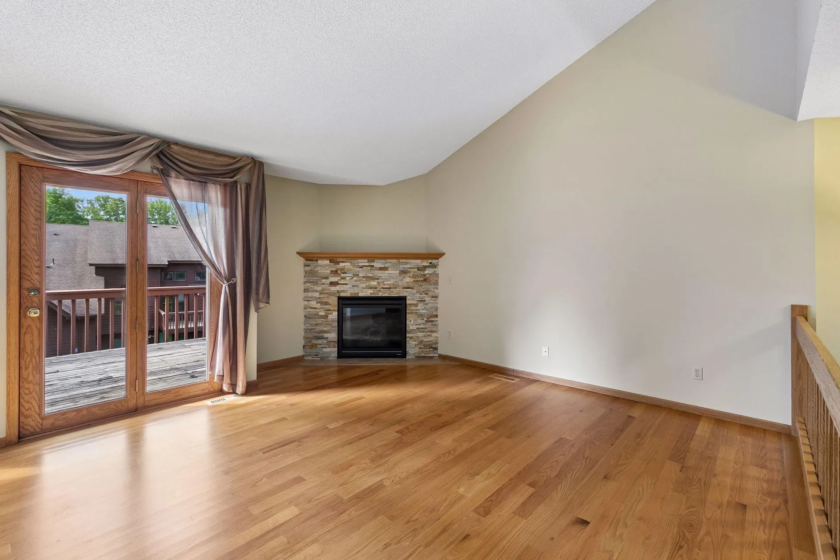
Welcome to 12526 Parkwood Drive! This 2-bedroom, 2-bath split-level end unit is ideally located across the street from Birnamwood Golf Course. Enjoy a tranquil setting surrounded by mature trees and beautiful landscaping. With only one owner, this clean spacious floor plan offers generously sized rooms and abundant closet space, including extra-large storage closets on the main and lower level. Bright open floor plan with walk out lower level. New carpet in both bedrooms! Enjoy peaceful, convenient living. Close to highways, parks, walking trails, restaurants and coffee shops. A wonderful place to call home and ready for your personal touches!


Basic Details
  • Property Type: Residential
  • Listing Type: For Sale
  • Listing ID: 7123056
  • Price: $295,000
  • Year Built: 1987
  • Listing Status: Active
  • Office Name: Edina Realty, Inc.
  • Full Bathrooms: 1
  • Property Attached Yn: 1
  • Property Sub Type: (TH) Side x Side
  • Roof: Age Over 8 Years
Features
  • Heating System Forced Air,Fireplace(s)
  • Cooling System Central Air
  • Basement Finished,Walkout
  • Parking Attached Garage,Garage Door Opener,Concrete,Tuckunder Garage
  • Exterior Features Wood
  • Fireplaces Total: 1
  • Sewer City Sewer/Connected
Appliances
  • Dishwasher
  • Disposal
  • Dryer
  • Microwave
  • Refrigerator
  • Washer
  • Range
  • Stainless Steel Appliances
Address Map
  • Country US
  • State MN
  • County Dakota
  • City Burnsville
  • Zipcode 55337
  • Street: Parkwood
  • Street Number: 12526
  • Street Suffix: Drive
  • Longitude: W94° 44' 16.4''
  • Latitude: N44° 46' 35.3''
  • Directions: 35W South to Burnsville Parkway exit. Turn right and follow to Parkwood Drive. Turn left. Destination on left.
Neighborhood
  • High School District: Burnsville-Eagan-Savage
MLS Addon
  • Office Name: Edina Realty, Inc.
Additional Information
  • Water Source: City Water/Connected
  • Accessibility Features: None
  • Building Size: 1667
  • Foundation Details: Slab,Poured Concrete
  • Garage: 2
  • Levels: Split Entry (Bi-Level)
  • Lot Size Dimensions: 2178
Financial
  • Association Fee: 385
  • Association Fee Frequency: Monthly
  • Association Fee Includes: Lawn Care,Maintenance Grounds,Professional Mgmt,Snow Removal,Building Exterior
  • Association Yn: 1
  • Tax Annual Amount: 3344
Listing Information
  • List Agent Mls Id: 502020578
  • List Office Mls Id: 5011
  • Modification Timestamp: 2026-09-16T16:39:06Z
  • Originating System Name: NorthStar
Mortgage Calculator
$
$ %
years
%
$ % per year
$ %per year
$