37007 Staley Lane, Crosslake, Minnesota 56442

MN, Crosslake
$899,000
  • 4 Beds
  • 3 Bath
  • Residential Property Type
  • 2004 Year Built
  • Pending Status
See All 64 Photos
Kyle Synowczynski
Kyle Synowczynski
  • (612) 688-6065
  • Kyle@StoneArchRealty.com
Property Description

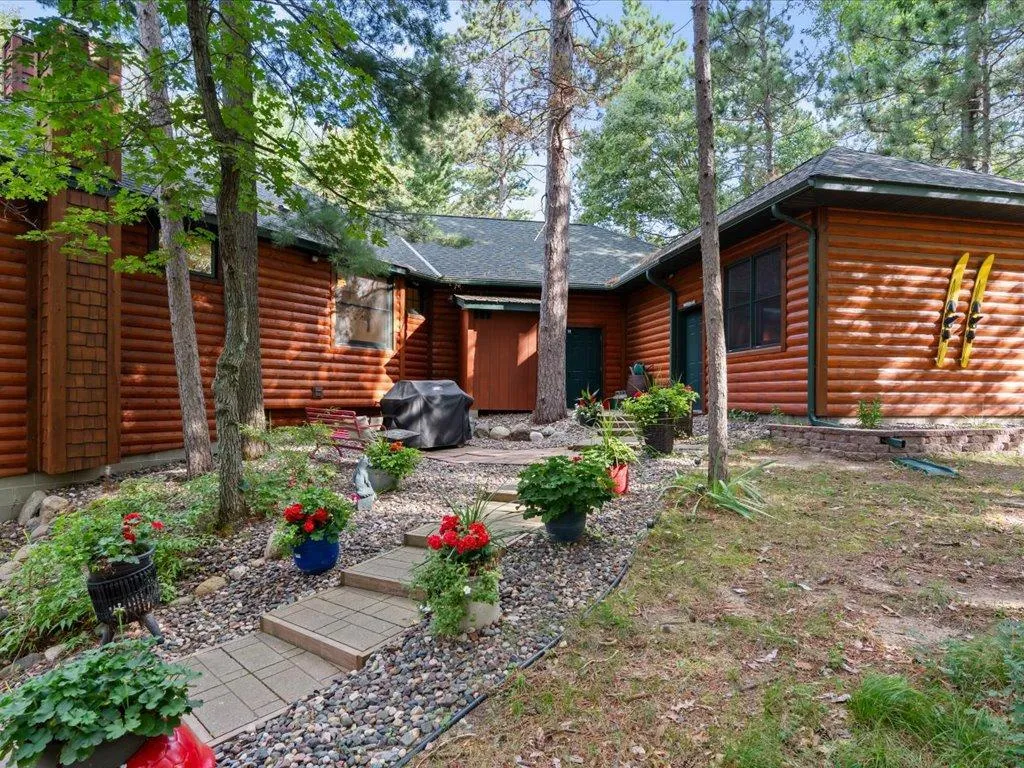
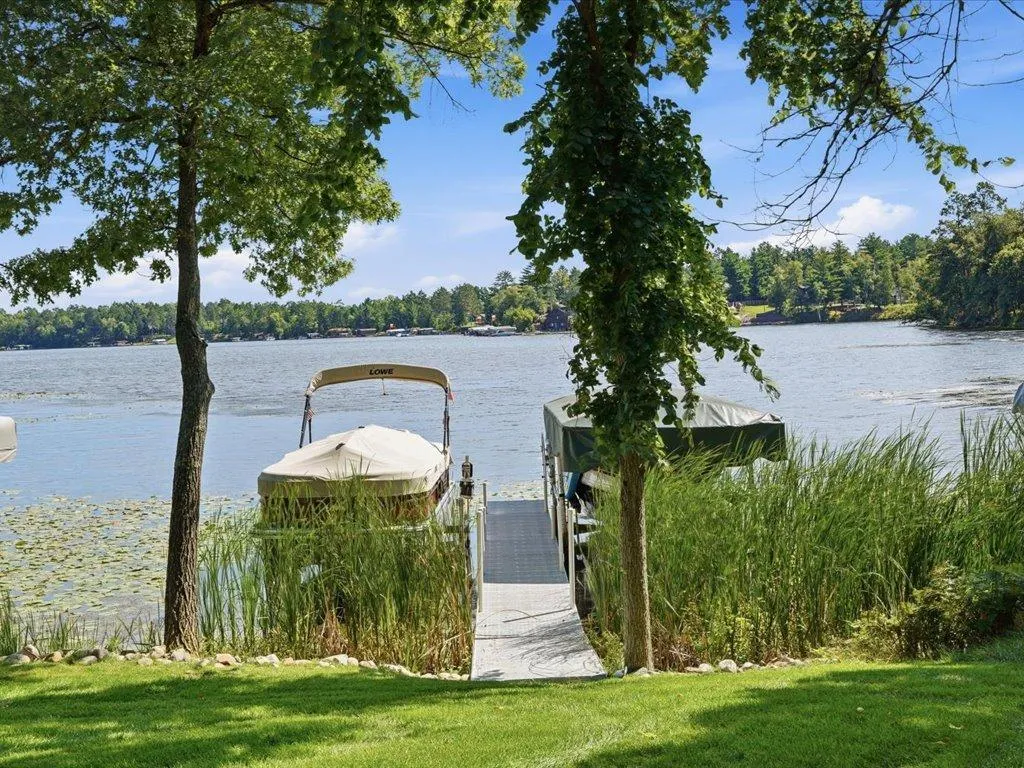
Tucked beneath a beautiful stand of mature pines, this executive-built 4-bedroom, 3-bath home offers a private Up North setting with approximately 408 feet of frontage on a private pond, plus A PRIVATE RUSH LAKE DOCK FOR THE EXCLUSIVE USE OF THE OWNER, ACCESSED BY A DEDICATED EASEMENT TO RUSH LAKE AND THE WHITEFISH CHAIN.
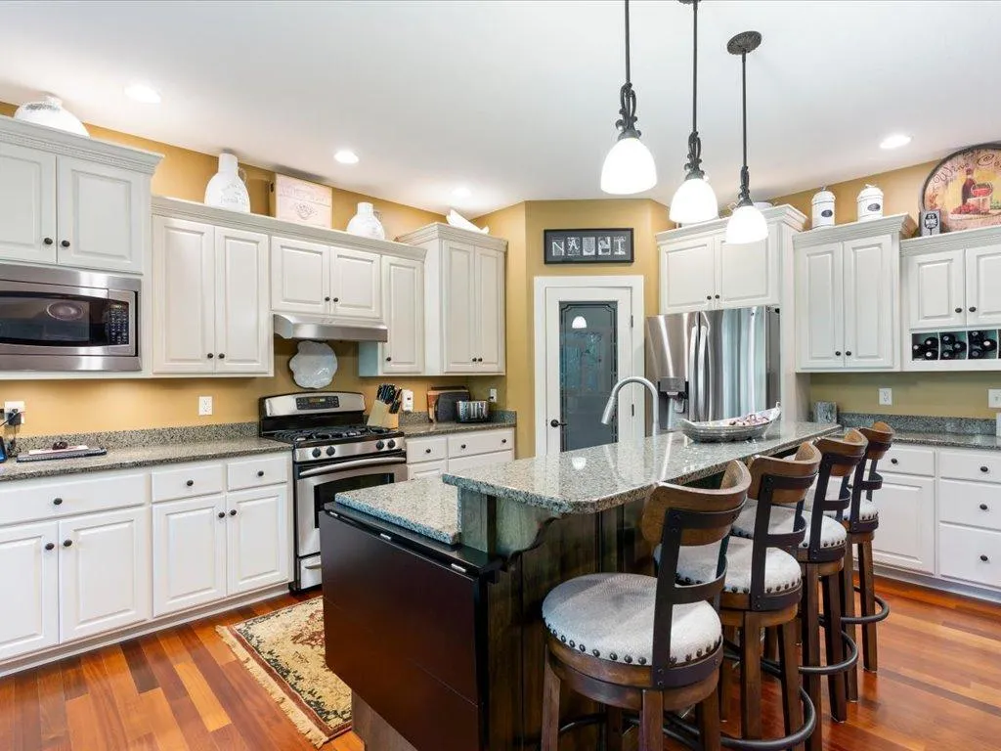
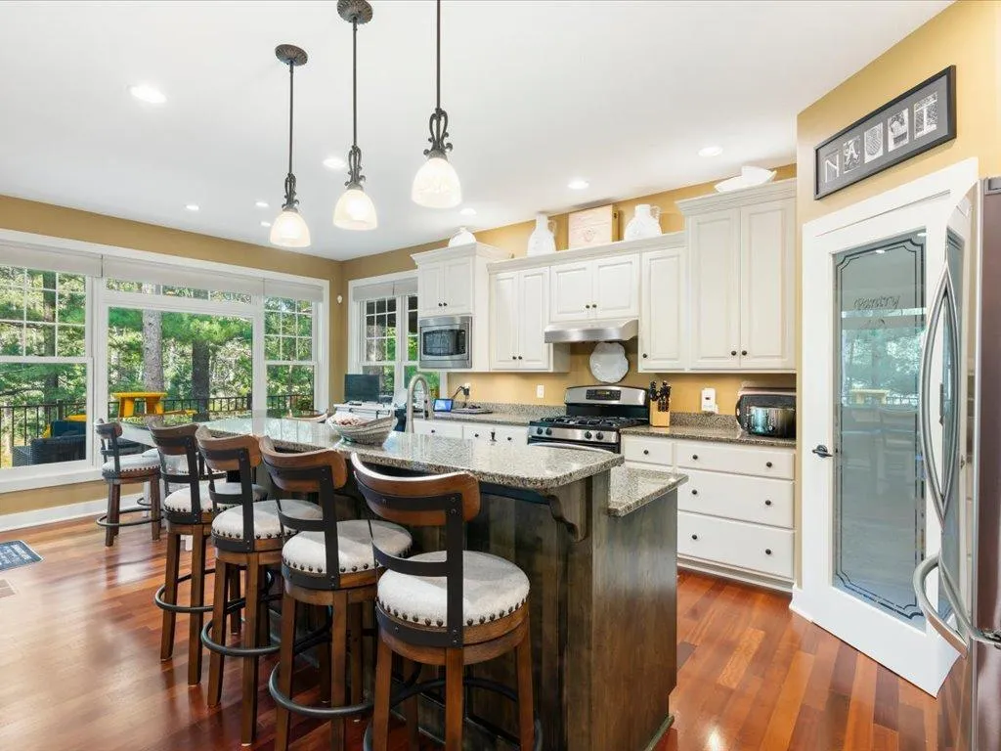
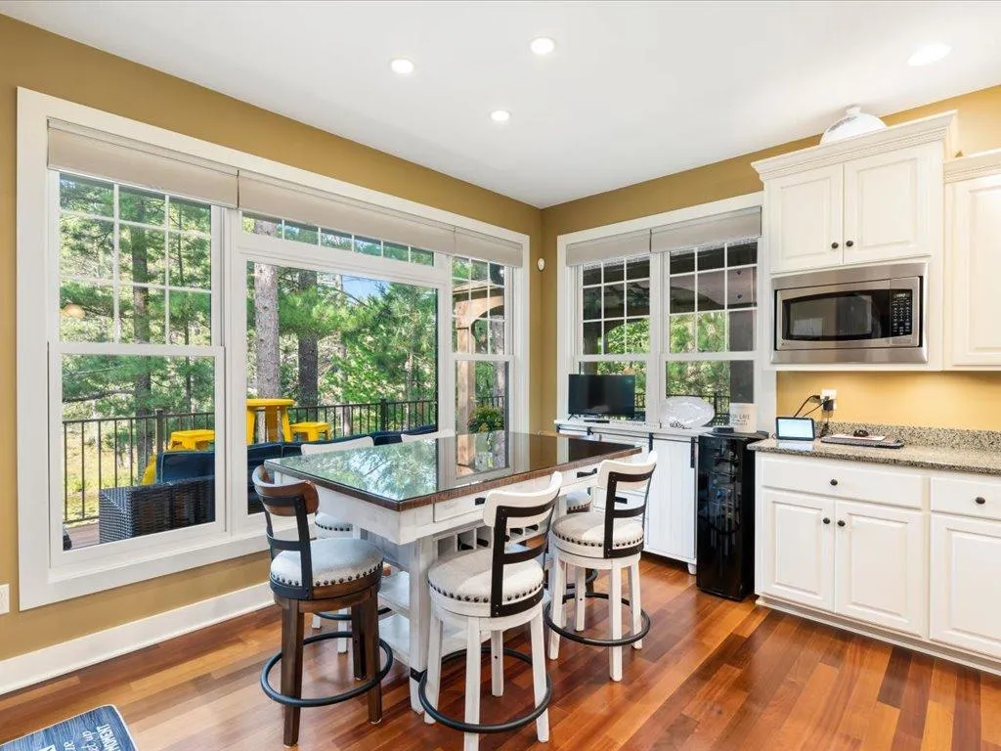
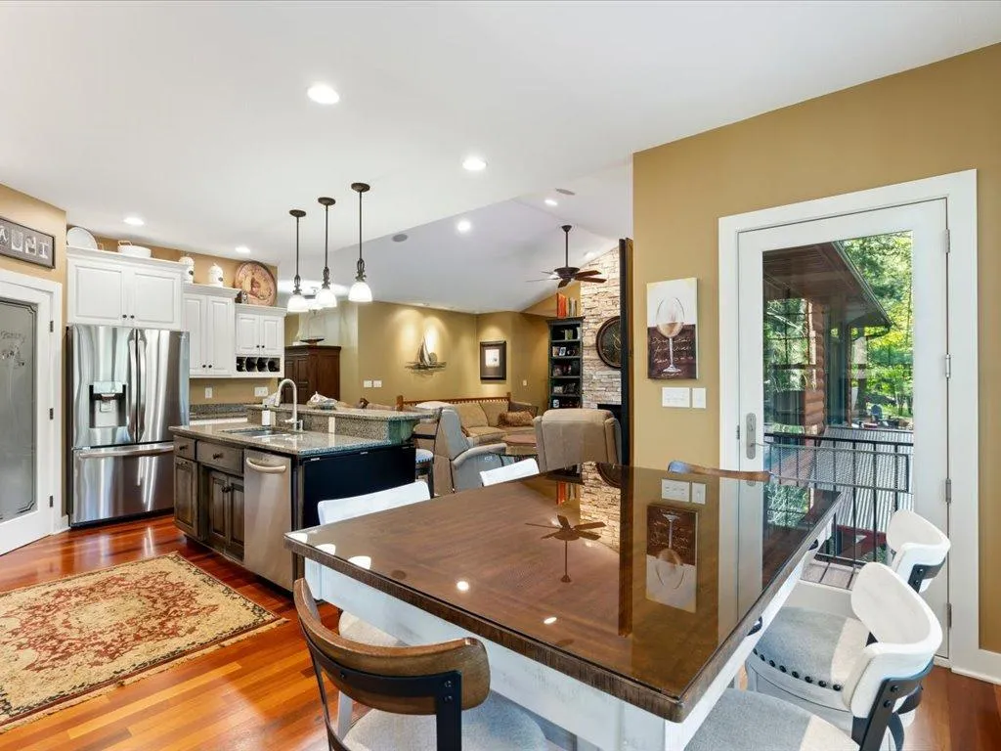
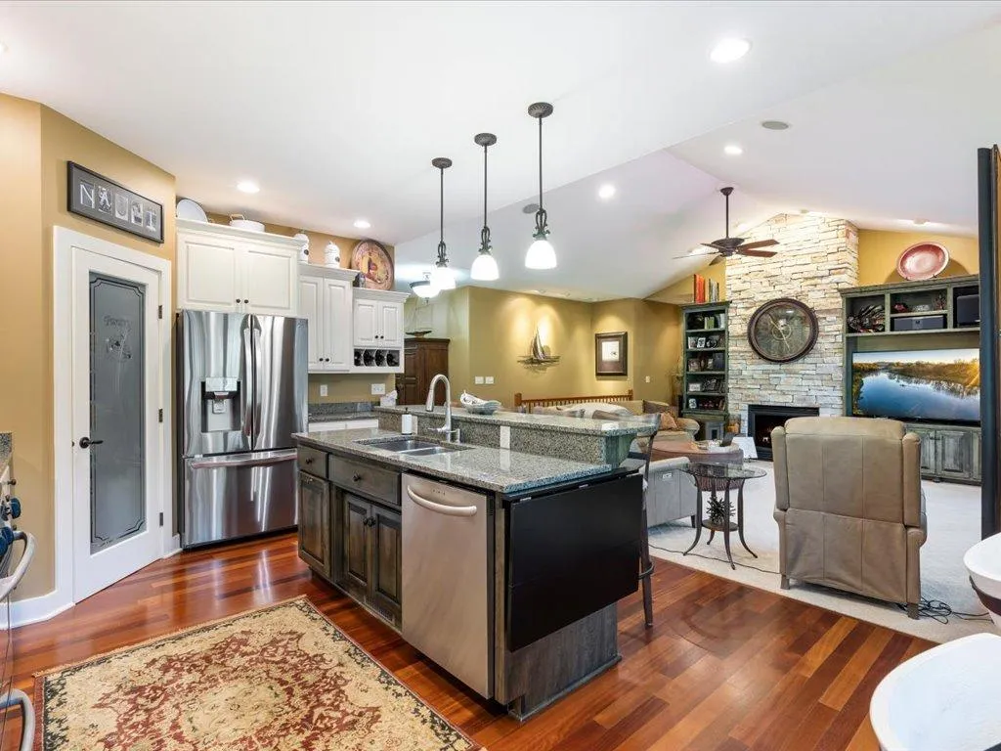
From the moment you step inside, you’ll feel a sense of peace and tranquility. The quality of construction is immediately evident, with outstanding attention to detail, beautiful trim work, custom cabinetry, granite countertops, hardwood floors, and two impressive floor-to-ceiling fireplaces, one fo them is a Wilkening. The custom kitchen features stainless steel appliances and flows into warm, inviting living spaces designed for both everyday comfort and entertaining. A spacious main-floor primary suite includes a walk-in closet, while the fully finished walkout lower level offers additional living and entertaining space, a sauna, and a finished desk/office area.
Outside, enjoy extensive landscaping, an irrigation system, a walkout-level deck and cribbed patio with gazebo, two retractable awnings, and stairs leading from the rear of the garage toward the pond. A private dock on the pond provides another peaceful place to relax and enjoy the natural setting.
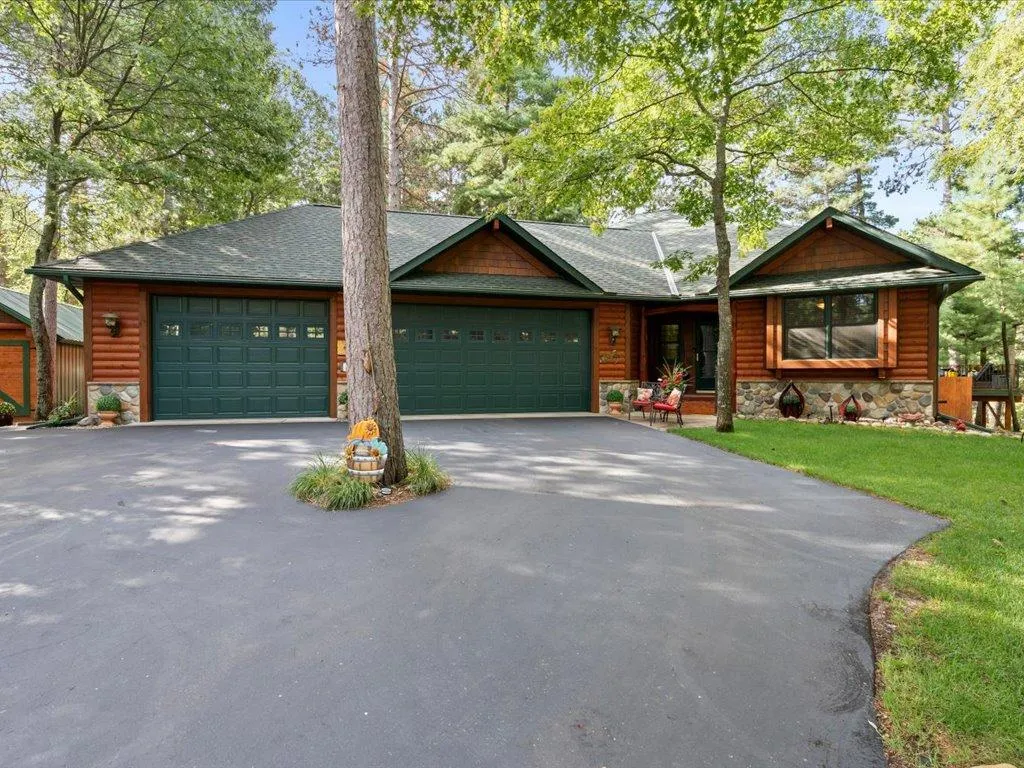
The oversized 3+ stall garage offers exceptional storage and has been improved with insulated and sheet rocked walls and ceiling. Additional property improvements include a paved driveway, a separate post-frame garage, two storage sheds, tree house, man cave space, and a walkway connecting the main garage to the post-frame garage.
When it’s time to get on the water, it’s just a short walk or golf-cart ride to YOUR PRIVATE RUSH LAKE DOCK FOR THE EXCLUSIVE USE OF THE OWNER, VIA A DEDICATED EASEMENT, giving you access to the Whitefish Chain for boating, fishing, swimming, waterfront dining, and endless summer recreation.
Located just minutes from the restaurants, shopping, golf courses, and amenities of Crosslake, Ideal Township, and Pequot Lakes, this is a beautifully built home where craftsmanship, privacy, and the Whitefish Chain lifestyle come together.


Basic Details
  • Property Type: Residential
  • Listing Type: For Sale
  • Listing ID: 7137253
  • Price: $899,000
  • View: Panoramic
  • Year Built: 2004
  • Listing Status: Pending
  • Office Name: Coldwell Banker Realty
  • Full Bathrooms: 2
  • Property Sub Type: Single Family
  • Roof: Age 8 Years or Less,Architectural Shingle
Features
  • Heating System Forced Air,Fireplace(s)
  • Cooling System Central Air
  • Basement Full,Finished,Walkout,Block
  • Fireplace Wood Burning,Brick
  • Parking Attached Garage,Detached Garage,Asphalt,Heated Garage,Insulated Garage
  • Waterfront Features Pond,Deeded Access
  • Exterior Features Wood,Log
  • Fireplaces Total: 2
  • Laundry Features Main Level
  • Sewer Septic System Compliant - Yes
Appliances
  • Cooktop
  • Dishwasher
  • Dryer
  • Microwave
  • Refrigerator
  • Range
  • Air-To-Air Exchanger
  • Tankless Water Heater
  • Gas Water Heater
  • Stainless Steel Appliances
Address Map
  • Country US
  • State MN
  • County Crow Wing
  • City Crosslake
  • Zipcode 56442
  • Street: Staley
  • Street Number: 37007
  • Street Suffix: Lane
  • Longitude: W95° 50' 46.4''
  • Latitude: N46° 41' 20.7''
  • Directions: From The Wharf in Crosslake, take County Road 16 to Silver Peak Road. Turn north onto Silver Peak Road and go past the first Y in the road. Stay on Silver Peak Road and do not veer right onto Melinda Shores Road. Continue straight on Silver Peak almost to the end of the road, then turn right to stay
Neighborhood
  • High School District: Pequot Lakes
MLS Addon
  • Office Name: Coldwell Banker Realty
Additional Information
  • Water Source: Well,Private,Drilled,4-Inch Submersible
  • Accessibility Features: None
  • Building Size: 3578
  • Construction Materials: Frame
  • Electric: 200+ Amp Service
  • Foundation Details: Block
  • Garage: 4
  • Levels: One
  • Lot Features: Irregular Lot,Tree Coverage - Medium
  • Lot Size Dimensions: 152 x 34 x 66 x IRR
Financial
  • Tax Annual Amount: 3442
Listing Information
  • List Agent Mls Id: 500502518
  • List Office Mls Id: 49063
  • Modification Timestamp: 2026-09-10T16:23:07Z
  • Originating System Name: NorthStar
Mortgage Calculator
$
$ %
years
%
$ % per year
$ %per year
$