1801 Valley Curve Road, Mendota Heights, Minnesota 55118

MN, Mendota Heights
$399,000
  • 3 Beds
  • 2 Bath
  • Residential Property Type
  • 1960 Year Built
  • Pending Status
See All 28 Photos
Kyle Synowczynski
Kyle Synowczynski
  • (612) 688-6065
  • Kyle@StoneArchRealty.com
Property Description

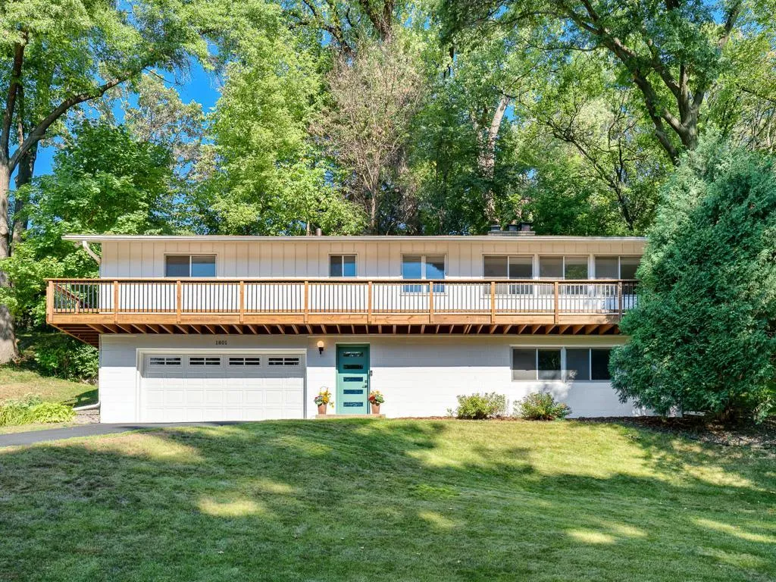
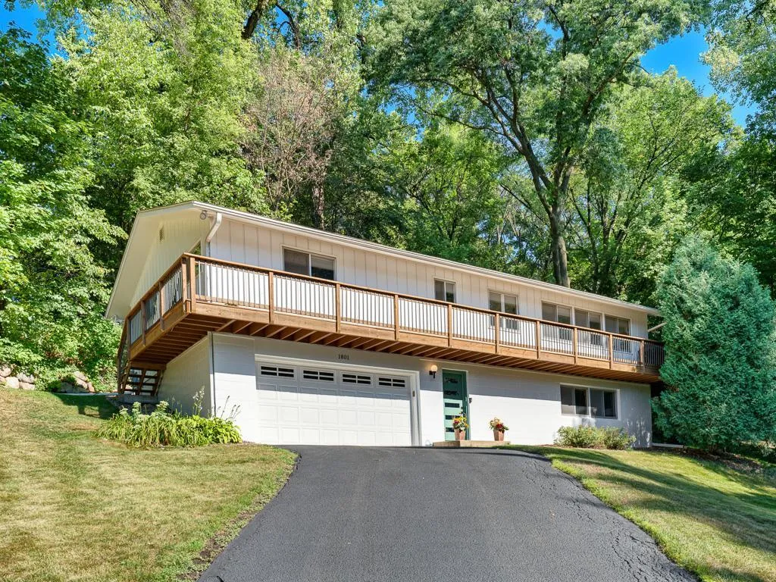
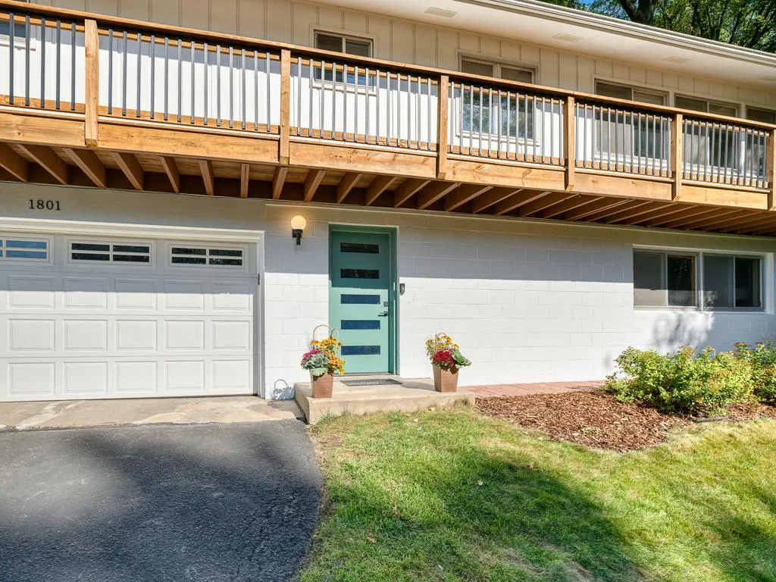
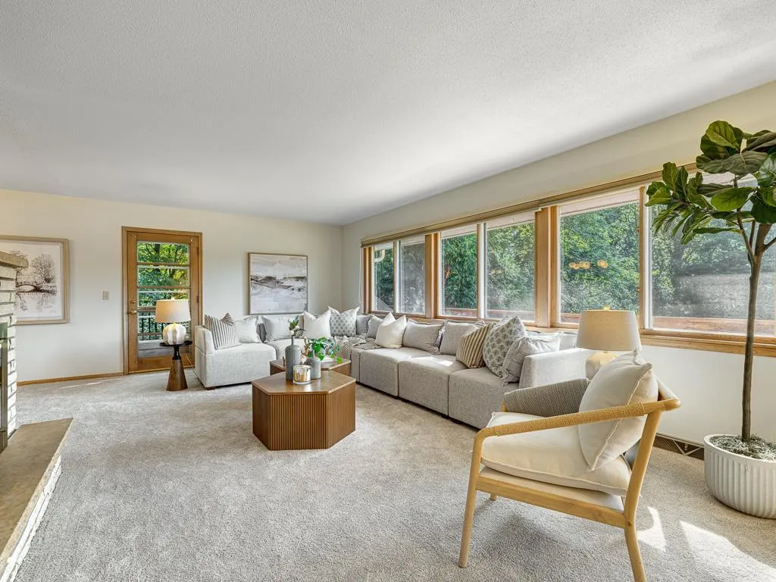
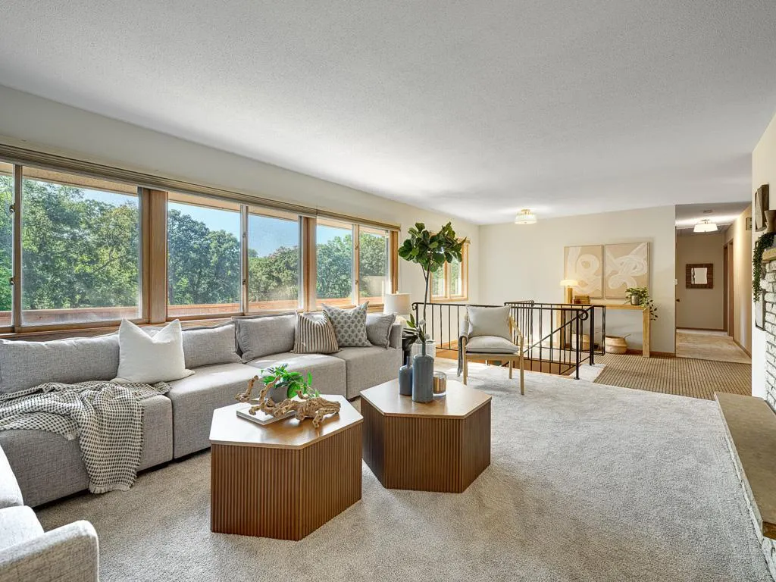
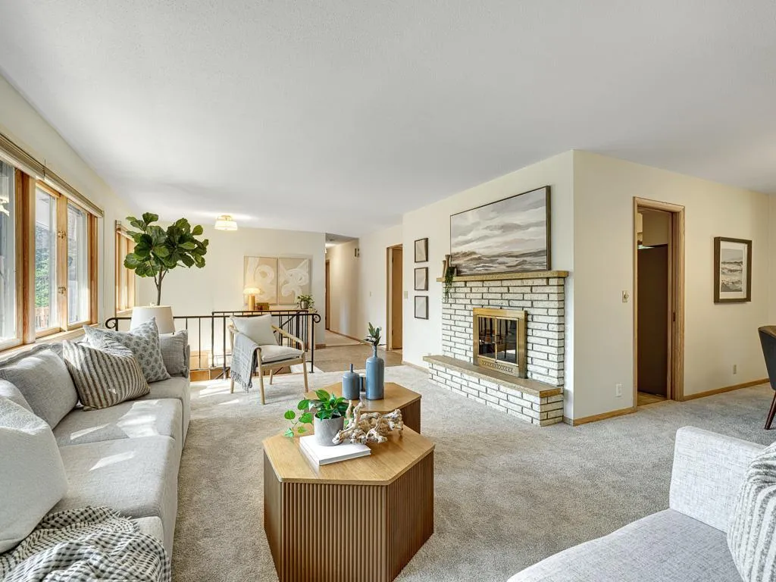
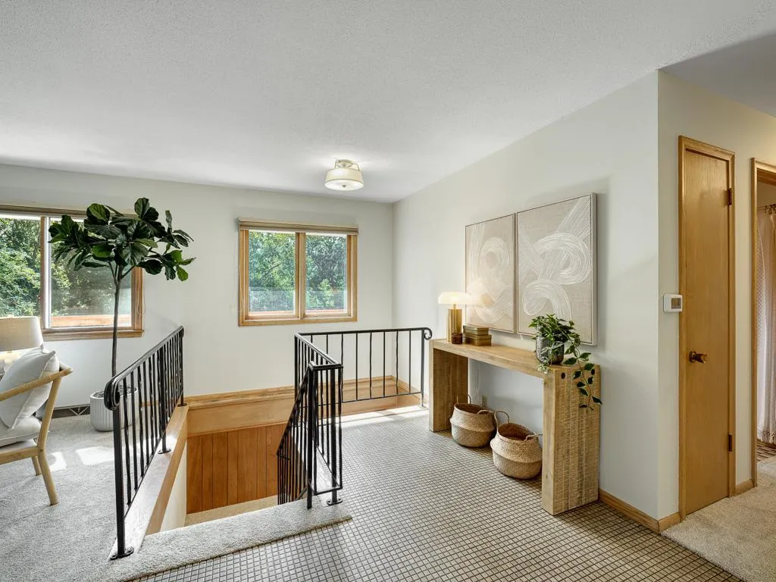
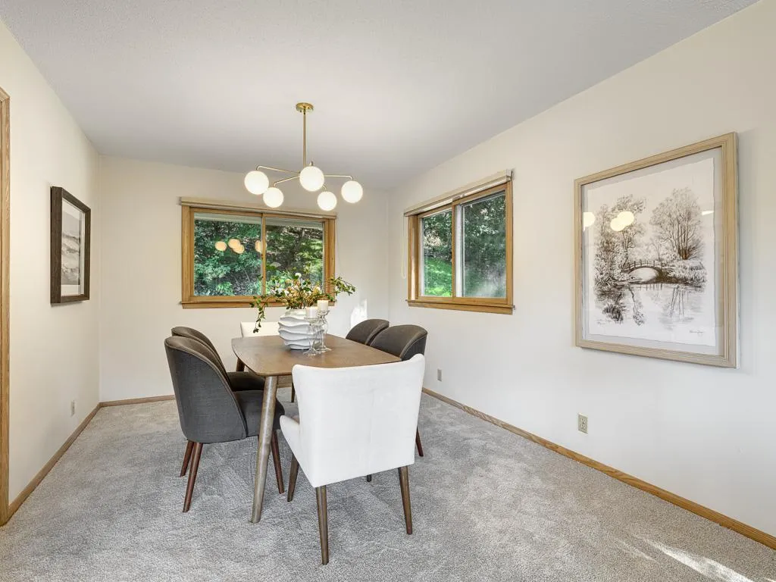
Sight-unseen offer received! Sellers will be reviewing this along with any other offers received during “coming soon” period on Tuesday, September 8, prior to the active date of September 9. Set at the end of a quiet cul-de-sac with stunning views, this lovingly cared-for home has been cherished by the same owners for more than 40 years. Three spacious bedrooms are thoughtfully grouped on one level, including a private owner’s suite with double closets and its own full ensuite bath. New carpet and paint throughout bring a fresh, inviting feel, while the new and expansive deck extends the main level living and dining spaces outdoors and takes full advantage of the beautiful natural surroundings. Inside, the generous living room is anchored by an original stone fireplace, creating a warm focal point for everyday living and gathering. Both informal and formal dining spaces offer flexibility, while the efficient kitchen and pantry are perfectly suited for daily life. The lower level provides additional living space, generous storage, and a spacious mudroom for practical everyday living. An attached 2-car garage and new furnace and AC add further convenience and peace of mind. With its hard-to-beat location at the end of a quiet cul-de-sac and steps from Valley Park, beautiful views, thoughtful updates, and the warmth that comes from decades of being lovingly maintained, this Mendota Heights gem is ready for its next owner.


Basic Details
  • Property Type: Residential
  • Listing Type: For Sale
  • Listing ID: 7036653
  • Price: $399,000
  • Year Built: 1960
  • Listing Status: Pending
  • Office Name: RE/MAX Results
  • Full Bathrooms: 2
  • Property Sub Type: Single Family
  • Roof: Asphalt,Age Over 8 Years
Features
  • Heating System Forced Air
  • Cooling System Central Air
  • Basement Full,Finished,Walkout,Egress Window(s)
  • Fireplace Family Room,Living Room,Wood Burning,Two Sided
  • Parking Attached Garage
  • Exterior Features Other
  • Fireplaces Total: 2
  • Laundry Features Lower Level
  • Sewer City Sewer/Connected
Appliances
  • Cooktop
  • Dishwasher
  • Disposal
  • Dryer
  • Microwave
  • Refrigerator
  • Washer
  • Gas Water Heater
Address Map
  • Country US
  • State MN
  • County Dakota
  • City Mendota Heights
  • Zipcode 55118
  • Street: Valley Curve
  • Street Number: 1801
  • Street Suffix: Road
  • Longitude: W94° 52' 19.3''
  • Latitude: N44° 53' 14.6''
  • Directions: MN-62 to Dodd Rd, N. to Hilltop Rd, W to Valley Curve Rd, S to home at the end of the road.
Neighborhood
  • High School District: West St. Paul-Mendota Hts.-Eagan
MLS Addon
  • Office Name: RE/MAX Results
Additional Information
  • Water Source: City Water/Connected
  • Accessibility Features: None
  • Building Size: 2236
  • Foundation Details: Block
  • Garage: 2
  • Levels: One
  • Lot Size Dimensions: 144x150x137x33x31x30x28x33
Financial
  • Tax Annual Amount: 4328
Listing Information
  • Co List Agent Mls Id: 505000453
  • Co List Office Mls Id: 26022
  • Co List Office Name: RE/MAX Results
  • List Agent Mls Id: 506015338
  • List Office Mls Id: 26022
  • Modification Timestamp: 2026-09-17T17:15:11Z
  • Originating System Name: NorthStar
Mortgage Calculator
$
$ %
years
%
$ % per year
$ %per year
$