933 Dartmouth Se Place, Minneapolis, Minnesota 55414

MN, Minneapolis
$399,000
  • 3 Beds
  • 3 Bath
  • Residential Property Type
  • 1986 Year Built
  • Active Status
See All 32 Photos
Kyle Synowczynski
Kyle Synowczynski
  • (612) 688-6065
  • Kyle@StoneArchRealty.com
Property Description

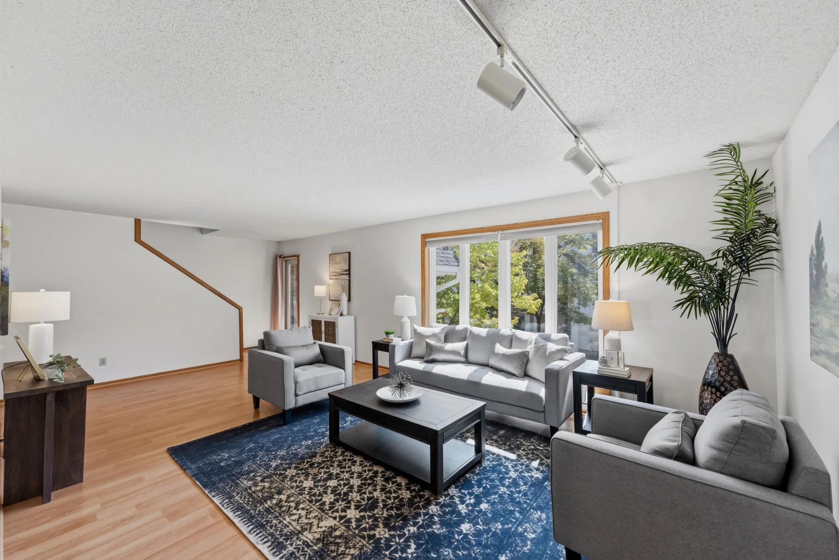
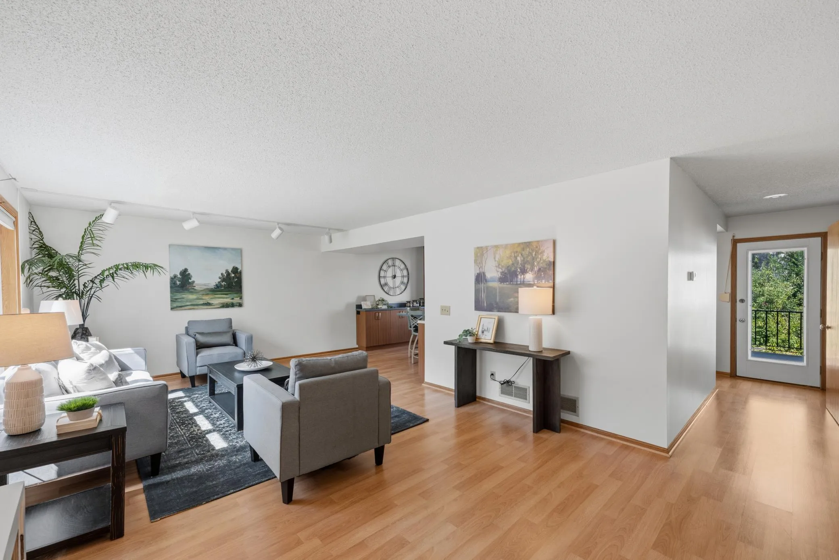
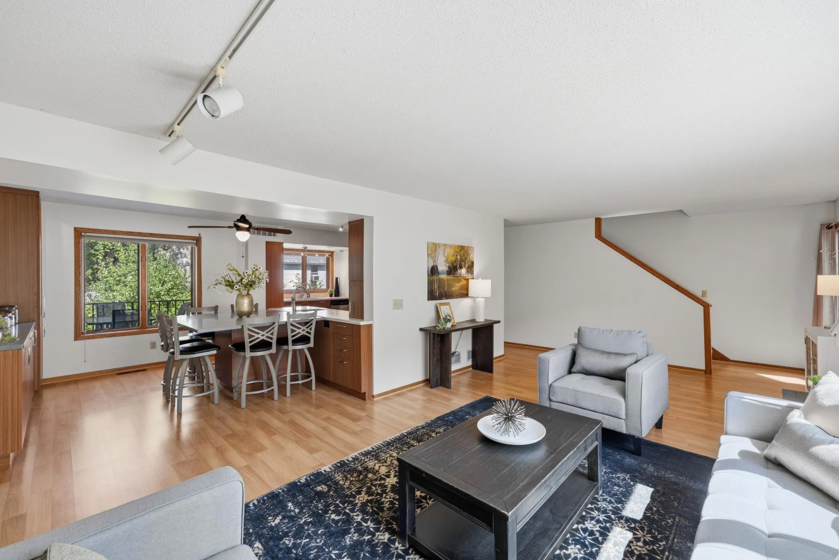
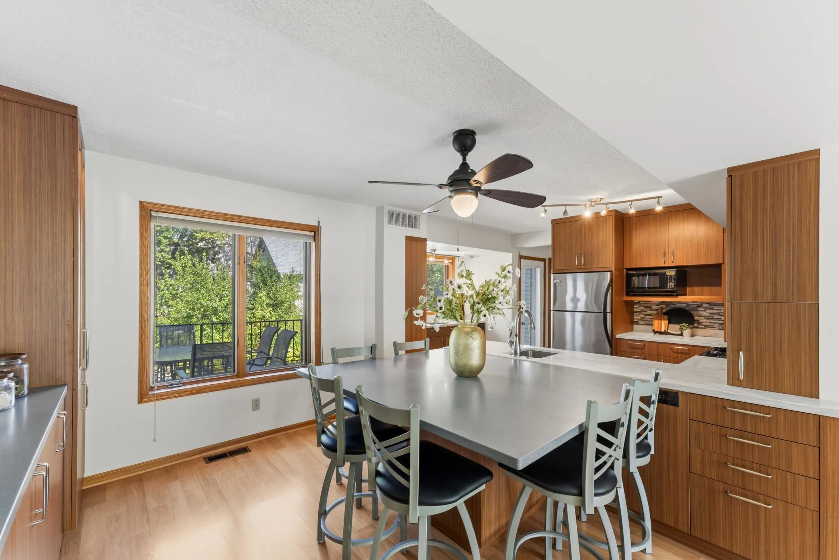
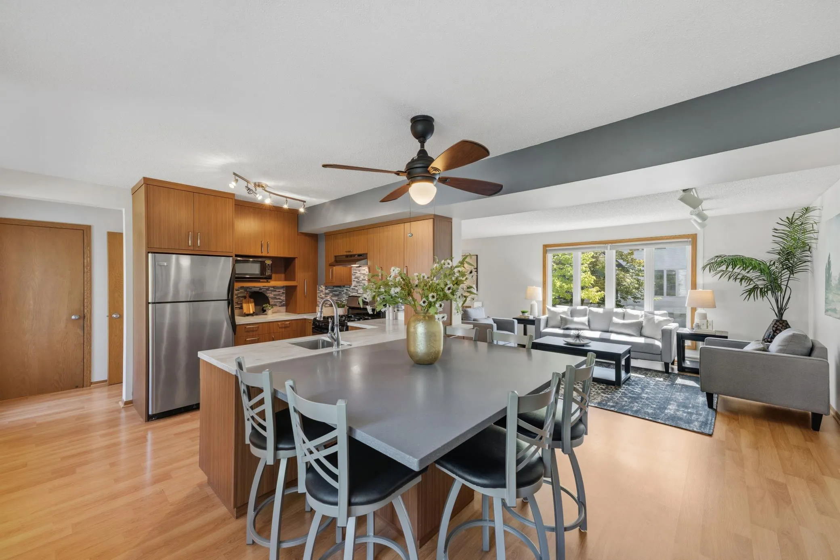
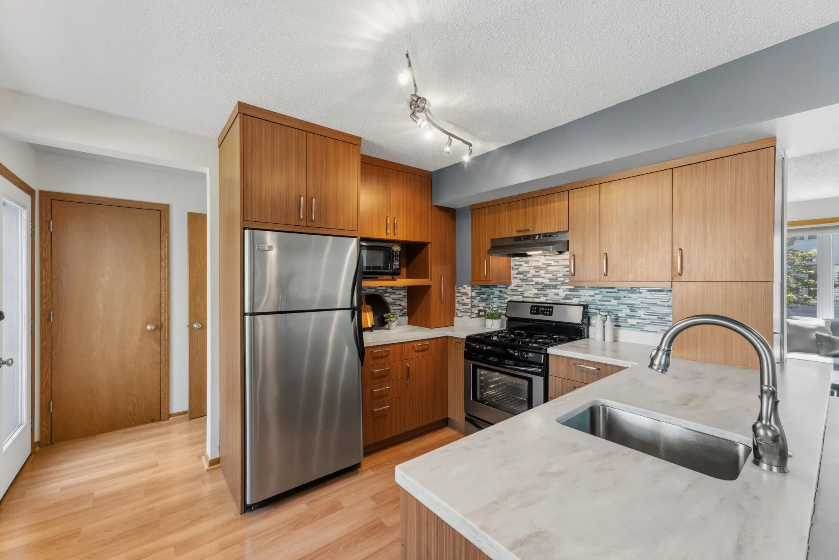
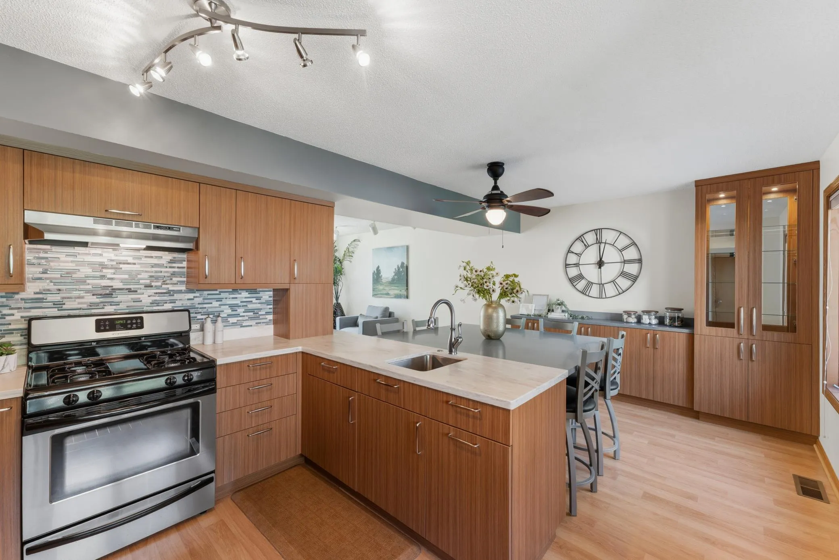
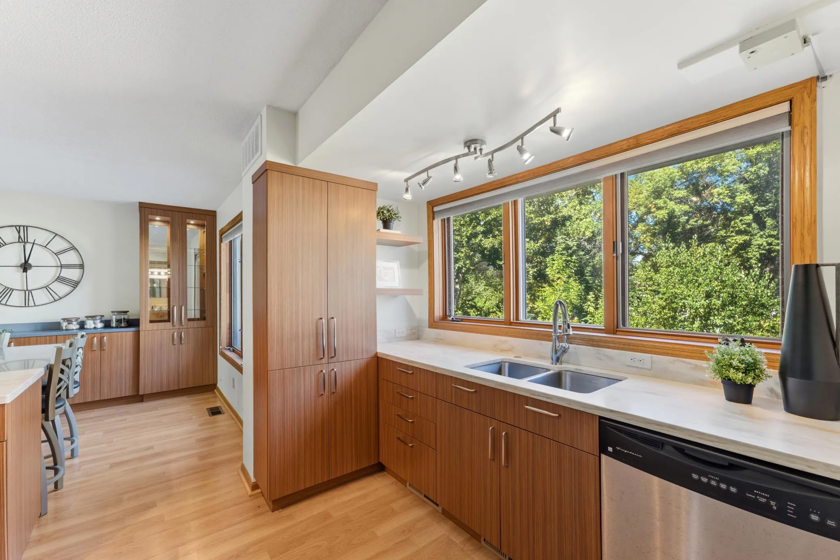
Welcome to this spacious, ultra-versatile townhome in Minneapolis’s highly desirable Prospect Park – East River Road neighborhood! Offering an expansive, multi-level layout with incredible flexibility, 933 Dartmouth Pl SE blends massive functional space with unbeatable urban convenience. The main level features a bright living room that flows seamlessly into an eat-in kitchen with direct access to a private back deck, plus a convenient half bath. Upstairs, the primary bedroom suite features a unique loft space—perfect for a home office, studio, or lounge—and shares a full Jack-and-Jill bath with a secondary bedroom. A major highlight is the fully finished walk-out basement, which can operate as its own self-contained unit complete with a second kitchen, living room, full bath, and dedicated laundry room—ideal for an in-law suite, guest quarters, or rental income potential. Unbeatably located near the Mississippi River, you’re steps from riverfront trails and parks, with rapid access to the U of M campus, the Green Line Light Rail, local Prospect Park dining, and both Downtown Minneapolis and St. Paul!


Basic Details
  • Property Type: Residential
  • Listing Type: For Sale
  • Listing ID: 7137082
  • Price: $399,000
  • Year Built: 1986
  • Listing Status: Active
  • Office Name: Redfin Corporation
  • Full Bathrooms: 2
  • Property Attached Yn: 1
  • Property Sub Type: (TH) Side x Side
  • Roof: Age 8 Years or Less
Features
  • Heating System Forced Air,Baseboard
  • Cooling System Central Air
  • Basement Finished,Walkout,Partially Finished,Kitchenette
  • Fence Wood
  • Parking Tuckunder Garage
  • Exterior Features Vinyl
  • Laundry Features Laundry Room,In Basement
  • Sewer City Sewer/Connected
Appliances
  • Dishwasher
  • Disposal
Address Map
  • Country US
  • State MN
  • County Hennepin
  • City Minneapolis
  • Zipcode 55414
  • Street: Dartmouth
  • Street Number: 933
  • Street Suffix: Place
  • Longitude: W94° 46' 31.4''
  • Latitude: N44° 58' 7.2''
  • Directions: Head SE on Essex St, turn right on Fulton St, left on Erie St, then right onto Dartmouth Pl SE. Property is on the right.
  • Street Dir Suffix: SE
Neighborhood
  • High School District: Minneapolis
MLS Addon
  • Office Name: Redfin Corporation
Additional Information
  • Water Source: City Water/Connected
  • Accessibility Features: None
  • Building Size: 2392
  • Construction Materials: Frame
  • Foundation Details: See Remarks
  • Garage: 2
  • Levels: More Than 2 Stories
  • Lot Size Dimensions: 28' X 84'
Financial
  • Association Fee: 510
  • Association Fee Frequency: Monthly
  • Association Fee Includes: Hazard Insurance,Lawn Care,Maintenance Grounds,Snow Removal,Building Exterior
  • Association Yn: 1
  • Tax Annual Amount: 6510
Listing Information
  • Co List Agent Mls Id: 505010751
  • Co List Office Mls Id: 41034
  • Co List Office Name: Redfin Corporation
  • List Agent Mls Id: 502047380
  • List Office Mls Id: 41034
  • Modification Timestamp: 2026-09-18T15:10:06Z
  • Originating System Name: NorthStar
Mortgage Calculator
$
$ %
years
%
$ % per year
$ %per year
$