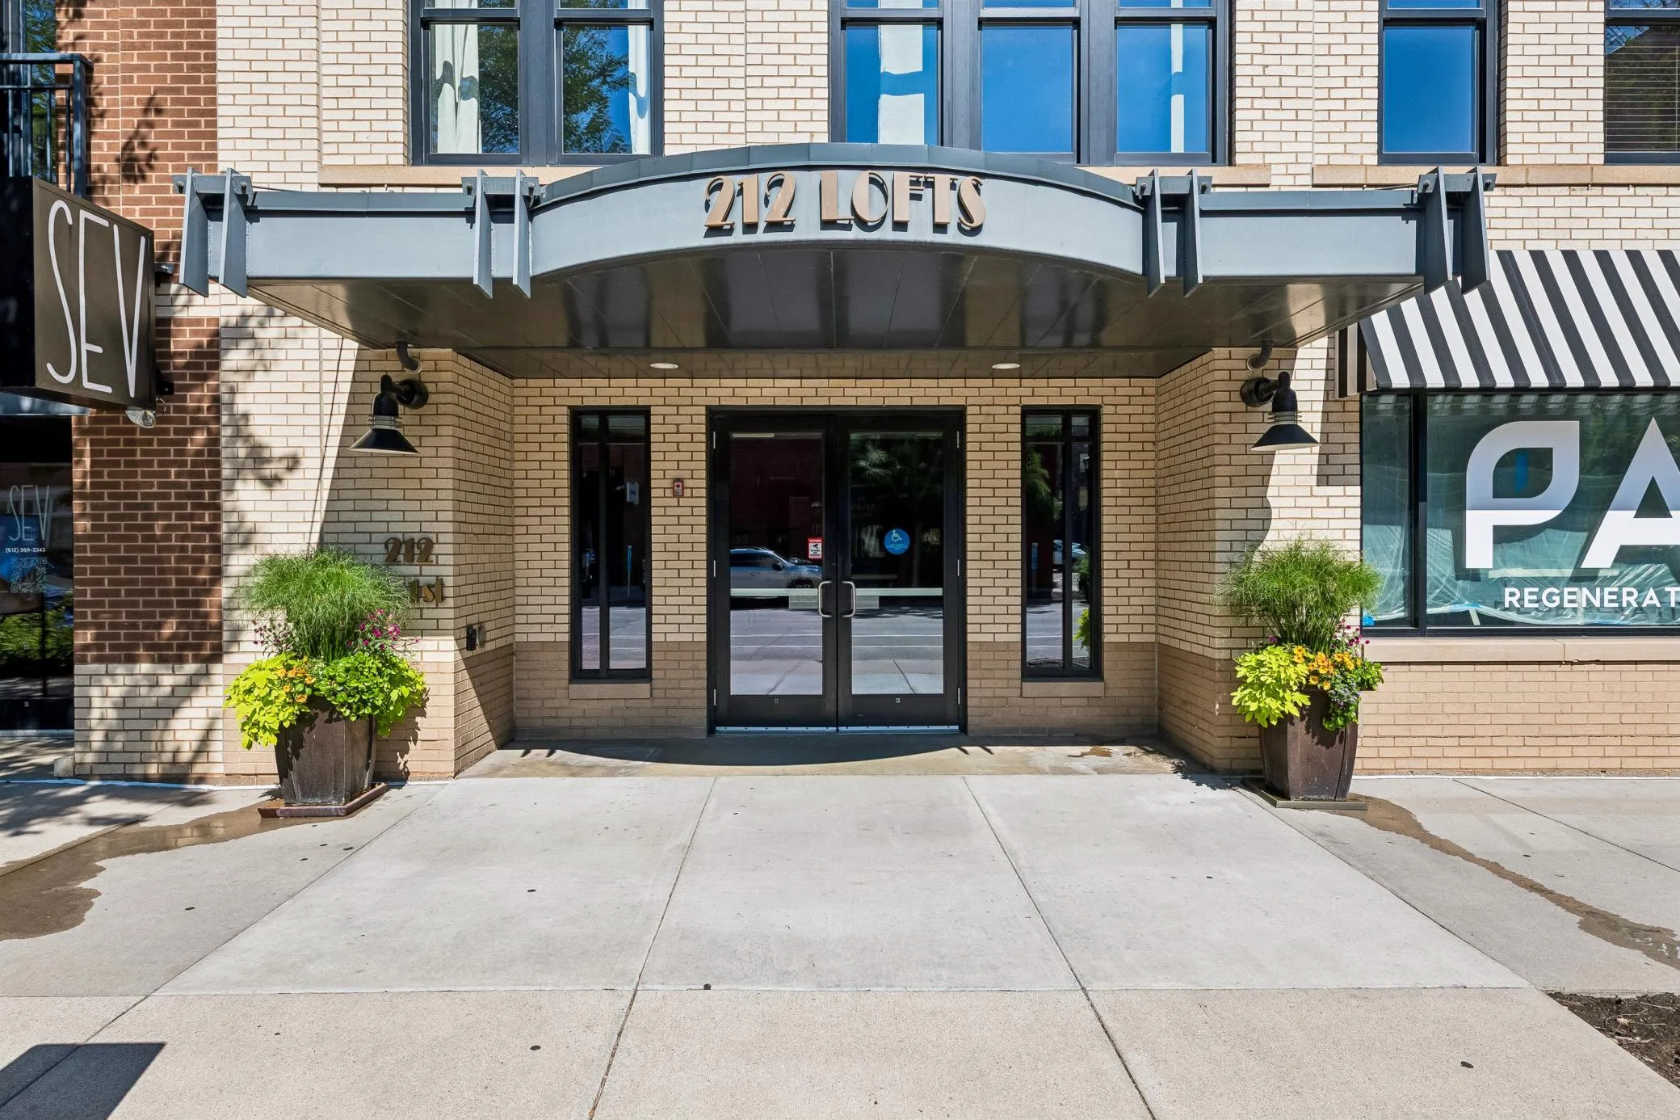
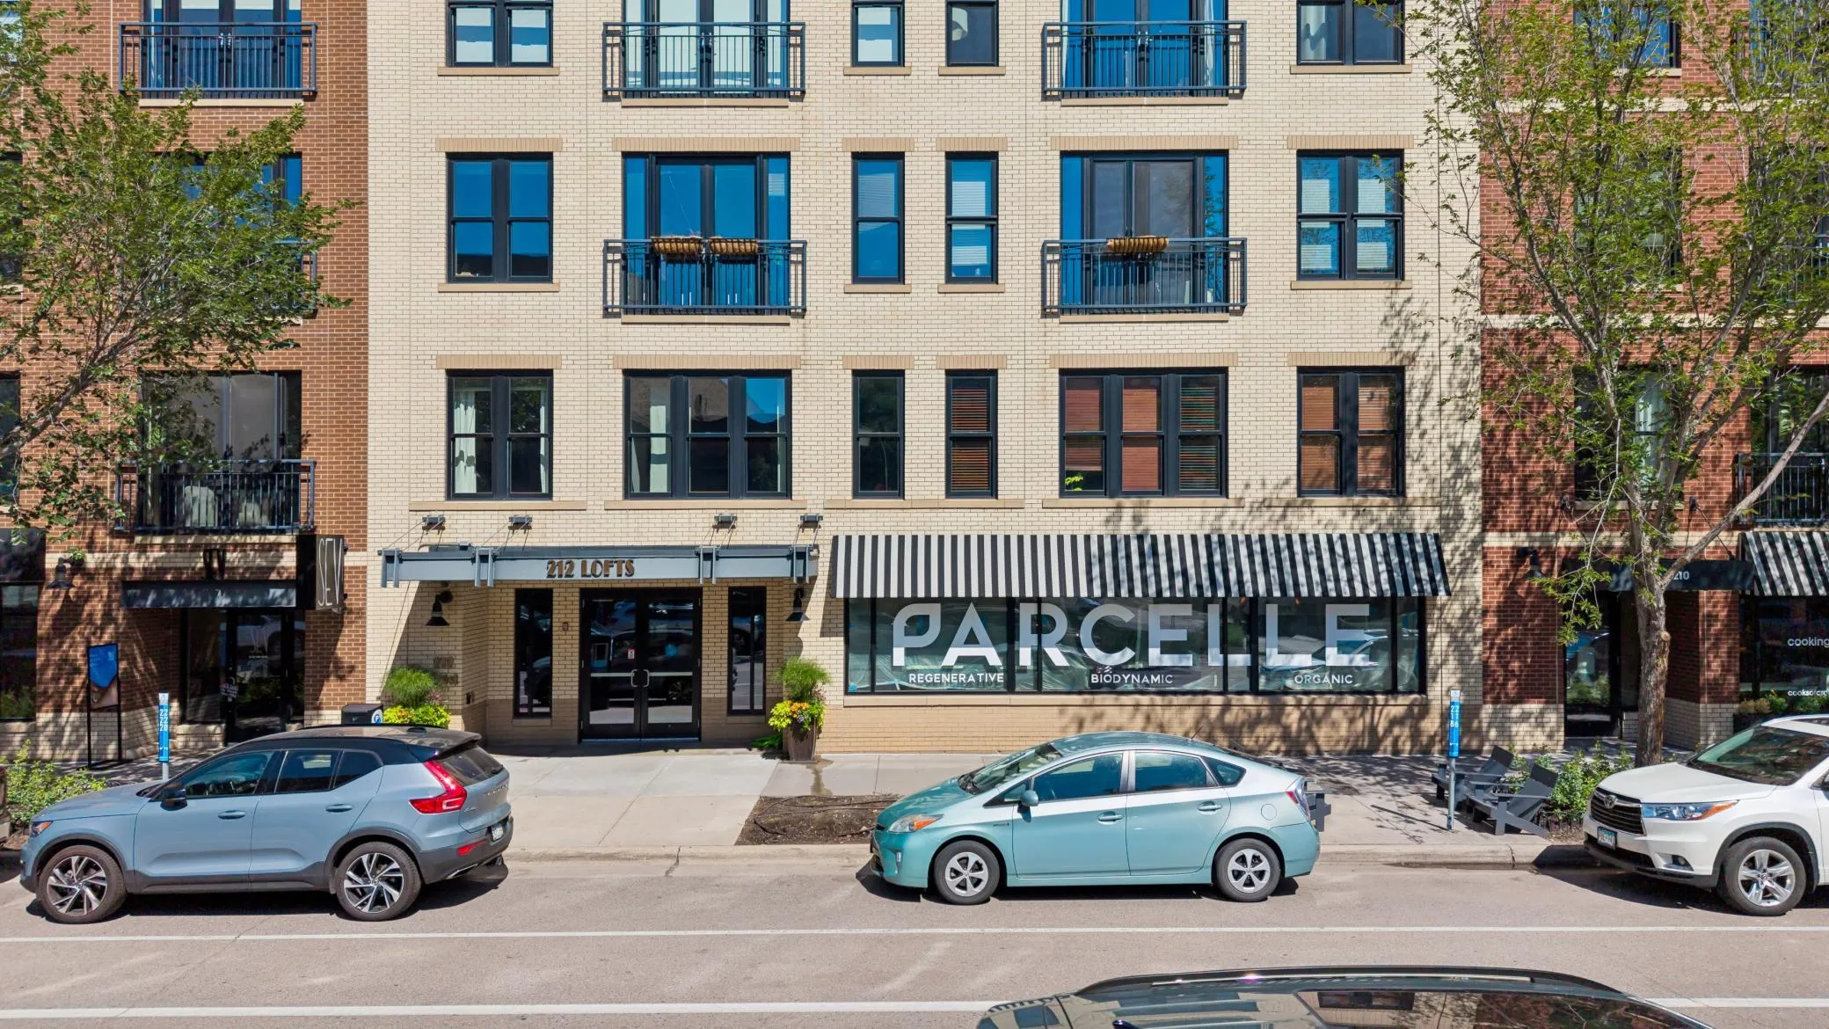
Top-floor end unit condo with captivating city views including the Mississippi River sits above one of Minneapolis’ most dynamic neighborhoods. Welcome to 212 Lofts, unit #610, delivering authentic industrial architecture, and warm modern finishes in the North Loop!
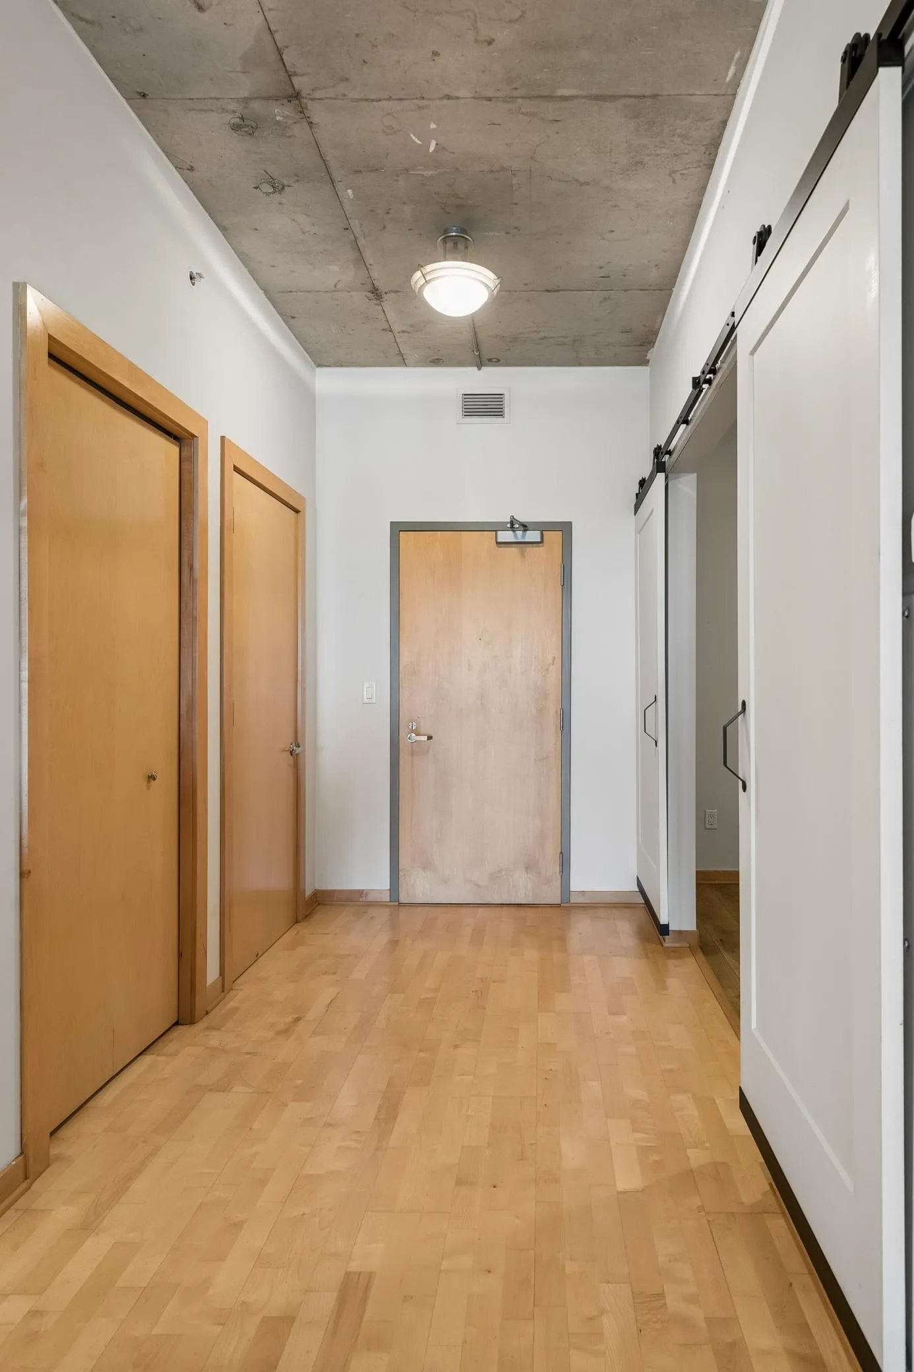
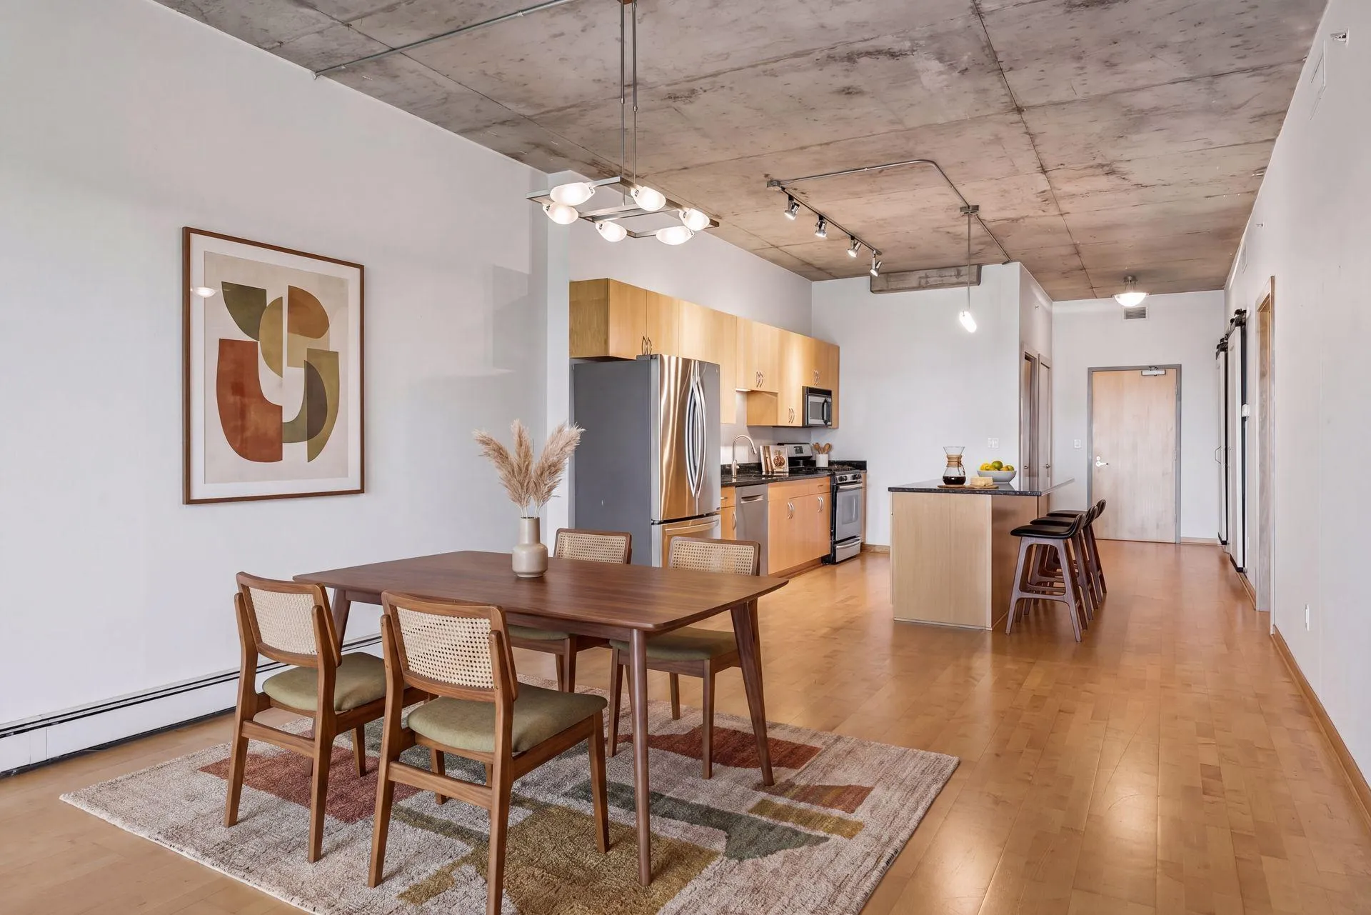
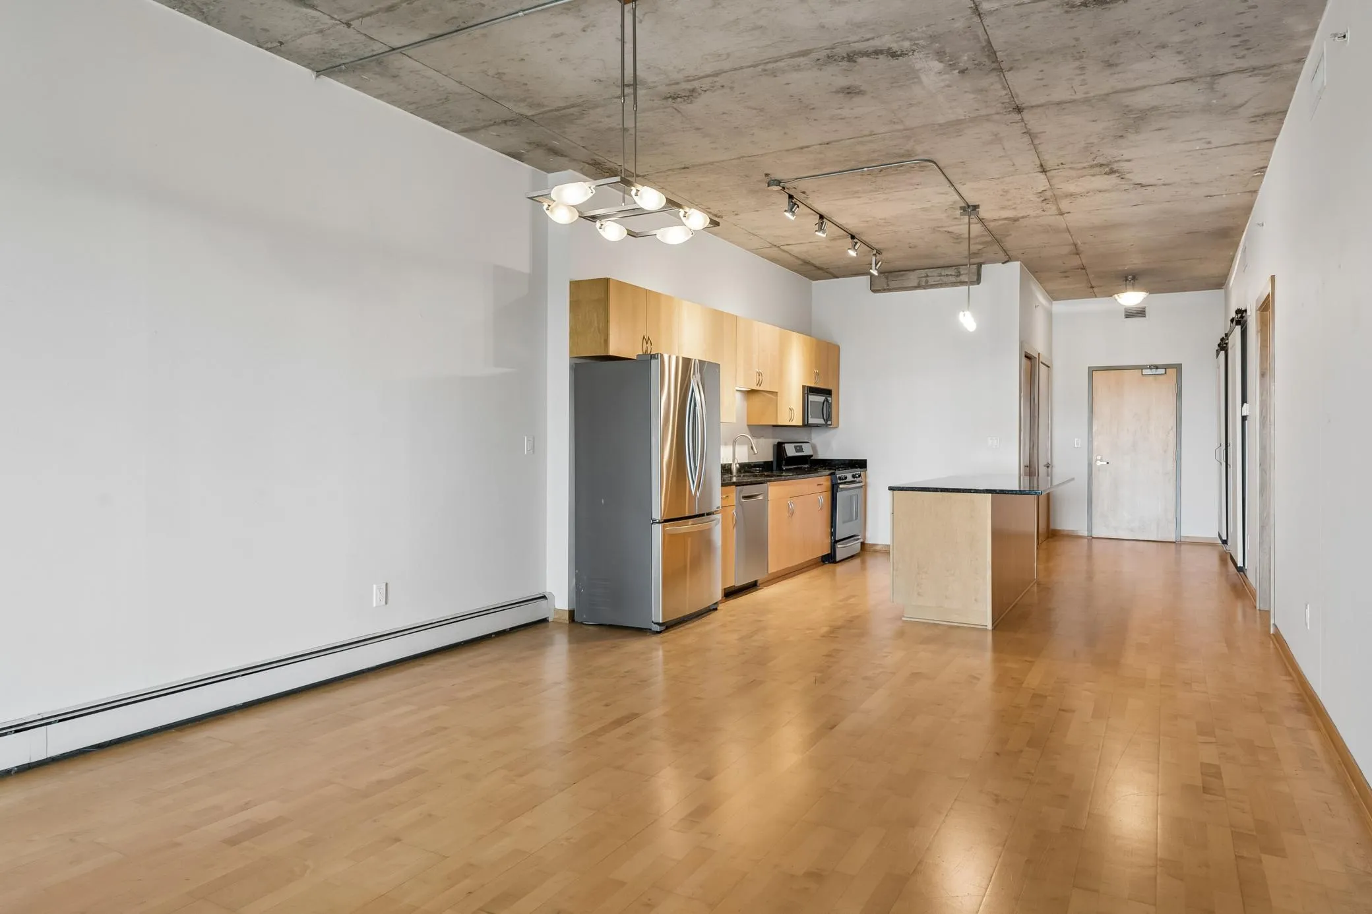
The open concept interior is defined by 10-foot exposed-concrete ceilings, visible conduit and ductwork, structural columns, maple hardwood floors, and expansive, energy-efficient windows. Neutral walls create a gallery-like backdrop, while track lighting and sculptural fixtures reinforce the urban aesthetic. Long sightlines connect the kitchen, dining, and living areas in a flexible layout that feels open, bright, and designed for modern living.
Living room invokes instant ambiance, featuring gas fireplace with tiled surround and rustic wood mantel, anchoring the main living area. Large French doors open to a balcony with vibrant top floor views toward the Mississippi River, Minneapolis skyline, and historic landmarks, providing incredible views day, night, and all seasons.
The kitchen centers around a substantial maple island topped in granite, providing generous workspace, storage, and seating. Maple cabinetry, brushed-nickel hardware, granite countertops, and stainless-steel appliances, including a gas range, French-door refrigerator, and Bosch dishwasher, complete the clean, functional design.
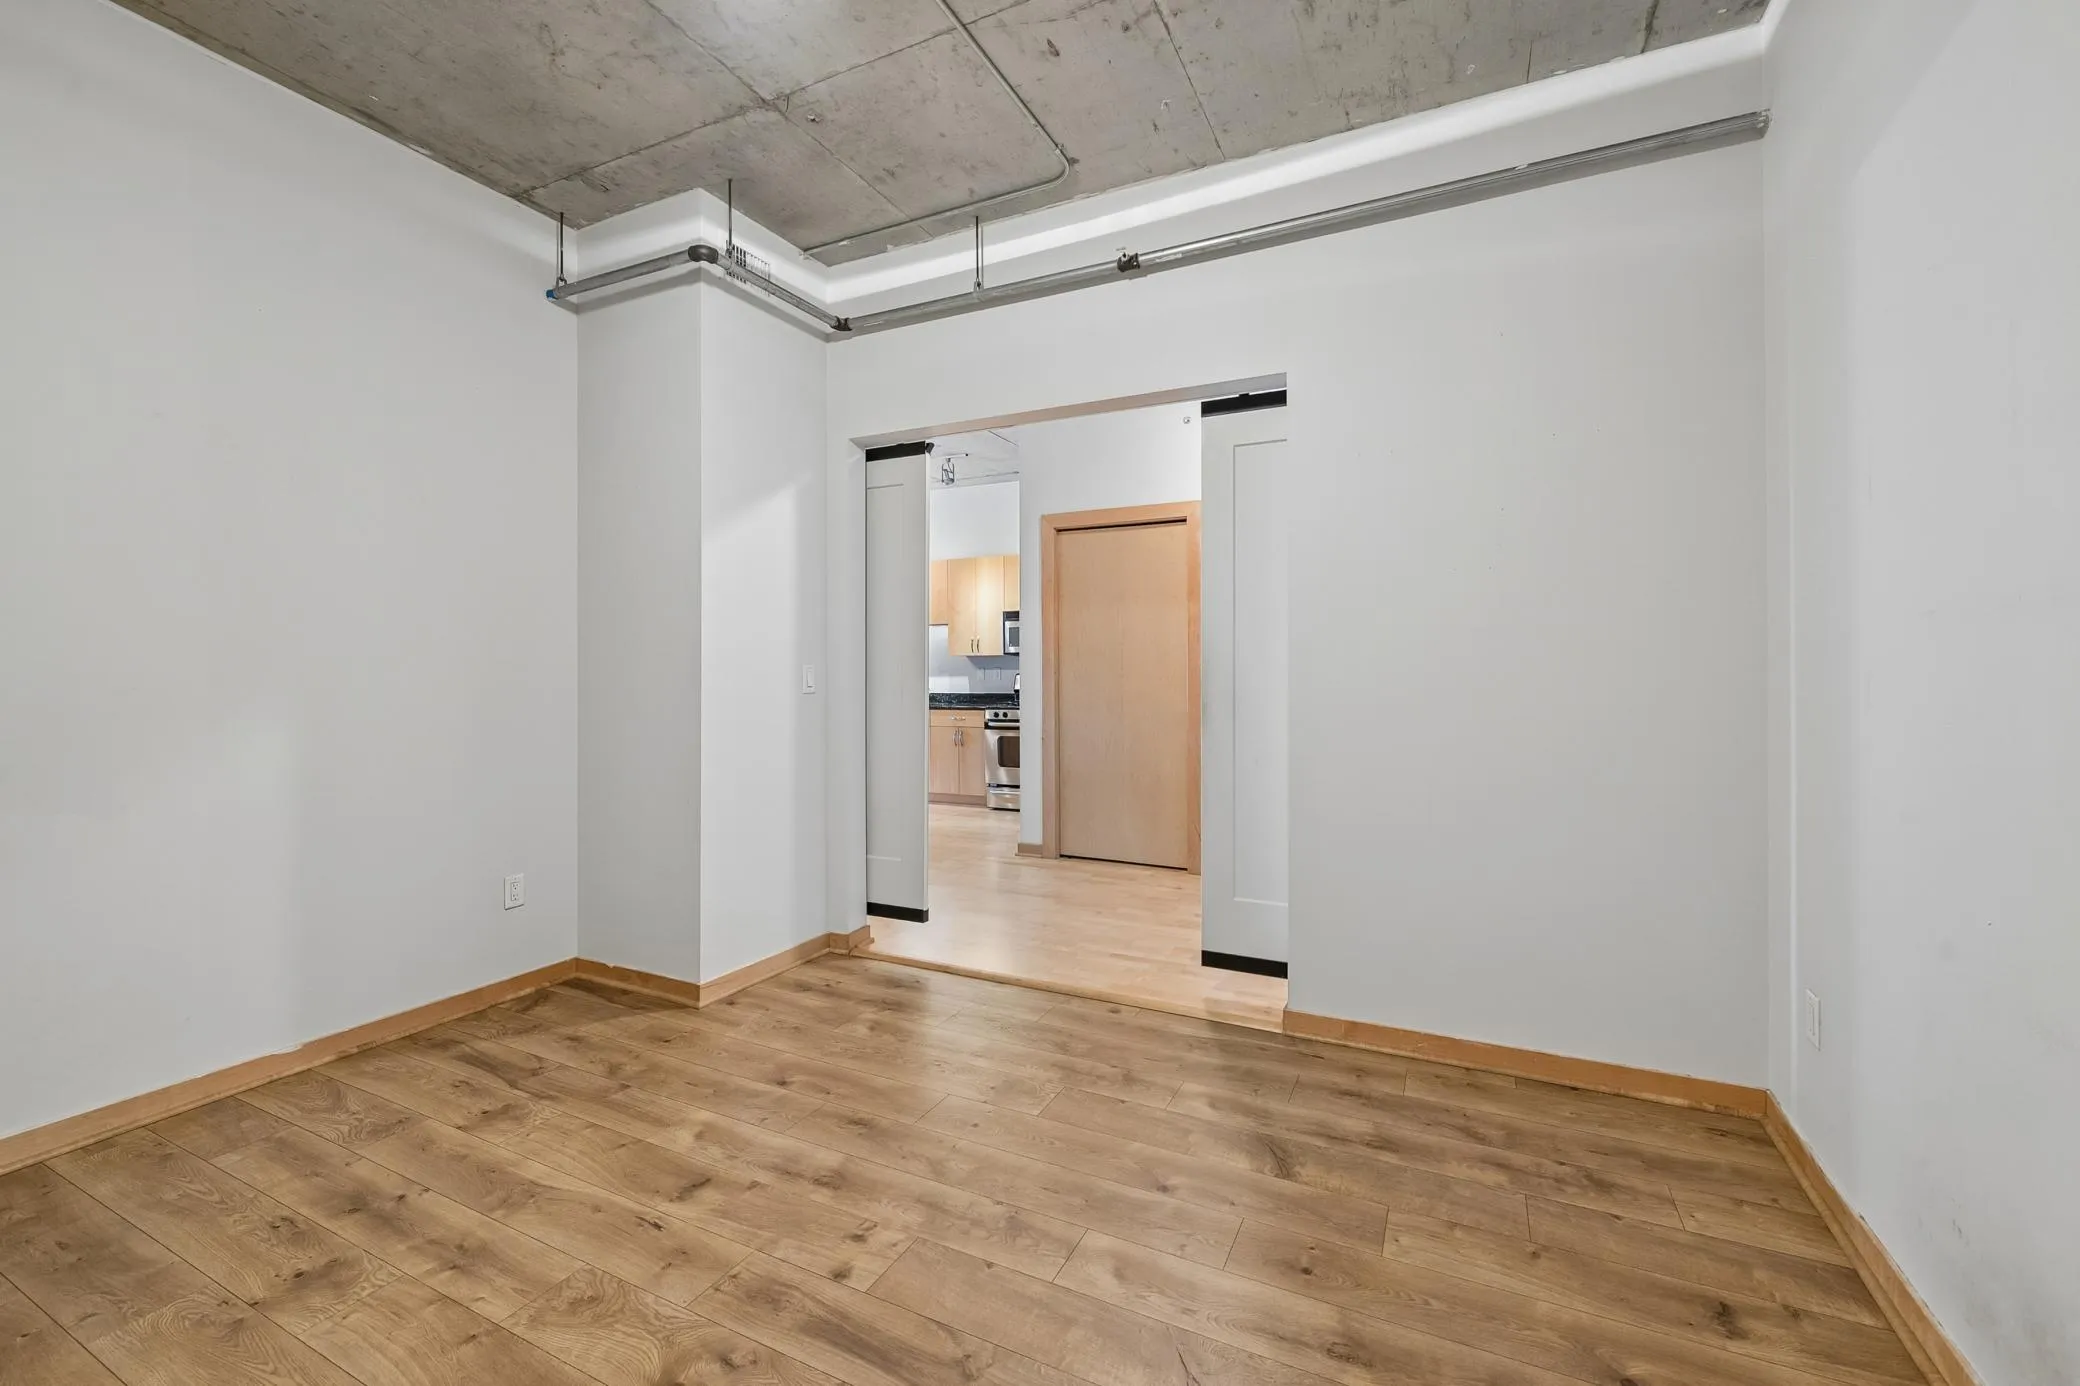
The river-facing primary suite includes an accent wall treatment, LVT flooring, spacious walk-in closet with custom built-ins and a private bath with dual sink vanity, tile flooring, a deep soaking tub, and tiled shower surround. The second bedroom adapts easily as a guest room, office, or creative space and features LVT flooring and industrial-style sliding double doors. A second 3/4 bath, dedicated laundry room with built-in storage, wide doorways, and generously proportioned areas add accessibility and convenience.
This rare opportunity boasts a “top-floor, end unit” aesthetic, with only one shared wall, making for a quiet and private retreat. No long hallways to navigate, with condo situated central within the building and proximity to elevator for easy in and out access.
Two heated underground parking spaces are positioned side by side in prime location, near the elevator, and each includes its own dedicated wall storage cabinet.
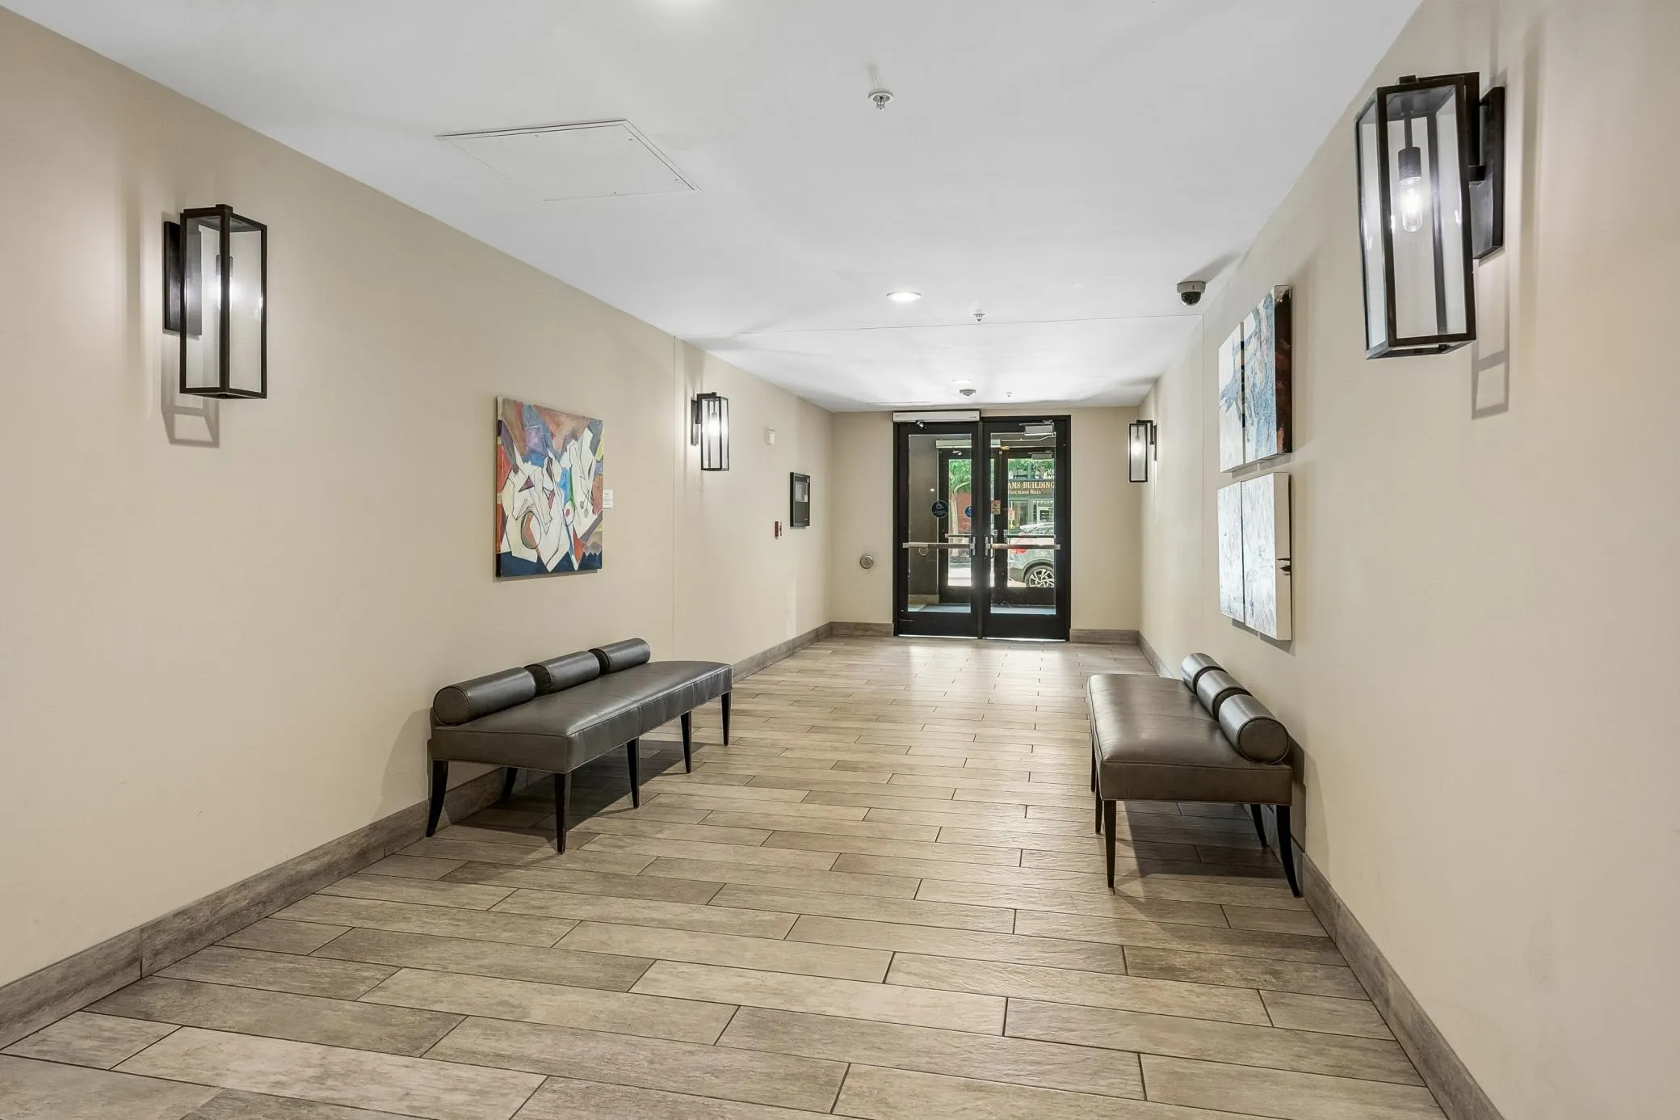
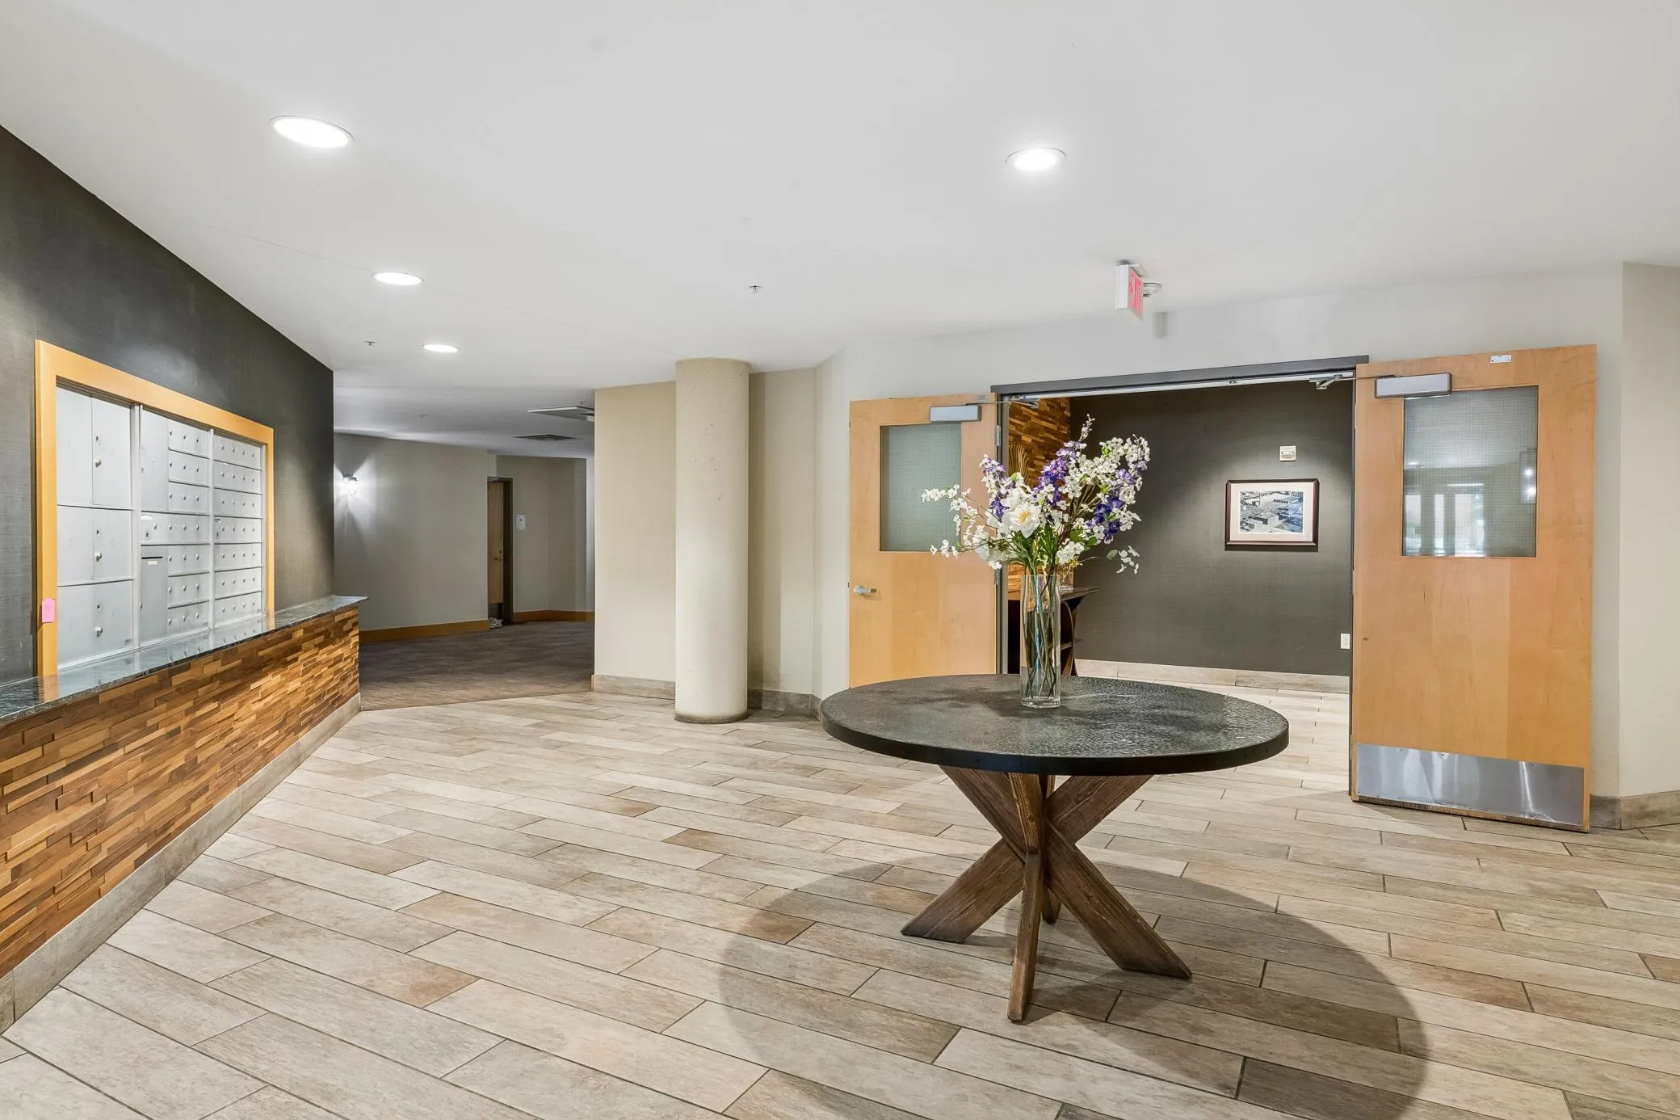
Building amenities include Butterfly video entry at Lobby, a first-floor fitness room, and an expansive rooftop deck with breathtaking views, lounge seating, fire table, and grills. There are two guest parking spaces in the heated parking garage.
Set within the historic Warehouse District, 212 Lofts puts acclaimed dining, boutiques, coffee, entertainment, and everyday services just outside your door. The Mississippi riverfront and the Cedar Lake Regional Trail offer miles of nearby green space and recreation. This is distinctive North Loop, delivering exceptional location with authentic vibe, connected with fabulous views, and unmistakable urban lifestyle. Some photos virtually staged.