1333 E Rose Street, Owatonna, Minnesota 55060

MN, Owatonna
$349,900
  • 4 Beds
  • 2 Bath
  • Residential Property Type
  • 1973 Year Built
  • Active Status
See All 54 Photos
Kyle Synowczynski
Kyle Synowczynski
  • (612) 688-6065
  • Kyle@StoneArchRealty.com
Property Description

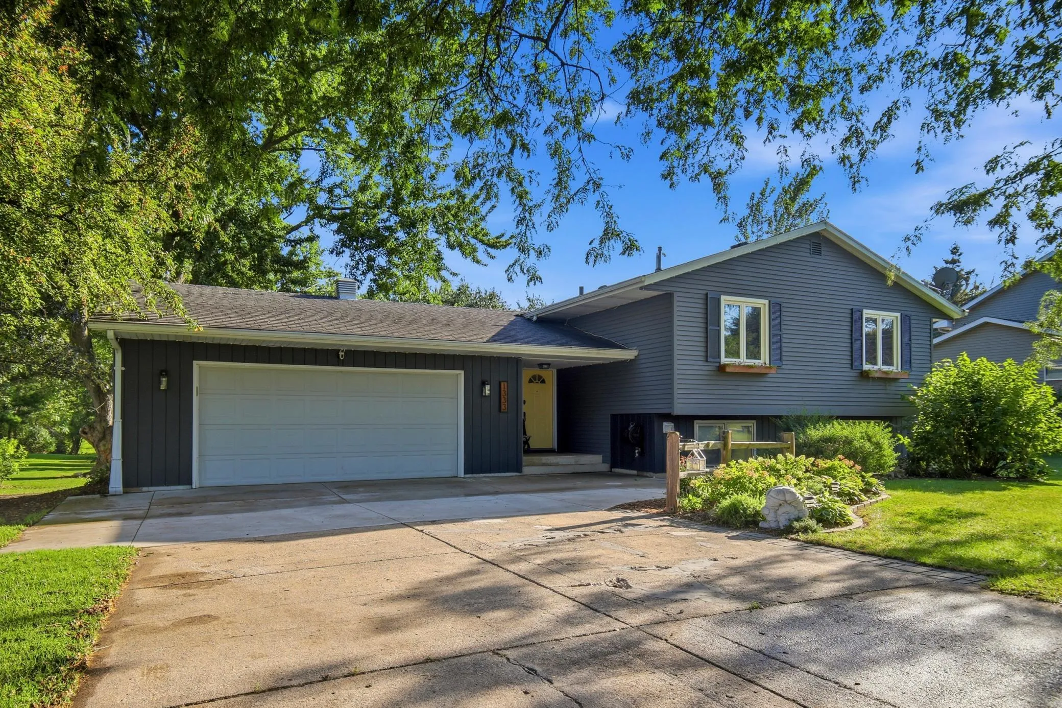
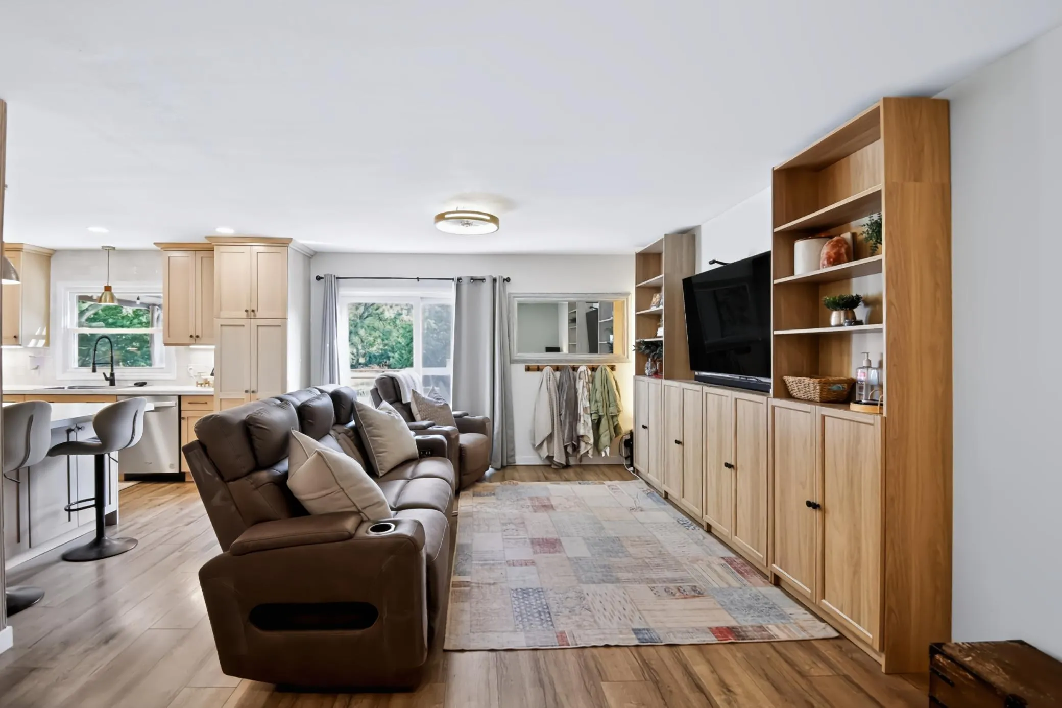
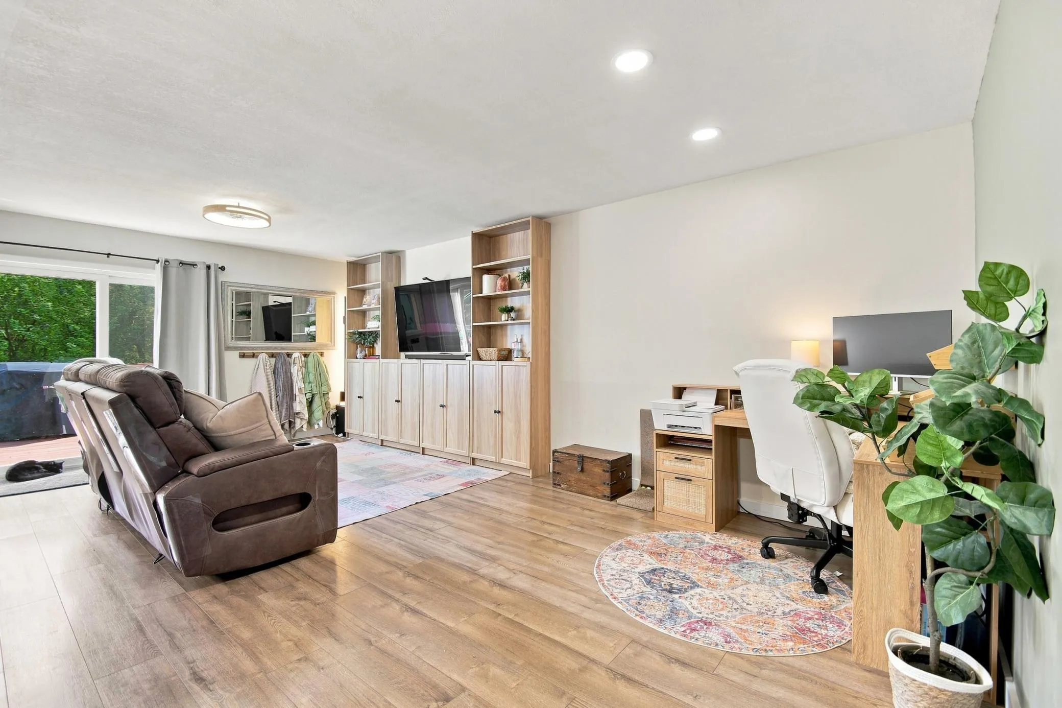
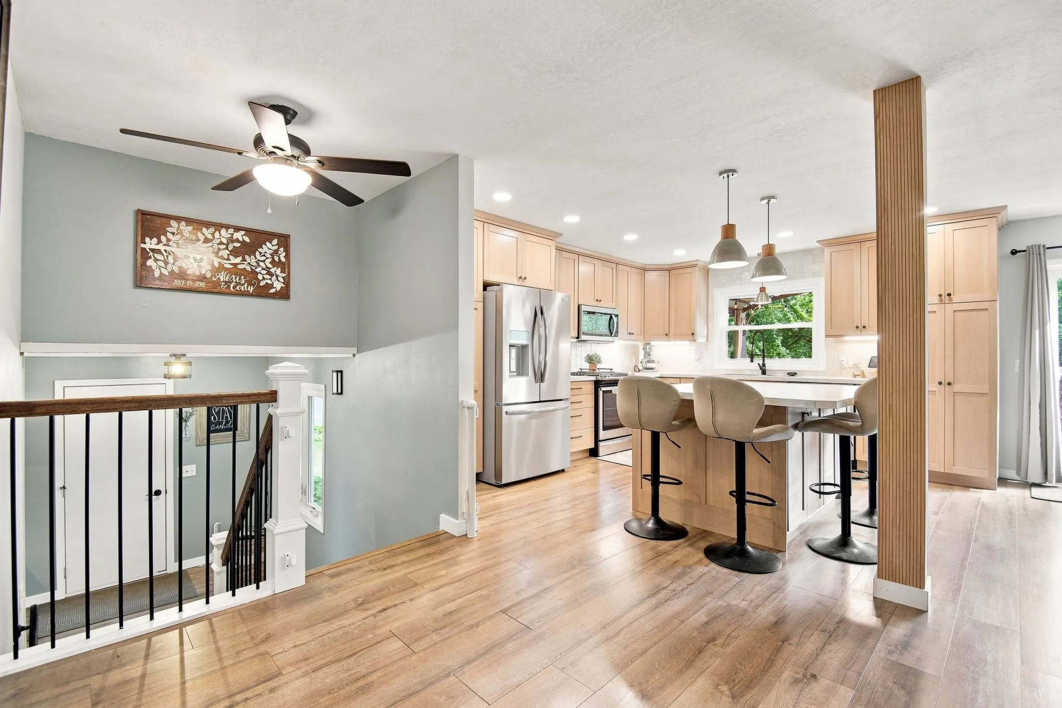
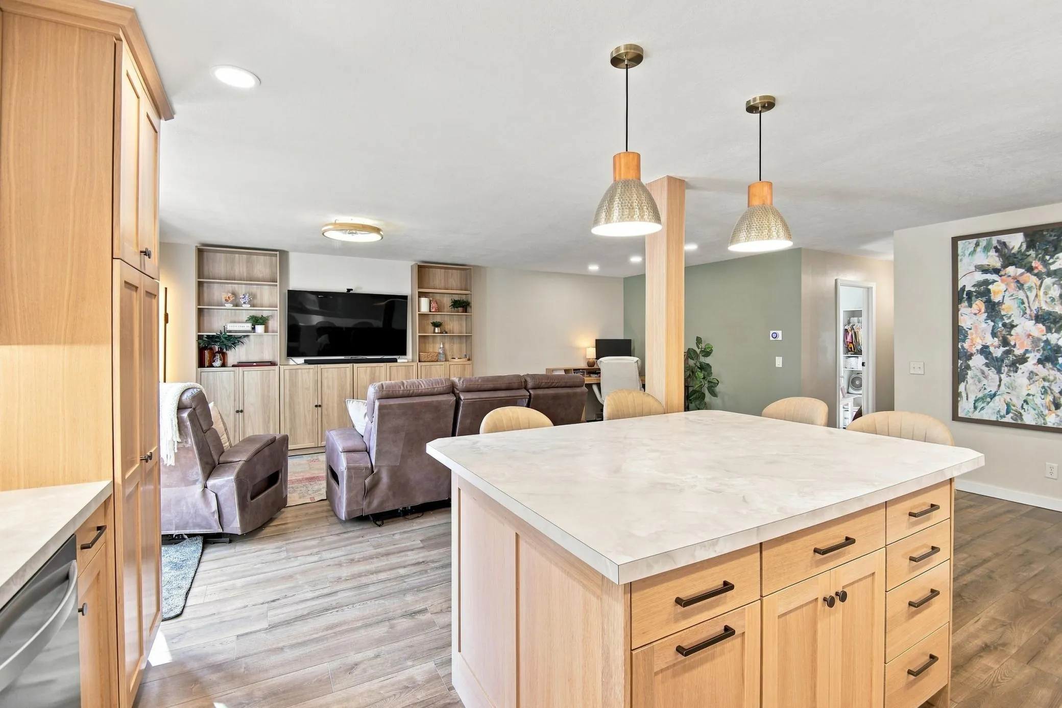
Privacy, space, and a showstopping kitchen come together in this impressive split-level home! The heart of the home is the stunning kitchen, featuring custom white oak cabinetry that brings warmth, character, and style to the space. With 4 bedrooms and 2 bathrooms, there’s room to spread out, while the walk-out design provides easy access to the outdoors. Step outside onto the new deck, added in 2025, and take in the privacy of the expansive .840-acre lot. The heated garage, large storage shed, and covered carport provide plenty of options for parking, storage, hobbies, and more. Other notable upgrades and improvements include newer windows, new appliances, new patio door along with new furnace and AC in 2025, and a freshly painted exterior this year! If you’ve been searching for a home with a gorgeous kitchen, generous outdoor space, and a private setting, this one deserves a closer look.


Basic Details
  • Property Type: Residential
  • Listing Type: For Sale
  • Listing ID: 7134948
  • Price: $349,900
  • Year Built: 1973
  • Listing Status: Active
  • Office Name: RE/MAX Venture
  • Full Bathrooms: 1
  • Property Sub Type: Single Family
  • Roof: Architectural Shingle
Features
  • Heating System Forced Air
  • Cooling System Central Air
  • Basement Finished,Egress Window(s)
  • Fireplace Electric
  • Parking Attached Garage,Heated Garage,Finished Garage
  • Exterior Features Steel Siding
  • Fireplaces Total: 1
  • Laundry Features Laundry Room,Sink,In Basement
  • Sewer City Sewer/Connected
Appliances
  • Dishwasher
  • Dryer
  • Microwave
  • Refrigerator
  • Washer
  • Range
  • Water Softener Owned
  • Gas Water Heater
  • Stainless Steel Appliances
Address Map
  • Country US
  • State MN
  • County Steele
  • City Owatonna
  • Zipcode 55060
  • Street: Rose
  • Street Number: 1333
  • Street Suffix: Street
  • Longitude: W94° 48' 1.1''
  • Latitude: N44° 5' 14''
  • Directions: Hwy 14 to SE44th Ave, head North to Rose St. turn left /west, property will be on the south side of the road.
  • Street Dir Prefix: E
Neighborhood
  • High School District: Owatonna
MLS Addon
  • Office Name: RE/MAX Venture
Additional Information
  • Water Source: City Water/Connected
  • Accessibility Features: None
  • Building Size: 2375
  • Construction Materials: Block,Frame
  • Electric: 100 Amp Service
  • Foundation Details: Block
  • Garage: 2
  • Levels: Split Entry (Bi-Level)
  • Lot Size Dimensions: 90 x 407
Financial
  • Tax Annual Amount: 4606
Listing Information
  • List Agent Mls Id: 503515088
  • List Office Mls Id: 26861
  • Modification Timestamp: 2026-09-05T13:21:07Z
  • Originating System Name: NorthStar
Mortgage Calculator
$
$ %
years
%
$ % per year
$ %per year
$