921 Aspen Lane, Montrose, Minnesota 55363

MN, Montrose
$400,000
  • 4 Beds
  • 3 Bath
  • Residential Property Type
  • 2004 Year Built
  • Active Status
See All 42 Photos
Kyle Synowczynski
Kyle Synowczynski
  • (612) 688-6065
  • Kyle@StoneArchRealty.com
Property Description

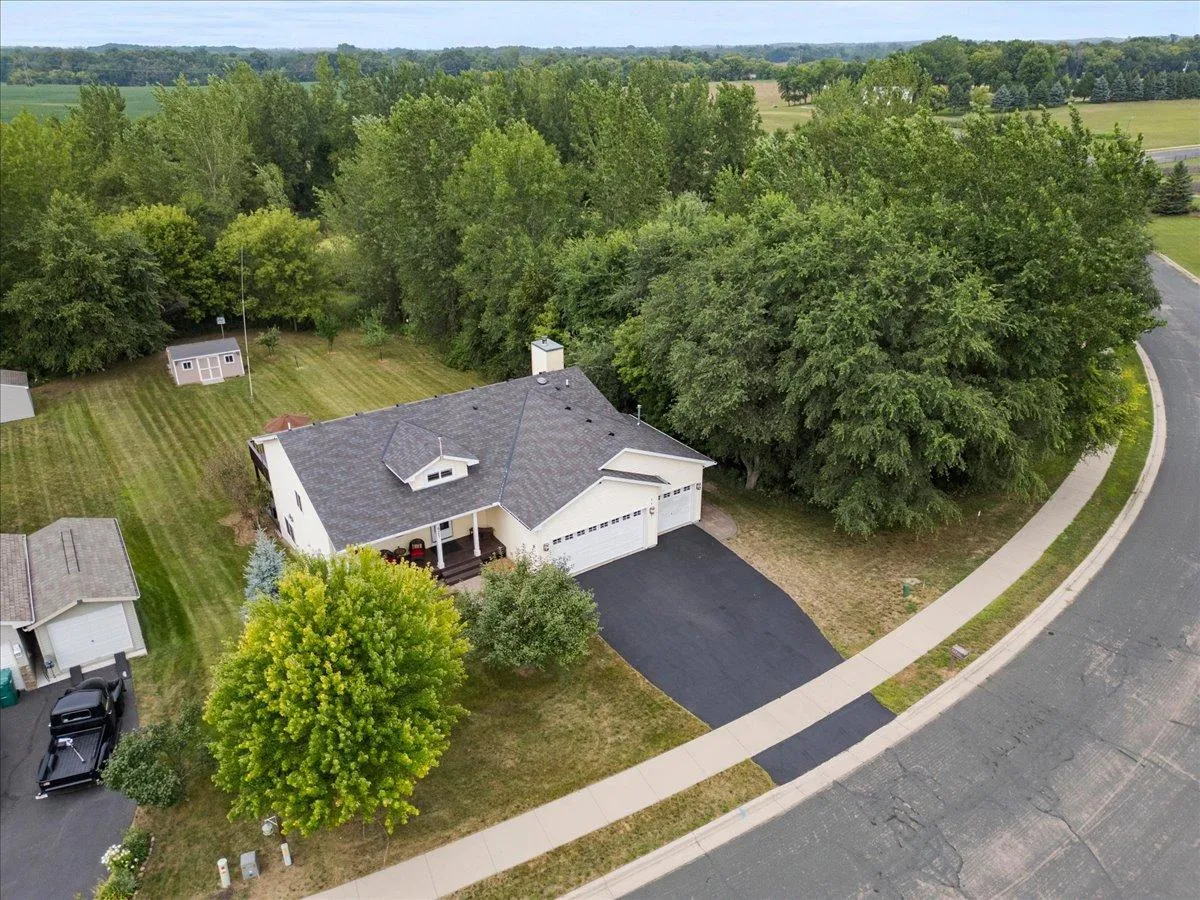
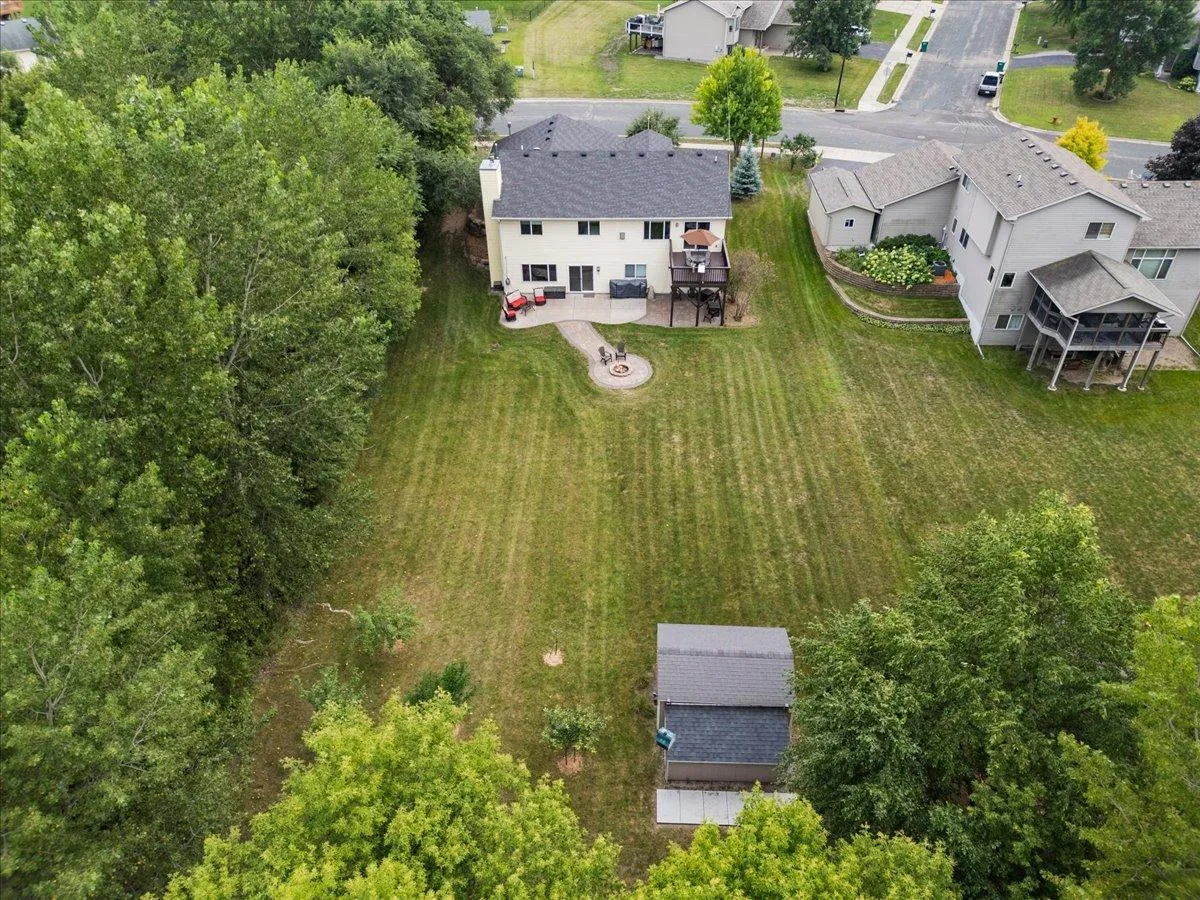
Privacy like this is hard to find! Situated on a spacious .39-acre lot with protected DNR land bordering the property on both the north and east sides, this beautifully maintained 4-bedroom, 3-bathroom home offers a peaceful, wooded backdrop with no future development directly behind or beside you.

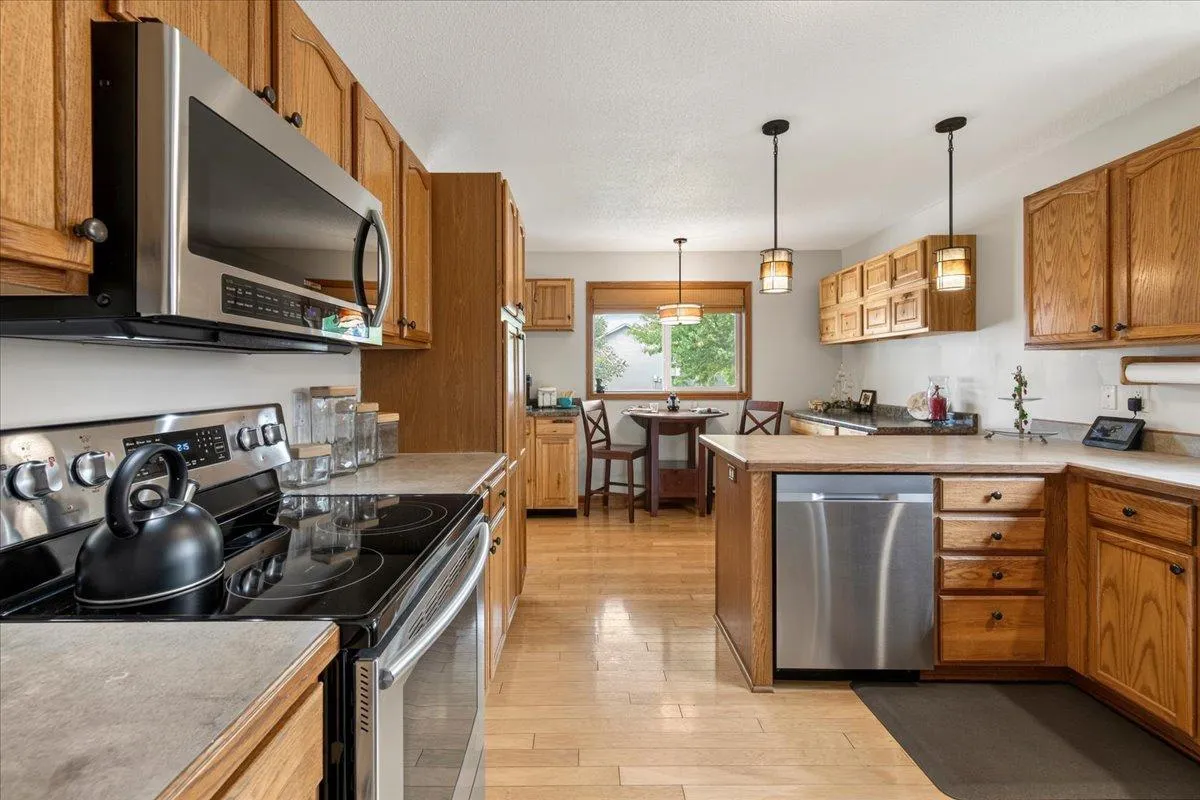
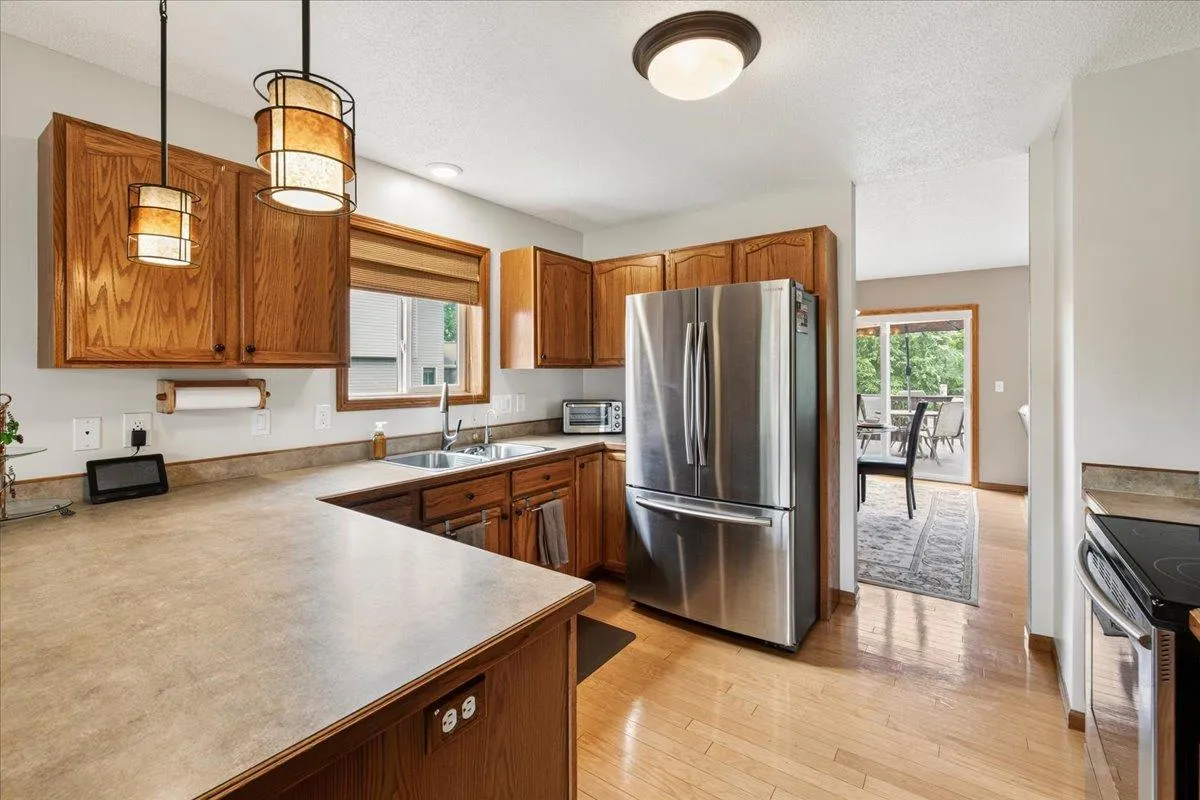
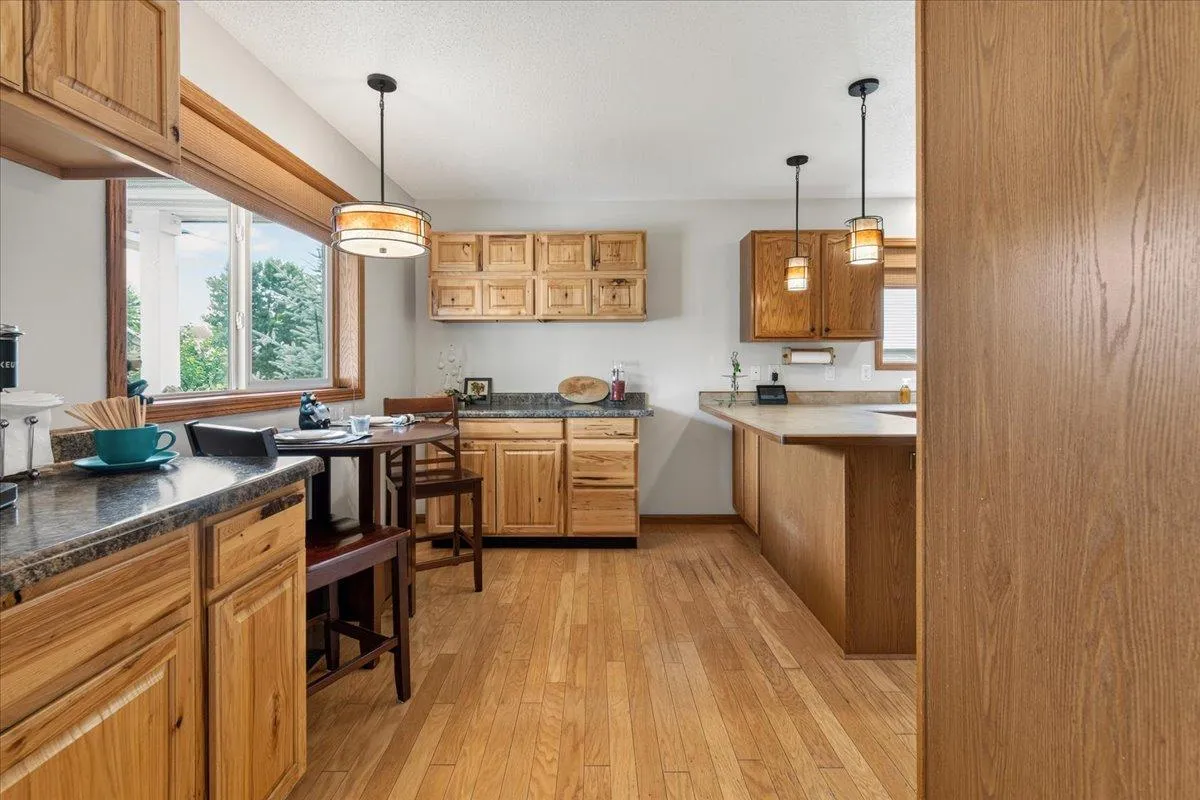
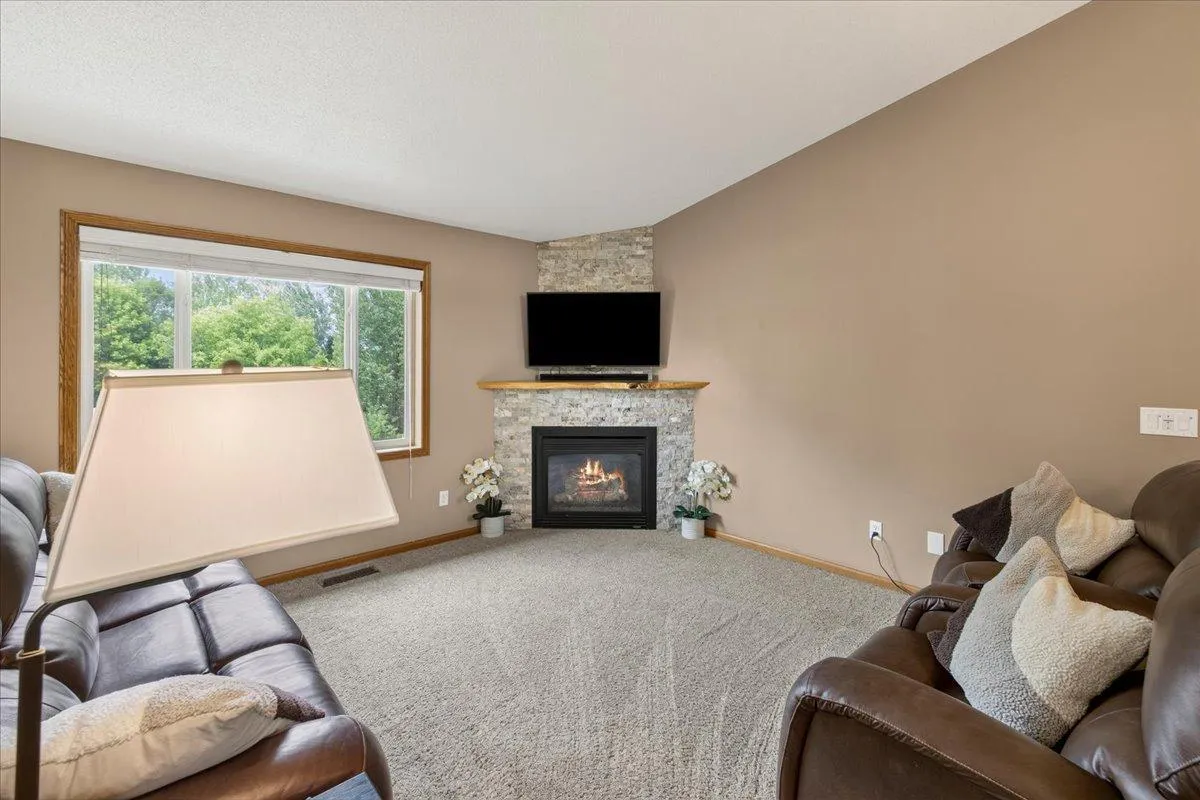
Inside, nearly 2,500 finished square feet provide plenty of room to spread out. The main level feels warm and inviting, anchored by a beautiful stone fireplace with a custom wood mantle. The refreshed kitchen features new stainless steel appliances, custom wood shelving and cabinetry, and plenty of storage, while the private owner’s suite offers a comfortable retreat of its own.

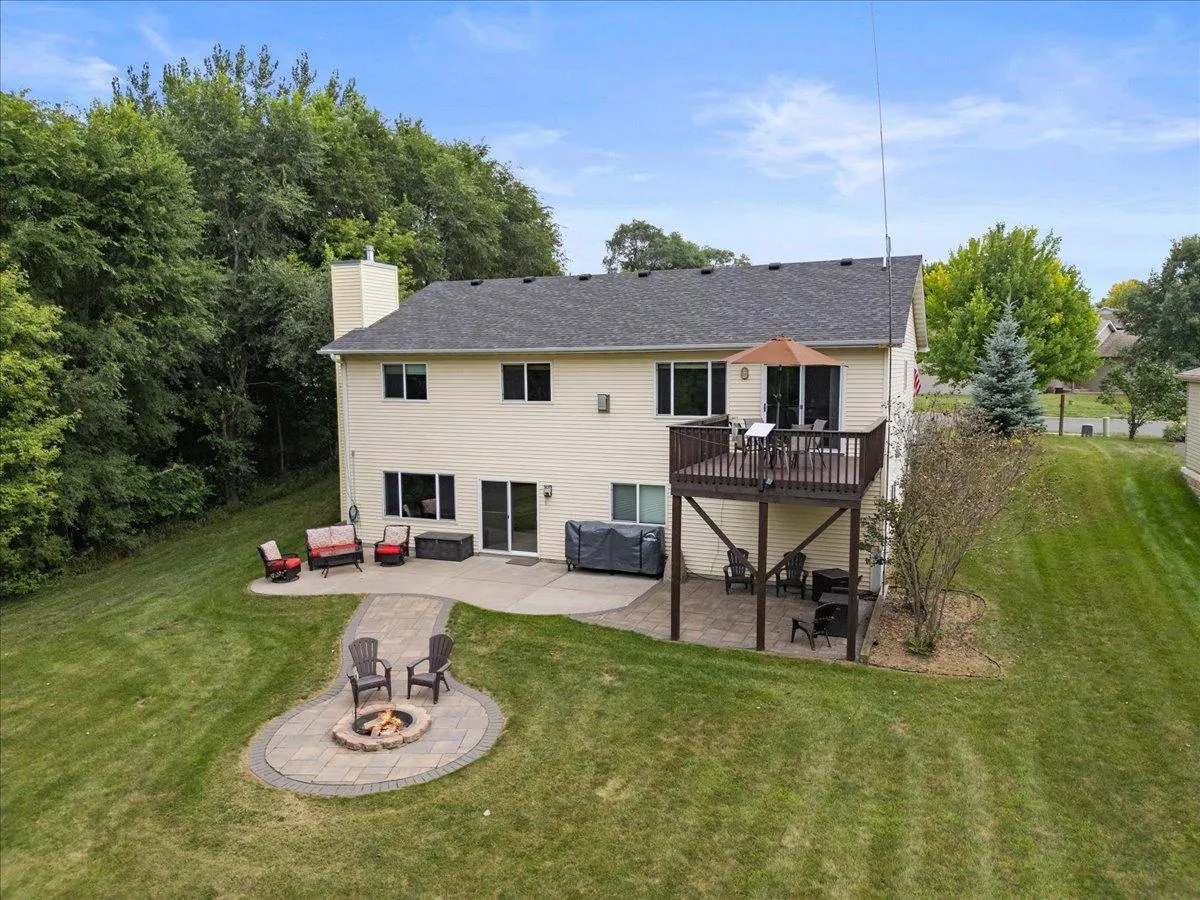
Downstairs, the finished walkout lower level adds even more living space with additional bedrooms, a bathroom, and a brand-new custom wood-burning fireplace designed to help heat the home.

But the outdoor setting may be the best part. Step outside to a large, private yard surrounded by nature, with newer concrete and beautifully designed stone patios, a firepit, and plenty of room to entertain, garden, play, or simply enjoy the quiet. Two storage sheds provide additional space, including one with lighting and another dedicated to firewood.

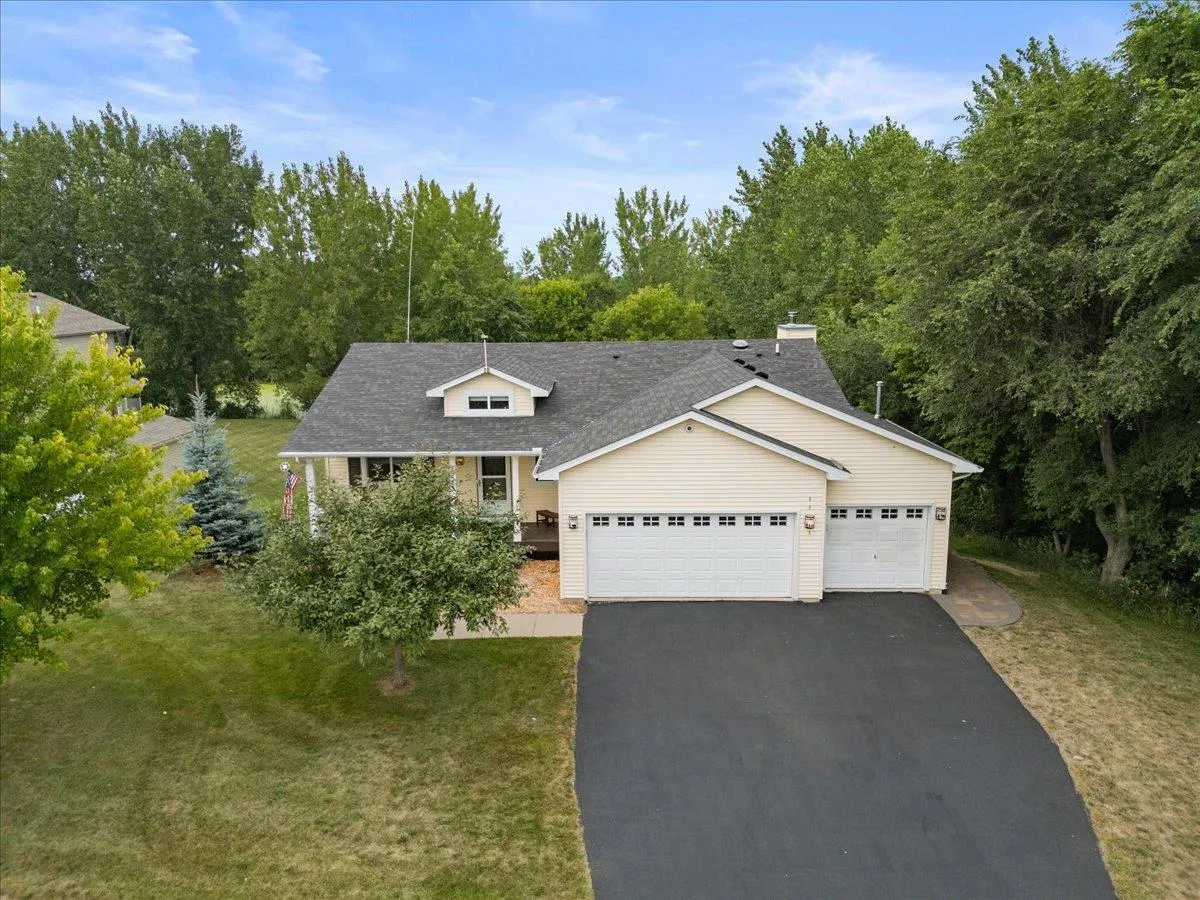
And because this is Minnesota, the garage matters: the oversized 3-car garage is fully insulated and heated, offering plenty of space for vehicles, toys, tools, and winter projects.

Space. Privacy. A heated 3-car garage. And protected land as your neighbor. 921 Aspen Lane offers the kind of setting that’s getting harder and harder to find—without giving up everyday convenience.

Come see what makes this property different.

Basic Details
  • Property Type: Residential
  • Listing Type: For Sale
  • Listing ID: 7126054
  • Price: $400,000
  • Year Built: 2004
  • Listing Status: Active
  • Office Name: Coldwell Banker Realty
  • Full Bathrooms: 1
  • Property Sub Type: Single Family
  • Roof: Asphalt,Age 8 Years or Less
Features
  • Heating System Forced Air,Fireplace(s)
  • Cooling System Central Air
  • Basement Full,Finished,Sump Pump,Walkout,Daylight/Lookout Windows,Egress Window(s)
  • Fireplace Family Room,Gas,Living Room,Wood Burning,Stone
  • Parking Attached Garage,Other,Garage Door Opener,Asphalt,Heated Garage,Insulated Garage,Storage,Electric
  • Exterior Features Vinyl
  • Fireplaces Total: 2
  • Laundry Features Washer Hookup,Gas Dryer Hookup,Lower Level,Sink,In Basement
  • Sewer City Sewer/Connected
Appliances
  • Dishwasher
  • Disposal
  • Dryer
  • Exhaust Fan
  • Freezer
  • Microwave
  • Refrigerator
  • Washer
  • Range
  • Humidifier
  • Water Softener Owned
  • Water Filtration System
  • Stainless Steel Appliances
  • Water Osmosis System
Address Map
  • Country US
  • State MN
  • County Wright
  • City Montrose
  • Zipcode 55363
  • Street: Aspen
  • Street Number: 921
  • Street Suffix: Lane
  • Longitude: W94° 5' 6.1''
  • Latitude: N45° 4' 55.4''
  • Directions: From Hwy 12, to north on Co Rd 12, to left on Aspen Lane, to house on right.
Neighborhood
  • High School District: Buffalo-Hanover-Montrose
MLS Addon
  • Office Name: Coldwell Banker Realty
Additional Information
  • Water Source: City Water/Connected
  • Accessibility Features: None
  • Building Size: 2726
  • Foundation Details: Other
  • Garage: 3
  • Levels: One
  • Lot Features: Tree Coverage - Medium,Underground Utilities
  • Lot Size Dimensions: Irregular
Financial
  • Tax Annual Amount: 4094
Listing Information
  • List Agent Mls Id: 506015100
  • List Office Mls Id: 5148
  • Modification Timestamp: 2026-09-20T18:14:25Z
  • Originating System Name: NorthStar
Mortgage Calculator
$
$ %
years
%
$ % per year
$ %per year
$