13121 Upton S Avenue, Burnsville, Minnesota 55337

MN, Burnsville
$370,000
  • 4 Beds
  • 2 Bath
  • Residential Property Type
  • 1970 Year Built
  • Active Status
See All 32 Photos
Kyle Synowczynski
Kyle Synowczynski
  • (612) 688-6065
  • Kyle@StoneArchRealty.com
Property Description

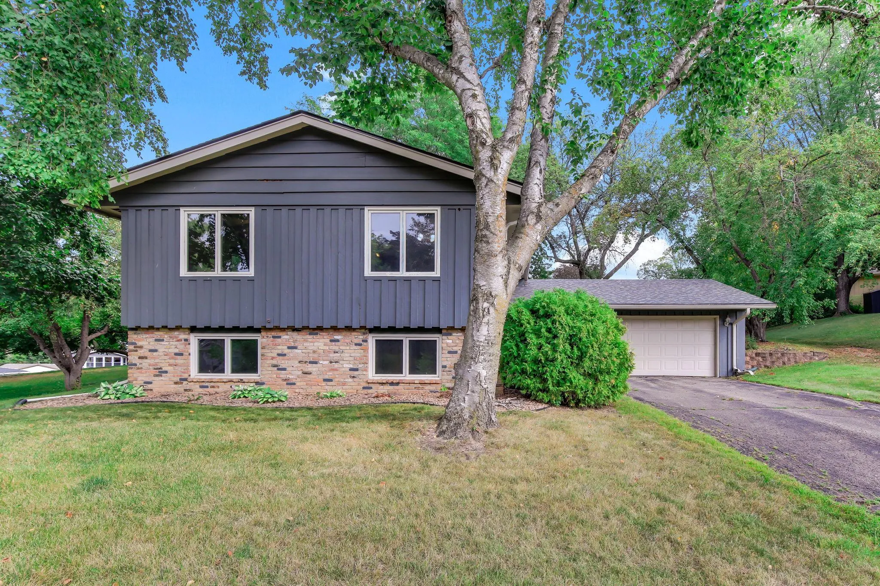
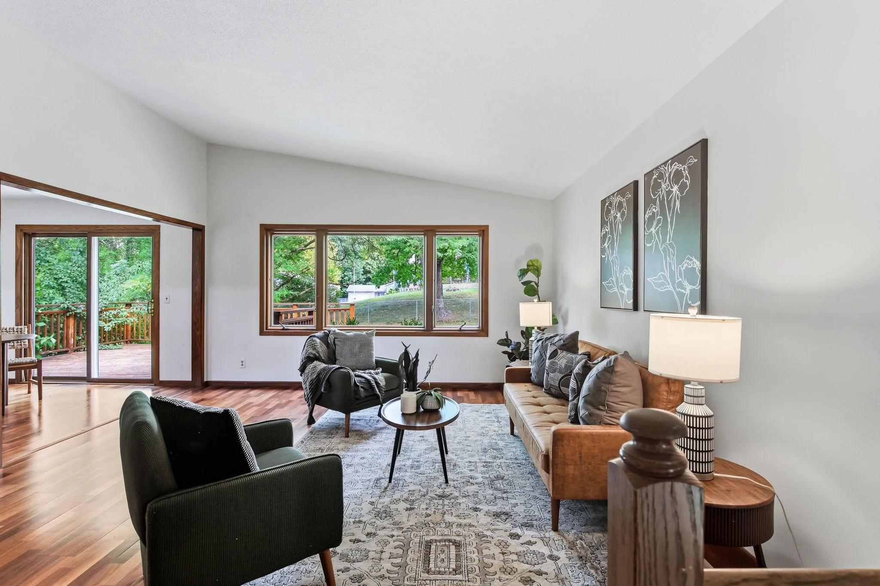
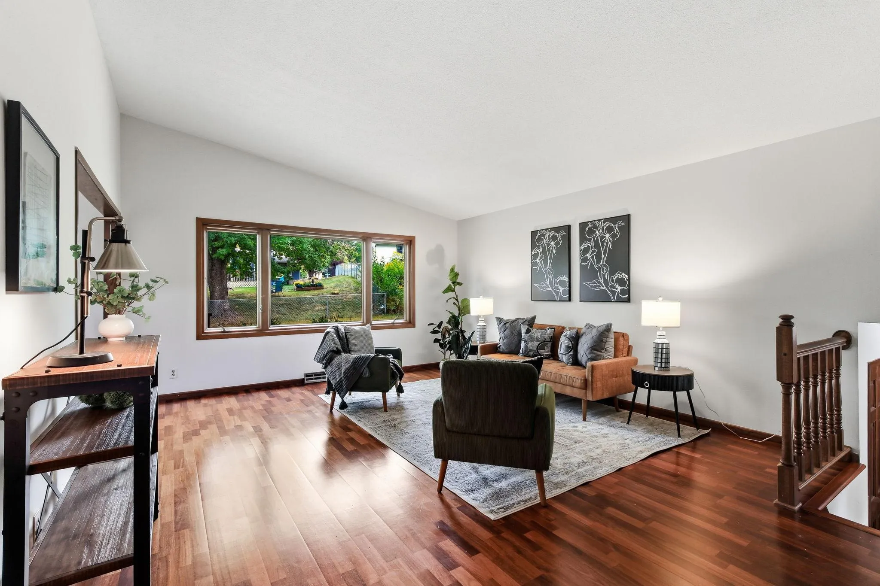
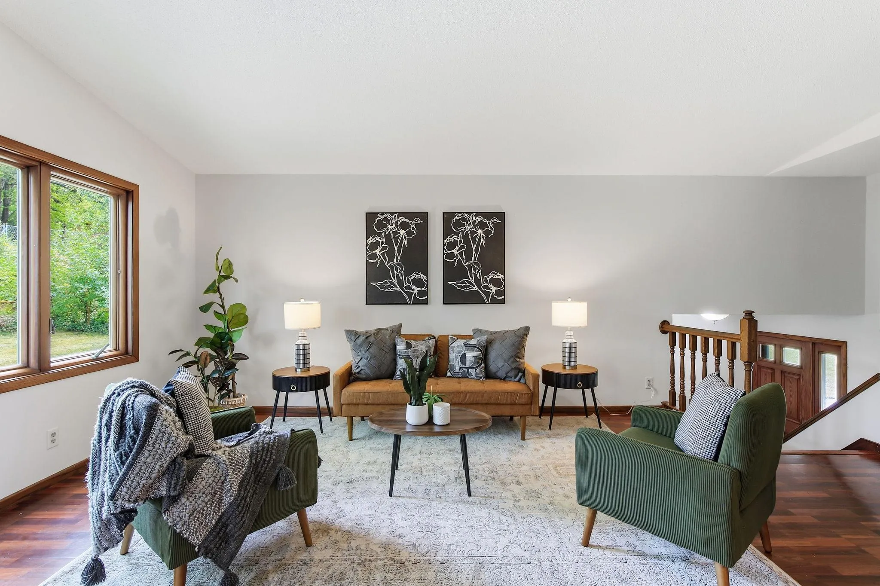
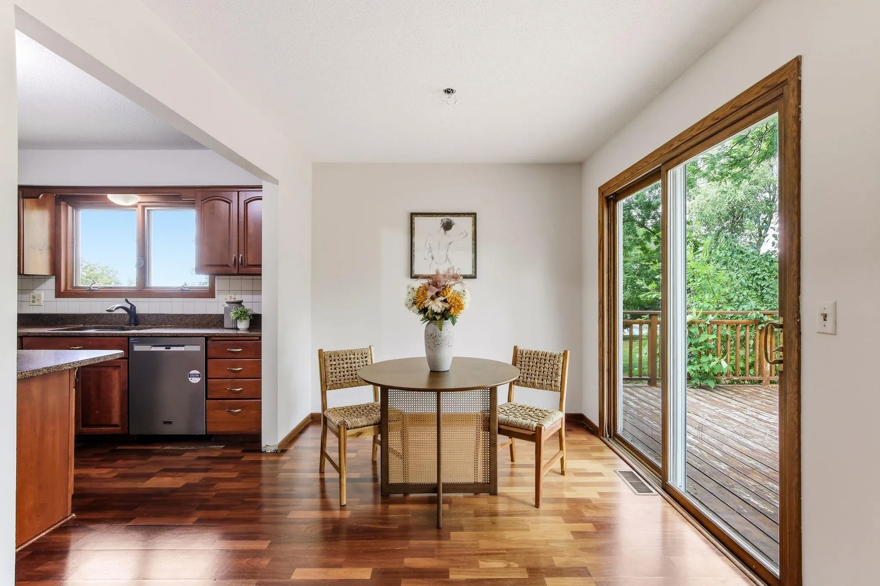
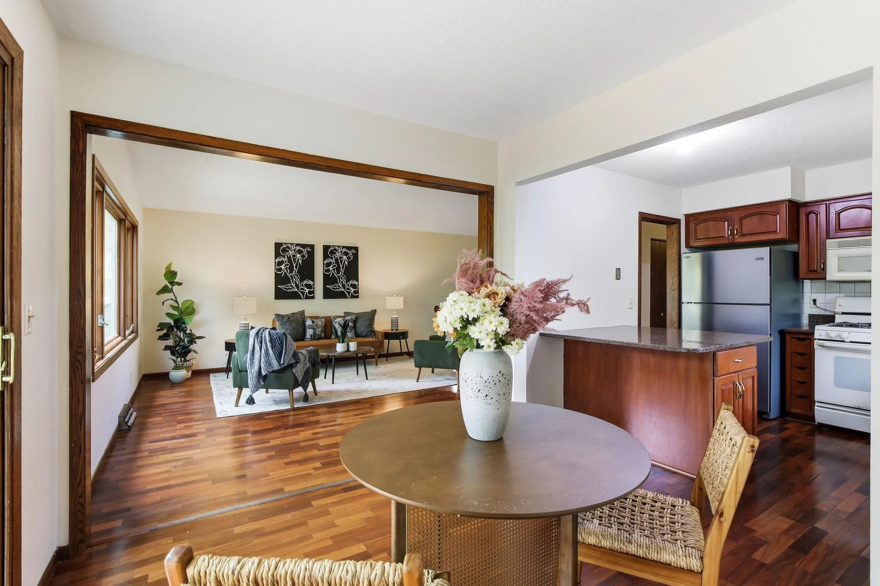
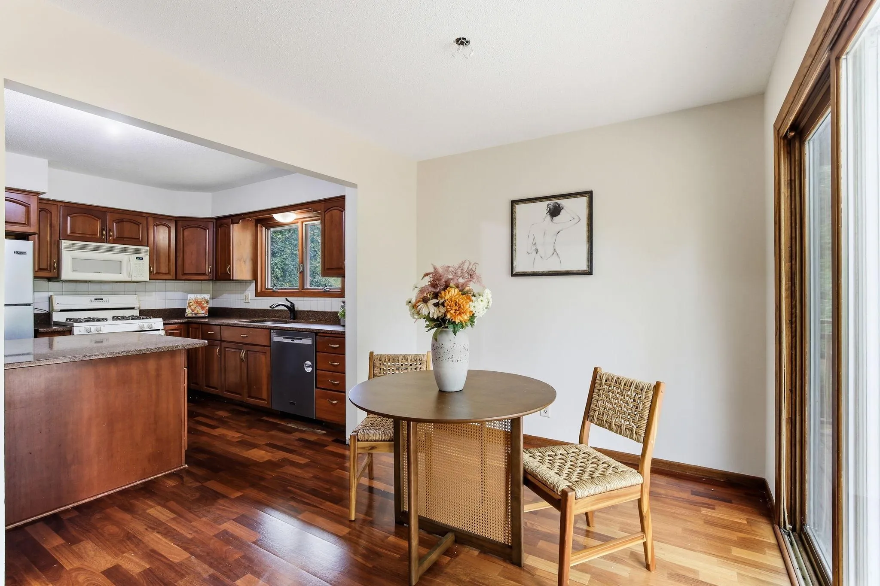
Set back on a spacious lot, this 4-bedroom Burnsville home gives you an open, airy layout with plenty of space to enjoy inside and out. Fresh paint throughout adds a clean, updated feel, while the main living area features a vaulted ceiling and open-concept design. The kitchen offers granite countertops and flows into the dining room with direct access to a large wrap-around deck. Three bedrooms are located upstairs, with the primary suite tucked into the finished lower level for added separation. Downstairs, a spacious family room is anchored by a brick fireplace, creating another inviting place to gather or unwind. With two full bathrooms, flexible living spaces, and a generous outdoor setting, this home is ready to fit a variety of lifestyles.


Basic Details
  • Property Type: Residential
  • Listing Type: For Sale
  • Listing ID: 7138324
  • Price: $370,000
  • Year Built: 1970
  • Listing Status: Active
  • Office Name: Kris Lindahl Real Estate
  • Full Bathrooms: 2
  • Property Sub Type: Single Family
Features
  • Heating System Forced Air
  • Cooling System Central Air
  • Basement Full,Finished,Egress Window(s),Storage Space
  • Fence None
  • Fireplace Family Room,Wood Burning,Brick
  • Parking Attached Garage,Asphalt
  • Exterior Features Engineered Wood,Brick Veneer
  • Fireplaces Total: 1
  • Sewer City Sewer/Connected
Appliances
  • Dishwasher
  • Dryer
  • Microwave
  • Refrigerator
  • Washer
  • Range
  • Water Softener Owned
  • Gas Water Heater
Address Map
  • Country US
  • State MN
  • County Dakota
  • City Burnsville
  • Zipcode 55337
  • Street: Upton
  • Street Number: 13121
  • Street Suffix: Avenue
  • Longitude: W94° 41' 14.7''
  • Latitude: N44° 45' 51.7''
  • Directions: Hwy13 onto Cty Rd 5 (South); west on Highland; north on Upton.
  • Street Dir Suffix: S
Neighborhood
  • High School District: Burnsville-Eagan-Savage
MLS Addon
  • Office Name: Kris Lindahl Real Estate
Additional Information
  • Water Source: City Water/Connected
  • Accessibility Features: None
  • Building Size: 2441
  • Construction Materials: Concrete,Post and Beam
  • Electric: Circuit Breakers,100 Amp Service
  • Foundation Details: Block
  • Garage: 2
  • Levels: Split Entry (Bi-Level)
  • Lot Size Dimensions: 75x156x121x125
Financial
  • Tax Annual Amount: 4001
Listing Information
  • List Agent Mls Id: 502054176
  • List Office Mls Id: 26372
  • Modification Timestamp: 2026-09-18T01:58:06Z
  • Originating System Name: NorthStar
Mortgage Calculator
$
$ %
years
%
$ % per year
$ %per year
$